
4790 25th Side Road Essa, Ontario L0L 2N0


$1,299,000
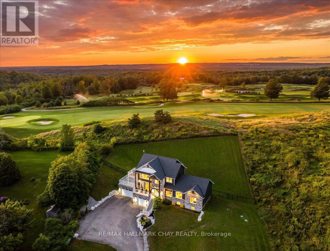
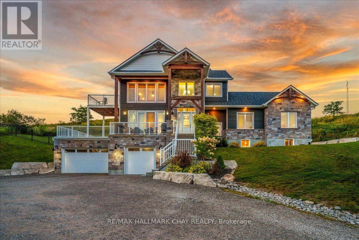
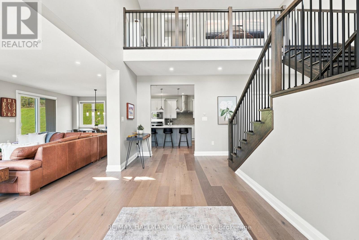
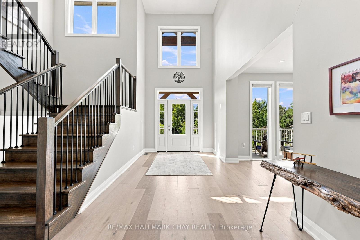
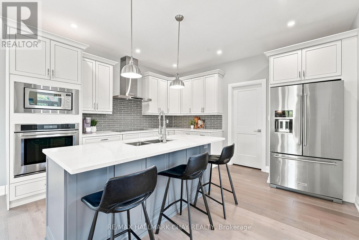
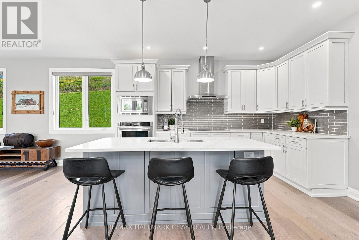
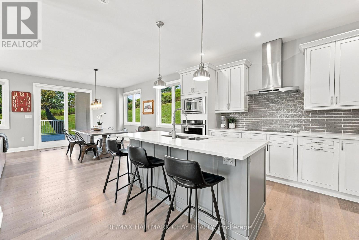
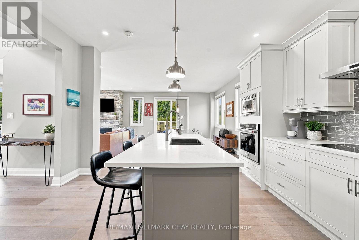
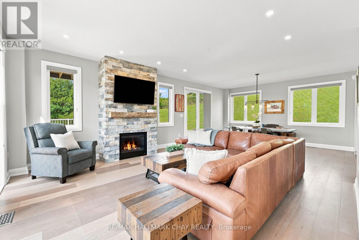
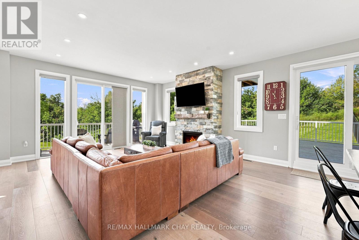
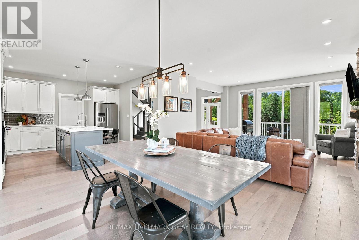
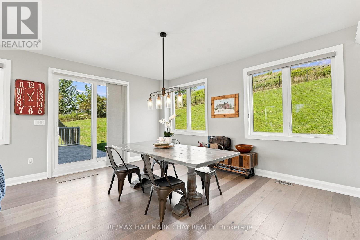
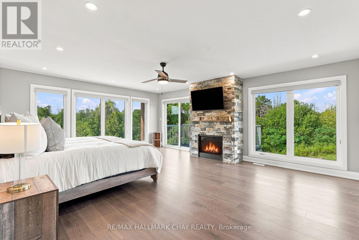
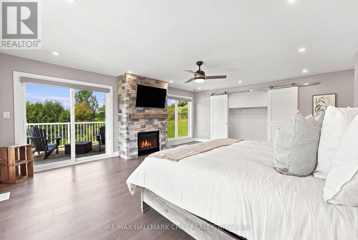
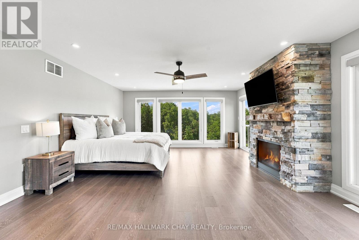
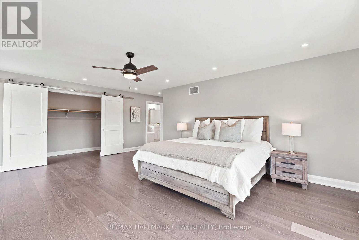
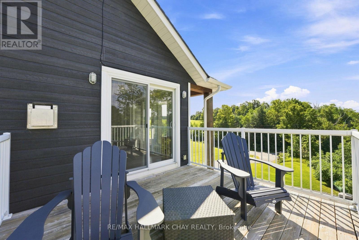
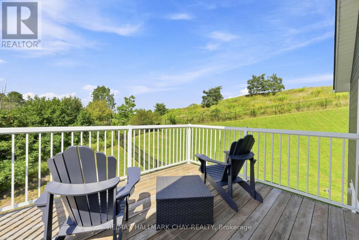
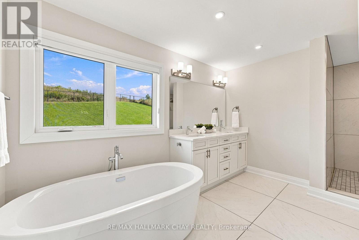
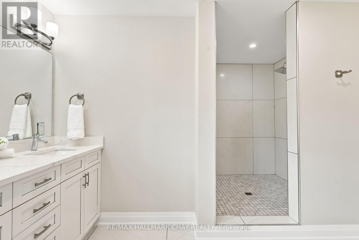
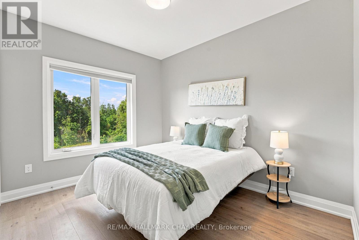
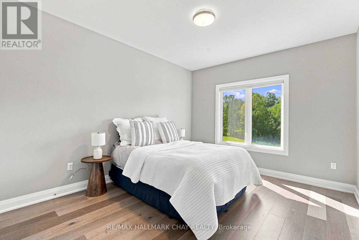
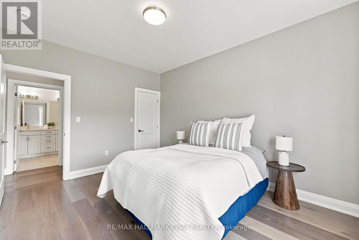
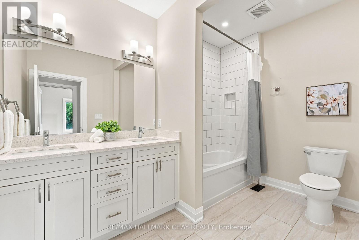
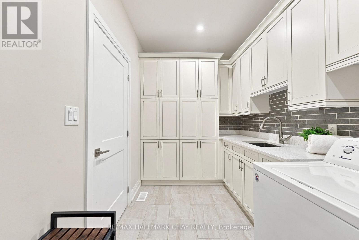
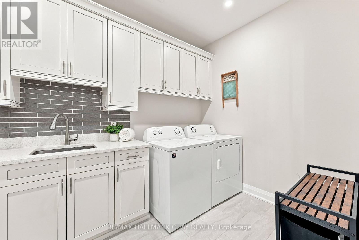
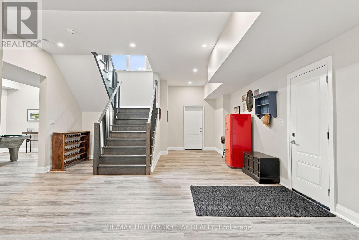
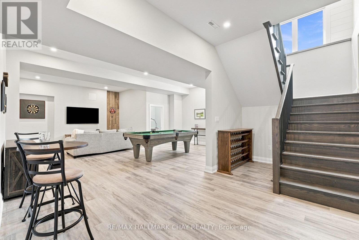
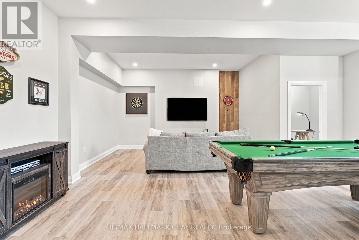
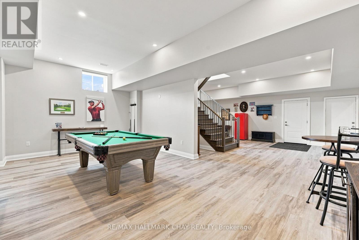
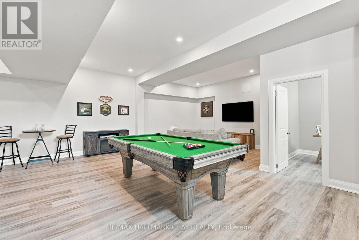
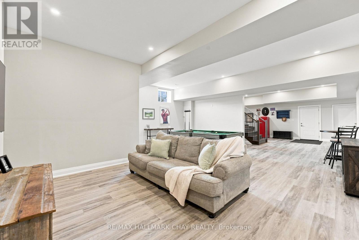
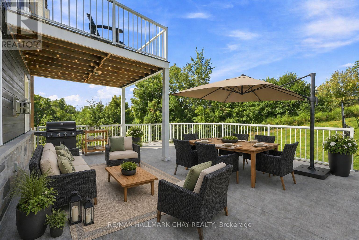
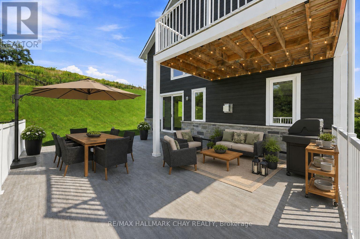
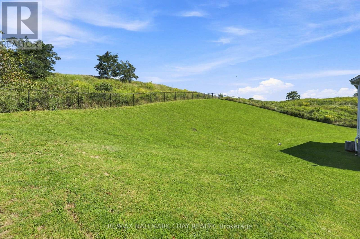
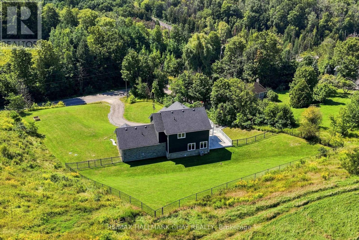
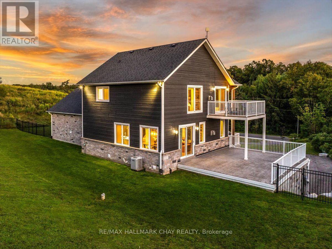
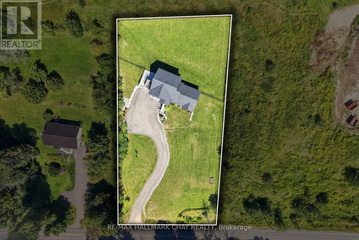
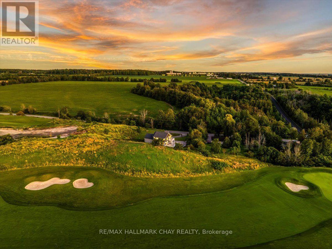
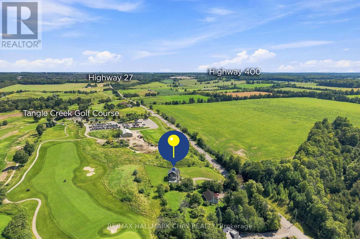
Custom-Built Executive Residence Combines Luxury, Privacy And Lifestyle On 3/4 Acre Lot! Framed By Endless Western Views And Unforgettable Sunsets Over A Premier Golf Course. Designed To Make The Most Of Its Setting, Soaring Vaulted Ceilings, Expansive Windows And Multiple Walkouts Flood The Home With Natural Light. Seamless Connection To The Outdoors. Bespoke Kitchen Features Custom Cabinetry, Quartz Surfaces & High End Stainless Steel Appliances, Opening Effortlessly Into Sophisticated Living And Entertaining Spaces Finished With Engineered Hardwood Throughout. Executive Primary Suite With Floor-To-Ceiling Windows Capturing Panoramic Views, A Private Balcony, Impressive Walk-In Closet And Spa-Inspired Five-Piece Ensuite. Nine-Foot Main-Floor Ceilings And A Remarkable Ten-Foot Height Basement Continue The Sense Of Scale. Expansive Rec Room With Exceptional Ceiling Height For Future Living Space & Direct Access From Triple Car Garage With Tesla Level 2 EV Charger. Custom Automated Hunter Douglas Blinds And Premium 'Duradek' Vinyl Decking Add To The Home's Thoughtful Finishes. More Than A Beautiful Home, This Is Luxury Rural Living With A Social Side With Golf At Your Back Door, Open Country Views And Exceptional Privacy, All While Remaining On The Edge Of Barrie. (id:43681)
房源概要
| MLS® Number | N13734162 |
| 房源类型 | 民宅 |
| 社区名字 | Rural Essa |
| 总车位 | 15 |
详 情
| 浴室 | 2 |
| 地上卧房 | 3 |
| 地下卧室 | 1 |
| 总卧房 | 4 |
| 家电类 | 洗碗机, Garage Door Opener, 烤箱, 炉子, Water Softener, 窗帘, 冰箱 |
| 地下室进展 | 已装修 |
| 地下室类型 | 全完工 |
| 施工种类 | 独立屋 |
| 空调 | 中央空调 |
| 外墙 | 木头, 石 |
| 壁炉 | 有 |
| Flooring Type | Hardwood, Vinyl |
| 地基类型 | 混凝土浇筑 |
| 供暖方式 | Propane |
| 供暖类型 | 压力热风 |
| 储存空间 | 2 |
| 内部尺寸 | 2500 - 3000 Sqft |
| 类型 | 独立屋 |
车 位
| 附加车库 | |
| Garage |
土地
| 英亩数 | 无 |
| 污水道 | Septic System |
| 土地深度 | 249.15 M |
| 土地宽度 | 150 M |
| 不规则大小 | 150 X 249.2 M ; 150.04 Ft X 249.21 Ft X 150.04 Ft |
| 规划描述 | Rl |
房 间
| 楼 层 | 类 型 | 长 度 | 宽 度 | 面 积 |
|---|---|---|---|---|
| 地下室 | 娱乐,游戏房 | 12.37 m | 9.17 m | 12.37 m x 9.17 m |
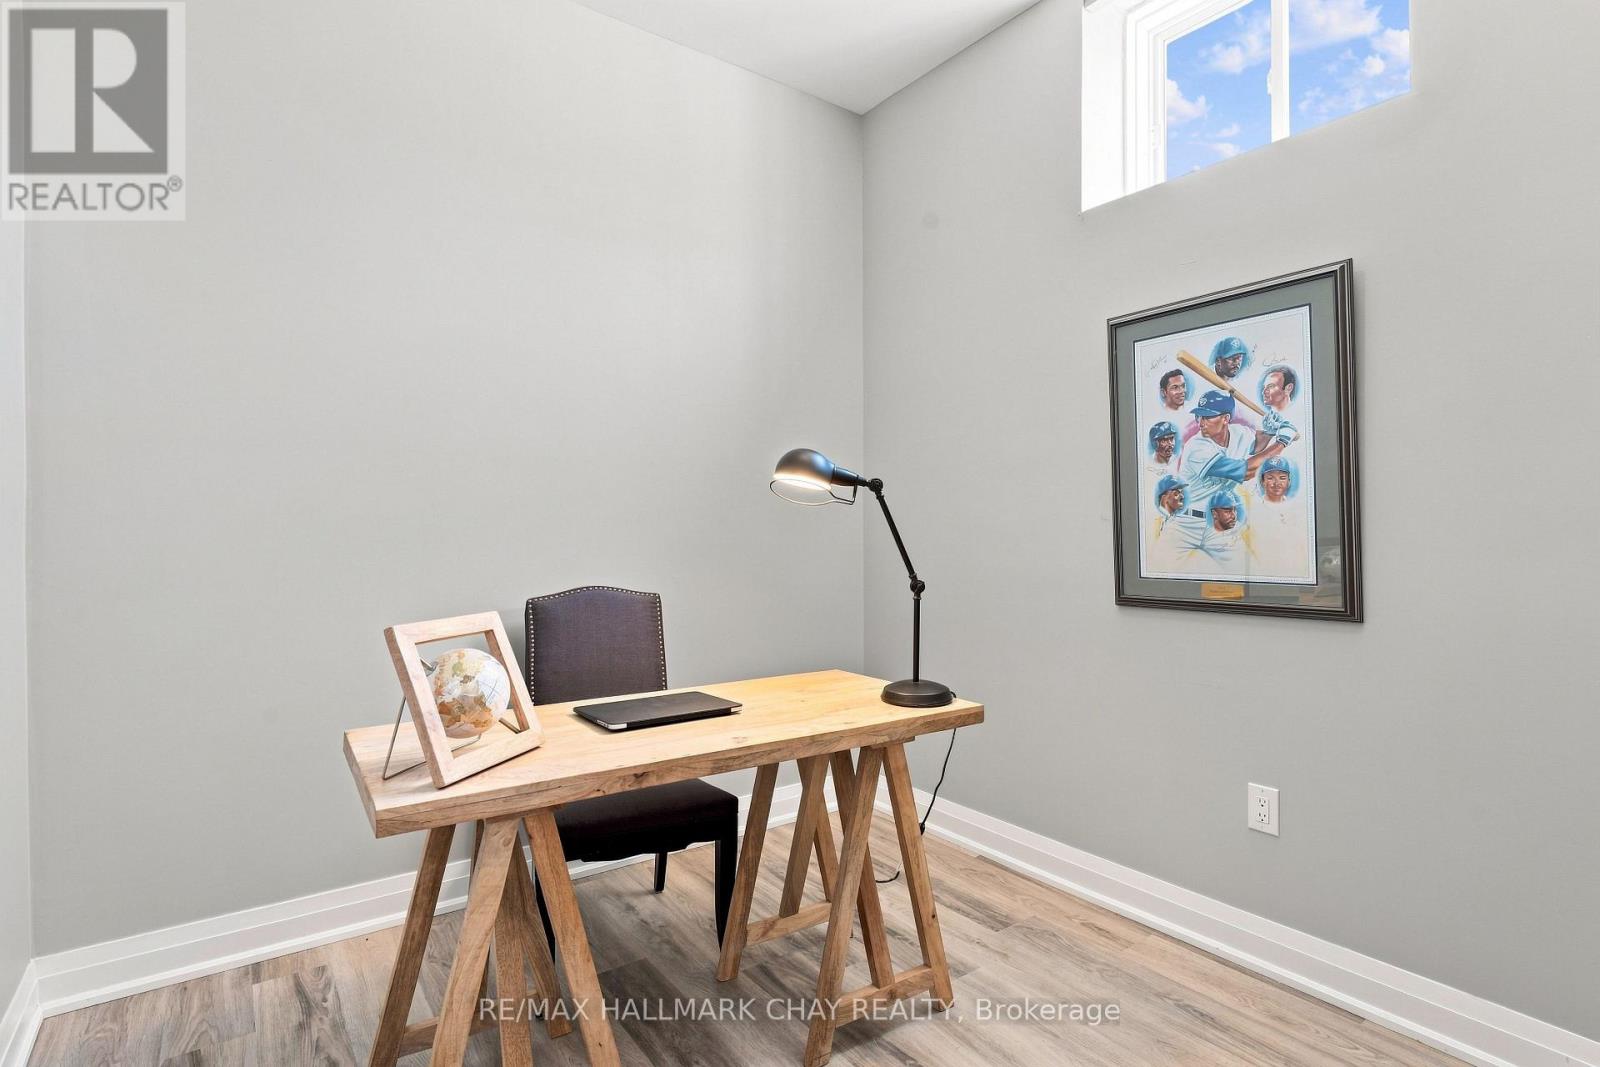
| 地下室 | Office | 3.37 m | 2.93 m | 3.37 m x 2.93 m |
| 一楼 | 门厅 | 2.16 m | 5.36 m | 2.16 m x 5.36 m |
| 一楼 | 客厅 | 5.56 m | 4.24 m | 5.56 m x 4.24 m |
| 一楼 | 餐厅 | 4.79 m | 4.01 m | 4.79 m x 4.01 m |
| 一楼 | 厨房 | 4.08 m | 4.01 m | 4.08 m x 4.01 m |
| 一楼 | 卧室 | 3.69 m | 3.38 m | 3.69 m x 3.38 m |
| 一楼 | 第二卧房 | 3.37 m | 3.94 m | 3.37 m x 3.94 m |
| 一楼 | 洗衣房 | 3.45 m | 2.28 m | 3.45 m x 2.28 m |
| Upper Level | 主卧 | 4.96 m | 6.01 m | 4.96 m x 6.01 m |
https://www.realtor.ca/real-estate/30222381/4790-25th-side-road-essa-rural-essa

The trademarks REALTOR®, REALTORS®, and the REALTOR® logo are controlled by The Canadian Real Estate Association (CREA) and identify real estate professionals who are members of CREA. The trademarks MLS®, Multiple Listing Service® and the associated logos are owned by The Canadian Real Estate Association (CREA) and identify the quality of services provided by real estate professionals who are members of CREA. The trademark DDF® is owned by The Canadian Real Estate Association (CREA) and identifies CREA's Data Distribution Facility (DDF®)
Toronto Real Estate Board
RE/MAX Hallmark Chay Realty
September 14 2026 04:29:06
