
479 Glengarry Avenue E Toronto (Bedford Park-Nortown), Ontario M5M 1E9


$2,188,000
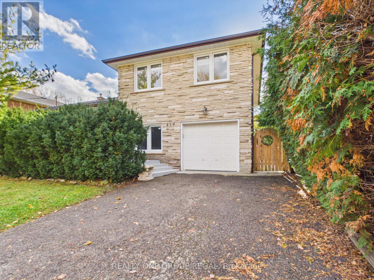
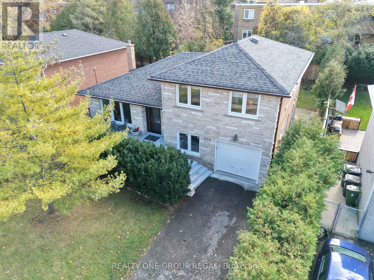
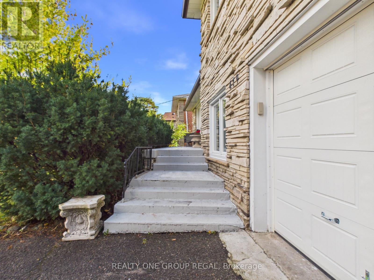
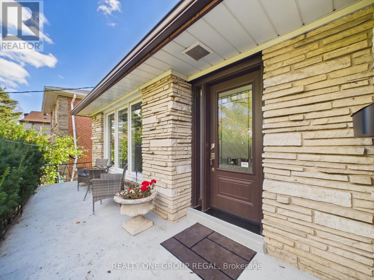
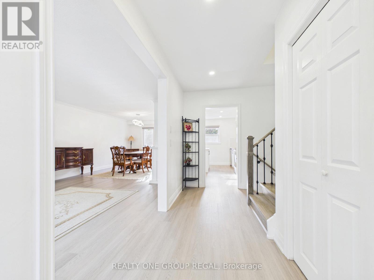
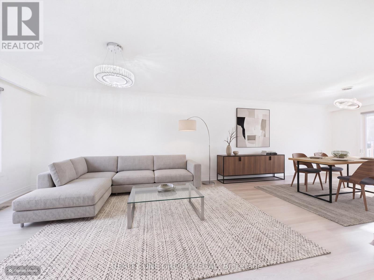
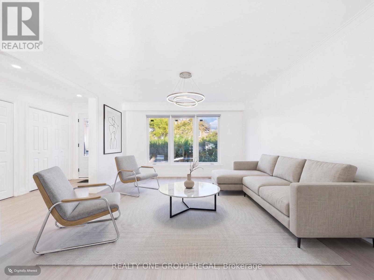
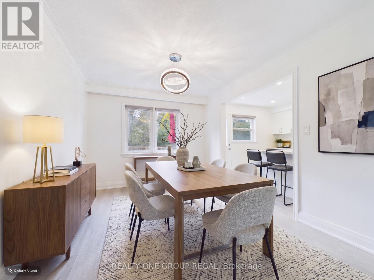
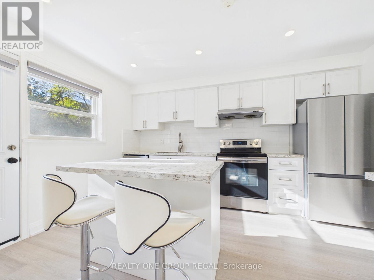
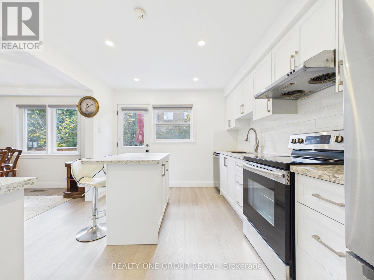
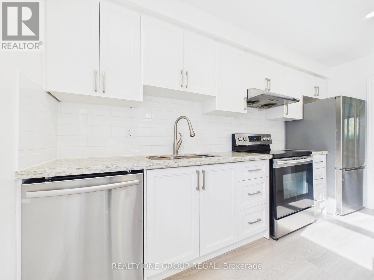
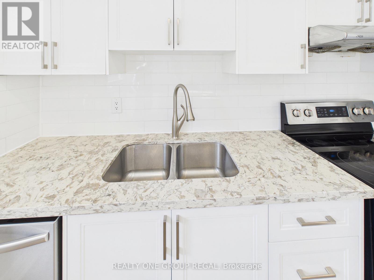
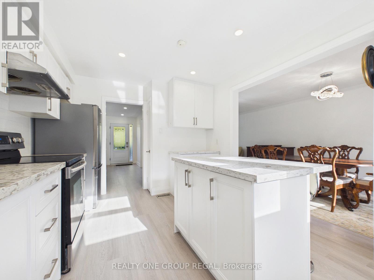
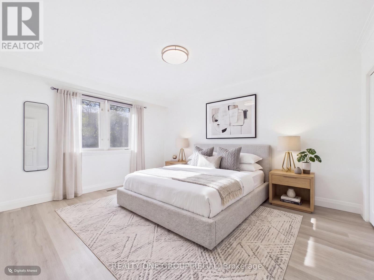
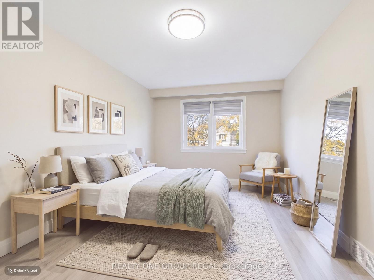
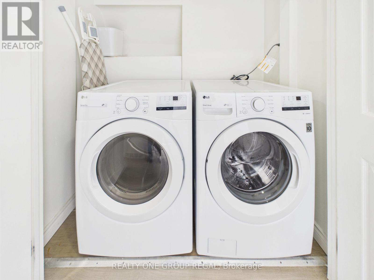
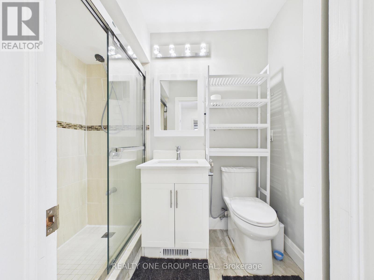
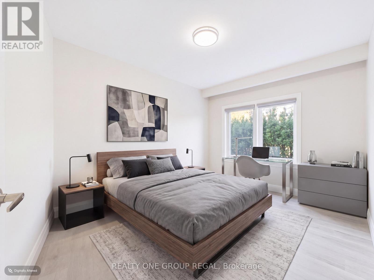
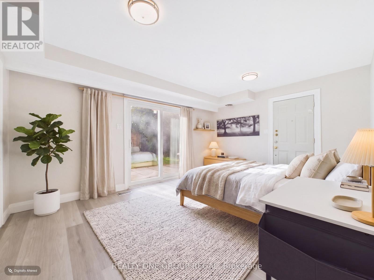
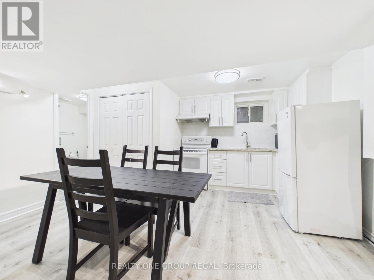
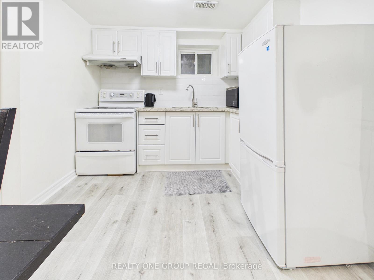
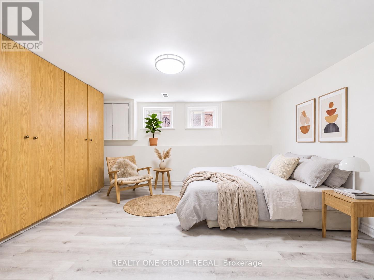
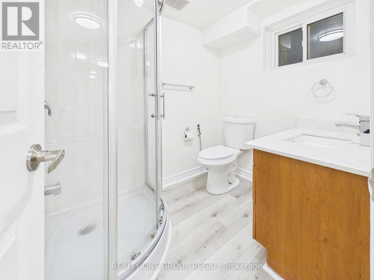
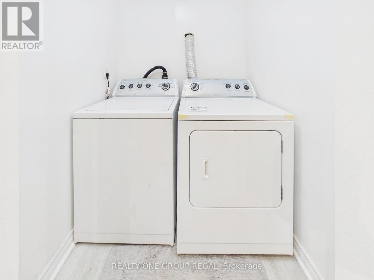
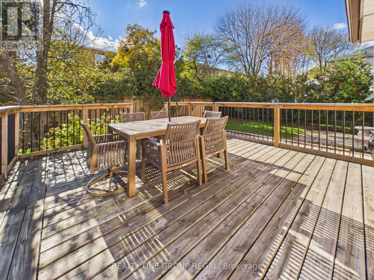
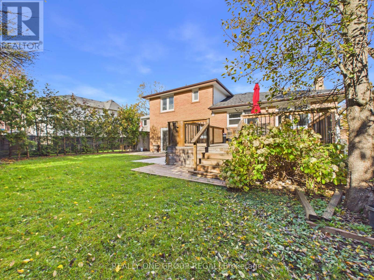
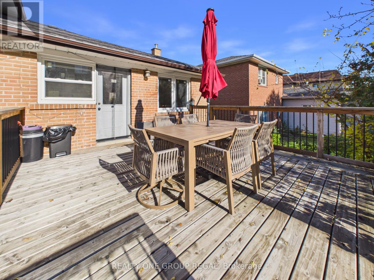
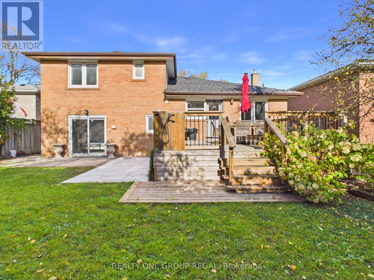
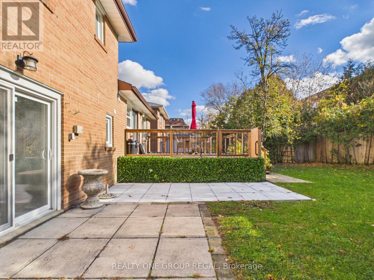
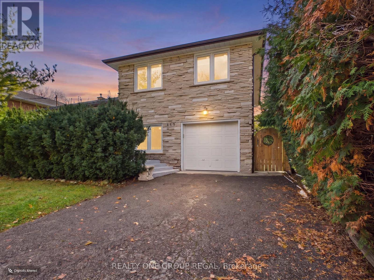
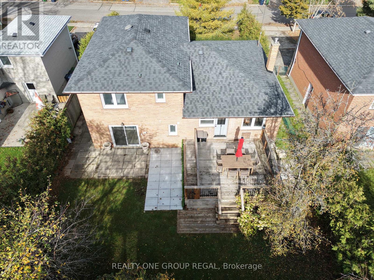
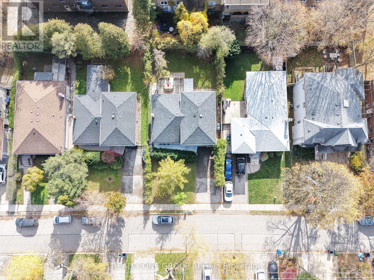
Exceptional Bedford Park Opportunity!Beautifully maintained and in excellent condition, this charming side-split offers comfortable, move-in-ready living in the highly sought-after Bedford Park neighbourhood. Set on a spectacular 55-foot lot, this bright and inviting home features an open-concept layout filled with natural light, ideal for everyday living and entertaining. The kitchen walks out to a spacious deck overlooking the generous backyard, perfect for relaxing and hosting family and friends.A separate entrance leads to a fully finished basement featuring a second kitchen, laundry and bathroom, offering excellent flexibility for extended family, nanny accommodations or additional living space. Numerous updates include roof, windows and doors (2020), appliances (2021), along with elegant Silhouette blinds.Surrounded by impressive custom-built homes, this is an exceptional opportunity to enjoy a well-cared-for home in one of Toronto's most coveted neighbourhoods, while also benefiting from outstanding future potential. The property offers lot severance potential, with a Minor Variance previously approved by the City of Toronto, making it an attractive opportunity for homeowners, builders and investors alike. (id:43681)
房源概要
| MLS® Number | C14165430 |
| 房源类型 | 民宅 |
| 社区名字 | Bedford Park-Nortown |
| 特征 | Guest Suite, 亲戚套间 |
| 总车位 | 3 |
详 情
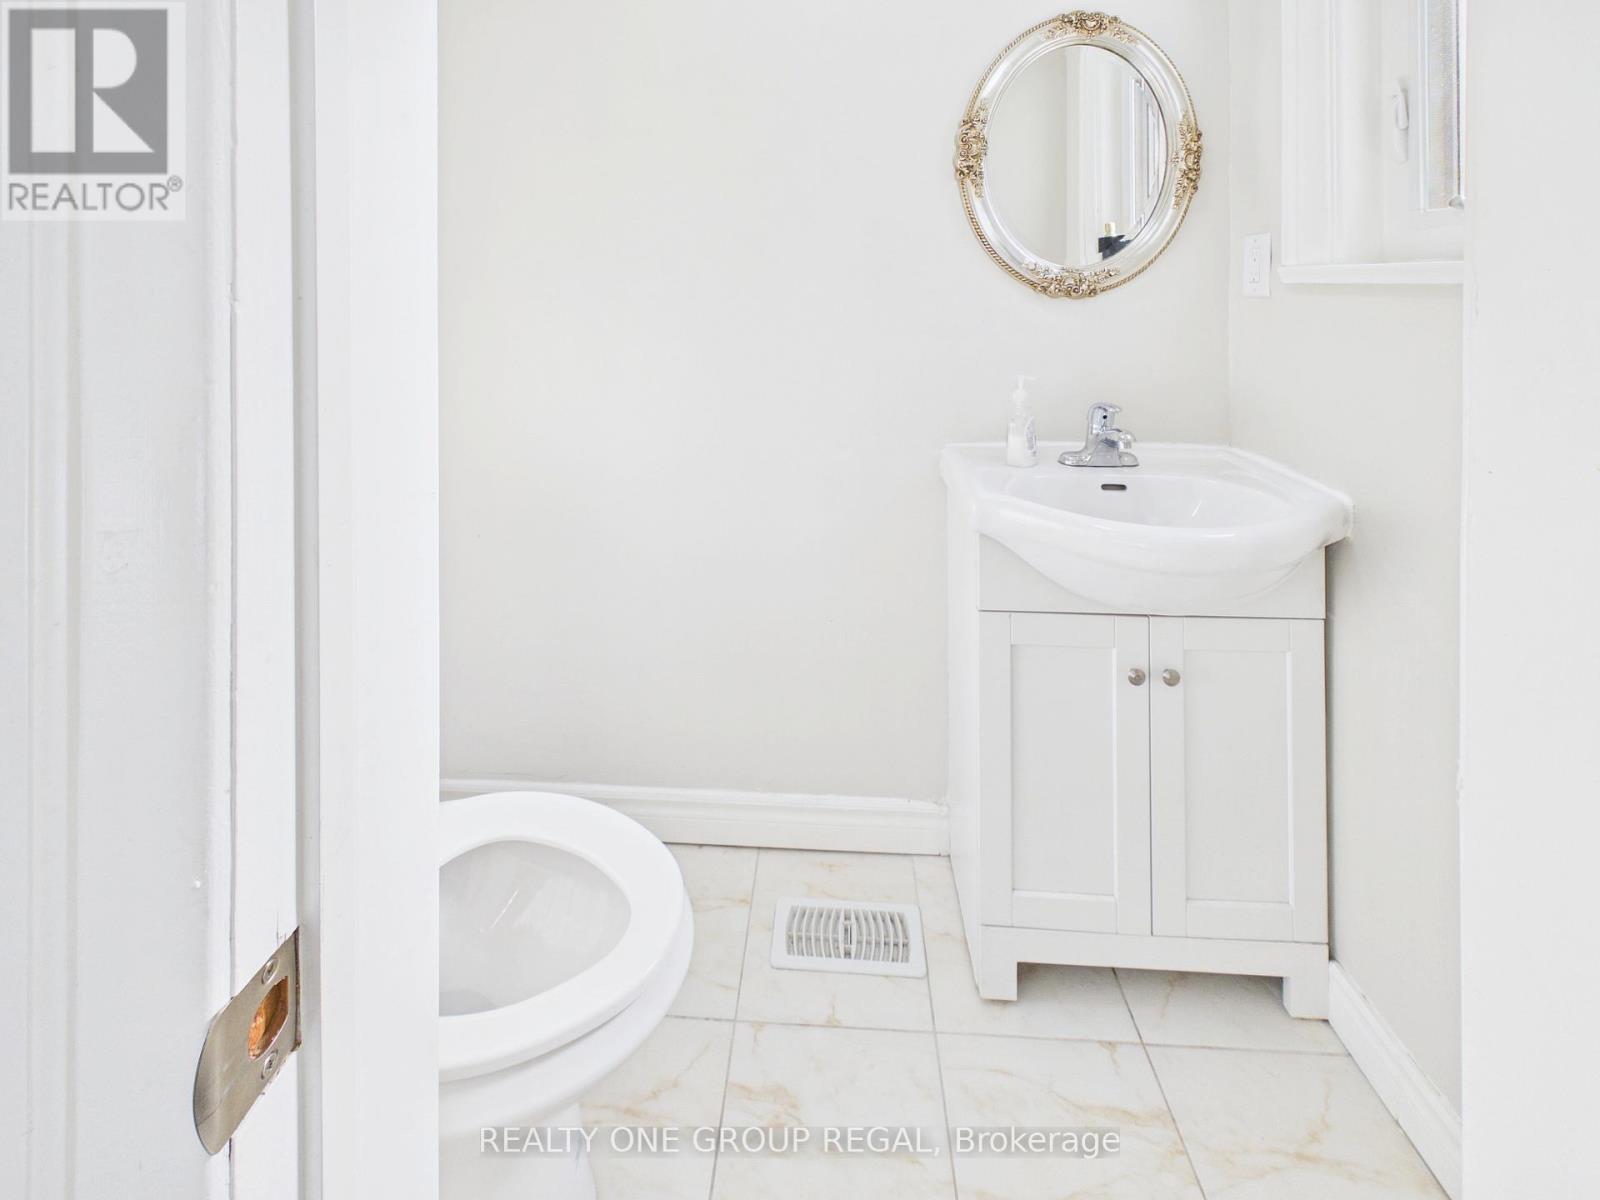
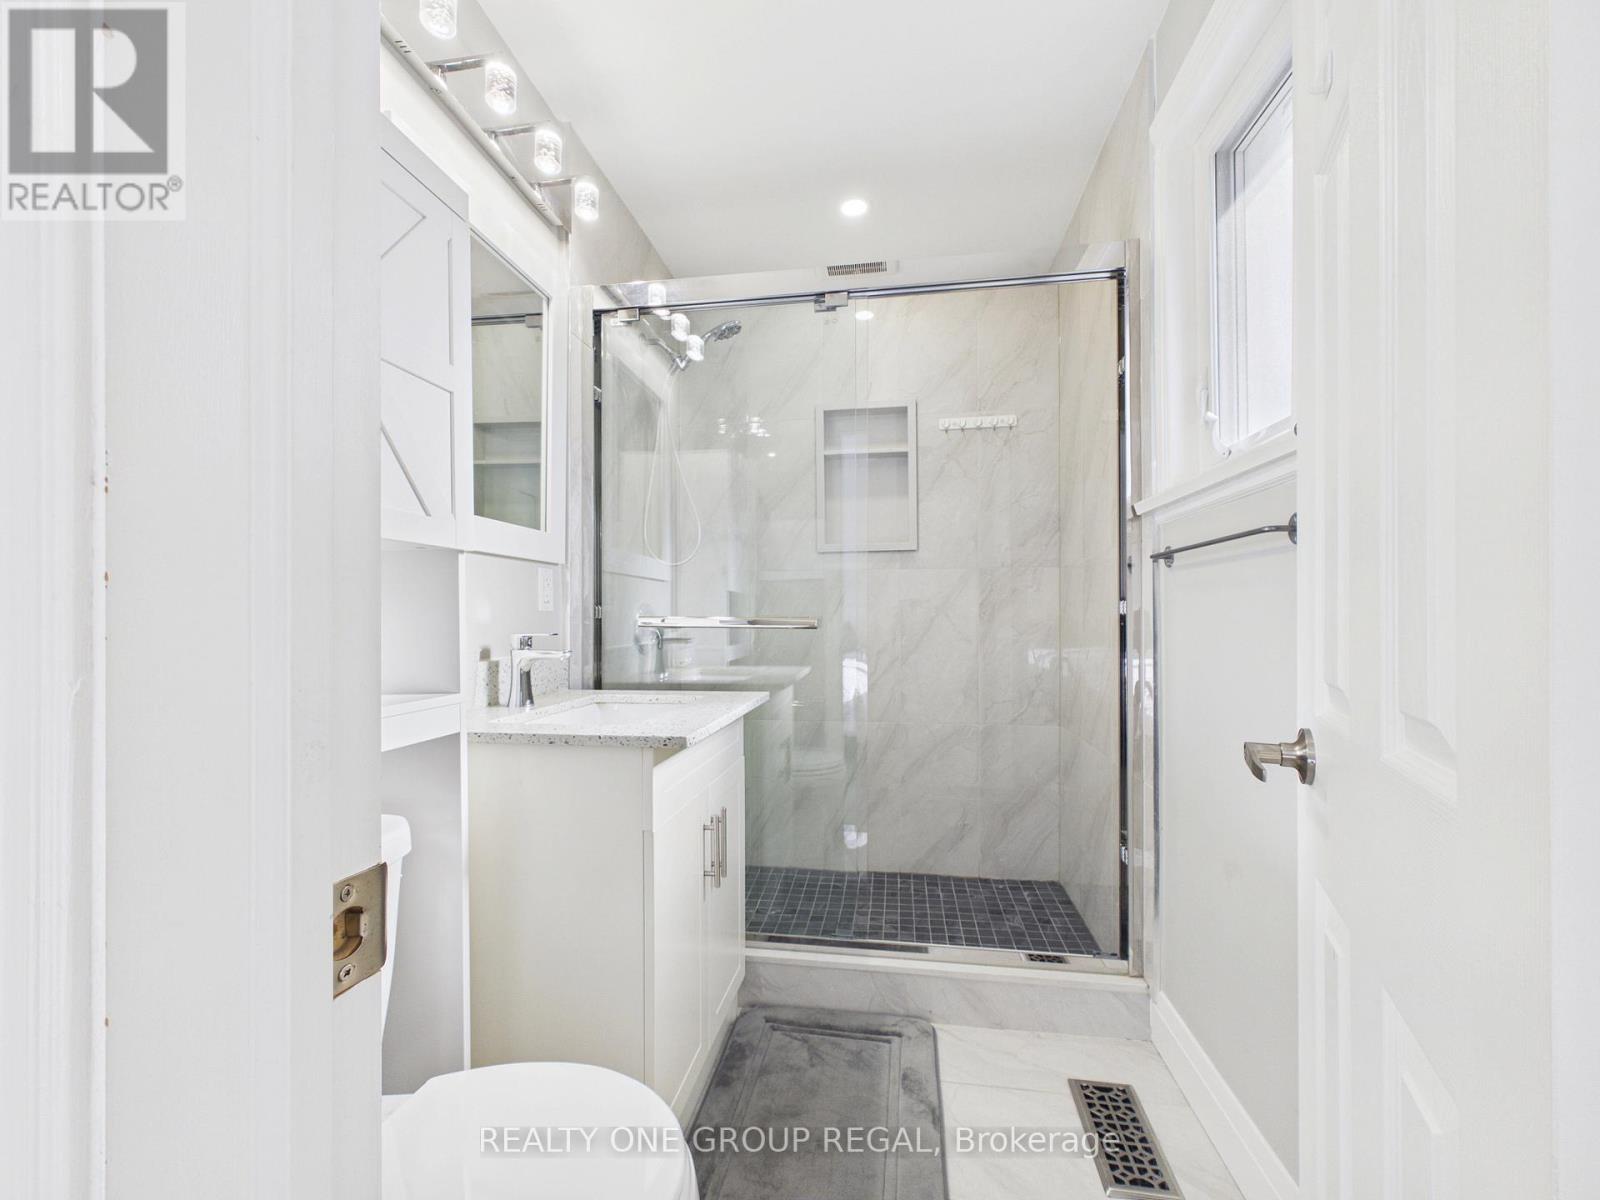
| 浴室 | 4 |
| 地上卧房 | 5 |
| 地下卧室 | 1 |
| 总卧房 | 6 |
| 地下室功能 | Apartment In Basement |
| 地下室类型 | N/a |
| 施工种类 | 独立屋 |
| Construction Style Split Level | Sidesplit |
| 空调 | 中央空调 |
| 外墙 | 砖, 石 |
| Flooring Type | Ceramic, Vinyl |
| 地基类型 | 水泥 |
| 客人卫生间(不包含洗浴) | 1 |
| 供暖方式 | 天然气 |
| 供暖类型 | 压力热风 |
| 内部尺寸 | 1500 - 2000 Sqft |
| 类型 | 独立屋 |
| 设备间 | 市政供水 |
车 位
| Garage |
土地
| 英亩数 | 无 |
| 污水道 | Sanitary Sewer |
| 土地深度 | 106 Ft ,3 In |
| 土地宽度 | 55 Ft |
| 不规则大小 | 55 X 106.3 Ft |
房 间
| 楼 层 | 类 型 | 长 度 | 宽 度 | 面 积 |
|---|---|---|---|---|
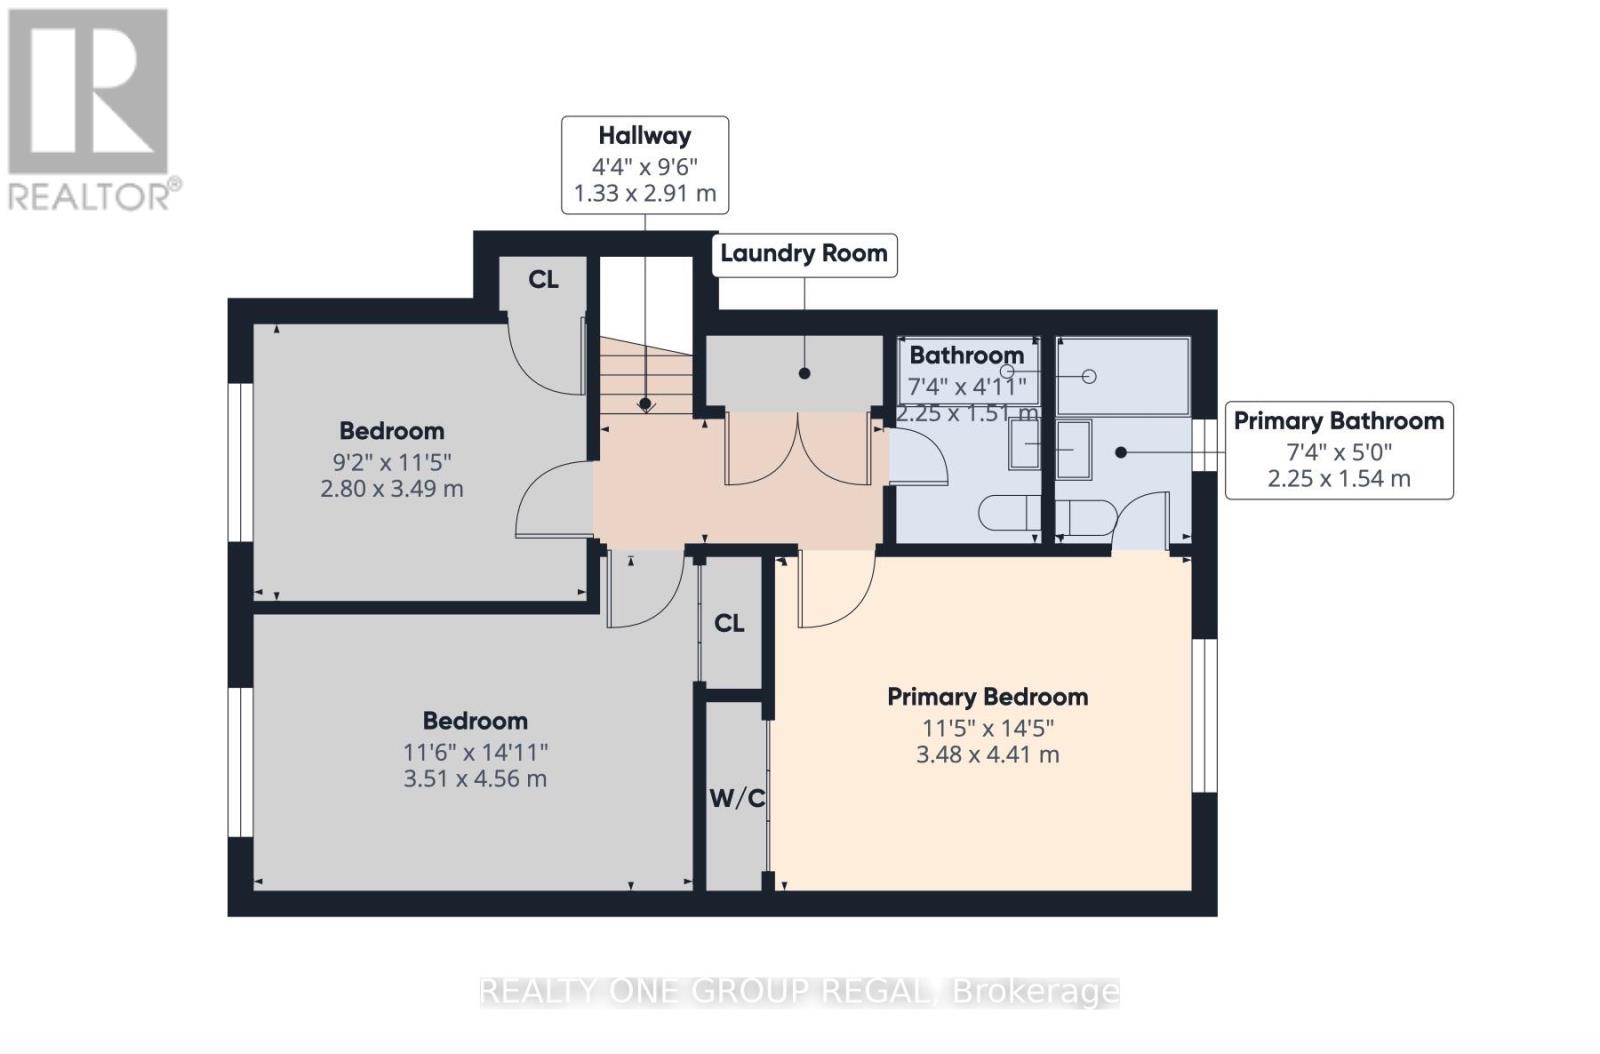
| 二楼 | 主卧 | 4.39 m | 2.83 m | 4.39 m x 2.83 m |
| 二楼 | 第二卧房 | 4.45 m | 2.83 m | 4.45 m x 2.83 m |
| 二楼 | 第三卧房 | 4.55 m | 2.92 m | 4.55 m x 2.92 m |
| 二楼 | 洗衣房 | Measurements not available | ||
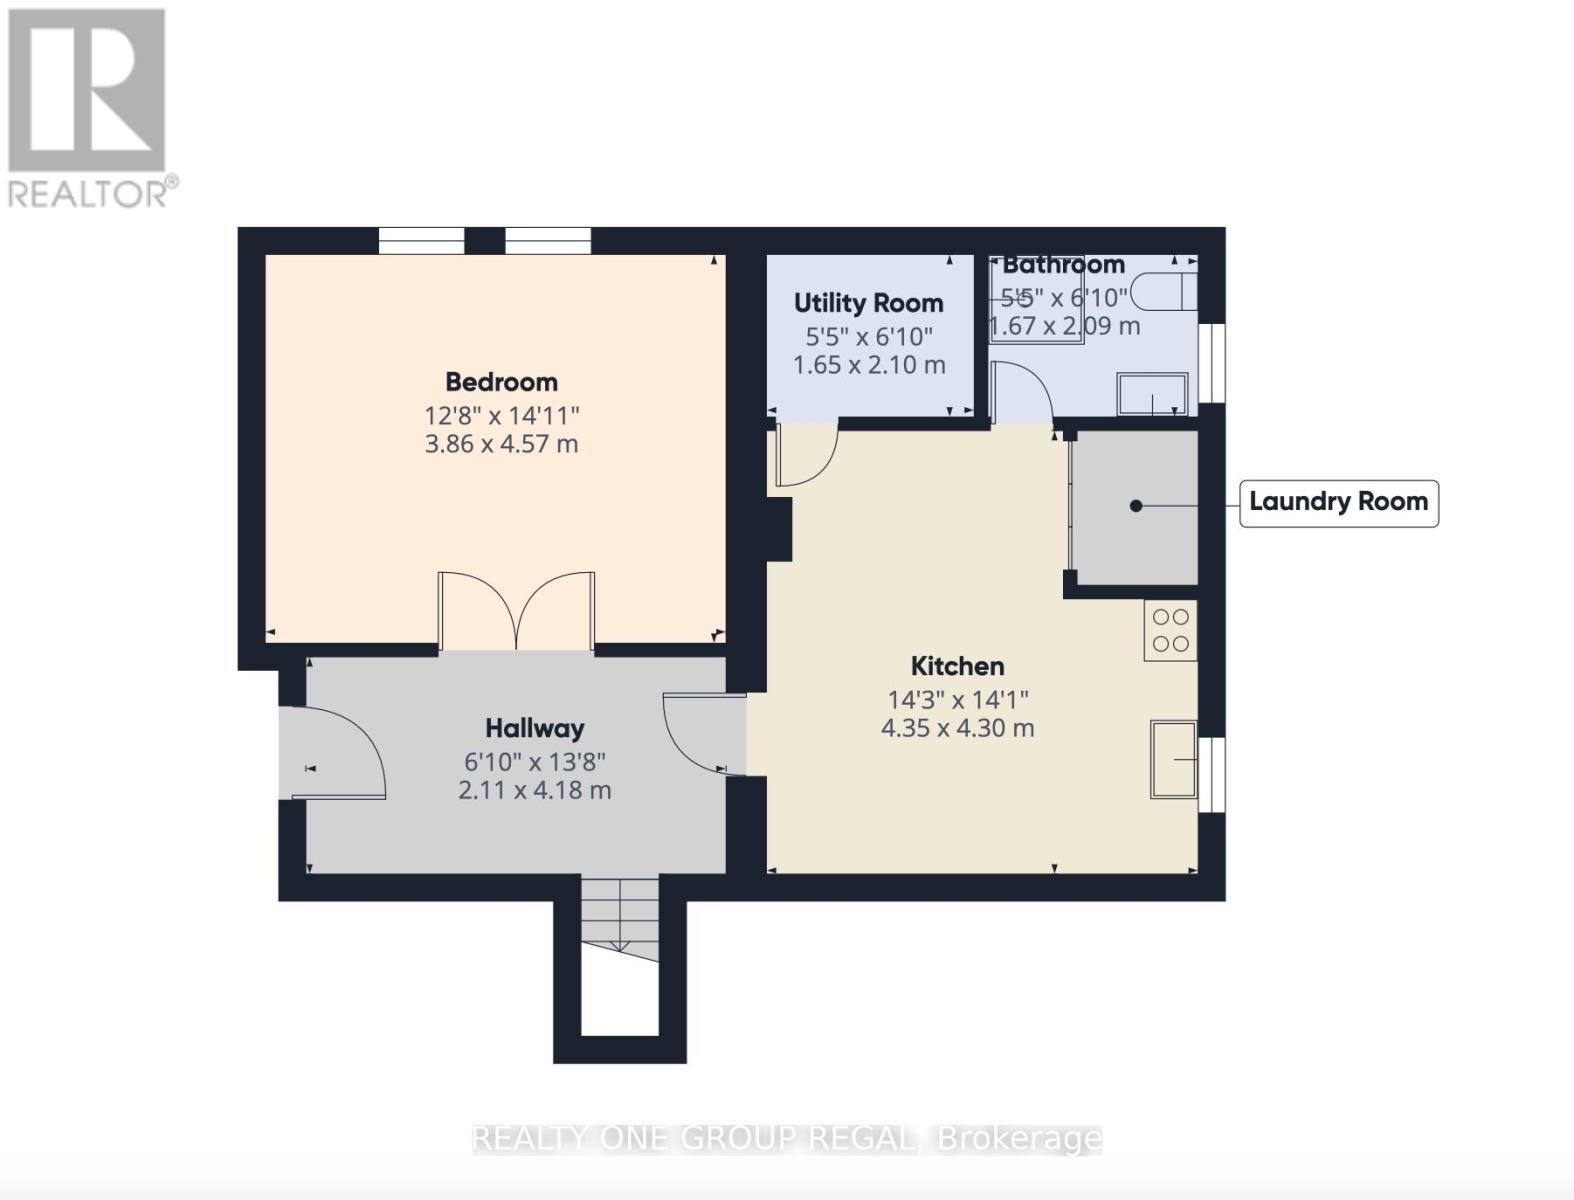
| 地下室 | 厨房 | 4.31 m | 4.26 m | 4.31 m x 4.26 m |
| 地下室 | 洗衣房 | Measurements not available | ||
| 地下室 | 卧室 | 4.55 m | 3.86 m | 4.55 m x 3.86 m |
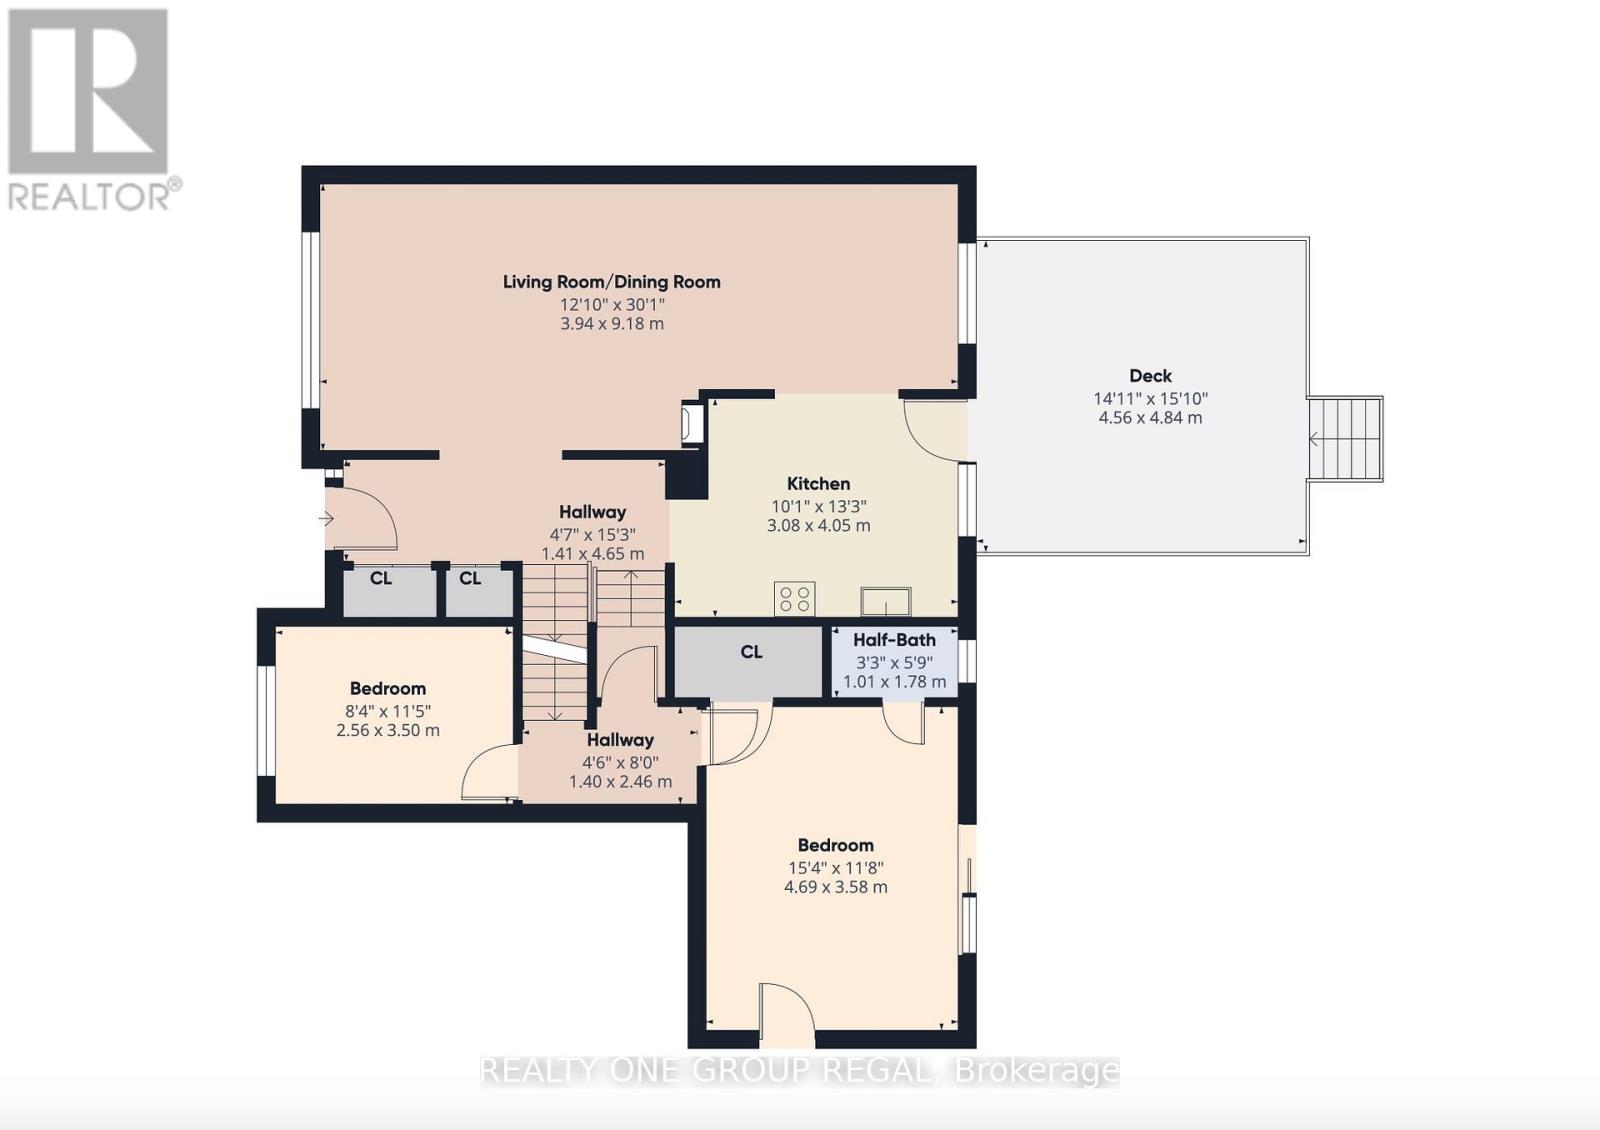
| Lower Level | Bedroom 4 | 4.69 m | 3.56 m | 4.69 m x 3.56 m |
| Lower Level | Bedroom 5 | 3.5 m | 2.55 m | 3.5 m x 2.55 m |
| 一楼 | 客厅 | 9.17 m | 3.94 m | 9.17 m x 3.94 m |
| 一楼 | 餐厅 | 9.17 m | 3.94 m | 9.17 m x 3.94 m |
| 一楼 | 厨房 | 3.56 m | 3.1 m | 3.56 m x 3.1 m |

The trademarks REALTOR®, REALTORS®, and the REALTOR® logo are controlled by The Canadian Real Estate Association (CREA) and identify real estate professionals who are members of CREA. The trademarks MLS®, Multiple Listing Service® and the associated logos are owned by The Canadian Real Estate Association (CREA) and identify the quality of services provided by real estate professionals who are members of CREA. The trademark DDF® is owned by The Canadian Real Estate Association (CREA) and identifies CREA's Data Distribution Facility (DDF®)
Toronto Real Estate Board
Realty One Group Regal, Forest Hill Real Estate Inc.
November 10 2026 03:30:00
