4 卧室
4 浴室
2500 - 3000 sqft
壁炉
中央空调
风热取暖
$4,000 Monthly
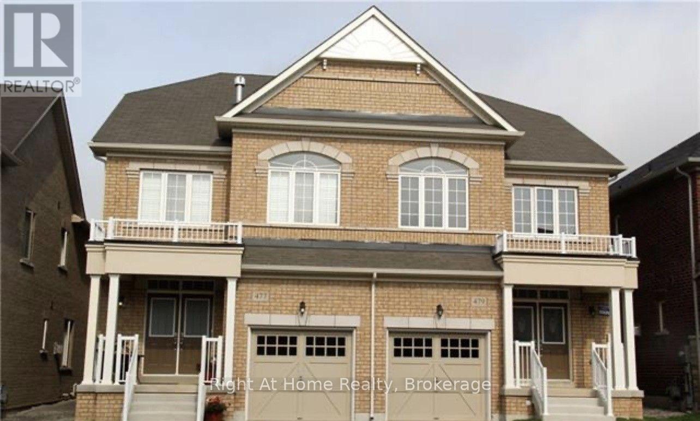
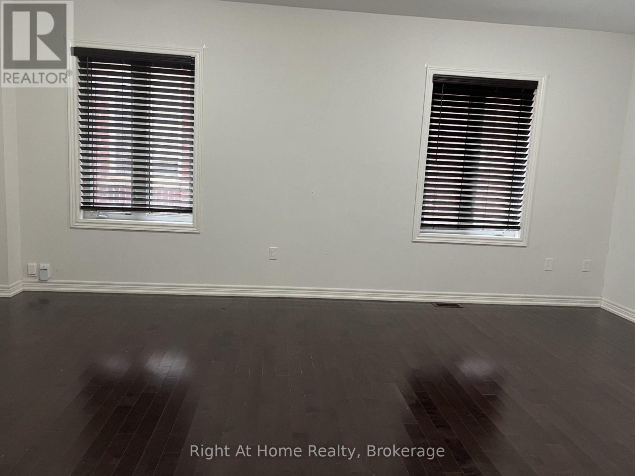
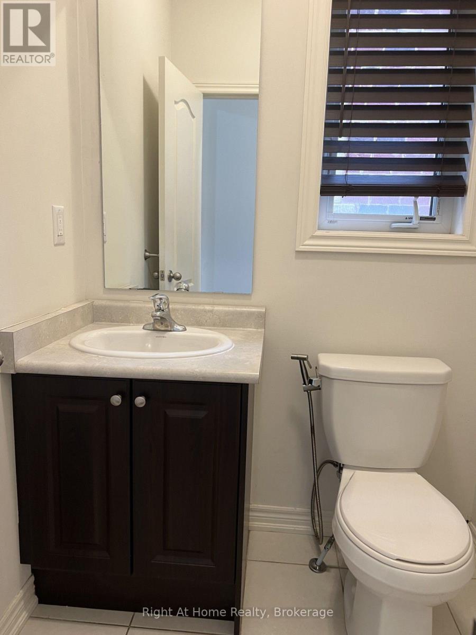
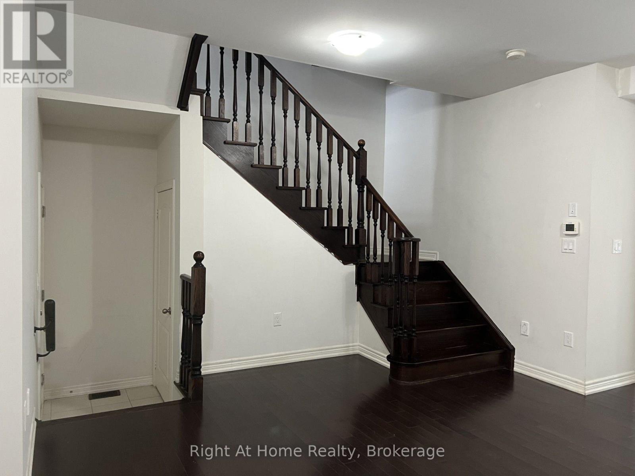
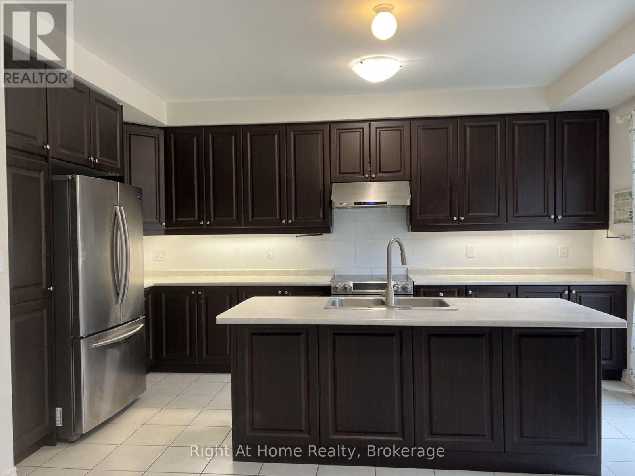
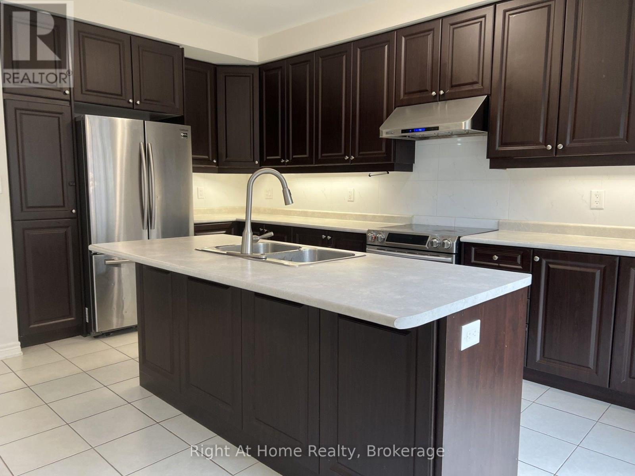
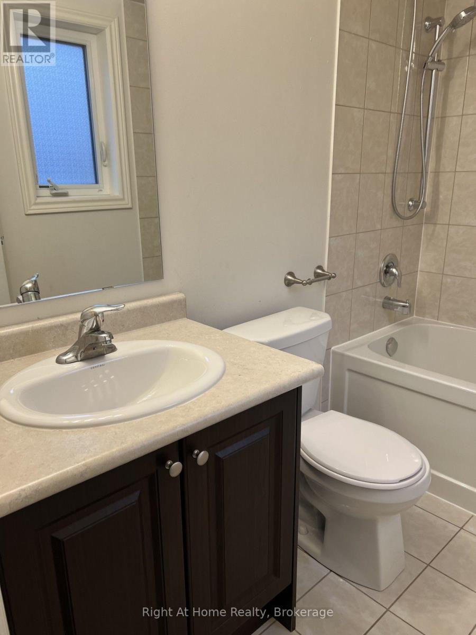
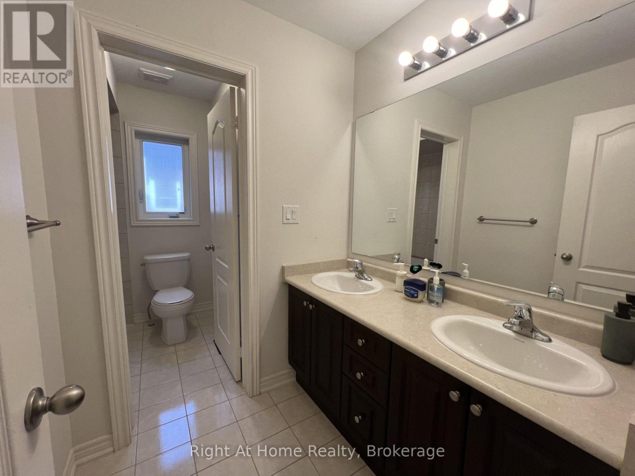
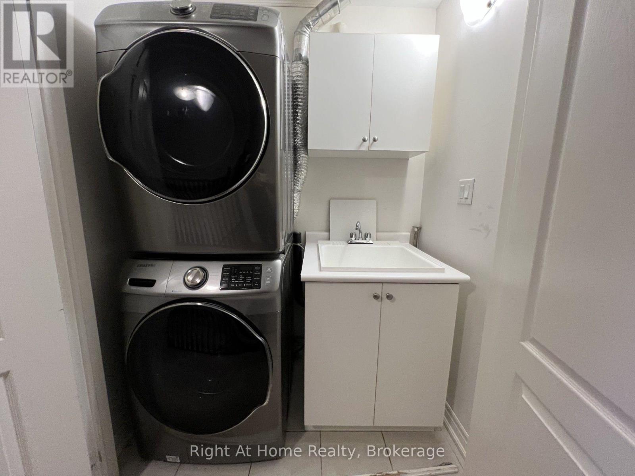
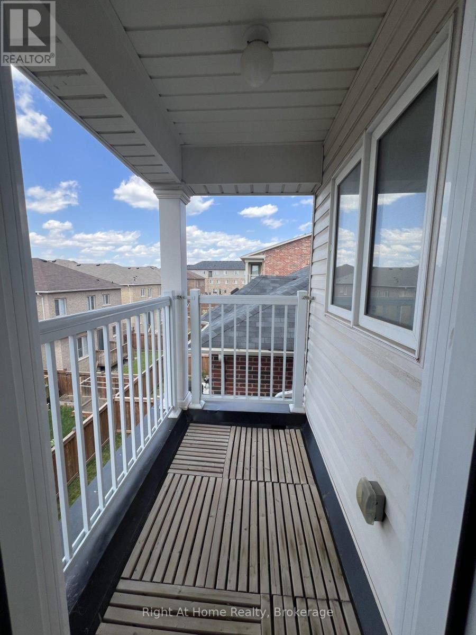
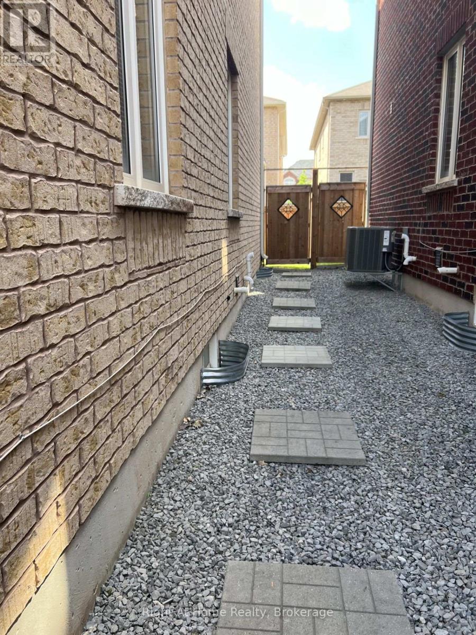
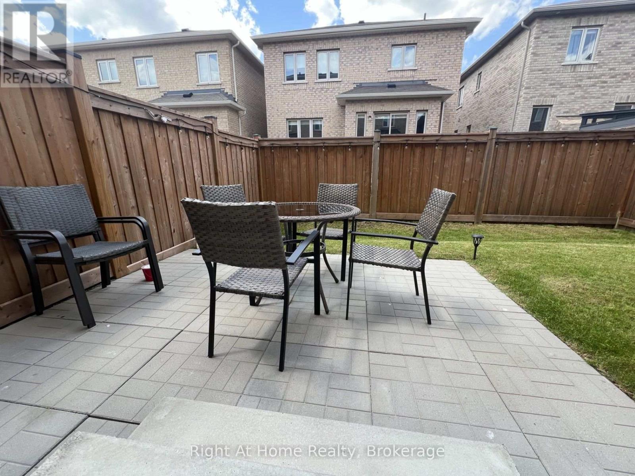
4 bedroom and 4 bathroom 2544sf semi-detached home with 3 storey in high demand area in Oakville. Main floor boasts 9ft smooth ceiling, open concept living and dining room with hardwood floor, Spacious eat-in kitchen with deluxe cabinetry with extended height upper cabinets, deep pantry, high quality stainless-steel appliances, central island & large breakfast area with walkout to the fenced backyard. Second floor has 3 good sized bedrooms with 2 full bathroom and family room with inviting gas fireplace. Third floor has a huge master bedroom with 5-pieces ensuite and front-loaded washer and dryer for your convenience. window coverings throughout all 3 levels. central air conditioner, central vacuum. Open concept basement floor has been coated for the cleanness. it's near Walmart, Superstore, Longo's, Costco, other shopping areas, go station and Oakville new hospital. Quick Access To Hwy 403, 407, Qew, No pets and no smokers. Credit check, employment letter, pay stub, rental application & references required. New carpets installed for second and third floors. (id:43681)
房源概要
|
MLS® Number
|
W14089788 |
|
房源类型
|
民宅 |
|
社区名字
|
1010 - JM Joshua Meadows |
|
附近的便利设施
|
公共交通 |
|
设备类型
|
热水器 |
|
特征
|
Flat Site, Sump Pump |
|
总车位
|
2 |
|
租赁设备类型
|
热水器 |
|
结构
|
Porch |
详 情
|
浴室
|
4 |
|
地上卧房
|
4 |
|
总卧房
|
4 |
|
Age
|
6 To 15 Years |
|
公寓设施
|
Fireplace(s) |
|
家电类
|
Garage Door Opener Remote(s), Central Vacuum, Range, Water Heater, 洗碗机, 烘干机, Garage Door Opener, Hood 电扇, 炉子, 洗衣机, 冰箱 |
|
地下室进展
|
已完成 |
|
地下室类型
|
N/a (unfinished) |
|
施工种类
|
Semi-detached |
|
空调
|
中央空调 |
|
外墙
|
砖, 混凝土 |
|
壁炉
|
有 |
|
Fireplace Total
|
1 |
|
地基类型
|
混凝土浇筑 |
|
客人卫生间(不包含洗浴)
|
1 |
|
供暖方式
|
天然气 |
|
供暖类型
|
压力热风 |
|
储存空间
|
3 |
|
内部尺寸
|
2500 - 3000 Sqft |
|
类型
|
独立屋 |
|
设备间
|
市政供水 |
车 位
土地
|
英亩数
|
无 |
|
围栏类型
|
Fully Fenced, Fenced Yard |
|
土地便利设施
|
公共交通 |
|
污水道
|
Sanitary Sewer |
|
土地深度
|
90 Ft ,2 In |
|
土地宽度
|
25 Ft ,7 In |
|
不规则大小
|
25.6 X 90.2 Ft |
|
土壤类型
|
黏土 |
房 间
| 楼 层 |
类 型 |
长 度 |
宽 度 |
面 积 |
|
二楼 |
家庭房 |
5.64 m |
3.1 m |
5.64 m x 3.1 m |
|
二楼 |
第二卧房 |
4.72 m |
3.23 m |
4.72 m x 3.23 m |
|
二楼 |
第三卧房 |
5.59 m |
3.05 m |
5.59 m x 3.05 m |
|
二楼 |
Bedroom 4 |
4.34 m |
3.05 m |
4.34 m x 3.05 m |
|
三楼 |
主卧 |
6.58 m |
4.32 m |
6.58 m x 4.32 m |
|
三楼 |
洗衣房 |
1.91 m |
0.94 m |
1.91 m x 0.94 m |
|
一楼 |
厨房 |
5.21 m |
2.82 m |
5.21 m x 2.82 m |
|
一楼 |
餐厅 |
4.75 m |
3.4 m |
4.75 m x 3.4 m |
设备间
https://www.realtor.ca/real-estate/30414546/479-george-ryan-avenue-oakville-jm-joshua-meadows-1010-jm-joshua-meadows