
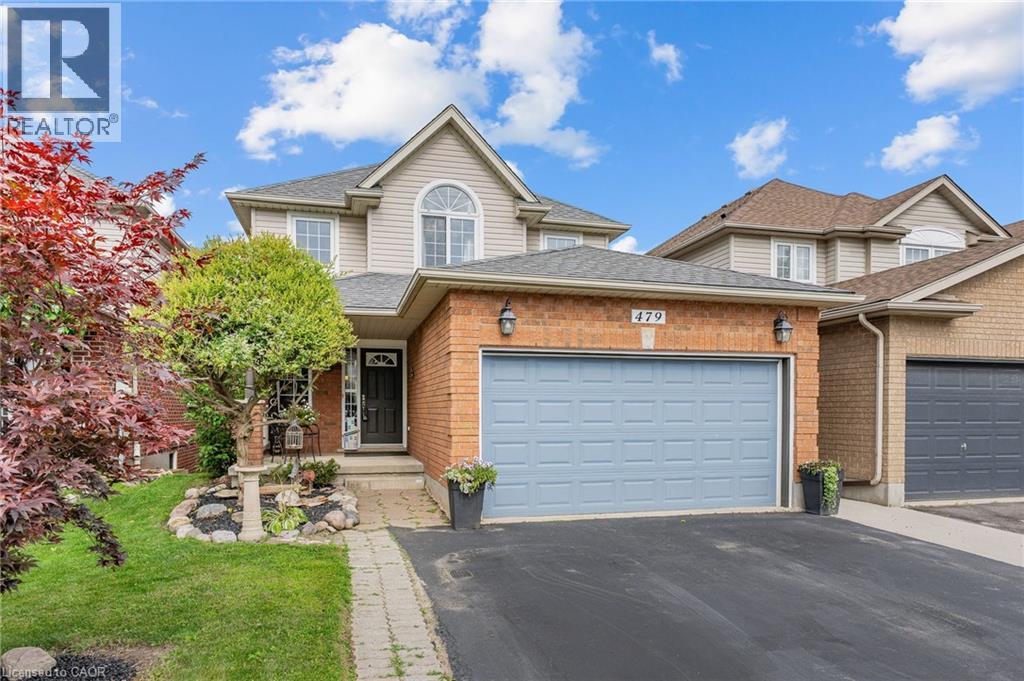
479 Doon South Drive Kitchener, Ontario N2P 2T6


$888,888
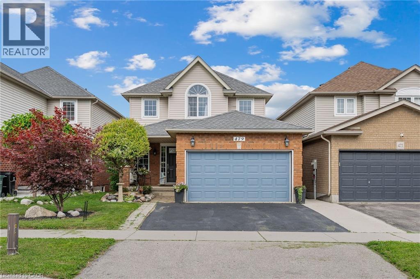
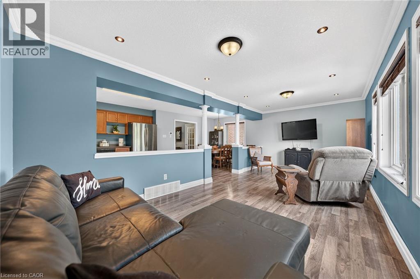
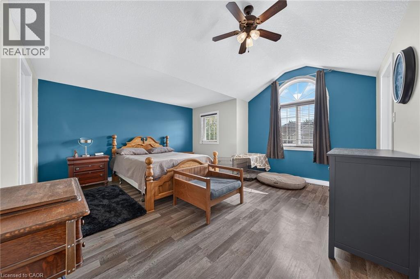
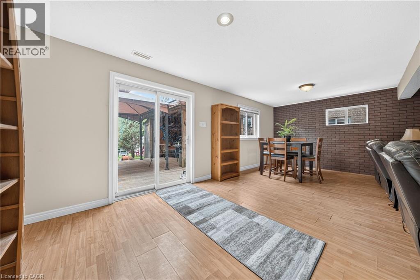
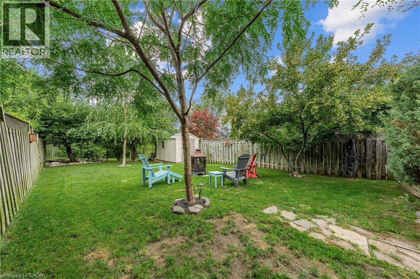
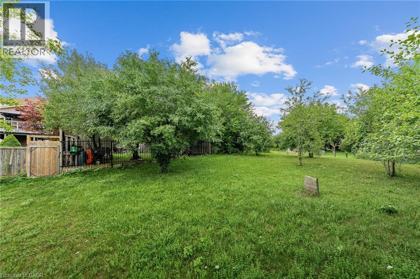
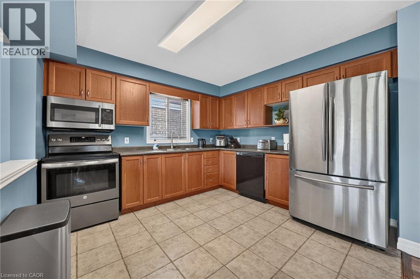
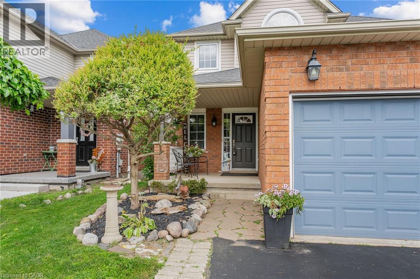
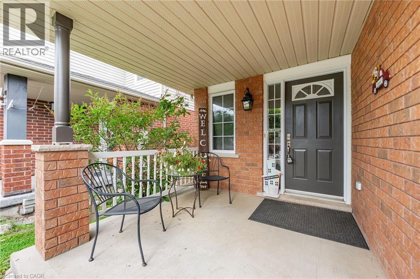
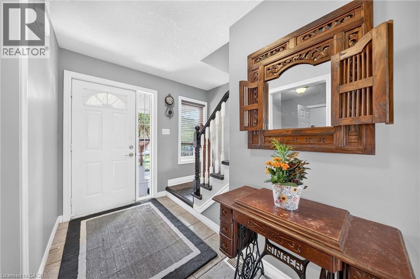
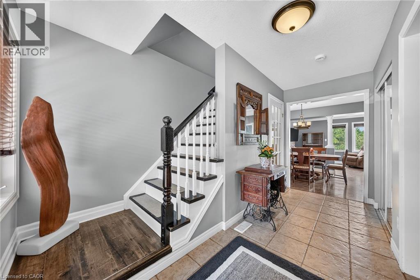
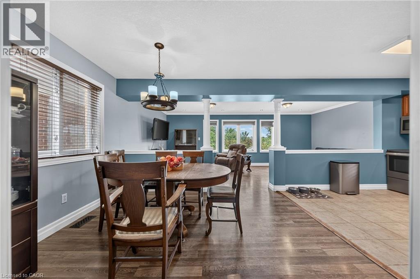
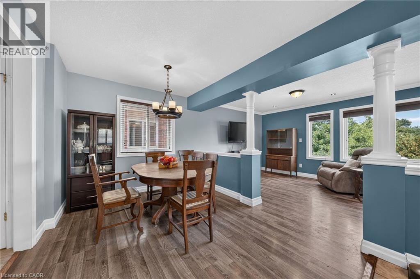
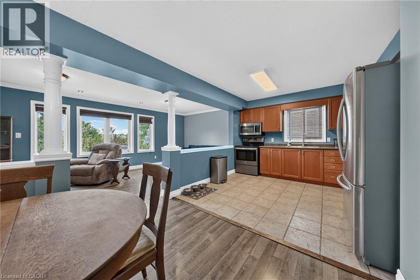
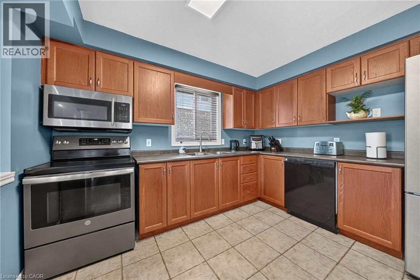
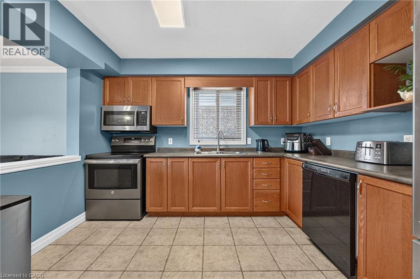
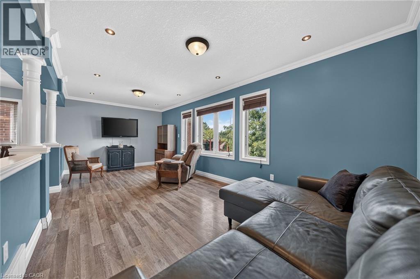
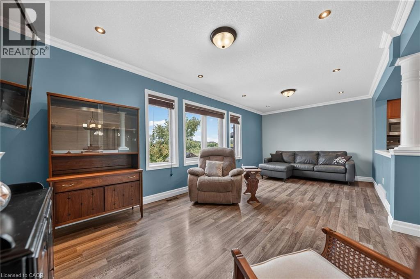
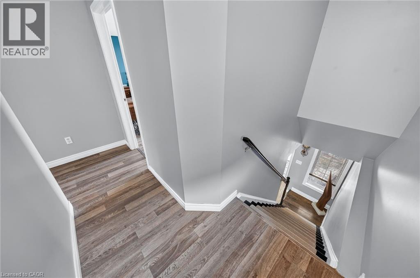
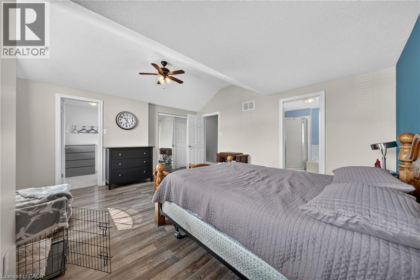
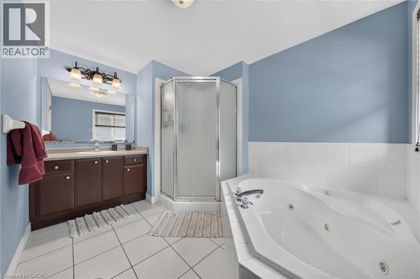
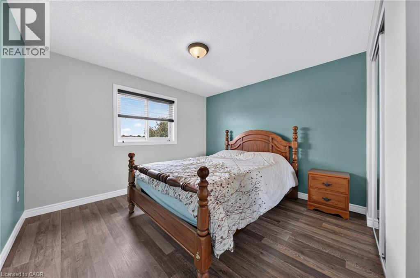
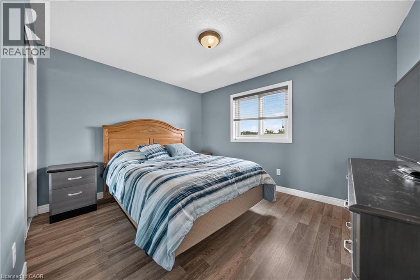
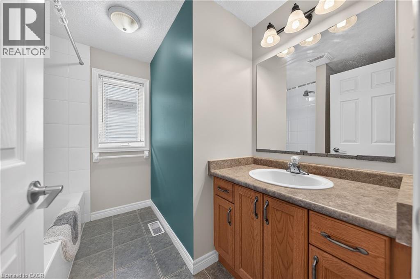
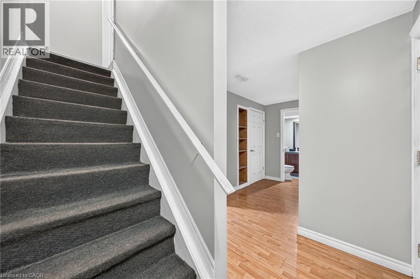
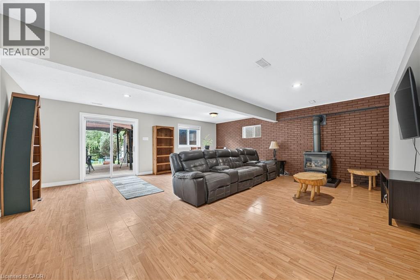
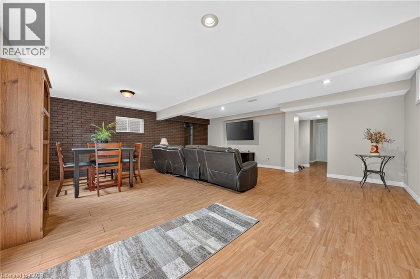
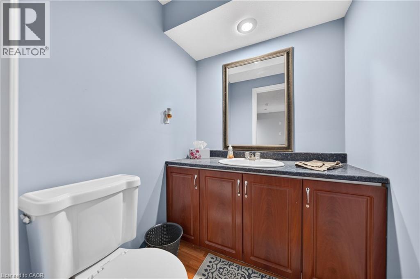
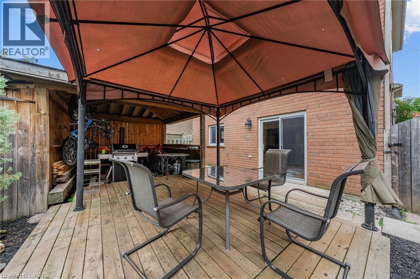
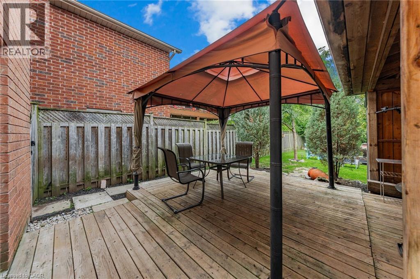
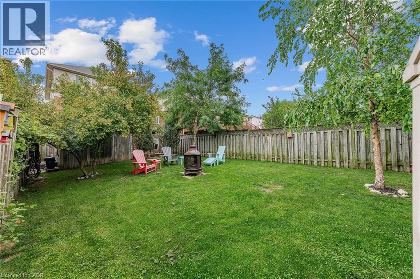
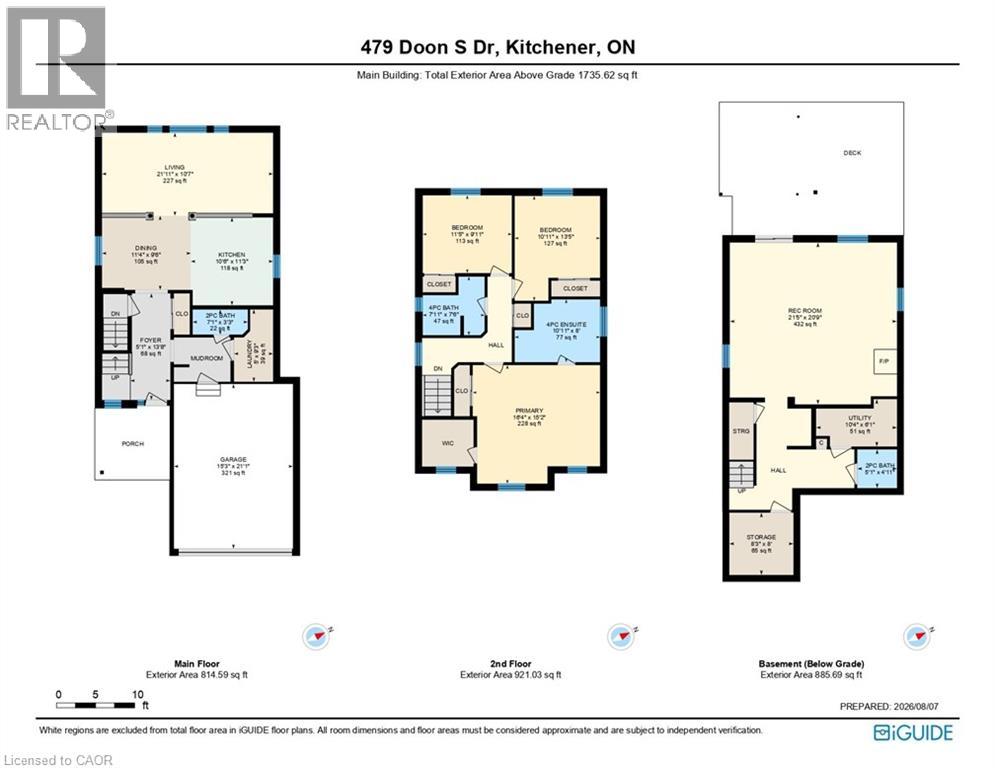
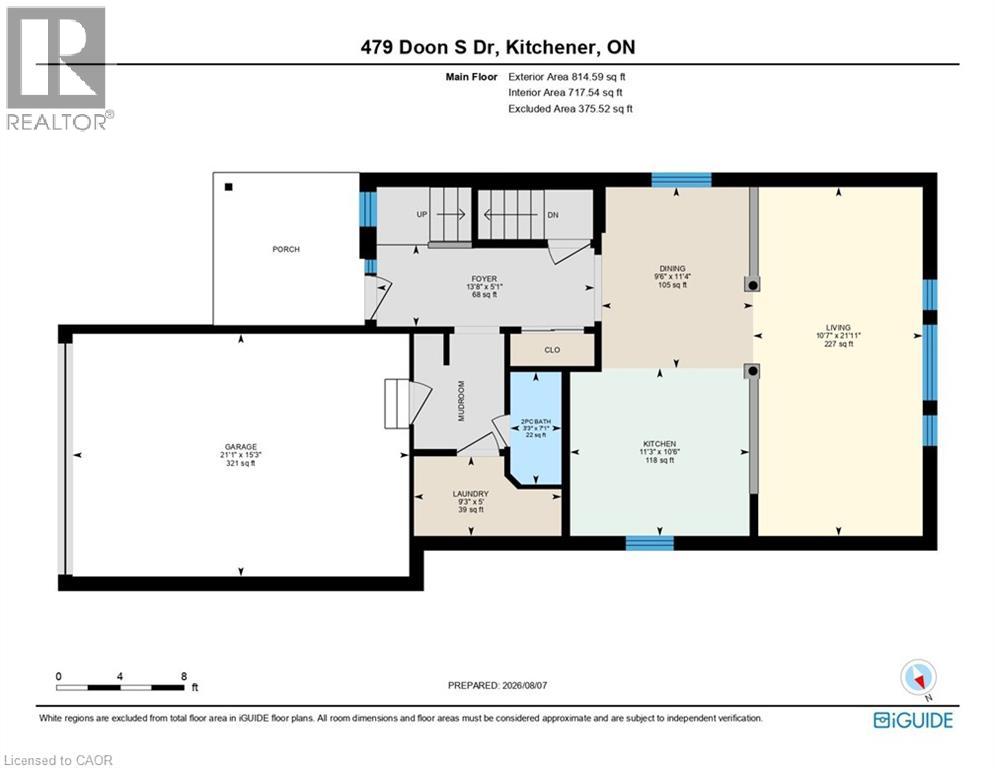
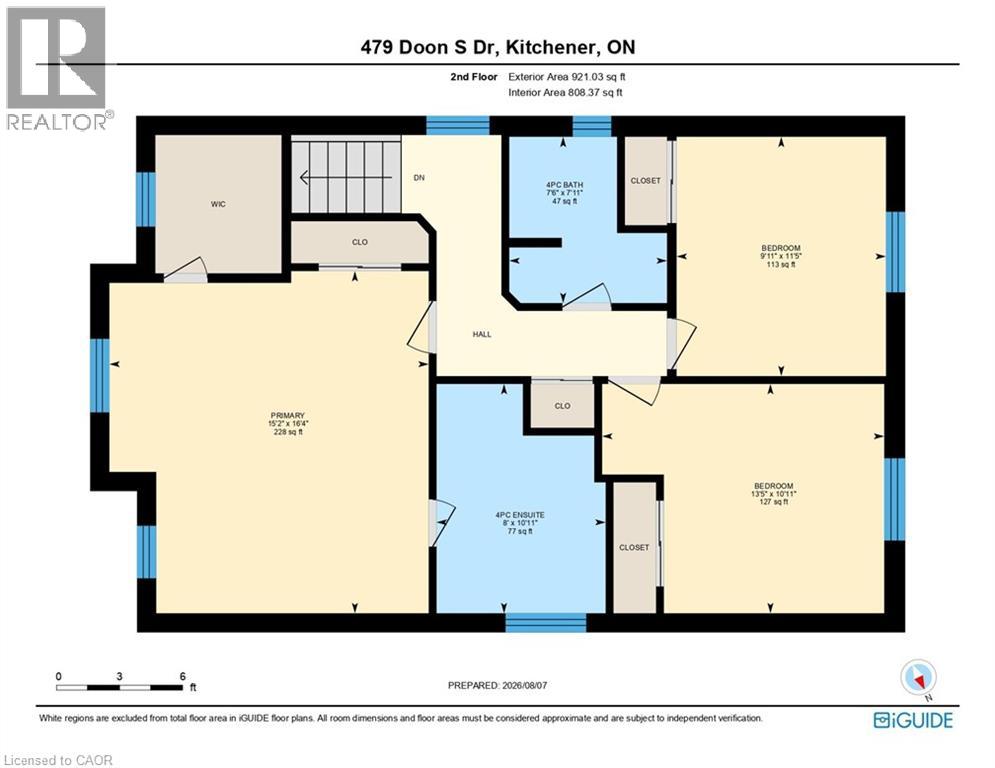
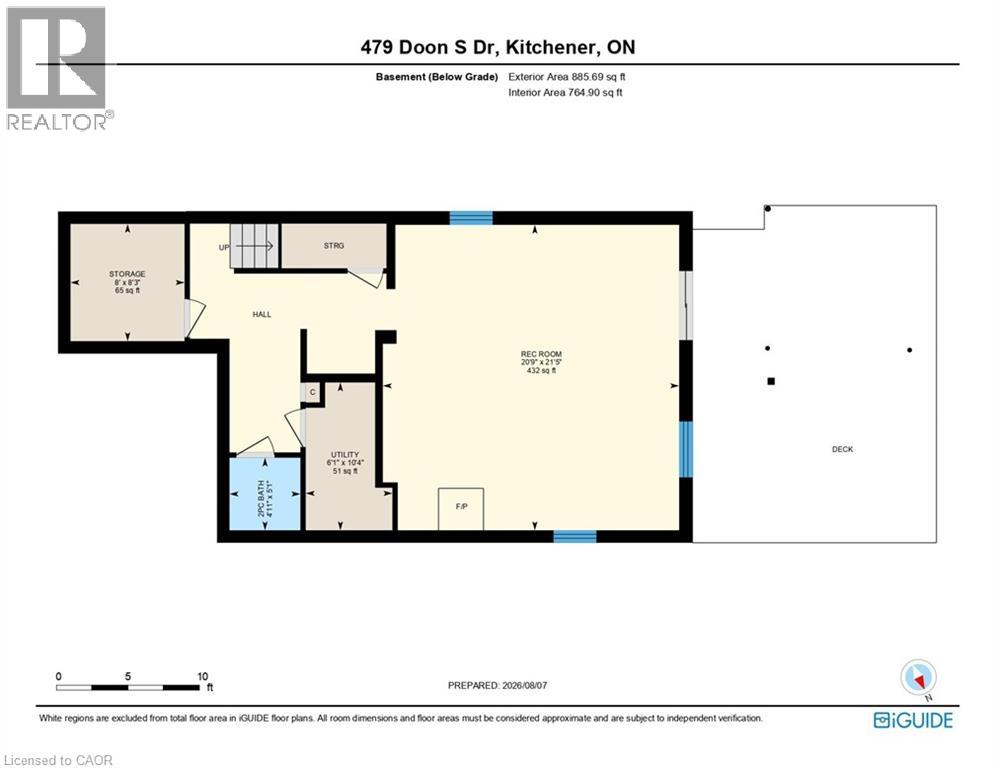
Backing onto greenspace with a finished walkout basement and an impressive 156-ft-deep lot, this Doon South home offers the space and setting buyers are looking for. Welcome to 479 Doon South Drive, a bright 3-bedroom, 4-bath detached home in a convenient Kitchener location. The main floor offers a spacious, functional layout with a large living area, dining space and kitchen, all designed for comfortable everyday living and entertaining. Upstairs, the generously sized primary bedroom measures approximately 16'3 x 15'2, with two additional bedrooms and multiple bathrooms providing excellent flexibility for family life, guests or working from home. The finished lower level is a major bonus, featuring a large 21'4 x 20'8 recreation room, additional bathroom and a walkout that connects directly to the backyard. It's an ideal space for movie nights, entertaining, a home gym, playroom or additional family living. Outside, the property sits on a 32 x 156.6-ft lot, with a fully fenced yard, deck, gazebo and a backdrop of wooded greenspace. The depth of the lot creates a backyard that feels generous, private and highly usable. Located in Doon South with easy access to Highway 401, public transit and nearby amenities, this home combines indoor space, a finished walkout and an outdoor setting that deserves to be experienced in person. Come see the backyard, the walkout and the amount of usable space this home offers - book your private showing today. (id:43681)
房源概要
| MLS® Number | 40873651 |
| 房源类型 | 民宅 |
| 附近的便利设施 | 医院, 礼拜场所 |
| 社区特征 | 社区活动中心 |
| 特征 | 自动车库门 |
| 总车位 | 4 |
详 情
| 浴室 | 4 |
| 地上卧房 | 3 |
| 总卧房 | 3 |
| 家电类 | 烘干机, 微波炉, 冰箱, 炉子, Water Meter, Water Softener, 洗衣机, Garage Door Opener |
| 建筑风格 | Other |
| 地下室进展 | 已装修 |
| 地下室类型 | 全完工 |
| 施工种类 | 独立屋 |
| 空调 | 中央空调 |
| 外墙 | 砖, 乙烯基壁板 |
| 地基类型 | 混凝土浇筑 |
| 客人卫生间(不包含洗浴) | 2 |
| 供暖方式 | 天然气 |
| 储存空间 | 2 |
| 内部尺寸 | 1900 Sqft |
| 类型 | 独立屋 |
| 设备间 | 市政供水 |
车 位
| 附加车库 |
土地
| 英亩数 | 无 |
| 土地便利设施 | 医院, 宗教场所 |
| 污水道 | 城市污水处理系统 |
| 土地深度 | 157 Ft |
| 土地宽度 | 32 Ft |
| 规划描述 | R6 |
房 间
| 楼 层 | 类 型 | 长 度 | 宽 度 | 面 积 |
|---|---|---|---|---|
| 二楼 | 四件套浴室 | Measurements not available | ||
| 二楼 | 两件套卫生间 | 5'1'' x 4'11'' | ||
| 二楼 | 主卧 | 16'3'' x 15'2'' | ||
| 二楼 | 卧室 | 11'4'' x 9'11'' | ||
| 二楼 | 卧室 | 10'11'' x 13'5'' | ||
| 二楼 | 四件套浴室 | 10'11'' x 8' | ||
| 地下室 | 设备间 | 10'4'' x 6' | ||
| 地下室 | 娱乐室 | 21'4'' x 20'8'' | ||
| 一楼 | 客厅 | 21'10'' x 10'7'' | ||
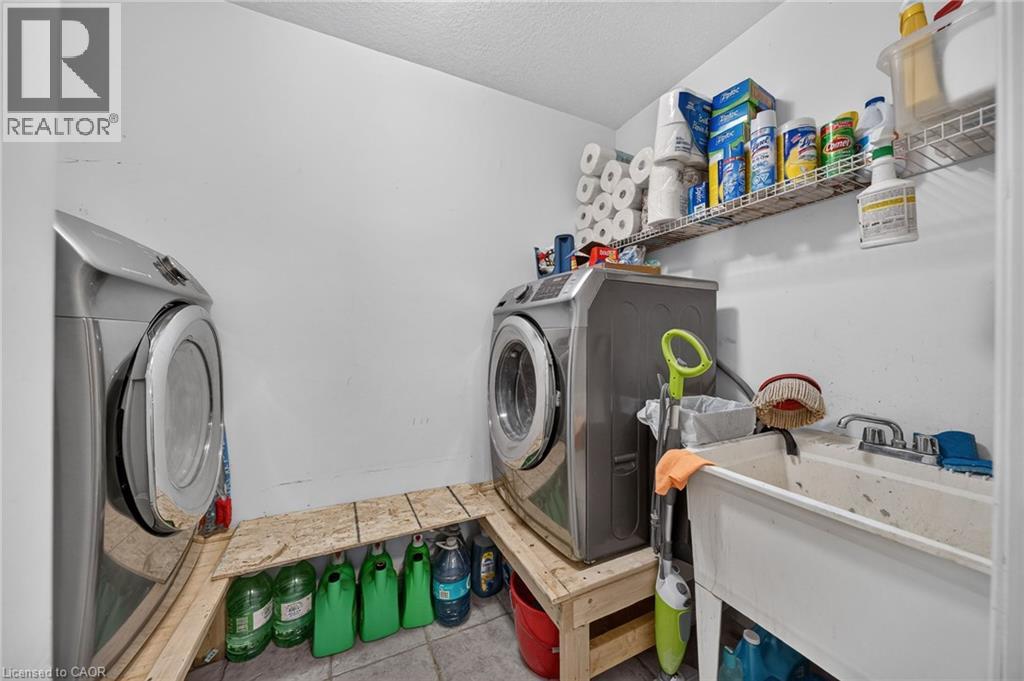
| 一楼 | 洗衣房 | 4'11'' x 9'3'' | ||
| 一楼 | 厨房 | 10'6'' x 11'3'' | ||
| 一楼 | 门厅 | 5'1'' x 13'7'' | ||
| 一楼 | 餐厅 | 11'4'' x 9'6'' | ||
| 一楼 | 两件套卫生间 | 7' x 3'2'' |
https://www.realtor.ca/real-estate/30438244/479-doon-south-drive-kitchener

The trademarks REALTOR®, REALTORS®, and the REALTOR® logo are controlled by The Canadian Real Estate Association (CREA) and identify real estate professionals who are members of CREA. The trademarks MLS®, Multiple Listing Service® and the associated logos are owned by The Canadian Real Estate Association (CREA) and identify the quality of services provided by real estate professionals who are members of CREA. The trademark DDF® is owned by The Canadian Real Estate Association (CREA) and identifies CREA's Data Distribution Facility (DDF®)
REALTORS® Association of Hamilton-Burlington
Keller Williams Home Group Realty, Brokerage
October 28 2026 01:32:48
