
478278 3rd Line Melancthon, Ontario L9V 1T7


$1,299,900
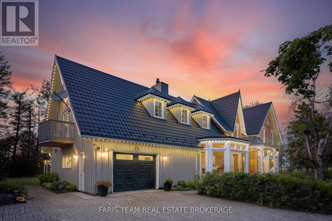
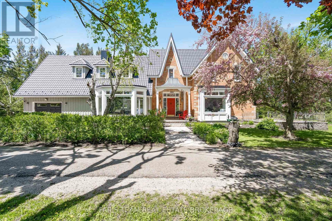
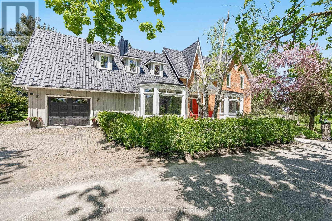
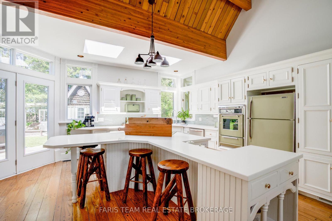
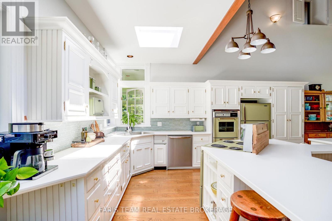
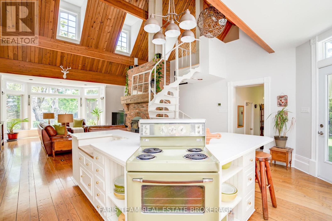
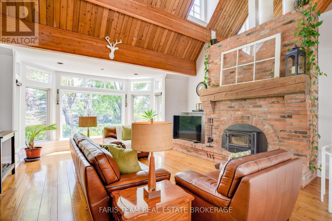
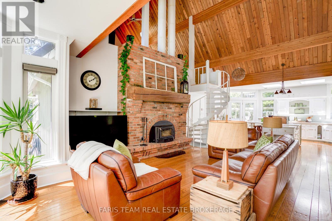
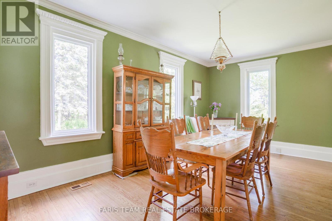
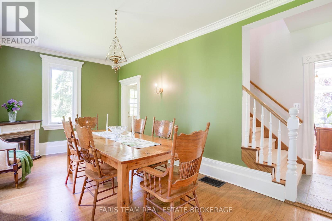
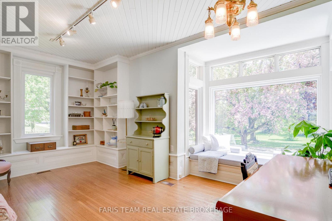
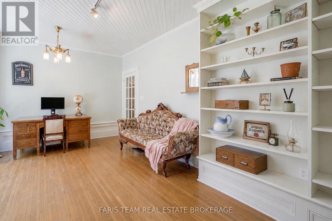
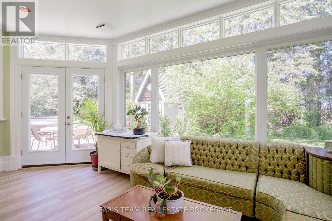
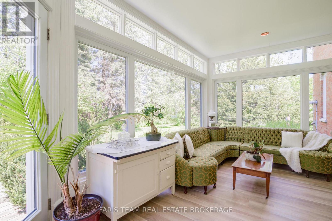
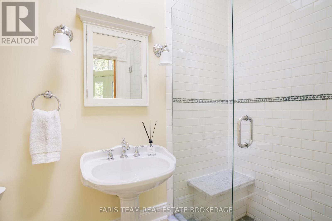
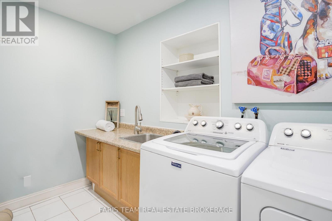
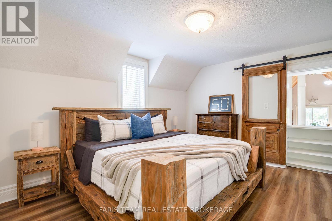
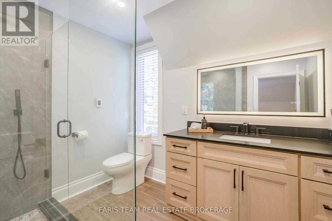
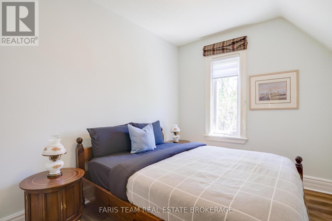
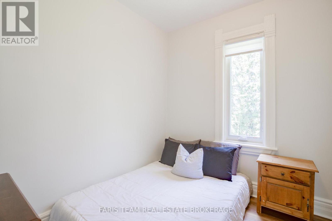
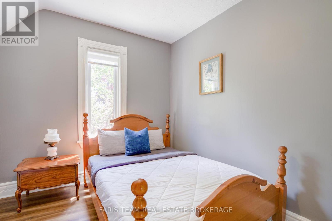
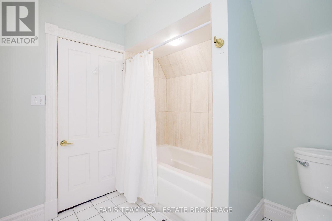
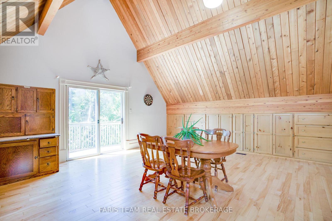
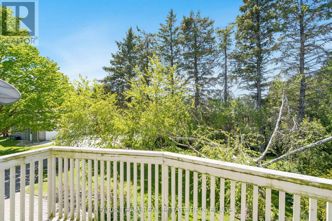
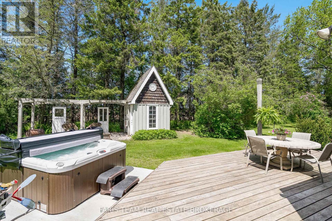
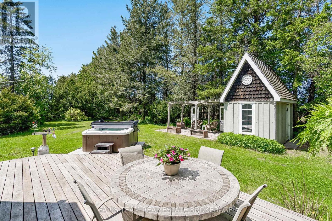
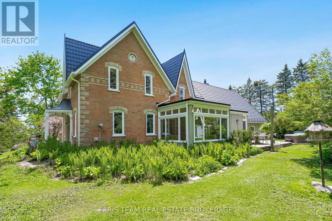
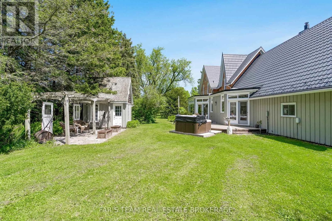
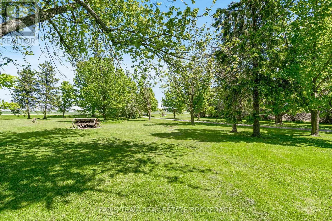
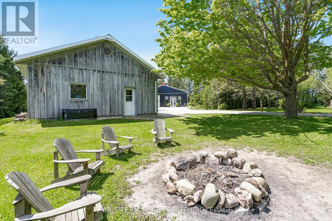
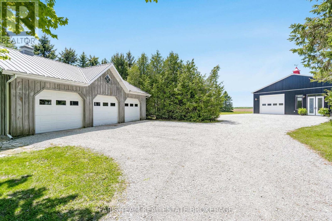
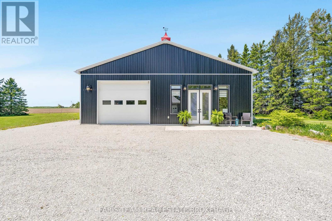
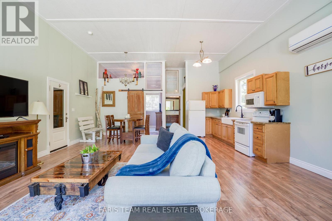
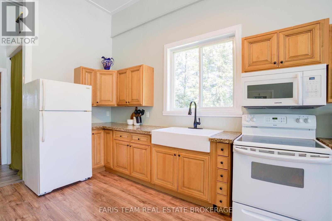
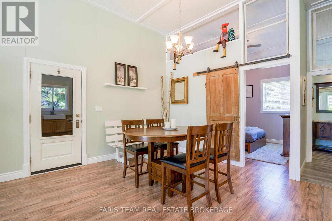
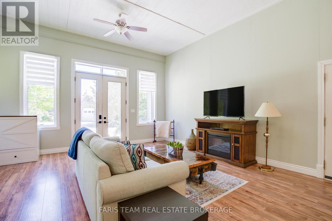
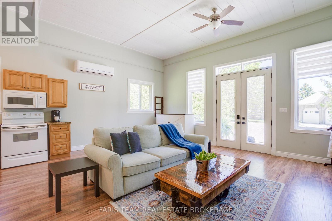
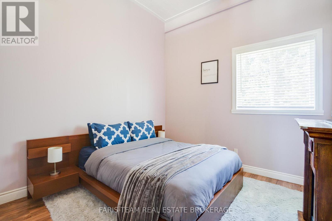
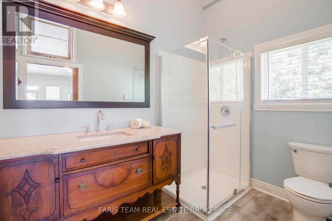
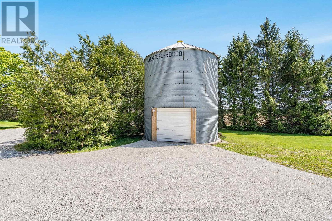
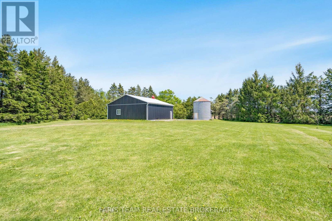
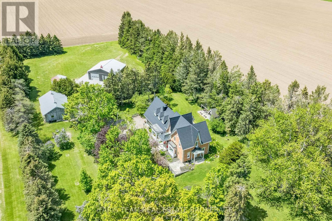
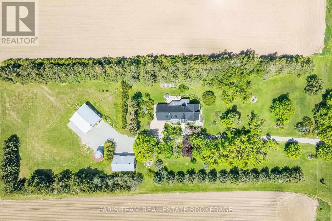
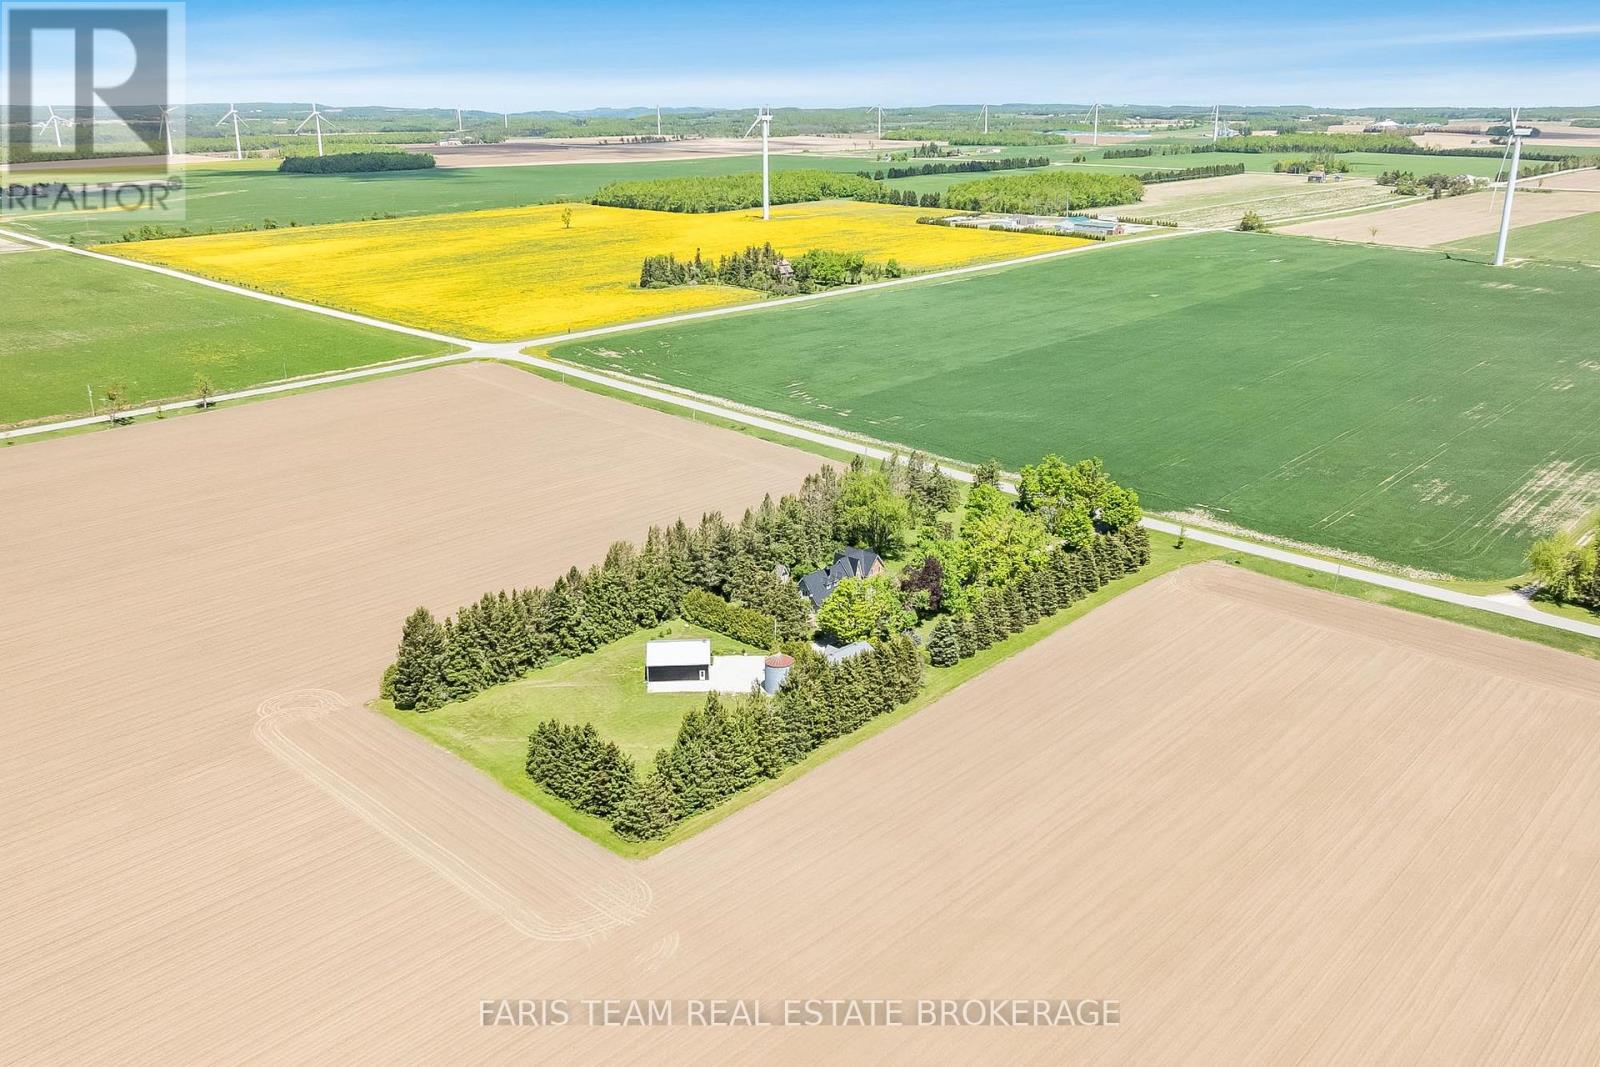
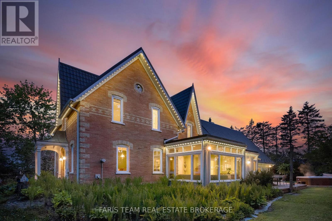
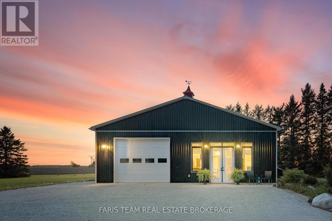
Top 5 Reasons You Will Love This Home: 1) This timeless century home presents historic character and modern comfort through soaring ceilings, rich hardwood floors, a dramatic ship spiral staircase, and a striking brick fireplace that create a warm and unforgettable atmosphere 2) Offering nearly 4,000 square feet of living space, the home features spacious bedrooms, a bright, functional layout, additional loft space, and a sun-filled four-season room designed for comfortable family living and entertaining 3) Set on 3.8 private acres surrounded by mature trees, the property provides peace, privacy, and endless opportunities to enjoy the beauty and serenity of country living in every season 4) Adding exceptional flexibility and long-term value, the self-contained accessory apartment features an open-concept layout, bedroom, bathroom, laundry, and attached garage parking, making it ideal for extended family, guests, rental income, or a private workspace 5) Detached 3-car garage, a separate workshop, attached garage access, and parking for up to 14 vehicles offer outstanding functionality for hobbyists, business owners, car enthusiasts, or families who need extra space and storage. 3,521 above grade sq.ft. plus an unfinished basement. *Please note some images have been virtually staged to show the potential of the home. (id:43681)
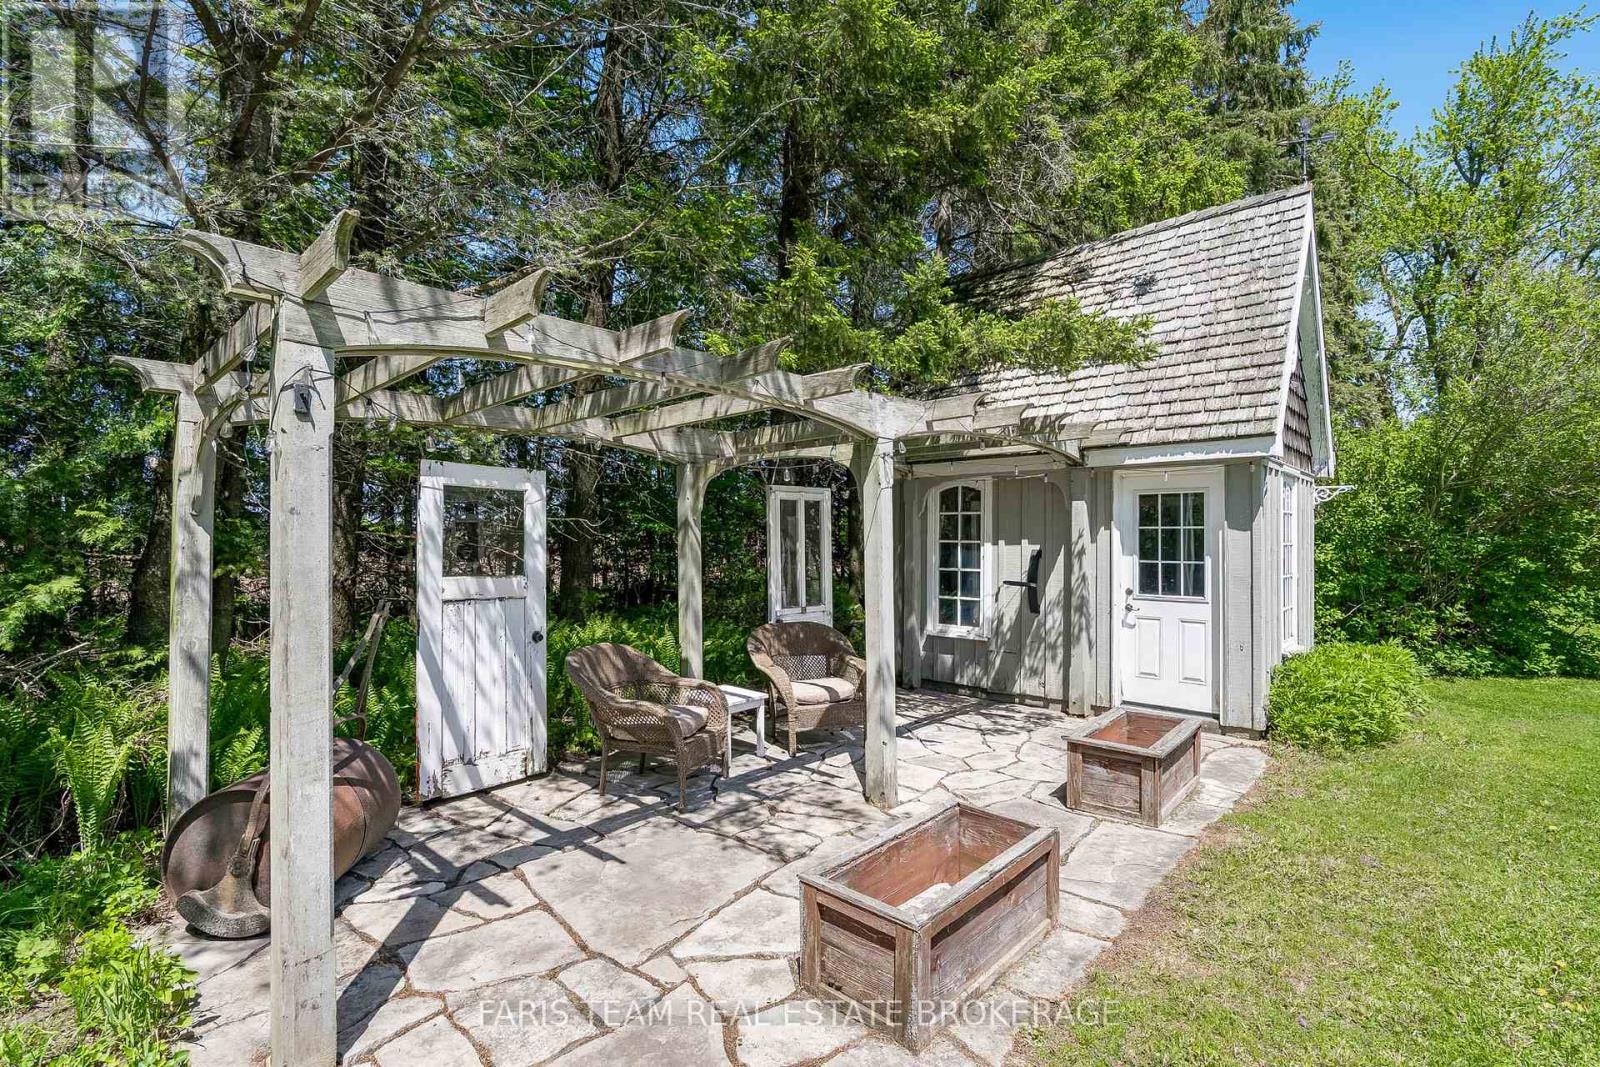
房源概要
| MLS® Number | X13711944 |
| 房源类型 | 民宅 |
| 社区名字 | Rural Melancthon |
| 特征 | 树木繁茂的地区, Lane, Guest Suite, 亲戚套间 |
| 总车位 | 18 |
| 结构 | Deck, Workshop |
| View Type | View |
详 情
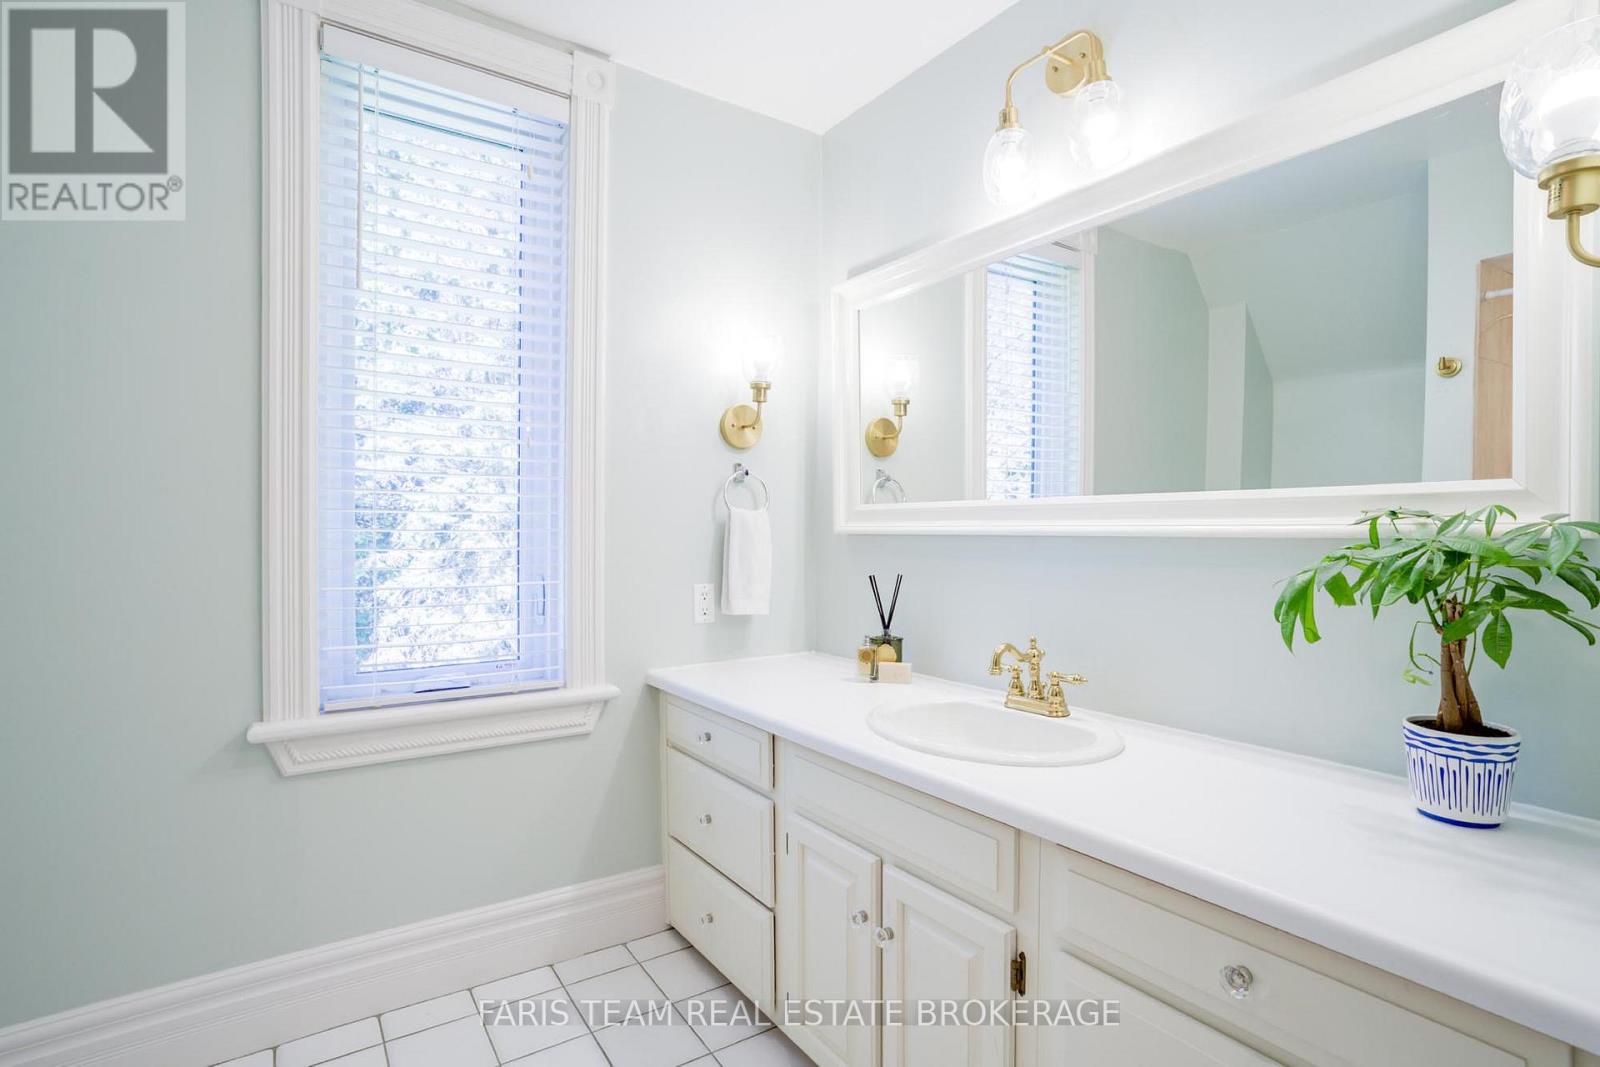
| 浴室 | 3 |
| 地上卧房 | 4 |
| 总卧房 | 4 |
| Age | 100+ Years |
| 公寓设施 | Fireplace(s) |
| 家电类 | Hot Tub, 洗碗机, 烘干机, 炉子, Water Heater, 洗衣机, 冰箱 |
| 地下室进展 | 已完成 |
| 地下室类型 | Full (unfinished) |
| 施工种类 | 独立屋 |
| 外墙 | 砖 |
| 壁炉 | 有 |
| Fireplace Total | 1 |
| Flooring Type | Hardwood, Vinyl, Ceramic |
| 地基类型 | 水泥 |
| 供暖方式 | Other |
| 供暖类型 | 压力热风 |
| 储存空间 | 2 |
| 内部尺寸 | 3500 - 5000 Sqft |
| 类型 | 独立屋 |
| 设备间 | Drilled Well |
车 位
| 附加车库 | |
| Garage |
土地
| 英亩数 | 有 |
| 污水道 | Septic System |
| 土地深度 | 623 Ft ,7 In |
| 土地宽度 | 262 Ft ,7 In |
| 不规则大小 | 262.6 X 623.6 Ft |
| 规划描述 | A1 |
房 间
| 楼 层 | 类 型 | 长 度 | 宽 度 | 面 积 |
|---|---|---|---|---|
| 三楼 | Loft | 6.2 m | 5.81 m | 6.2 m x 5.81 m |
| 一楼 | 客厅 | 6.18 m | 5.79 m | 6.18 m x 5.79 m |
| 一楼 | 餐厅 | 5.89 m | 4.55 m | 5.89 m x 4.55 m |
| 一楼 | Sunroom | 5.51 m | 4.03 m | 5.51 m x 4.03 m |
| 一楼 | 厨房 | 5.93 m | 5.73 m | 5.93 m x 5.73 m |
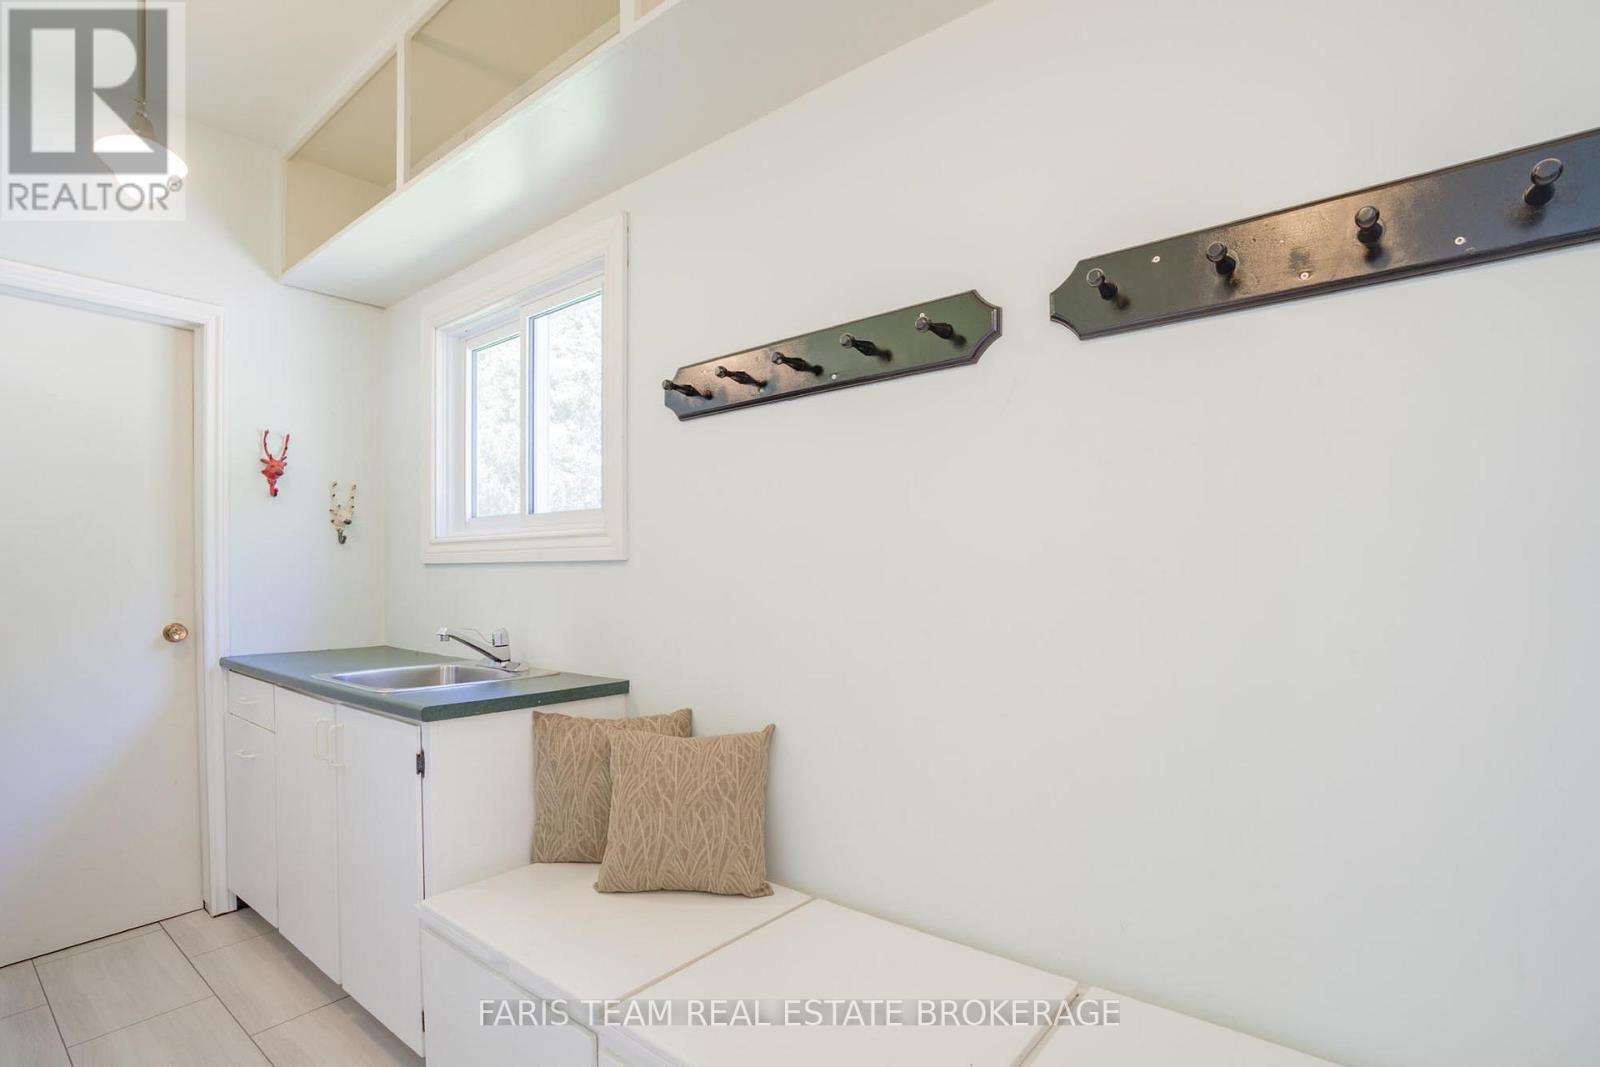
| 一楼 | 洗衣房 | 3.04 m | 2.68 m | 3.04 m x 2.68 m |
| 一楼 | Library | 5.88 m | 4.34 m | 5.88 m x 4.34 m |
| Upper Level | 主卧 | 4.25 m | 3.61 m | 4.25 m x 3.61 m |
| Upper Level | 卧室 | 3.33 m | 3.06 m | 3.33 m x 3.06 m |
| Upper Level | 卧室 | 3.33 m | 2.78 m | 3.33 m x 2.78 m |
| Upper Level | 卧室 | 2.7 m | 2.38 m | 2.7 m x 2.38 m |
https://www.realtor.ca/real-estate/30196815/478278-3rd-line-melancthon-rural-melancthon

The trademarks REALTOR®, REALTORS®, and the REALTOR® logo are controlled by The Canadian Real Estate Association (CREA) and identify real estate professionals who are members of CREA. The trademarks MLS®, Multiple Listing Service® and the associated logos are owned by The Canadian Real Estate Association (CREA) and identify the quality of services provided by real estate professionals who are members of CREA. The trademark DDF® is owned by The Canadian Real Estate Association (CREA) and identifies CREA's Data Distribution Facility (DDF®)
Toronto Real Estate Board
Faris Team Real Estate Brokerage
August 25 2026 09:35:49
