
478 Glancaster Road Mount Hope, Ontario L0R 1W0


$2,900,000
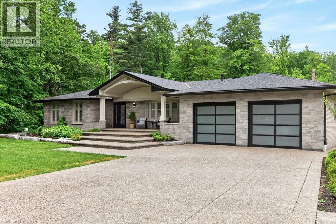
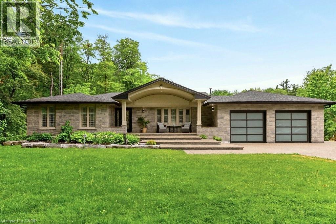
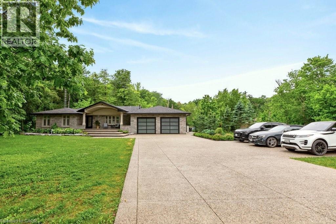
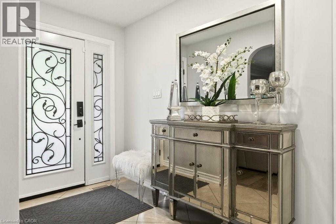
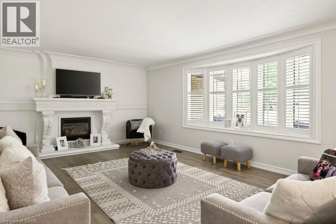
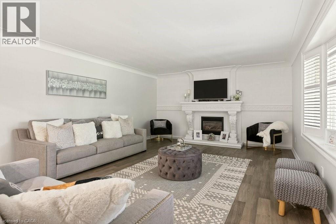
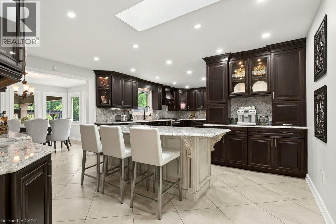
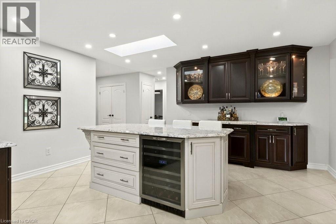
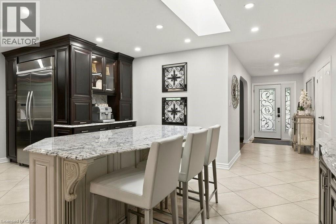
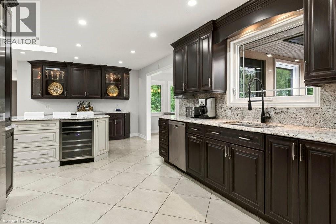
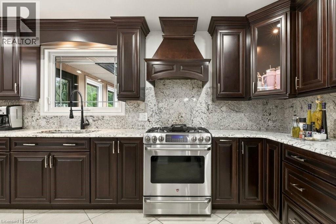
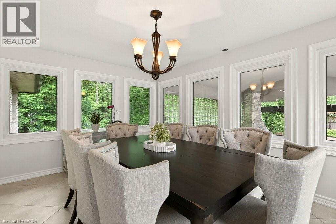
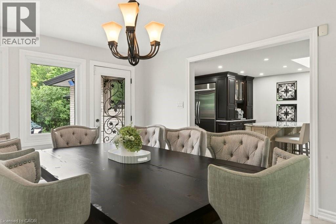
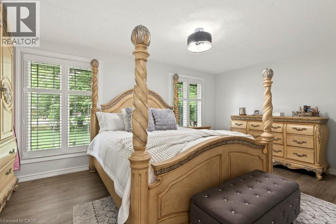
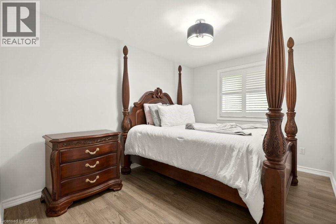
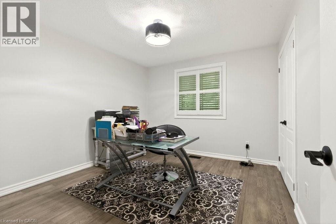
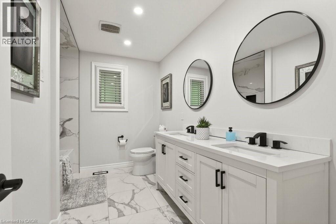
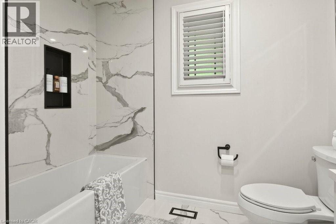
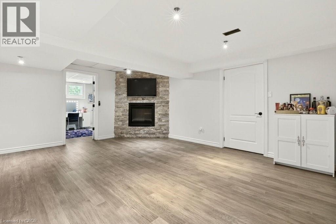
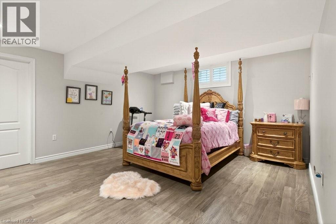
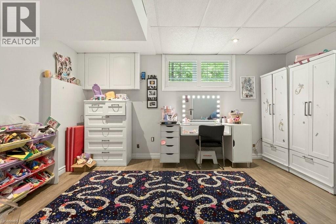
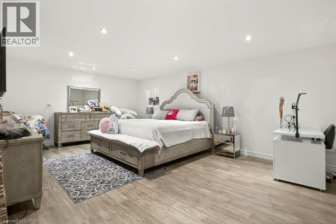
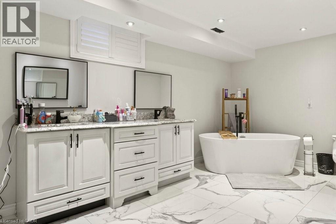
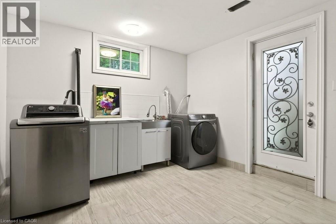
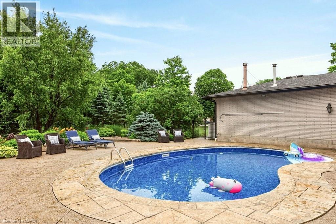
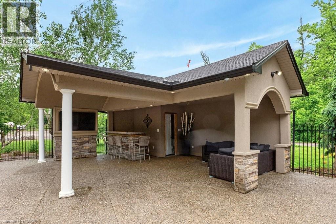
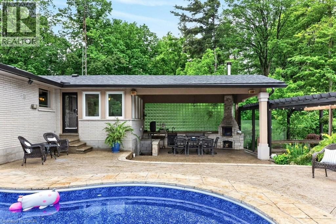
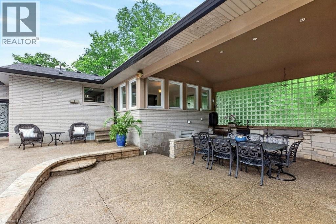
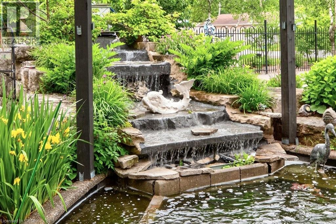
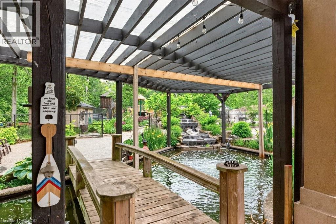
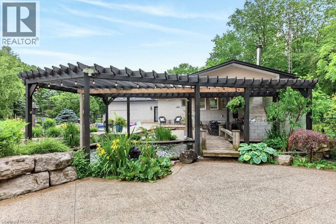
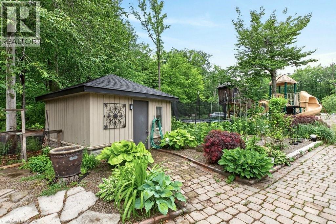
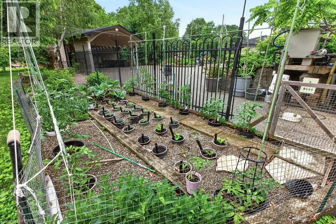
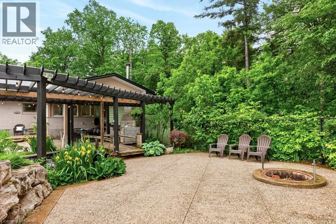
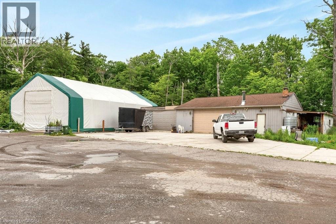
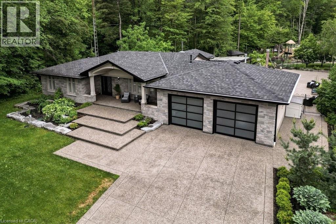
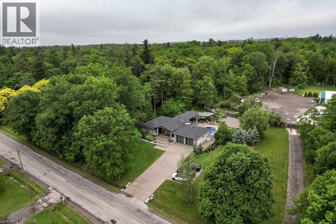
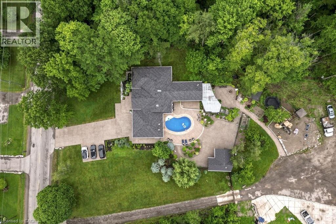
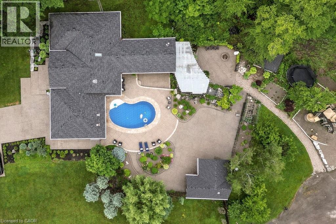
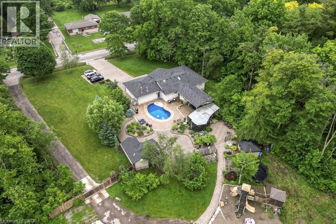
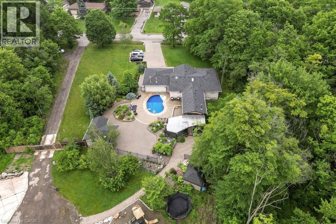
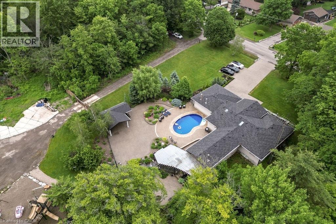
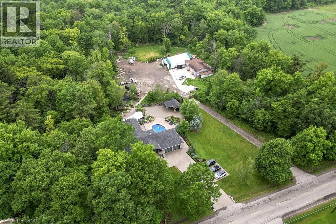
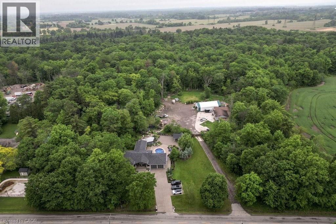
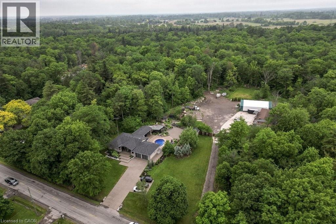
A rare opportunity to own an extraordinary 10-acre estate offering privacy, luxury, and endless possibilities. This stunning all-brick bungalow has been thoughtfully designed for both comfortable family living and exceptional entertaining. The main level features 3 spacious bedrooms, a 5-piece bathroom and a beautifully appointed kitchen with granite countertops, abundant cabinetry, and a skylight that fills the space with natural light. The spacious living room showcases a custom-designed fireplace mantel, while the bright dining area is surrounded by windows and overlooks the spectacular backyard retreat. The fully finished lower level offers incredible additional living space, including a large recreation room with a second fireplace, 2 generous bedrooms, a playroom, an oversized 4-piece bathroom with a large makeup vanity and a spacious laundry room with separate exterior access and ample storage. Step outside to your own private resort. The outdoor entertaining area features an outdoor kitchen with granite countertops, gas BBQ hookup and burner, and a wood-fired pizza oven. Relax by the beautiful kidney shaped in-ground pool complete with an outdoor sports bar and convenient 3-piece bathroom. Exceptional landscaping surrounds the property, highlighted by a breathtaking pond with large koi fish, cascading waterfalls, and a charming bridge leading to a cozy fire pit area. Beyond, you'll find extensive vegetable gardens, a children's playground, and endless space to enjoy nature. The impressive 60' x 40' workshop offers its own private driveway, making it ideal for hobbyists, business owners, or additional storage. A heated double-car garage and exposed aggregate concrete driveway provide parking for 12+ vehicles. Every inch of this remarkable property has been meticulously planned and maintained, creating a truly one-of-a-kind country estate just minutes from city conveniences. (id:43681)
房源概要
| MLS® Number | 40838983 |
| 房源类型 | 民宅 |
| 特征 | Skylight, Gazebo, 自动车库门 |
| 总车位 | 12 |
| 泳池类型 | Inground Pool |
| 结构 | 游乐场 |
详 情
| 浴室 | 2 |
| 地上卧房 | 3 |
| 地下卧室 | 3 |
| 总卧房 | 6 |
| 家电类 | 洗碗机, 冰箱, 洗衣机, 嵌入式微波炉, Gas 炉子(s), Wine Fridge |
| 建筑风格 | 平房 |
| 地下室进展 | 已装修 |
| 地下室类型 | 全完工 |
| 施工日期 | 1975 |
| 施工种类 | 独立屋 |
| 空调 | 中央空调 |
| 外墙 | 砖 |
| 壁炉 | 有 |
| Fireplace Total | 2 |
| 供暖类型 | 压力热风 |
| 储存空间 | 1 |
| 内部尺寸 | 1799 Sqft |
| 类型 | 独立屋 |
| 设备间 | 市政供水 |
车 位
| 附加车库 |
土地
| 英亩数 | 有 |
| Landscape Features | Landscaped |
| 污水道 | Septic System |
| 土地宽度 | 363 Ft |
| 不规则大小 | 10 |
| Size Total | 10 Ac|10 - 24.99 Acres |
| 规划描述 | P5 |
房 间
| 楼 层 | 类 型 | 长 度 | 宽 度 | 面 积 |
|---|---|---|---|---|
| 地下室 | Storage | 13'2'' x 6'7'' | ||
| 地下室 | Storage | 6'7'' x 2'9'' | ||
| 地下室 | 洗衣房 | 14'7'' x 10'9'' | ||
| 地下室 | 四件套浴室 | 14'1'' x 11'10'' | ||
| 地下室 | 娱乐室 | 19'4'' x 15'0'' | ||
| 地下室 | 卧室 | 24'3'' x 14'1'' | ||
| 地下室 | 卧室 | 14'2'' x 15'1'' | ||
| 地下室 | 卧室 | 17'8'' x 14'0'' | ||
| 一楼 | 5pc Bathroom | 11'6'' x 8'6'' | ||
| 一楼 | 卧室 | 11'4'' x 10'9'' | ||
| 一楼 | 卧室 | 11'4'' x 15'6'' | ||
| 一楼 | 主卧 | 19'1'' x 17'7'' | ||
| 一楼 | 客厅 | 21'6'' x 14'4'' | ||
| 一楼 | 餐厅 | 14'10'' x 11'6'' | ||
| 一楼 | 厨房 | 33'7'' x 30'1'' |
https://www.realtor.ca/real-estate/29892084/478-glancaster-road-mount-hope

The trademarks REALTOR®, REALTORS®, and the REALTOR® logo are controlled by The Canadian Real Estate Association (CREA) and identify real estate professionals who are members of CREA. The trademarks MLS®, Multiple Listing Service® and the associated logos are owned by The Canadian Real Estate Association (CREA) and identify the quality of services provided by real estate professionals who are members of CREA. The trademark DDF® is owned by The Canadian Real Estate Association (CREA) and identifies CREA's Data Distribution Facility (DDF®)
REALTORS® Association of Hamilton-Burlington
Coldwell Banker Community Professionals
October 09 2026 03:40:40
