
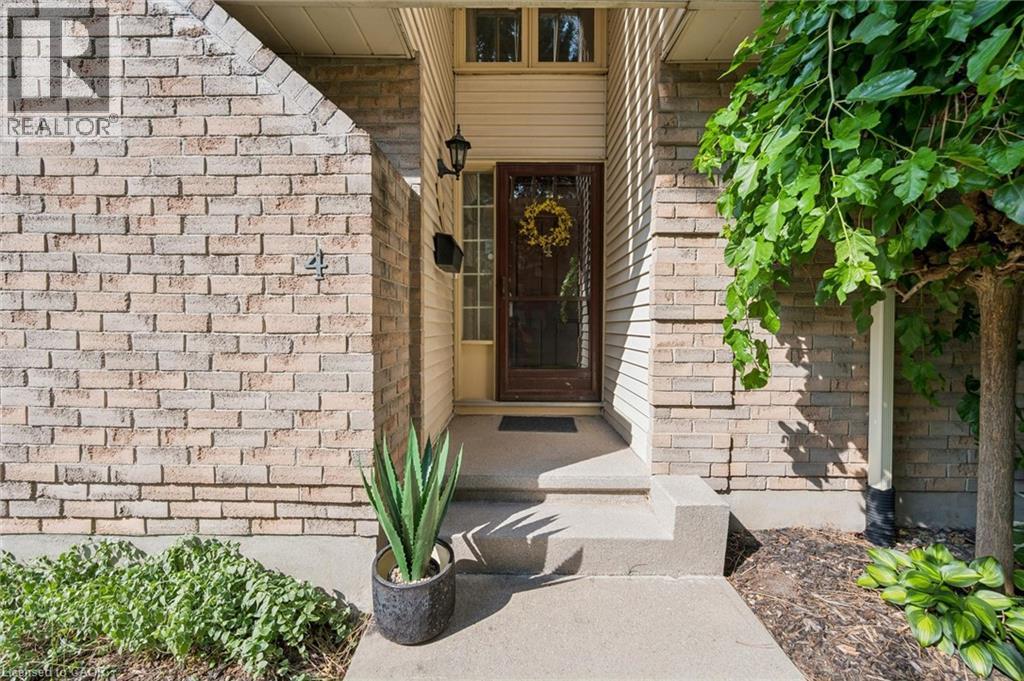
477 Beechwood Drive Unit# 4 Waterloo, Ontario N2T 1H8



$495,000管理费,Insurance, Landscaping, Property Management, Water, Parking
$634.37 每月
管理费,Insurance, Landscaping, Property Management, Water, Parking
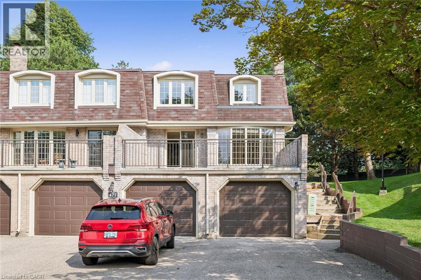
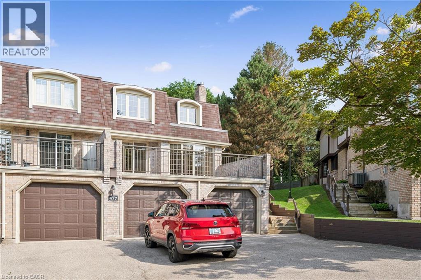
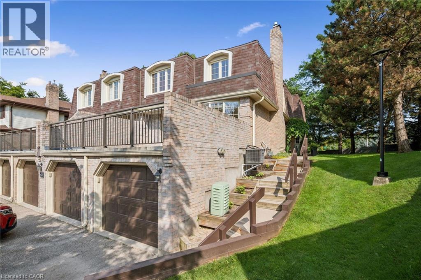
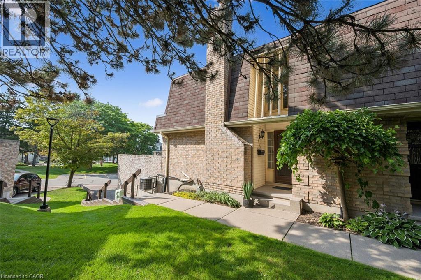
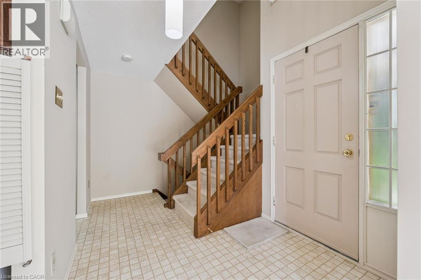
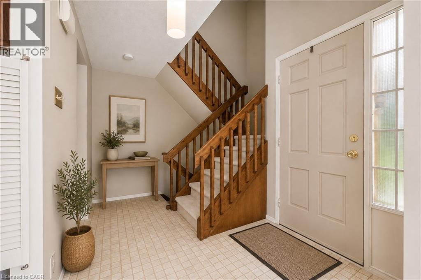
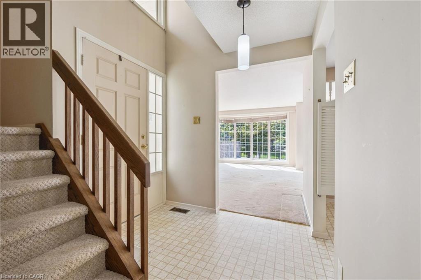
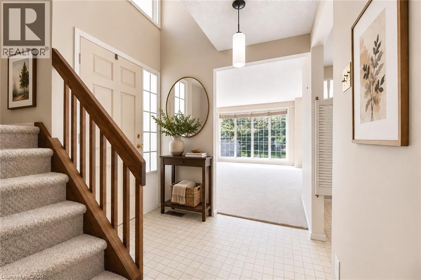
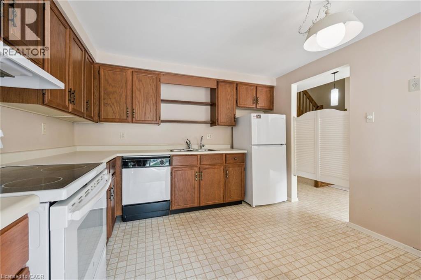
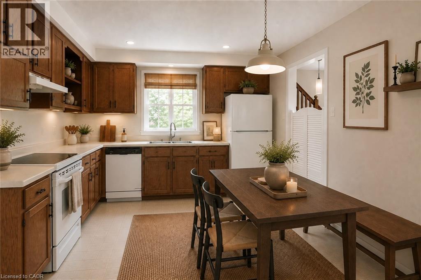

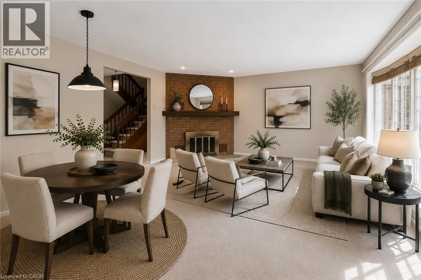
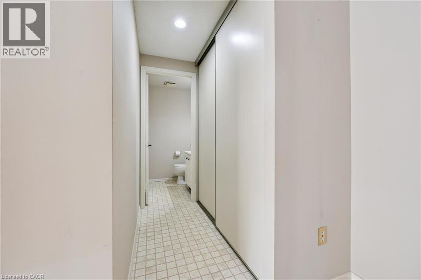
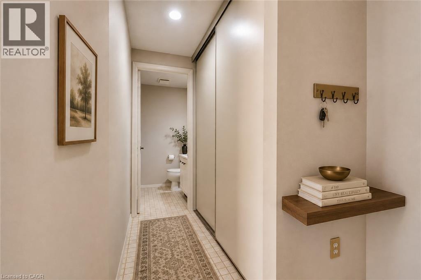
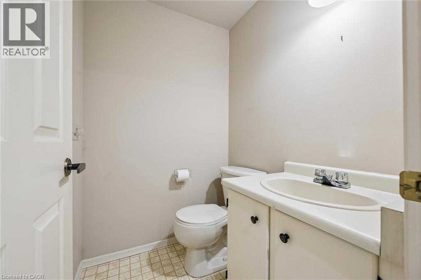
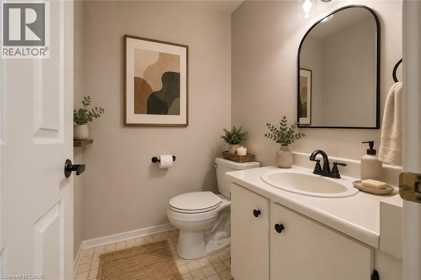
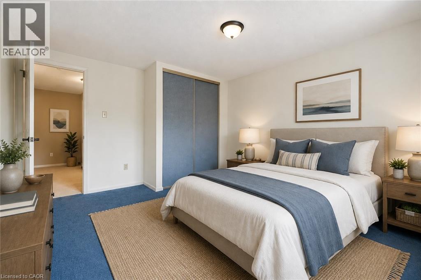
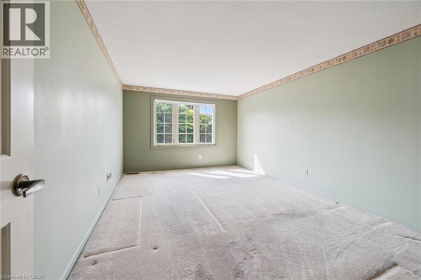
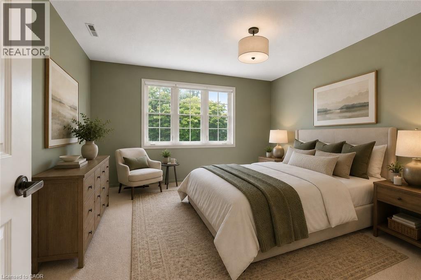
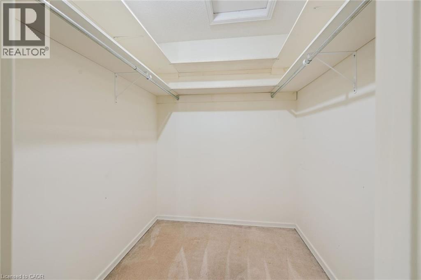
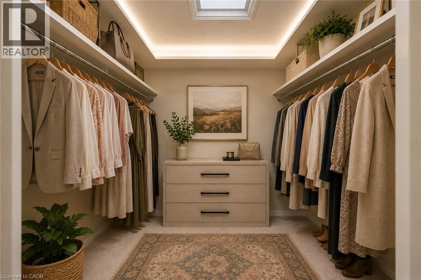
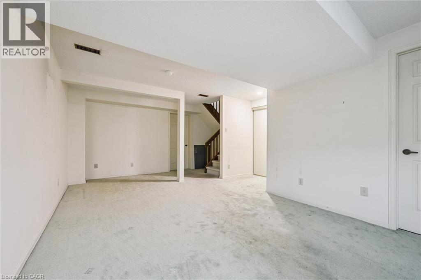
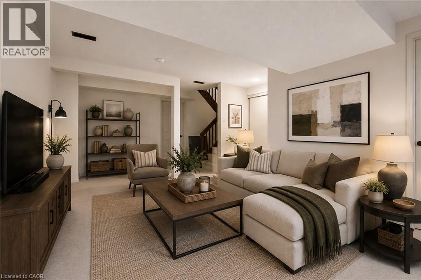
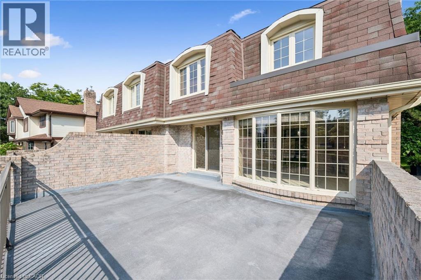
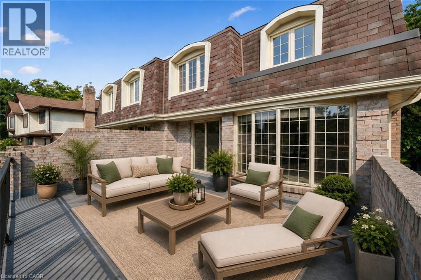
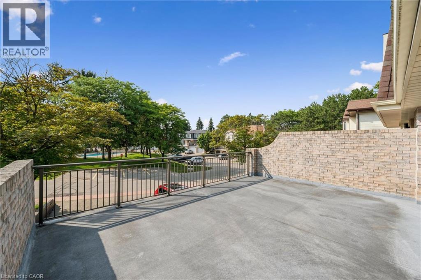
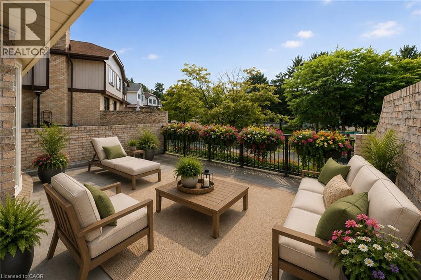
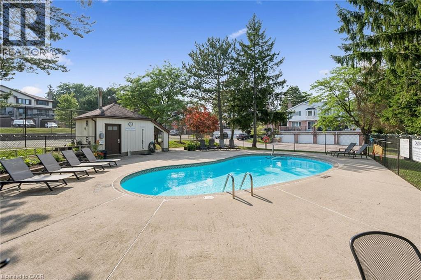
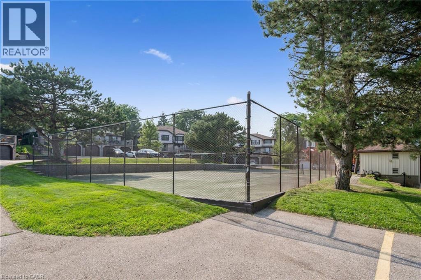
$634.37 每月Welcome to this bright and spacious 2-bedroom, 1.5-bathroom condominium townhome offering exceptional value in one of Waterloo's most desirable neighbourhoods. Filled with natural light, this vacant home is ready for immediate possession and presents the perfect opportunity for first-time buyers, investors, downsizers, or anyone looking to personalize a home to their own style. The functional layout features generous principal rooms, two spacious bedrooms, and a finished basement that provides additional living space for a family room, home office, fitness area, or hobby room. A convenient main-floor powder room adds everyday practicality. One of the home's standout features is the expansive private terrace balcony—an ideal space to enjoy your morning coffee, entertain friends, or simply relax outdoors. Residents also enjoy outstanding community amenities, including an outdoor swimming pool and tennis court, creating a resort-like lifestyle just steps from home. Ideally located close to shopping, parks, walking trails, public transit, universities, schools, and everyday conveniences, this home combines comfort, location, and unlimited potential. Move in, renovate at your own pace, and create a space you'll be proud to call home. Property Virtually Staged. (id:43681)
房源概要
| MLS® Number | 40852314 |
| 房源类型 | 民宅 |
| 附近的便利设施 | 公园, 礼拜场所, 公共交通, 学校, 购物 |
| 社区特征 | 安静的区域, 社区活动中心 |
| 设备类型 | 热水器 |
| 特征 | 阳台 |
| 总车位 | 2 |
| 租赁设备类型 | 热水器 |
详 情
| 浴室 | 2 |
| 地上卧房 | 2 |
| 总卧房 | 2 |
| 家电类 | 洗碗机, 烘干机, 冰箱, 炉子, 洗衣机, Hood 电扇, 窗帘 |
| 地下室进展 | 已装修 |
| 地下室类型 | 全完工 |
| 施工日期 | 1983 |
| 施工种类 | 附加的 |
| 空调 | 中央空调 |
| 外墙 | 砖 Veneer, Shingles |
| 壁炉燃料 | 木头 |
| 壁炉 | 有 |
| Fireplace Total | 1 |
| 壁炉类型 | 其他-见备注 |
| 客人卫生间(不包含洗浴) | 1 |
| 供暖方式 | 天然气 |
| 供暖类型 | 压力热风 |
| 储存空间 | 2 |
| 内部尺寸 | 1750 Sqft |
| 类型 | 联排别墅 |
| 设备间 | 市政供水 |
车 位
| 附加车库 |
土地
| 入口类型 | Road Access |
| 英亩数 | 无 |
| 土地便利设施 | 公园, 宗教场所, 公共交通, 学校, 购物 |
| 污水道 | 城市污水处理系统 |
| 规划描述 | Mr100 |
房 间
| 楼 层 | 类 型 | 长 度 | 宽 度 | 面 积 |
|---|---|---|---|---|
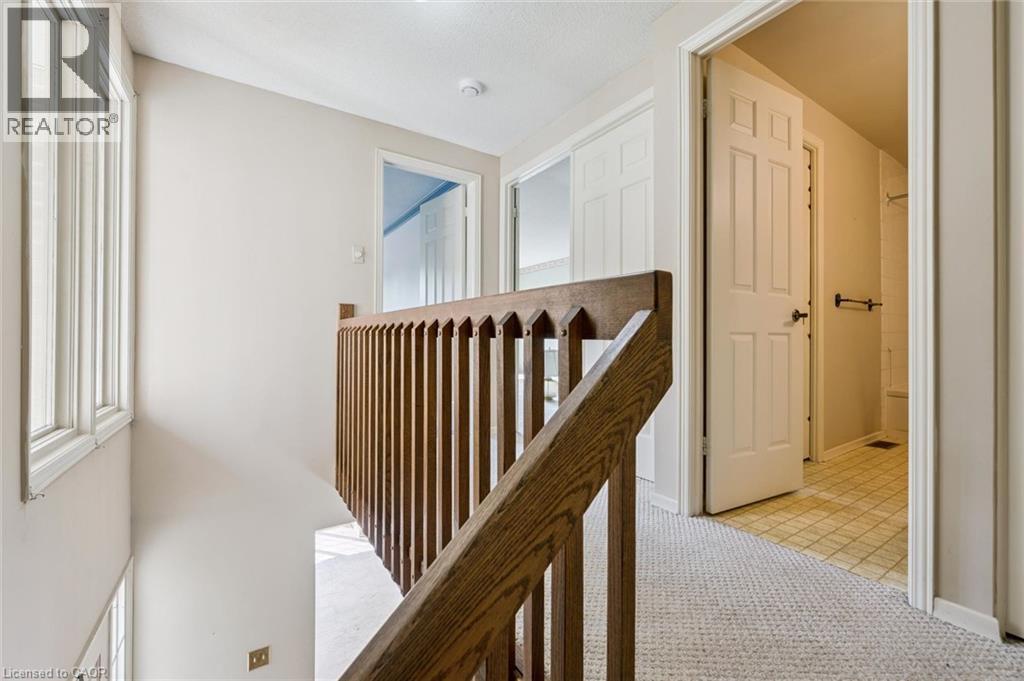
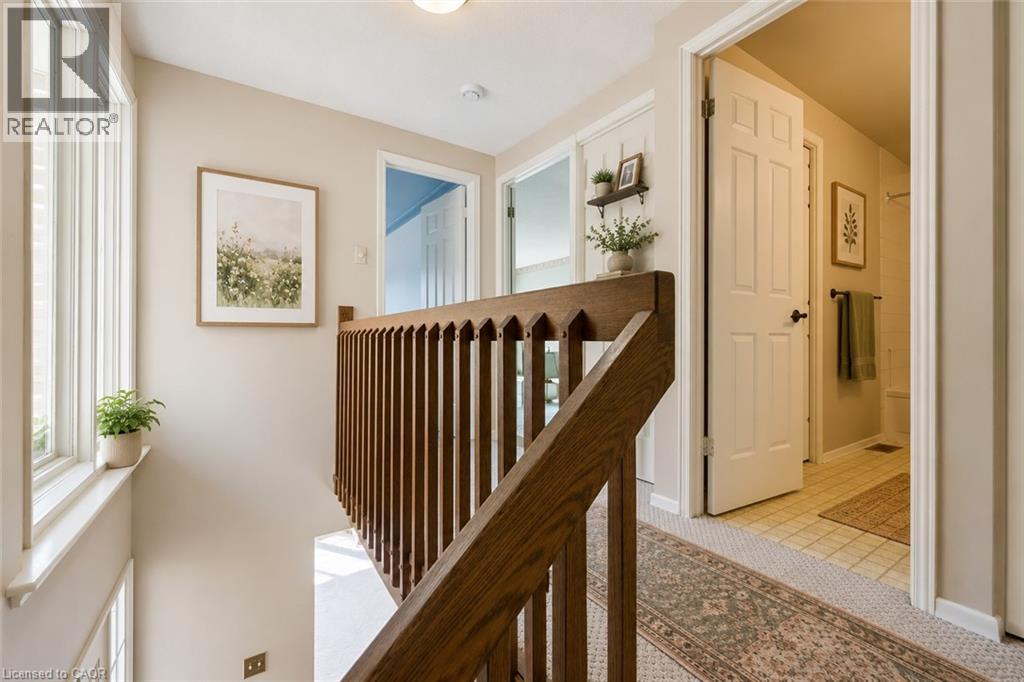
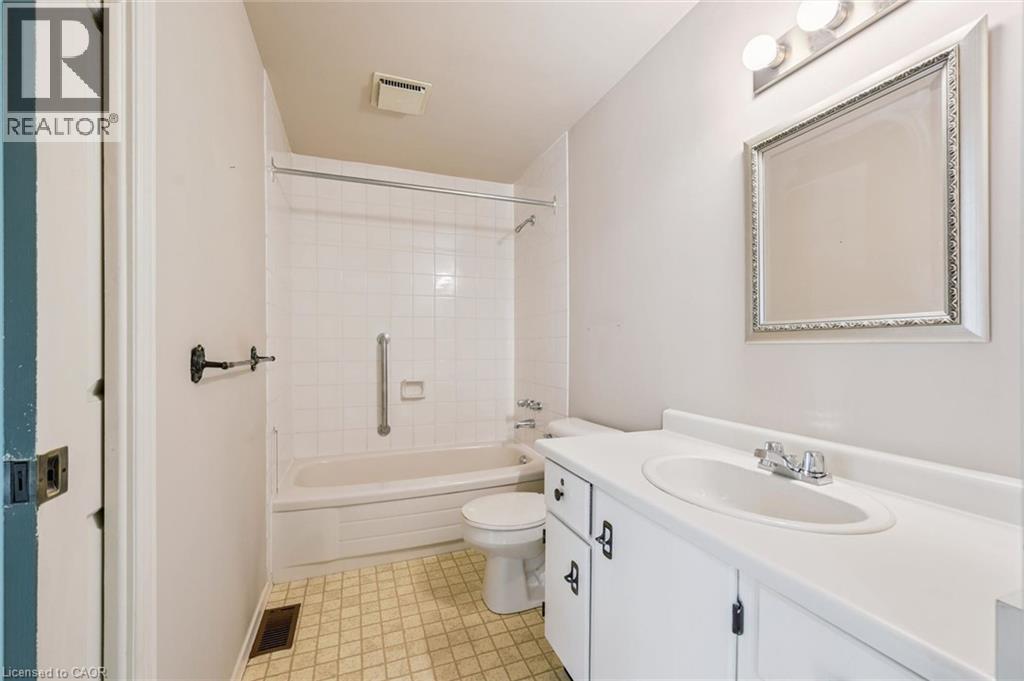
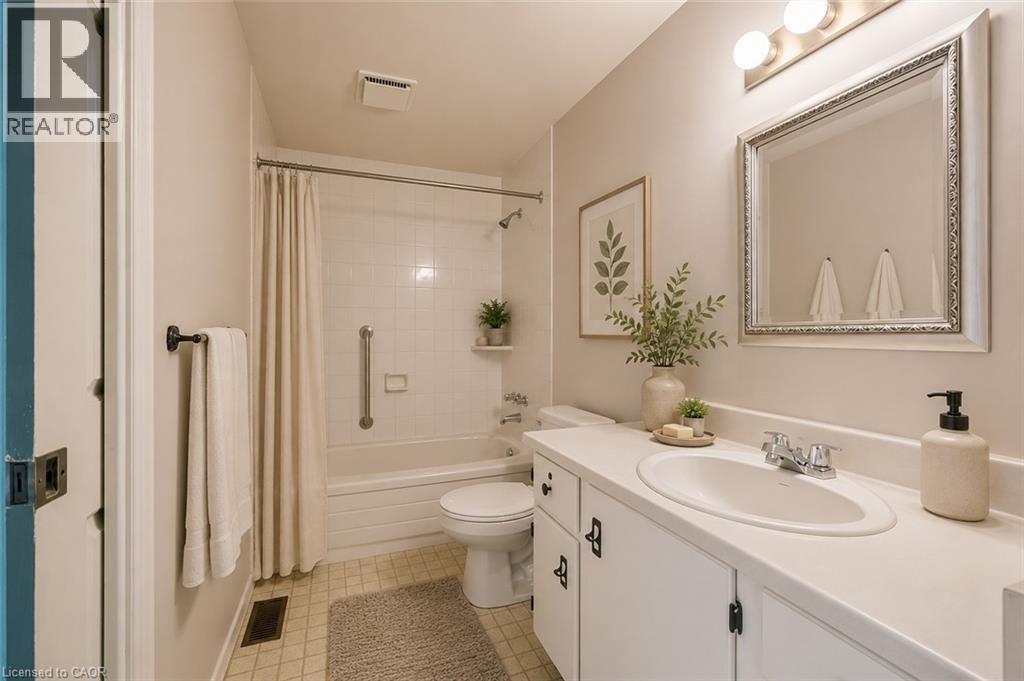
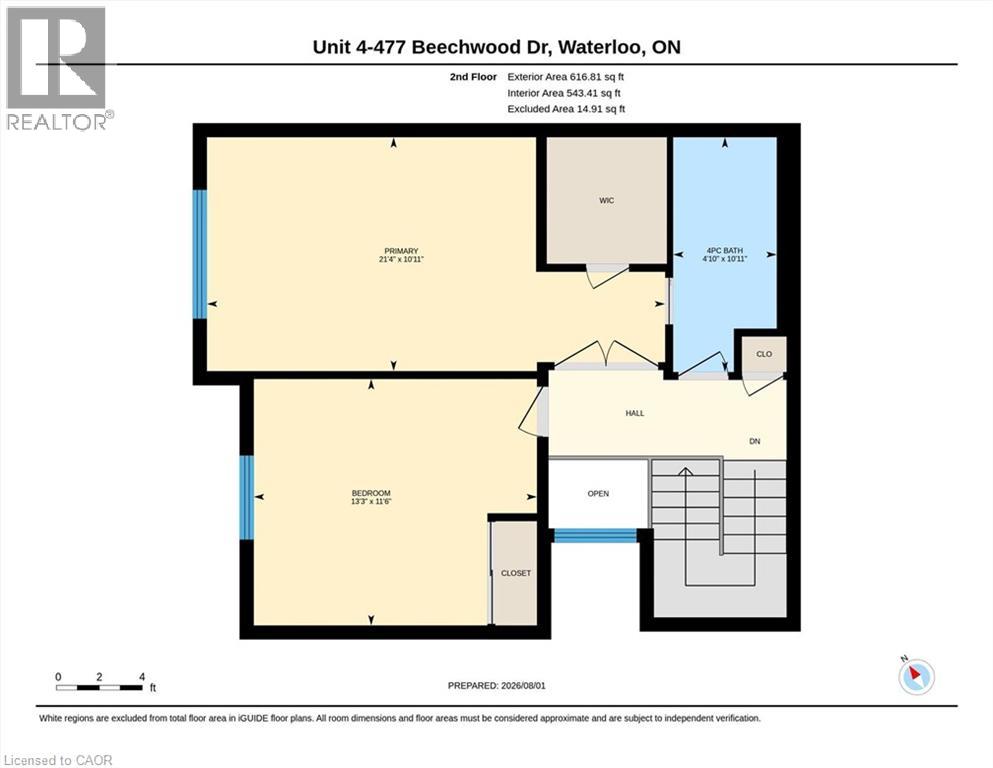
| 二楼 | 四件套浴室 | 10'11'' x 4'10'' | ||
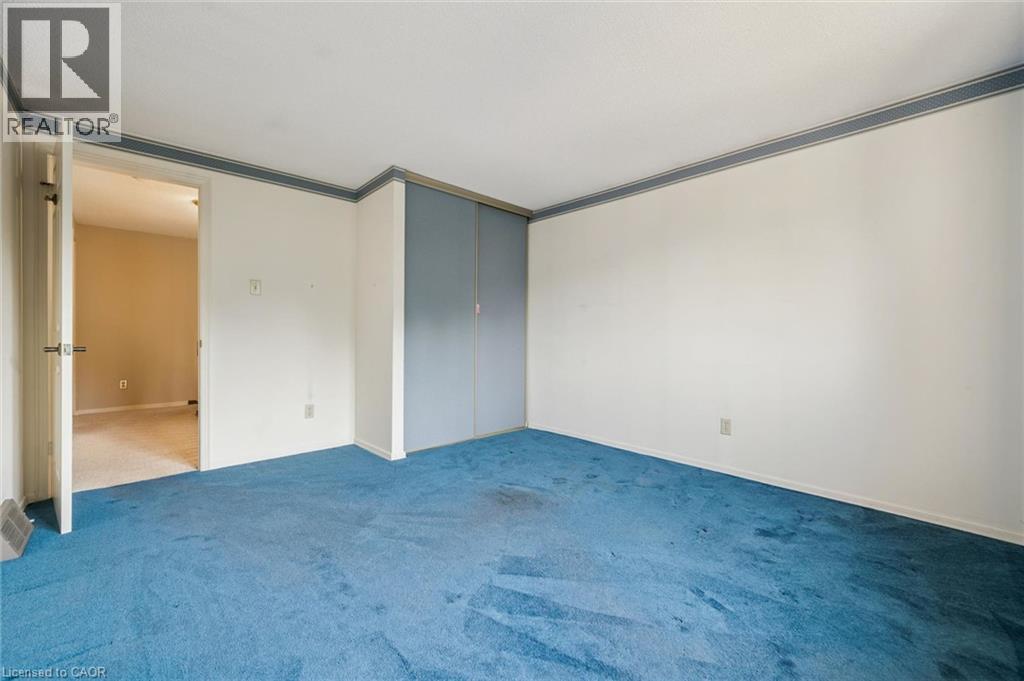
| 二楼 | 卧室 | 13'3'' x 11'6'' | ||
| 二楼 | 主卧 | 21'4'' x 10'11'' | ||
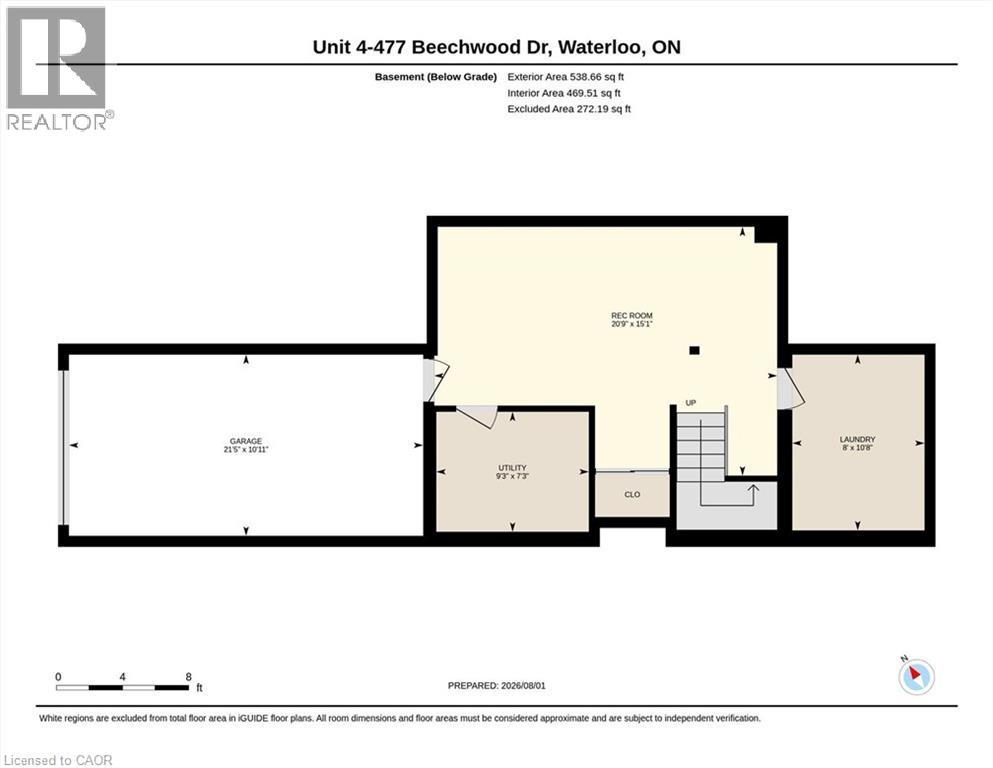
| Lower Level | 设备间 | 9'3'' x 7'3'' | ||
| Lower Level | 洗衣房 | 10'8'' x 8'0'' | ||
| Lower Level | 娱乐室 | 20'9'' x 15'1'' | ||
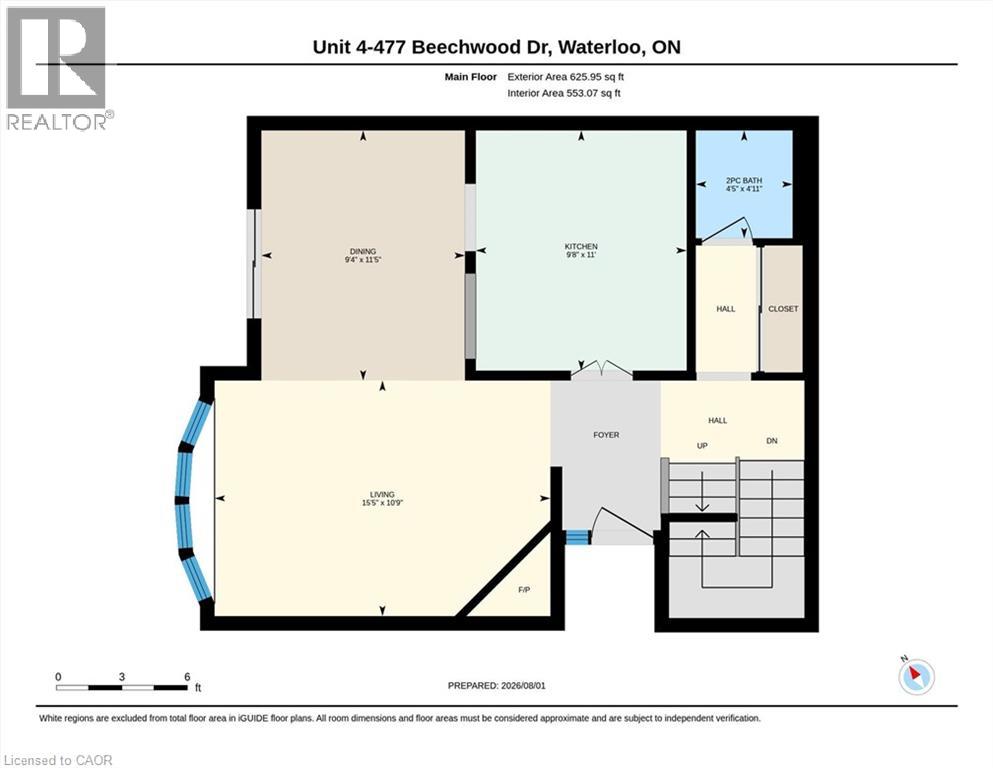
| 一楼 | 两件套卫生间 | 4'11'' x 4'5'' | ||
| 一楼 | 客厅 | 10'9'' x 15'5'' | ||
| 一楼 | 餐厅 | 11'5'' x 9'4'' | ||
| 一楼 | 在厨房吃 | 11'0'' x 9'8'' |
https://www.realtor.ca/real-estate/30143319/477-beechwood-drive-unit-4-waterloo

The trademarks REALTOR®, REALTORS®, and the REALTOR® logo are controlled by The Canadian Real Estate Association (CREA) and identify real estate professionals who are members of CREA. The trademarks MLS®, Multiple Listing Service® and the associated logos are owned by The Canadian Real Estate Association (CREA) and identify the quality of services provided by real estate professionals who are members of CREA. The trademark DDF® is owned by The Canadian Real Estate Association (CREA) and identifies CREA's Data Distribution Facility (DDF®)
REALTORS® Association of Hamilton-Burlington
Royal LePage Wolle Realty
August 12 2026 03:29:31
