
4766 Hyndman Drive Southwest Middlesex, Ontario N0L 1A0


$845,000
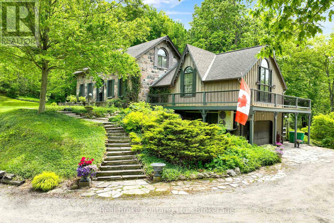
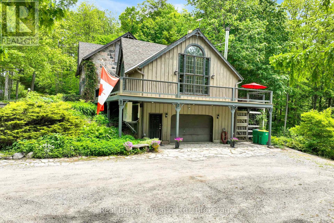
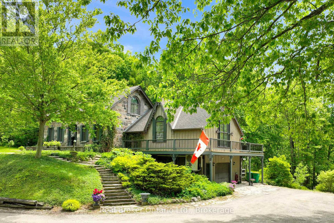
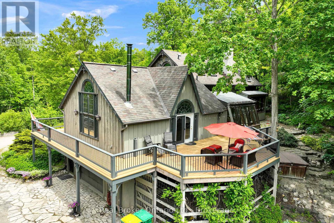
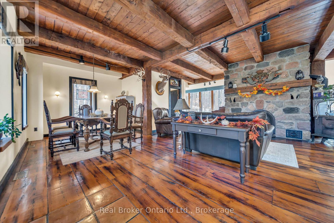
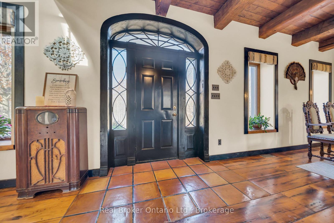
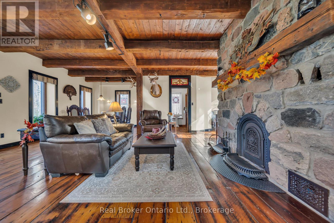
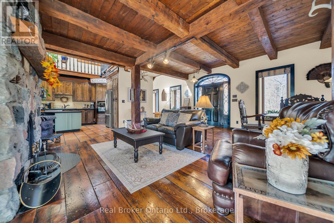
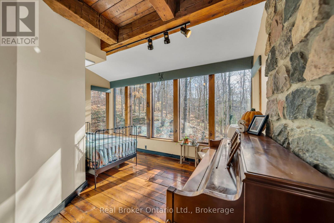
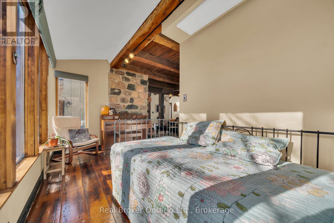
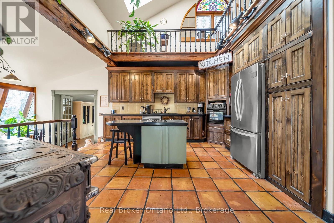
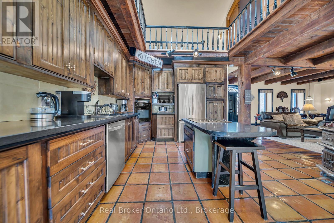
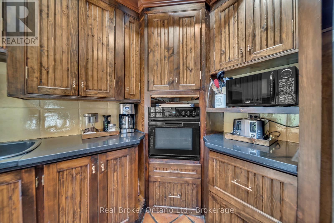
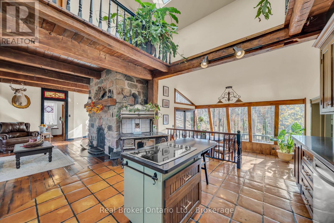
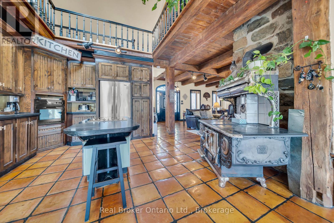
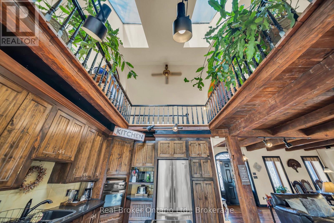
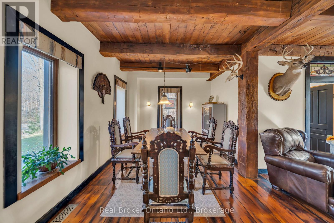
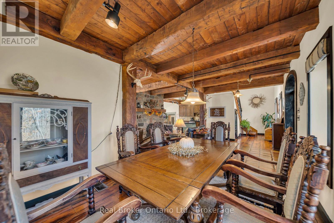
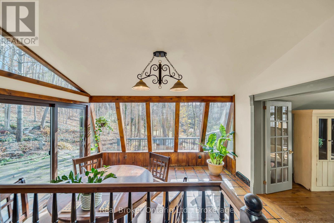
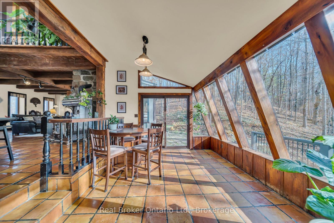
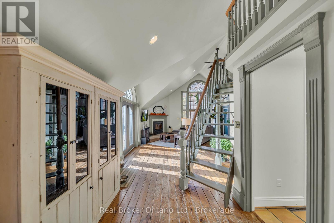
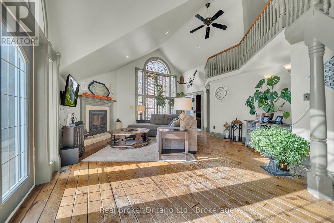
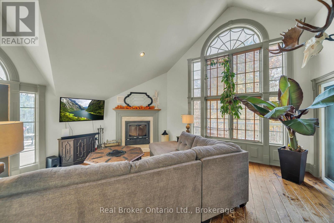
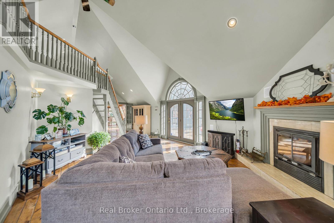
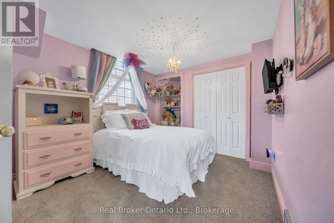
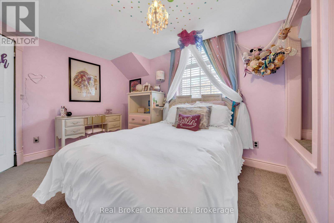
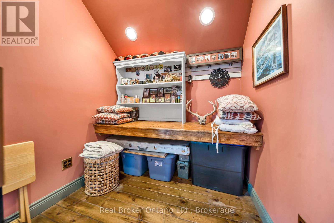
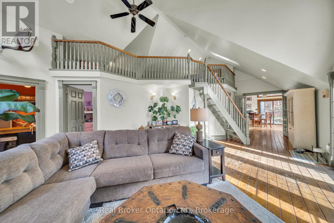
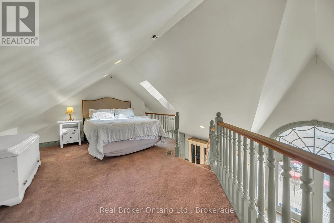
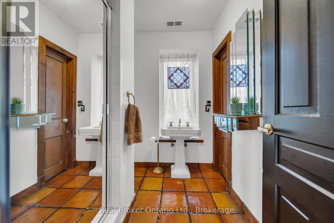
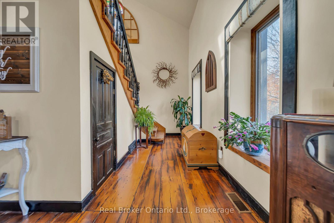
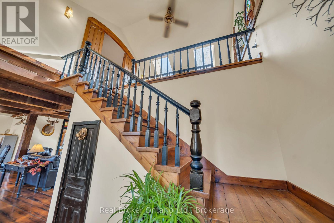
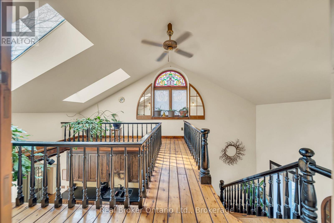
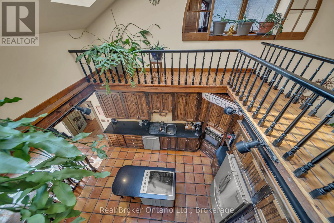
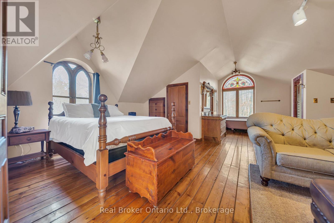
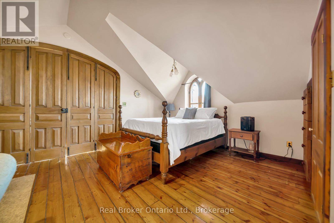
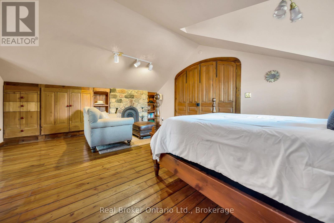
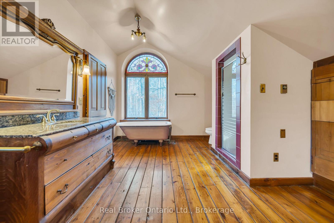
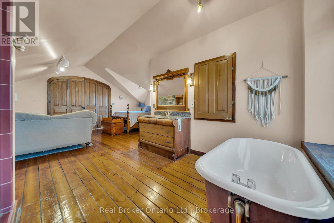
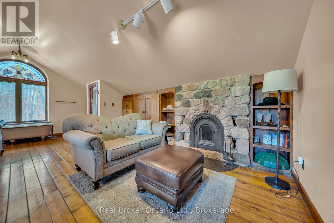
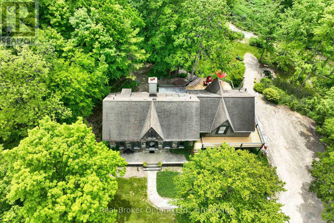
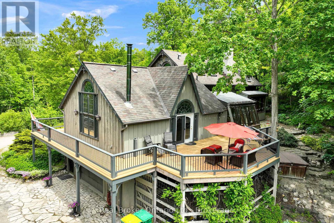
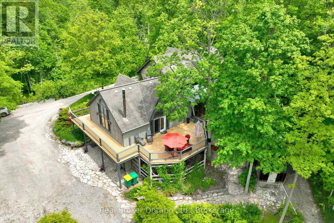
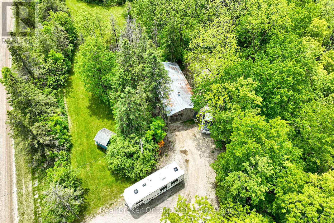
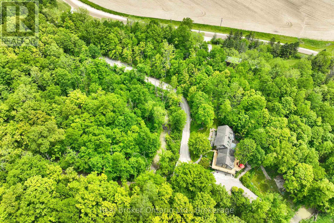
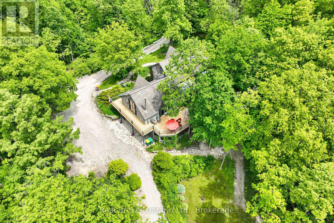
Welcome to 4766 Hyndman Drive, a beautifully updated 2-bedroom, 3-bathroom home that blends rustic charm with modern comfort in a peaceful rural setting. Warm wood accents, natural textures, and abundant natural light create a welcoming atmosphere throughout the open concept living spaces. The custom kitchen features upgraded cabinetry and thoughtful design, perfect for everyday living and entertaining. Recent upgrades to the heating and cooling systems provide year-round comfort and efficiency. Step out to the newly enhanced deck and enjoy picturesque countryside views, ideal for morning coffee or evening gatherings. A major bonus is the detached shop on the property, offering excellent space for hobbies, storage, equipment, or a workshop. With an expansive yard and scenic surroundings, this property offers the privacy and tranquility of country living while providing practical space to work and play. A rare opportunity to enjoy a rural lifestyle with modern updates and a versatile shop. (id:43681)
房源概要
| MLS® Number | X13610328 |
| 房源类型 | 民宅 |
| 社区名字 | Rural Southwest Middlesex |
| 总车位 | 9 |
| 结构 | Deck |
详 情
| 浴室 | 3 |
| 地上卧房 | 2 |
| 总卧房 | 2 |
| Age | 31 To 50 Years |
| 地下室类型 | 没有 |
| 施工种类 | 独立屋 |
| 外墙 | 石, 木头 |
| 壁炉 | 有 |
| 地基类型 | 混凝土浇筑 |
| 供暖方式 | Other |
| 供暖类型 | Other |
| 储存空间 | 2 |
| 内部尺寸 | 2500 - 3000 Sqft |
| 类型 | 独立屋 |
车 位
| 附加车库 | |
| Garage |
土地
| 英亩数 | 有 |
| 污水道 | Septic System |
| 规划描述 | A1 |
房 间
| 楼 层 | 类 型 | 长 度 | 宽 度 | 面 积 |
|---|---|---|---|---|
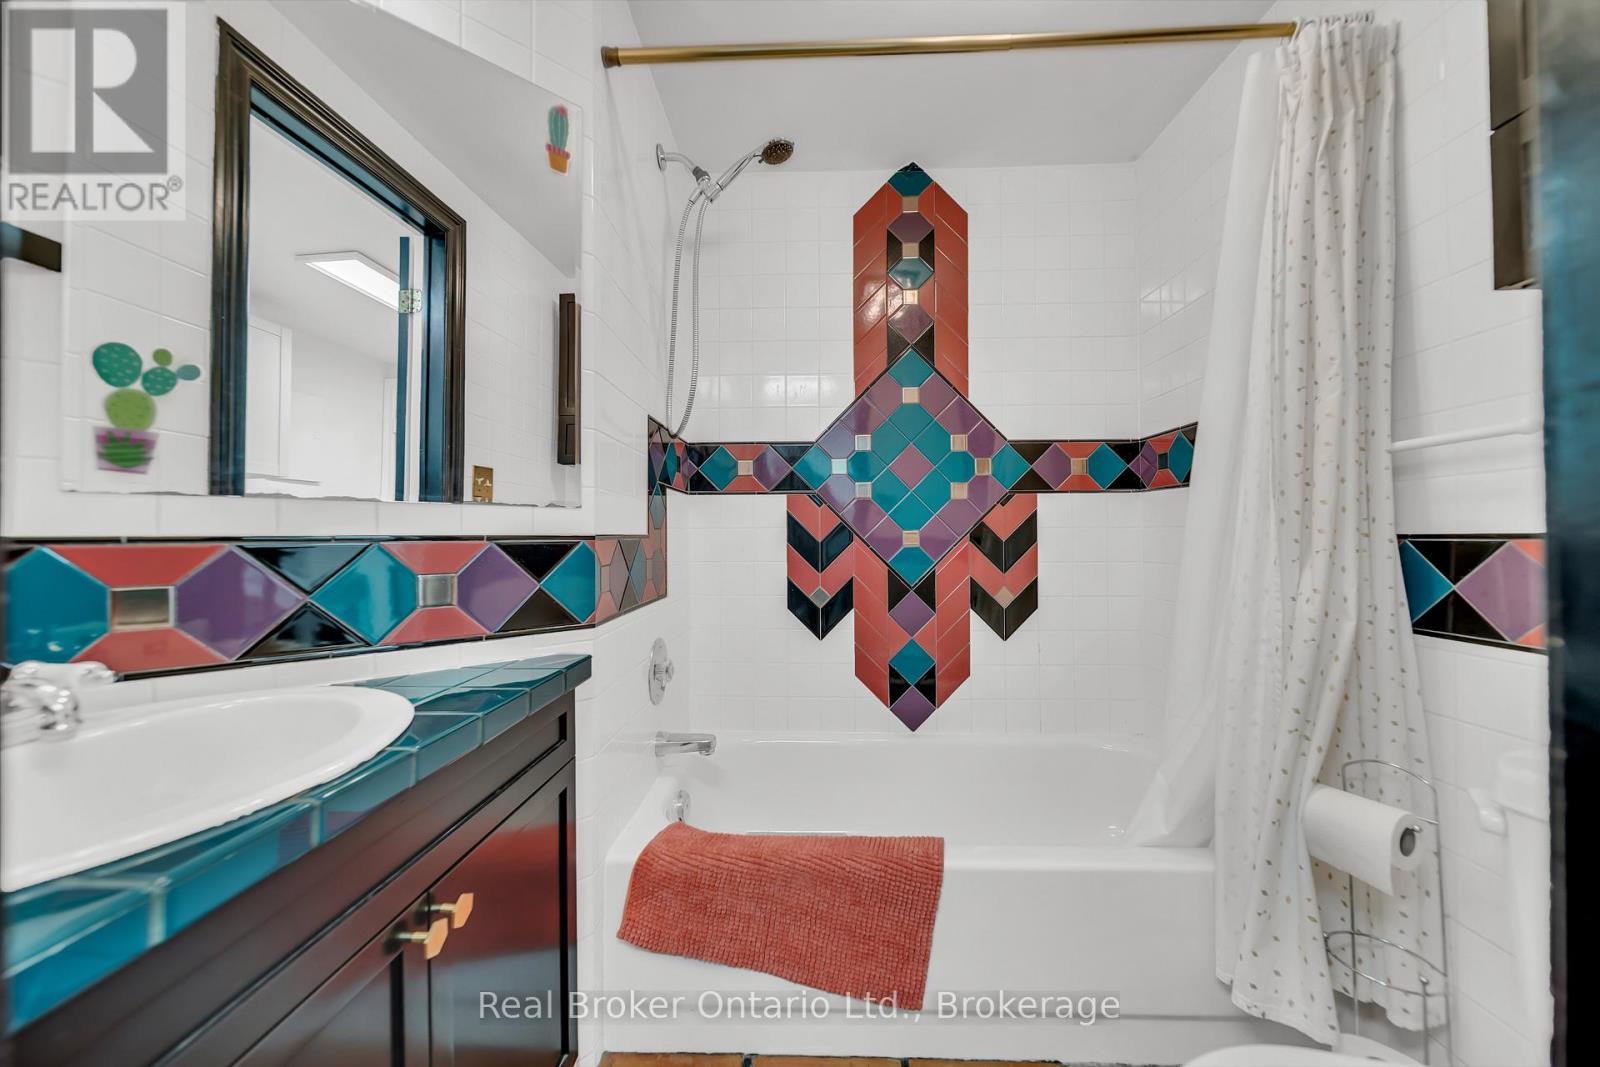
| 二楼 | 浴室 | 3.68 m | 3.12 m | 3.68 m x 3.12 m |
| 二楼 | 主卧 | 6.2 m | 3.75 m | 6.2 m x 3.75 m |
| 二楼 | 其它 | 1.82 m | 3.3 m | 1.82 m x 3.3 m |
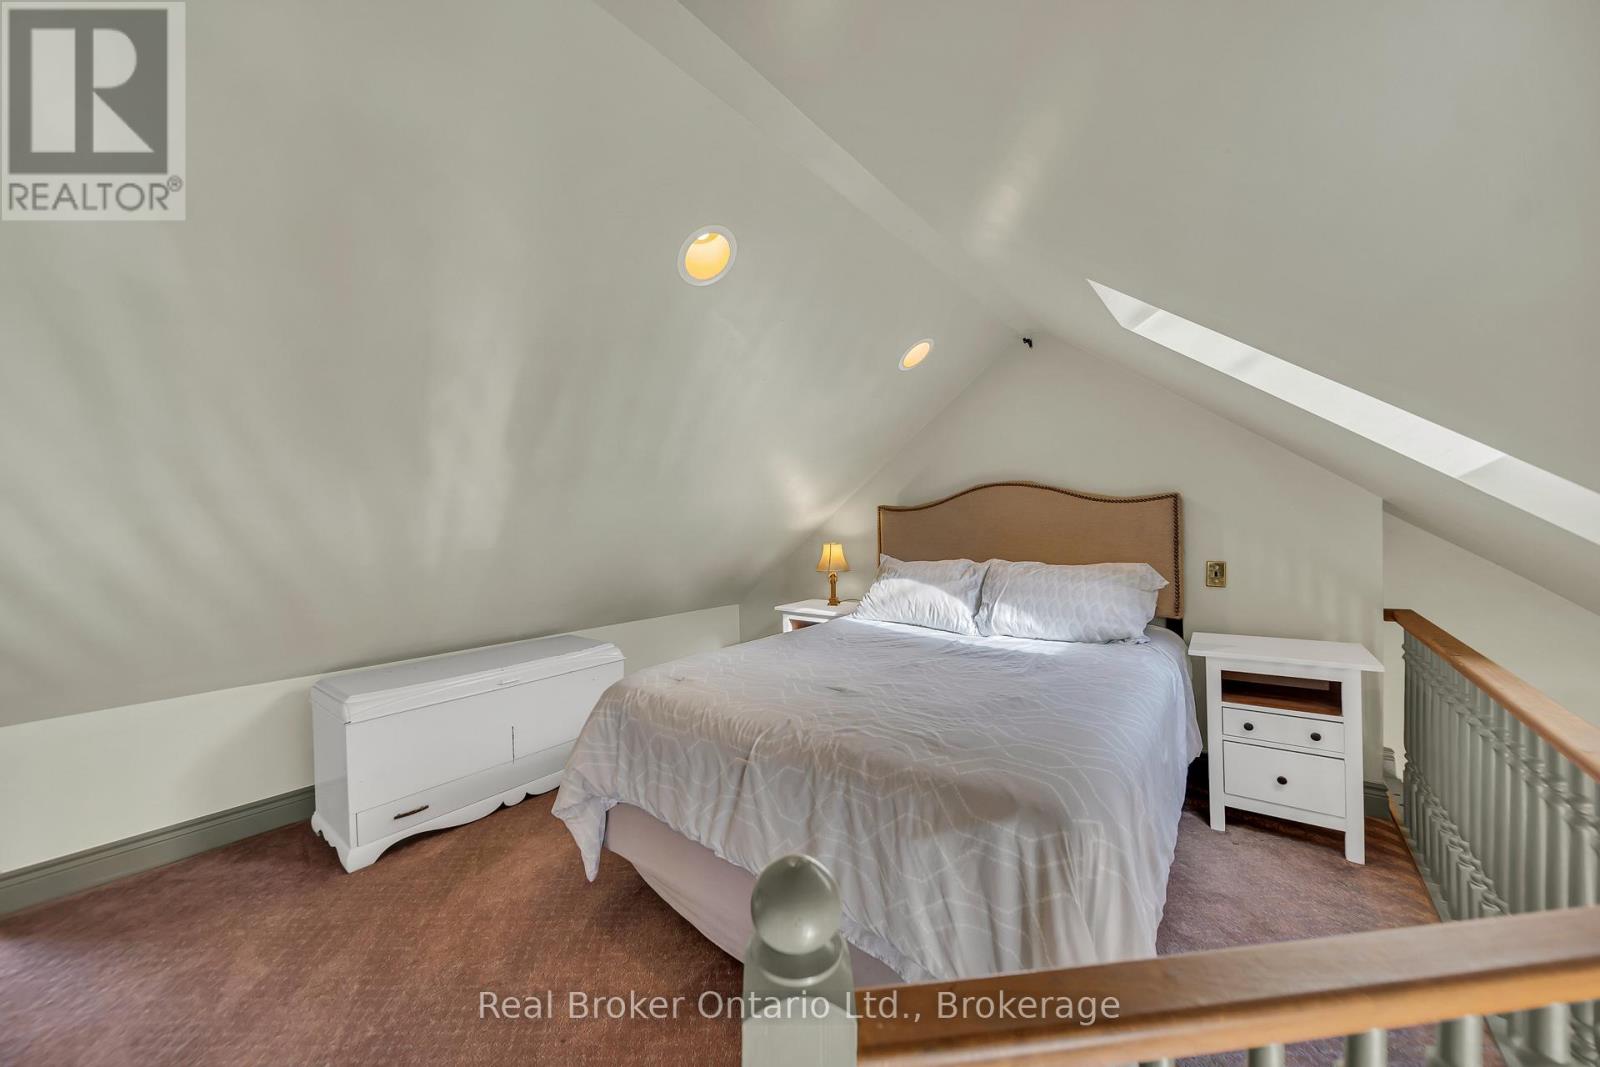
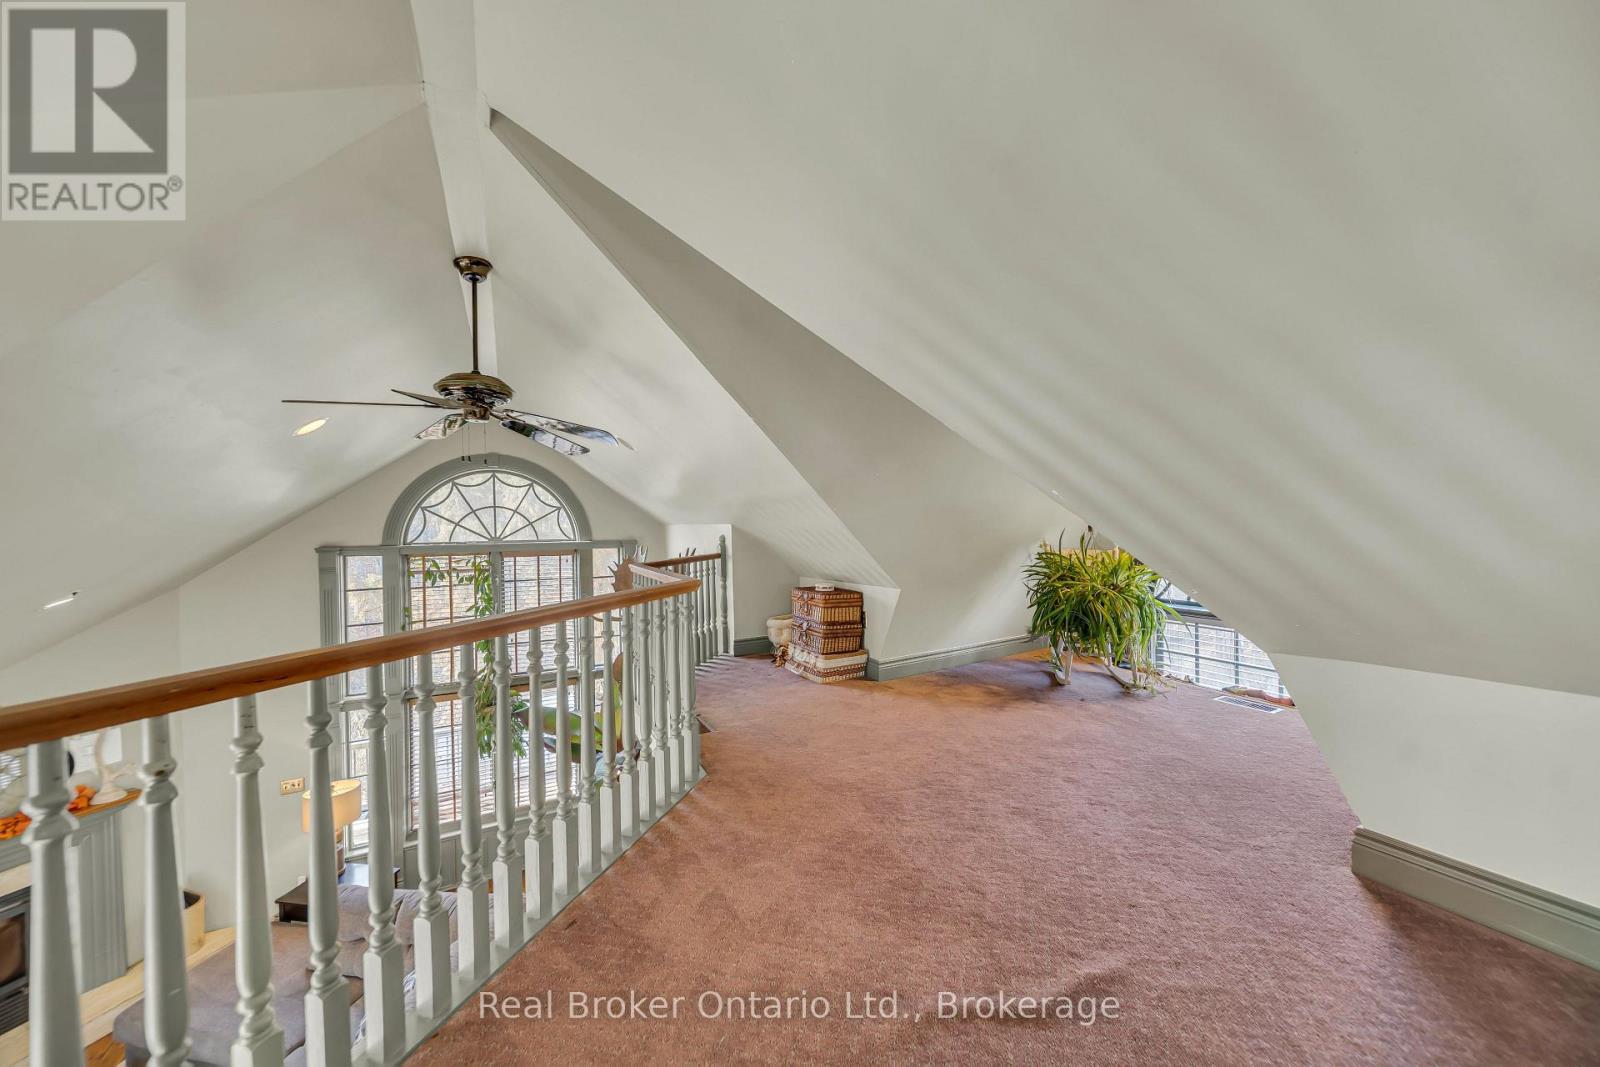
| 二楼 | Loft | 5.06 m | 6.98 m | 5.06 m x 6.98 m |
| 地下室 | 其它 | 7.52 m | 9.28 m | 7.52 m x 9.28 m |
| 一楼 | Sunroom | 2.73 m | 4.38 m | 2.73 m x 4.38 m |
| 一楼 | 浴室 | 2.3 m | 1.66 m | 2.3 m x 1.66 m |
| 一楼 | 卧室 | 2.93 m | 3.67 m | 2.93 m x 3.67 m |
| 一楼 | Eating Area | 2.99 m | 4.1 m | 2.99 m x 4.1 m |
| 一楼 | 餐厅 | 3.23 m | 3.62 m | 3.23 m x 3.62 m |
| 一楼 | 家庭房 | 5.54 m | 9.7 m | 5.54 m x 9.7 m |
| 一楼 | 厨房 | 4.92 m | 4.1 m | 4.92 m x 4.1 m |
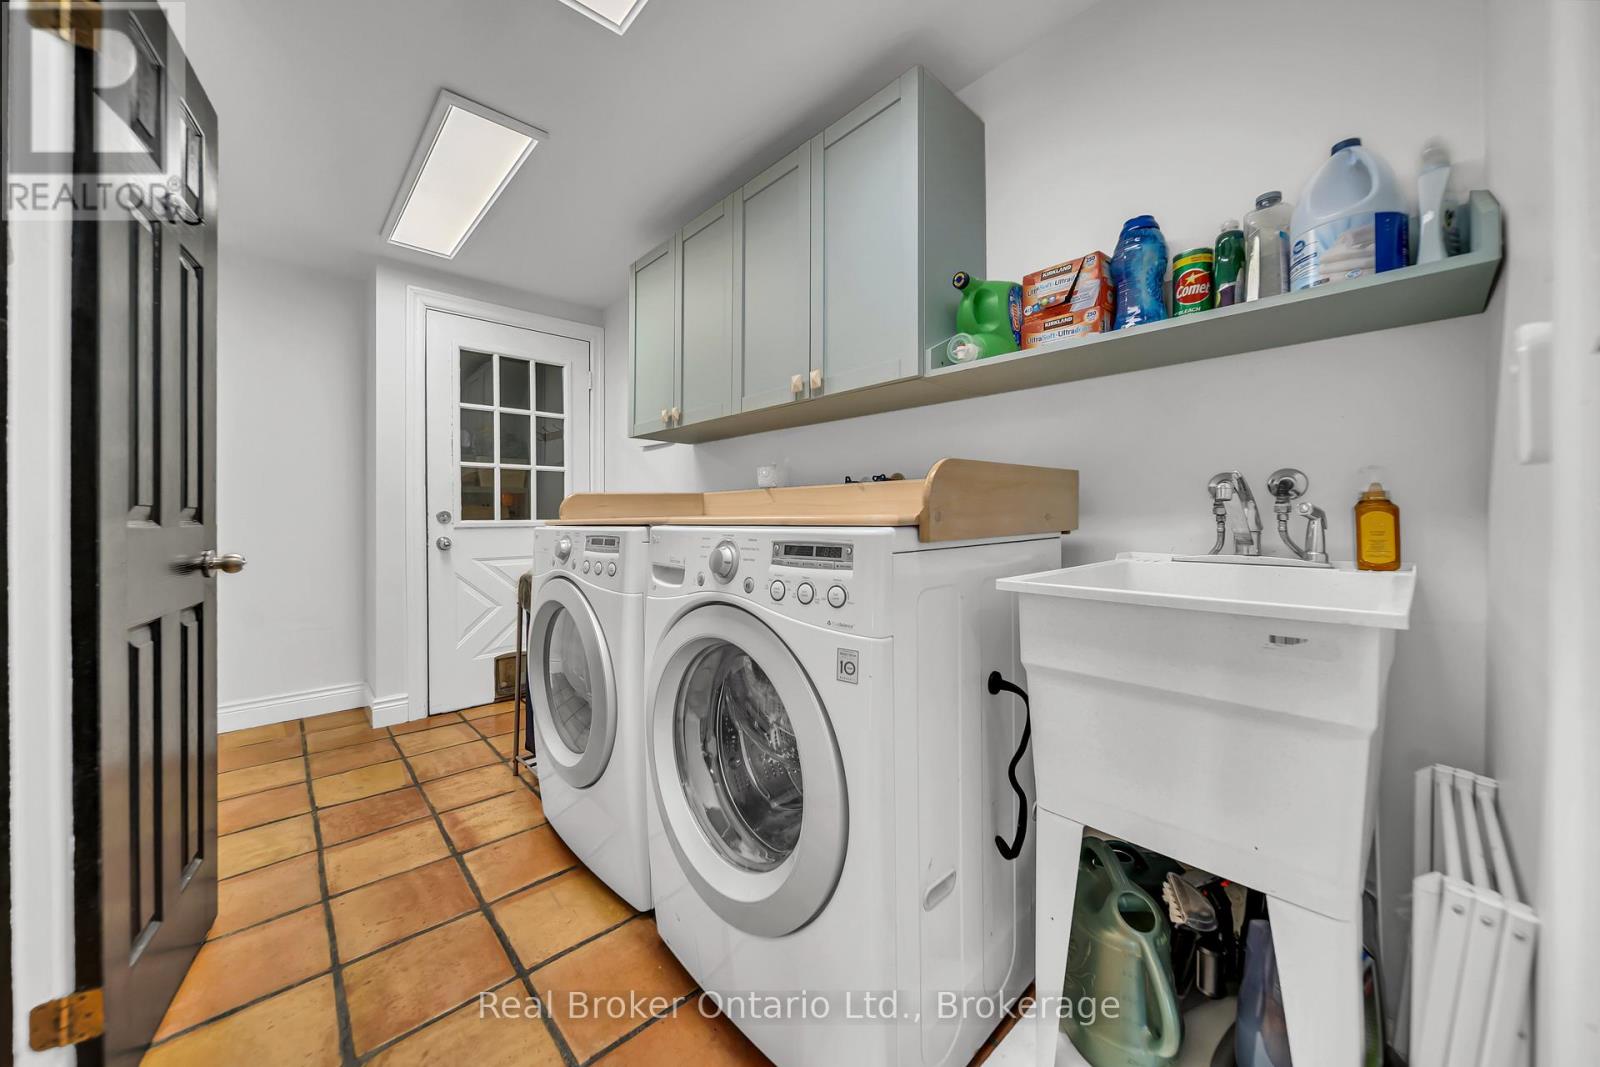
| 一楼 | 洗衣房 | 3.83 m | 1.75 m | 3.83 m x 1.75 m |
| 一楼 | 客厅 | 7.31 m | 8.8 m | 7.31 m x 8.8 m |
| 一楼 | Office | 1.95 m | 2.09 m | 1.95 m x 2.09 m |

The trademarks REALTOR®, REALTORS®, and the REALTOR® logo are controlled by The Canadian Real Estate Association (CREA) and identify real estate professionals who are members of CREA. The trademarks MLS®, Multiple Listing Service® and the associated logos are owned by The Canadian Real Estate Association (CREA) and identify the quality of services provided by real estate professionals who are members of CREA. The trademark DDF® is owned by The Canadian Real Estate Association (CREA) and identifies CREA's Data Distribution Facility (DDF®)
Muskoka Haliburton Orillia – The Lakelands Association of REALTORS®
Real Broker Ontario Ltd.
July 27 2026 09:30:01
