
476 Walkers Line Unit# 13 Burlington, Ontario L7N 2E2



$859,900管理费,Insurance, Property Management
$685.42 每月
管理费,Insurance, Property Management
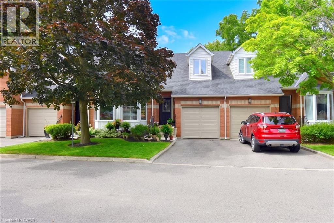
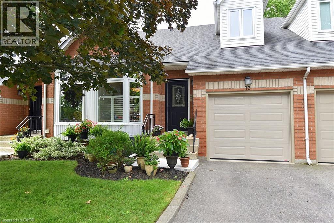
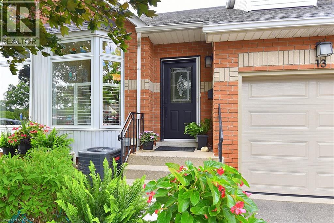
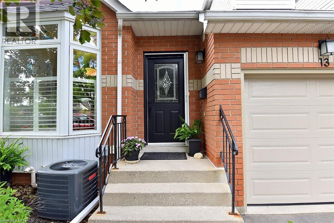
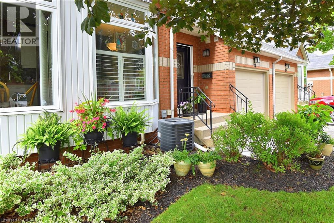
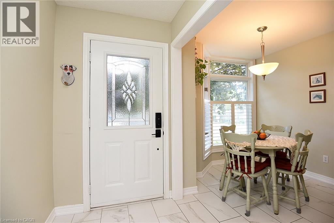
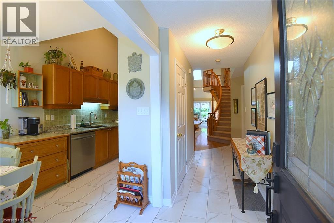
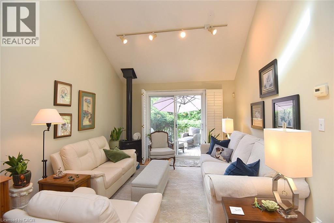
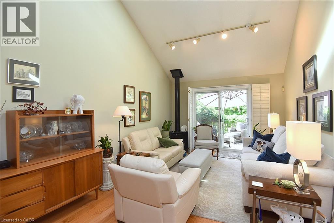
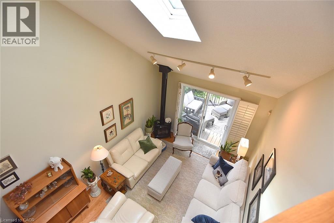
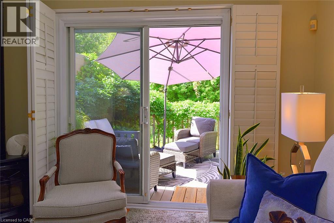
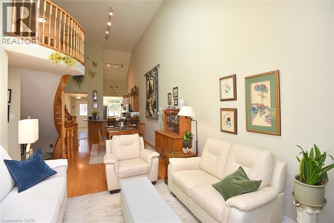
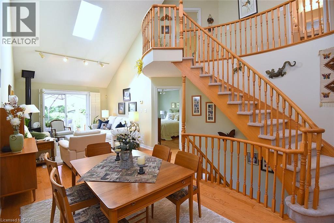
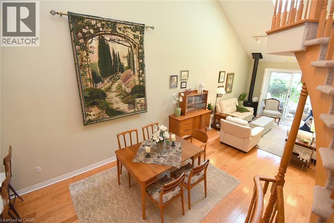
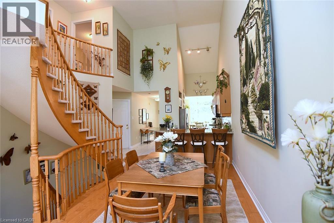
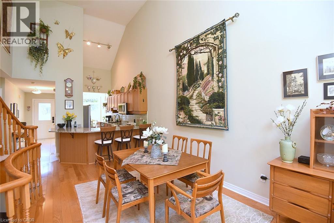
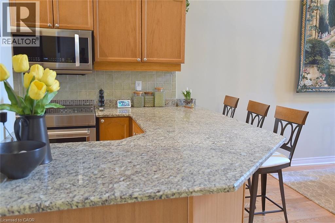
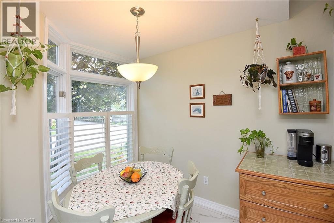
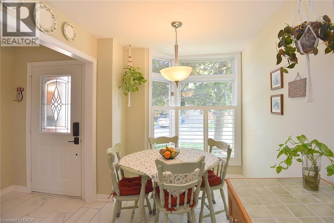
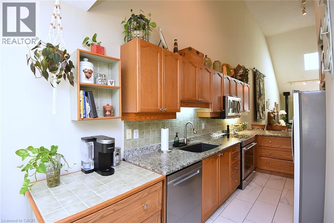
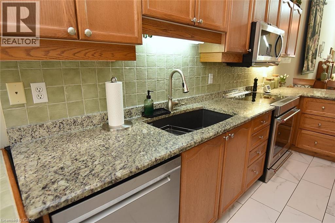
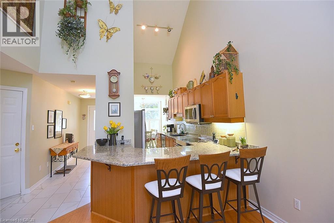
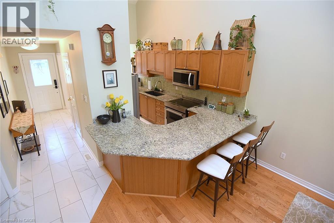
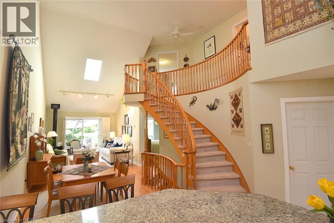
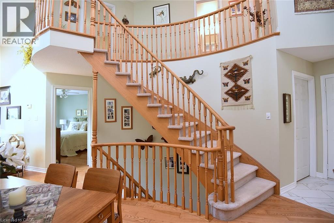
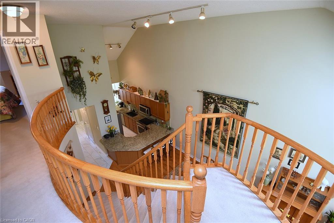
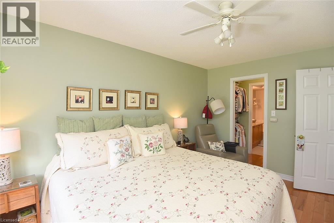
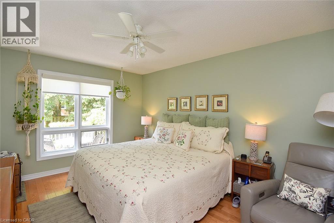
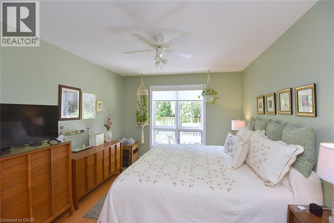
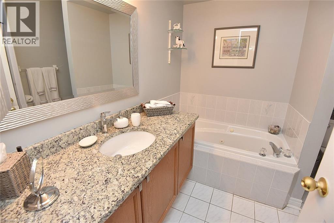
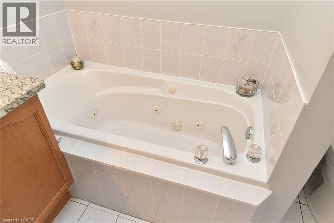
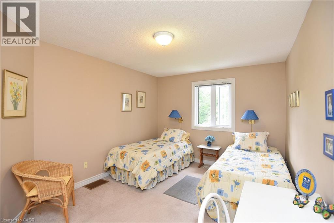
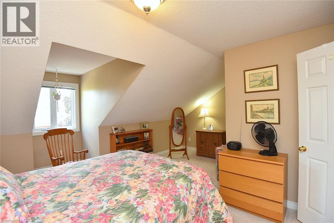
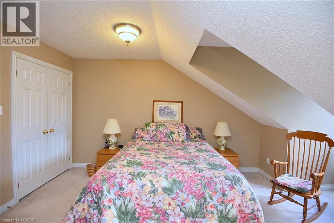
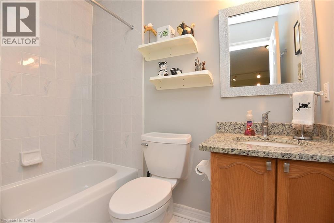
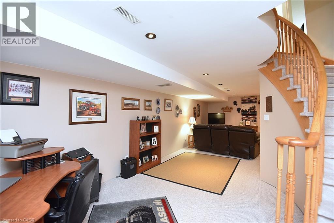
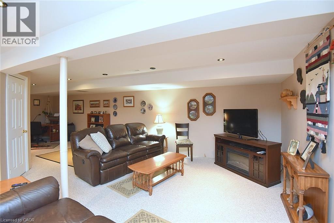
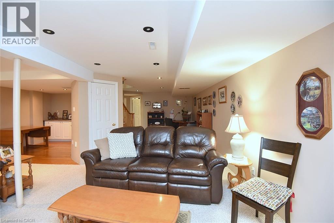
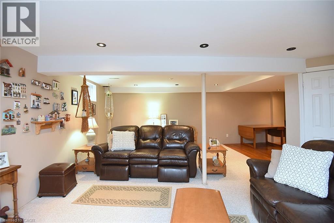
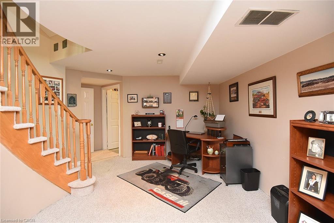
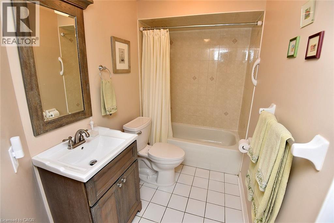
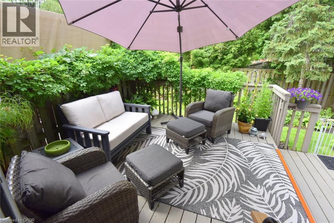
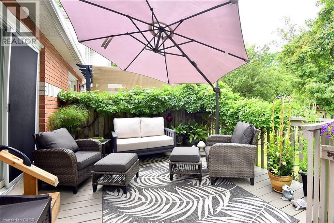
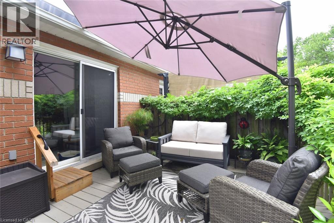
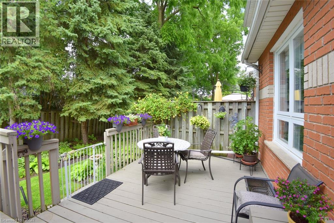
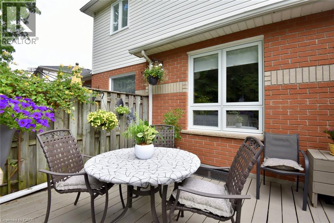
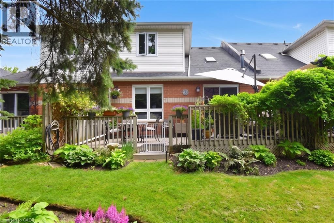
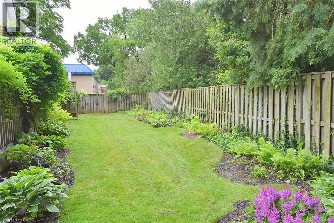
$685.42 每月Small townhouse complex located in south Burlington. Bungalow loft. 3 bedrms. 3 bathrooms with some updates. Livingrm/diningrm combination with vaulted ceiling. Livrm with gas stove and sliding door leads to large deck area. Kitchen with ample cupboard space with pull out drawers/backsplash/granite counters and s/s appliances. Main flr laundry and storage area. Door from home to garage. Wood and tile floors on main level. Shutters in kitch and livrm. Windows upper bedrms. (2017). Basement with finished recrm. Roof (2022). Furnace and A/C (2017). Garage door (2026), Garage door opener (2025). BBQ gas hook up. Skylight. (id:43681)
房源概要
| MLS® Number | 40856404 |
| 房源类型 | 民宅 |
| 附近的便利设施 | 公园, 礼拜场所, 学校 |
| 设备类型 | 热水器 |
| 特征 | Skylight, 自动车库门 |
| 总车位 | 2 |
| 租赁设备类型 | 热水器 |
详 情
| 浴室 | 3 |
| 地上卧房 | 3 |
| 总卧房 | 3 |
| 家电类 | 洗碗机, 烘干机, 微波炉, 冰箱, 炉子, 洗衣机, 窗帘, Garage Door Opener |
| 地下室进展 | 部分完成 |
| 地下室类型 | 全部完成 |
| 施工日期 | 1997 |
| 施工种类 | 附加的 |
| 空调 | 中央空调 |
| 外墙 | 砖, 乙烯基壁板 |
| Fire Protection | Smoke Detectors |
| 壁炉 | 有 |
| Fireplace Total | 1 |
| 固定装置 | 吊扇 |
| 地基类型 | 混凝土浇筑 |
| 供暖方式 | 天然气 |
| 供暖类型 | 压力热风 |
| 储存空间 | 2 |
| 内部尺寸 | 1561 Sqft |
| 类型 | 联排别墅 |
| 设备间 | 市政供水 |
车 位
| 附加车库 |
土地
| 英亩数 | 无 |
| 土地便利设施 | 公园, 宗教场所, 学校 |
| 污水道 | 城市污水处理系统 |
| 规划描述 | T-rl3 |
房 间
| 楼 层 | 类 型 | 长 度 | 宽 度 | 面 积 |
|---|---|---|---|---|
| 二楼 | 四件套浴室 | 7'7'' x 5'0'' | ||
| 二楼 | 卧室 | 16'8'' x 17'0'' | ||
| 二楼 | 卧室 | 15'0'' x 10'9'' | ||
| 地下室 | 四件套浴室 | 9'8'' x 5'0'' | ||
| 地下室 | 娱乐室 | 31'0'' x 22'0'' | ||
| 一楼 | 四件套浴室 | 7'11'' x 7'9'' | ||
| 一楼 | 洗衣房 | 9'10'' x 4'11'' | ||
| 一楼 | 主卧 | 14'7'' x 10'9'' | ||
| 一楼 | 客厅/饭厅 | 28'0'' x 11'6'' | ||
| 一楼 | 在厨房吃 | 22'10'' x 7'0'' |
https://www.realtor.ca/real-estate/30172498/476-walkers-line-unit-13-burlington

The trademarks REALTOR®, REALTORS®, and the REALTOR® logo are controlled by The Canadian Real Estate Association (CREA) and identify real estate professionals who are members of CREA. The trademarks MLS®, Multiple Listing Service® and the associated logos are owned by The Canadian Real Estate Association (CREA) and identify the quality of services provided by real estate professionals who are members of CREA. The trademark DDF® is owned by The Canadian Real Estate Association (CREA) and identifies CREA's Data Distribution Facility (DDF®)
REALTORS® Association of Hamilton-Burlington
Royal LePage Burloak Real Estate Services
August 19 2026 02:01:16
