
476 Vine Street St. Catharines (Vine/linwell), Ontario L2M 3T1






$749,900
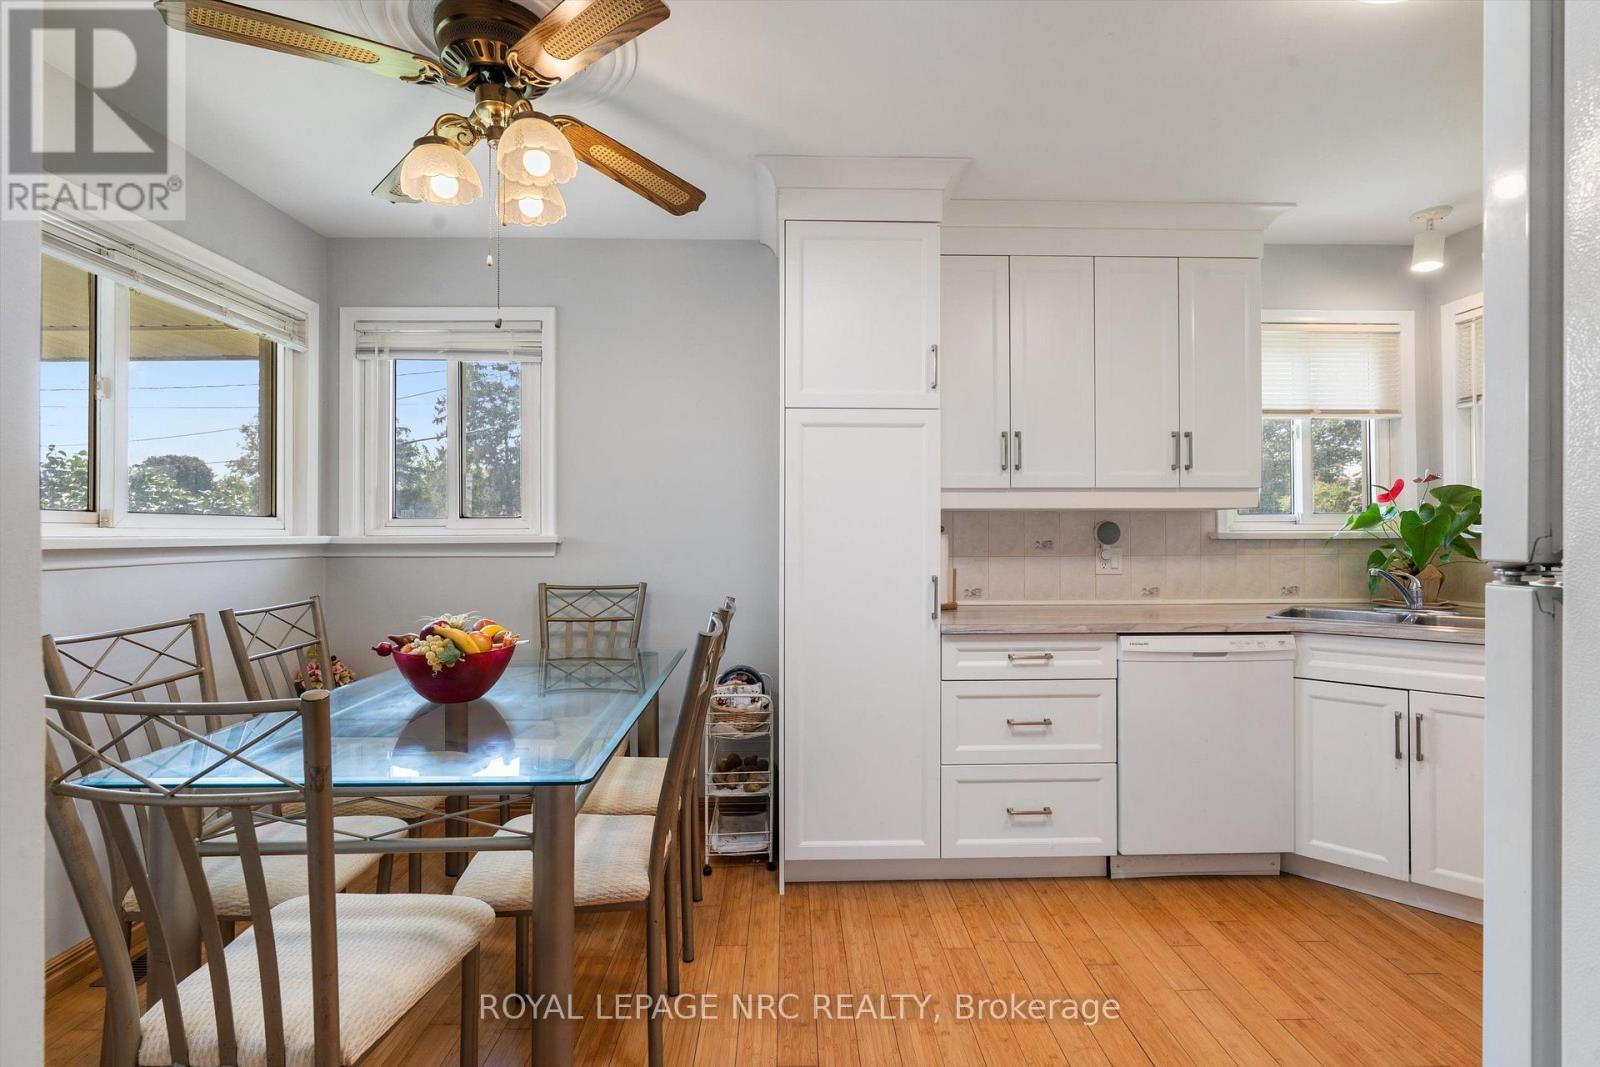
Opportunity is Knocking for the person who is looking for a multi-purpose dwelling. The possibilities are endless. This well-maintained brick bungalow offers exceptional space, flexibility and functionality on a generous 70' x 158' corner lot. The main floor features 3 bedrooms, an inviting living/dining room with bay window and hardwood floors, and an updated eat-in kitchen showcasing white cabinetry & corner windows over a double sink. Two renovated bathrooms feature stylish glass shower doors, while the convenient entry/mudroom adds valuable everyday storage and function. The lower level offers excellent additional living space with a spacious bedroom, family room with gas fireplace, office with cut-glass French door, vinyl plank flooring and a side-door entrance providing potential for a future secondary living arrangement, subject to applicable approvals. High-efficiency gas furnace and central air provide year-round comfort. A standout feature is the impressive 2.5-car detached garage, measuring approximately 24' x 35'6", accessed from the low traffic side street. This deep garage is equipped with radiant tube heating, air compressor, its own electrical panel and attic storage, offering tremendous versatility for the hobbyist, tradesperson or those needing exceptional workspace and storage. The garage may also offer potential for future additional living space, subject to permits/approvals. Enjoy the outdoors with a large fenced side yard, privacy hedge, concrete patio and gazebo conveniently located near the kitchen which is ideal for easy outdoor dining and entertaining. An attached shed provides additional storage. Conveniently located close to numerous amenities, this property offers a rare combination of a substantial lot, versatile living space and an exceptional garage. (id:43681)
Open House
现在这个房屋大家可以去Open House参观了!
2:00 pm
结束于:4:00 pm
房源概要
| MLS® Number | X13769894 |
| 房源类型 | 民宅 |
| 社区名字 | 442 - Vine/Linwell |
| 附近的便利设施 | 公园, 公共交通 |
| 社区特征 | 社区活动中心 |
| 设备类型 | 热水器 - Gas, 热水器 |
| 特征 | Level Lot, Level, Gazebo |
| 总车位 | 4 |
| 租赁设备类型 | 热水器 - Gas, 热水器 |
| 结构 | Patio(s) |
详 情
| 浴室 | 2 |
| 地上卧房 | 3 |
| 地下卧室 | 1 |
| 总卧房 | 4 |
| Age | 51 To 99 Years |
| 公寓设施 | Fireplace(s) |
| 家电类 | Water Meter, Central Vacuum, 洗碗机, 烘干机, 炉子, 洗衣机, Two 冰箱s |
| 建筑风格 | 平房 |
| 地下室进展 | 已装修 |
| 地下室功能 | Separate Entrance, Walk-up |
| 地下室类型 | N/a (finished), N/a, N/a, Full |
| 施工种类 | 独立屋 |
| 空调 | 中央空调 |
| 外墙 | 砖, 乙烯基壁板 |
| Fire Protection | Smoke Detectors |
| 壁炉 | 有 |
| Fireplace Total | 1 |
| Flooring Type | Hardwood, Vinyl |
| 地基类型 | 混凝土浇筑 |
| 供暖方式 | 天然气 |
| 供暖类型 | 压力热风 |
| 储存空间 | 1 |
| 内部尺寸 | 700 - 1100 Sqft |
| 类型 | 独立屋 |
| 设备间 | 市政供水 |
车 位
| 附加车库 | |
| Garage |
土地
| 英亩数 | 无 |
| 围栏类型 | Fully Fenced, Fenced Yard |
| 土地便利设施 | 公园, 公共交通 |
| 污水道 | Sanitary Sewer |
| 土地深度 | 158 Ft ,6 In |
| 土地宽度 | 71 Ft |
| 不规则大小 | 71 X 158.5 Ft |
| 规划描述 | R1 |
房 间
| 楼 层 | 类 型 | 长 度 | 宽 度 | 面 积 |
|---|---|---|---|---|
| 地下室 | Bedroom 4 | 3.45 m | 3.4 m | 3.45 m x 3.4 m |
| 地下室 | 浴室 | 2.57 m | 2.26 m | 2.57 m x 2.26 m |
| 地下室 | 设备间 | 3.15 m | 2.97 m | 3.15 m x 2.97 m |
| 地下室 | 家庭房 | 5.61 m | 3.4 m | 5.61 m x 3.4 m |
| 地下室 | Office | 3.25 m | 1.73 m | 3.25 m x 1.73 m |
| 地下室 | 洗衣房 | 4.72 m | 2.57 m | 4.72 m x 2.57 m |
| 一楼 | 客厅 | 5.92 m | 3.86 m | 5.92 m x 3.86 m |
| 一楼 | 厨房 | 4.75 m | 3.2 m | 4.75 m x 3.2 m |
| 一楼 | 浴室 | 2.85 m | 1.75 m | 2.85 m x 1.75 m |
| 一楼 | 卧室 | 3.68 m | 3.15 m | 3.68 m x 3.15 m |
| 一楼 | 第二卧房 | 3.15 m | 2.85 m | 3.15 m x 2.85 m |
| 一楼 | 第三卧房 | 2.72 m | 2.62 m | 2.72 m x 2.62 m |
| 一楼 | 门厅 | 2.69 m | 1.83 m | 2.69 m x 1.83 m |

The trademarks REALTOR®, REALTORS®, and the REALTOR® logo are controlled by The Canadian Real Estate Association (CREA) and identify real estate professionals who are members of CREA. The trademarks MLS®, Multiple Listing Service® and the associated logos are owned by The Canadian Real Estate Association (CREA) and identify the quality of services provided by real estate professionals who are members of CREA. The trademark DDF® is owned by The Canadian Real Estate Association (CREA) and identifies CREA's Data Distribution Facility (DDF®)
Niagara Association of REALTORS®
Royal LePage Nrc Realty
September 17 2026 04:53:51
