
476 Champlain Road Penetanguishene, Ontario L9M 1S5


$2,349,900
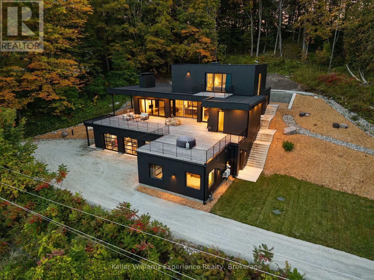
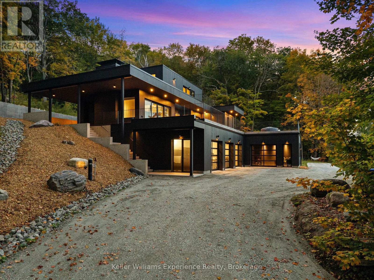
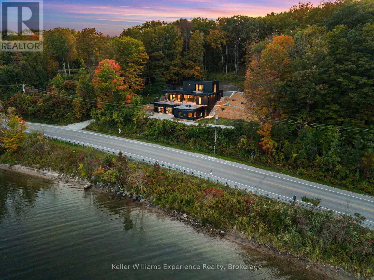
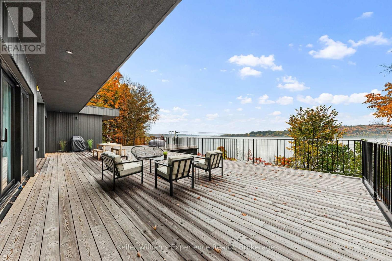
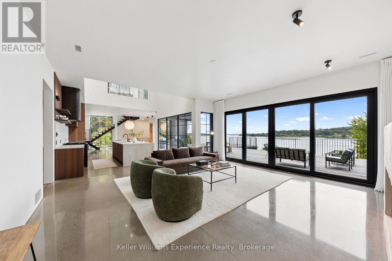
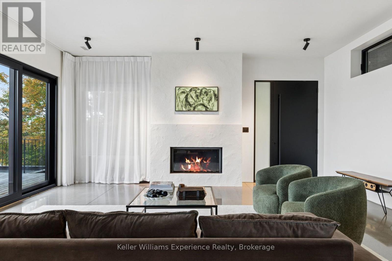
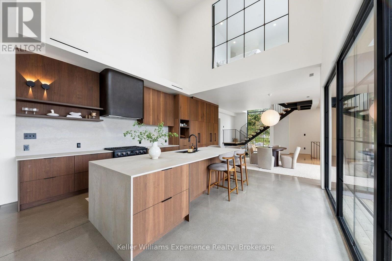
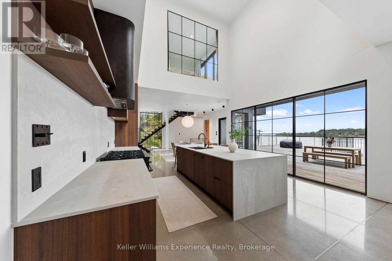
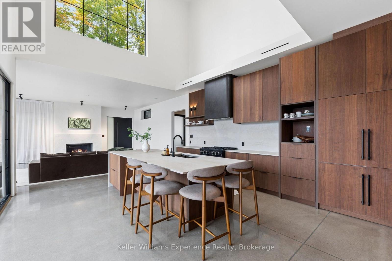
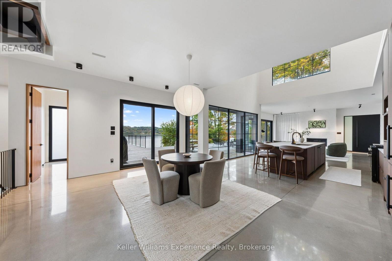
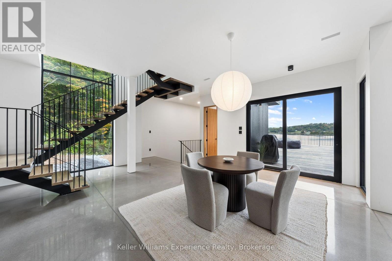
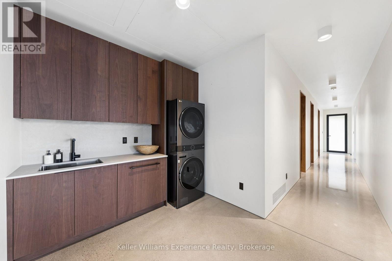
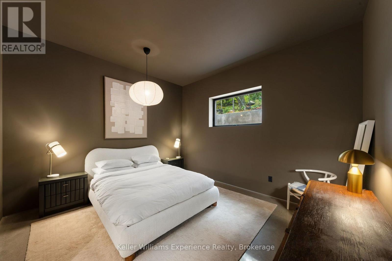
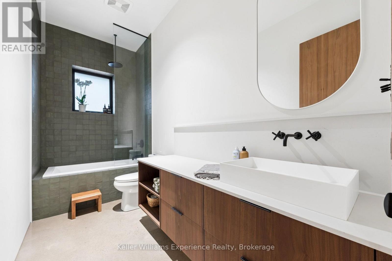
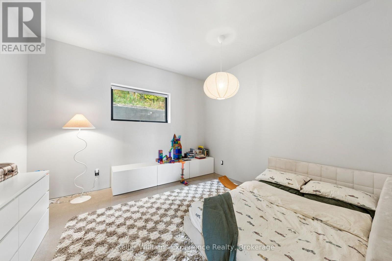
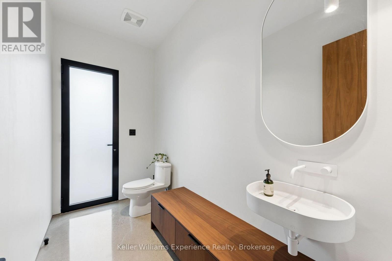
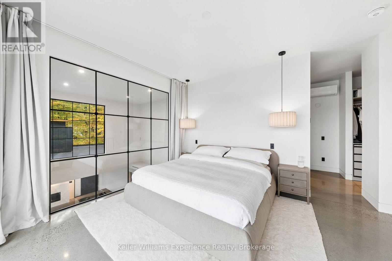
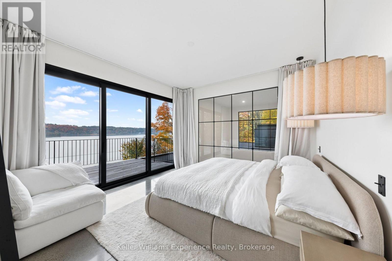
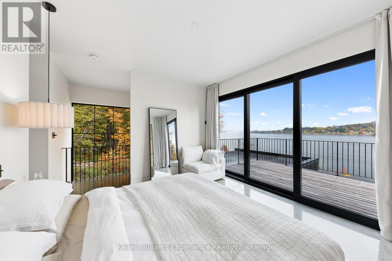
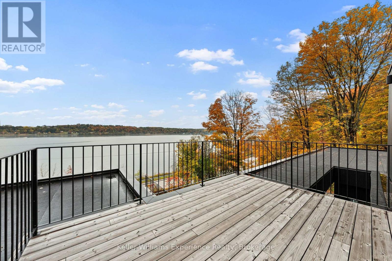
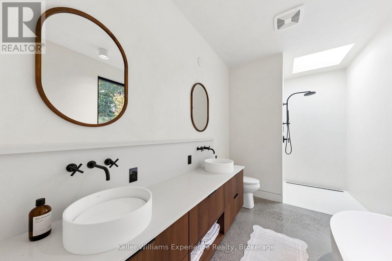
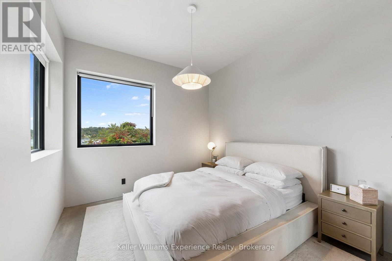
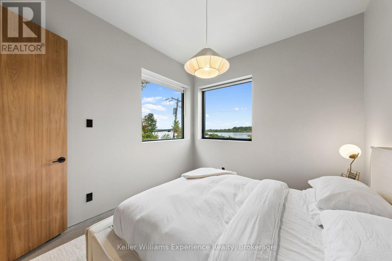
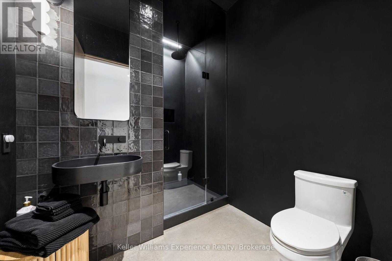
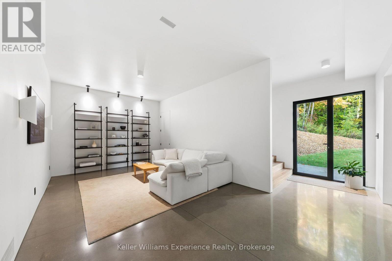
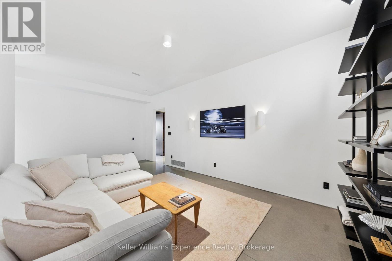
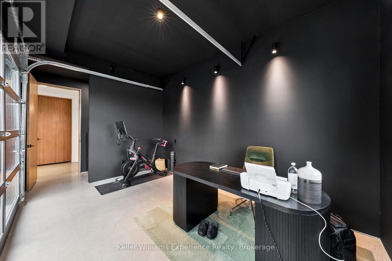
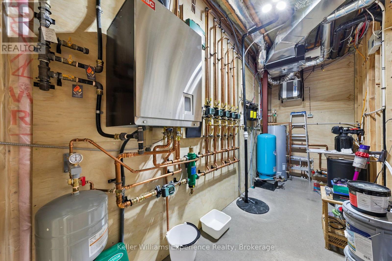
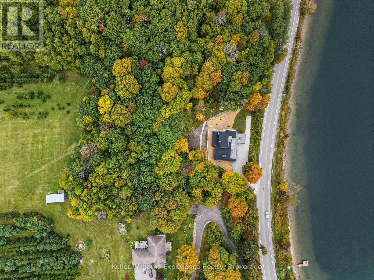
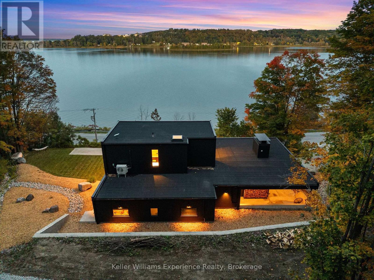
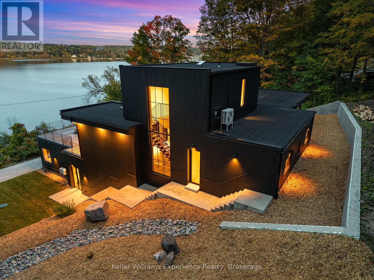
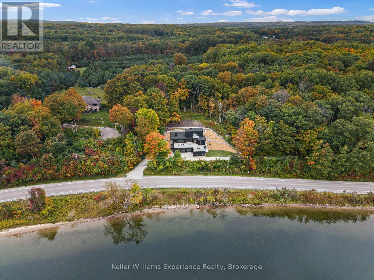
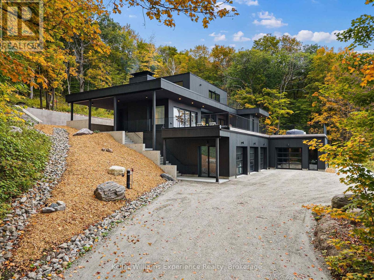
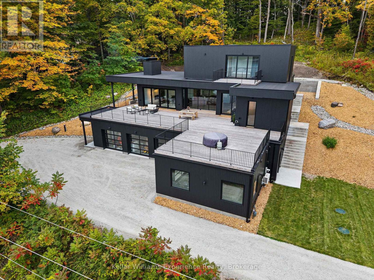
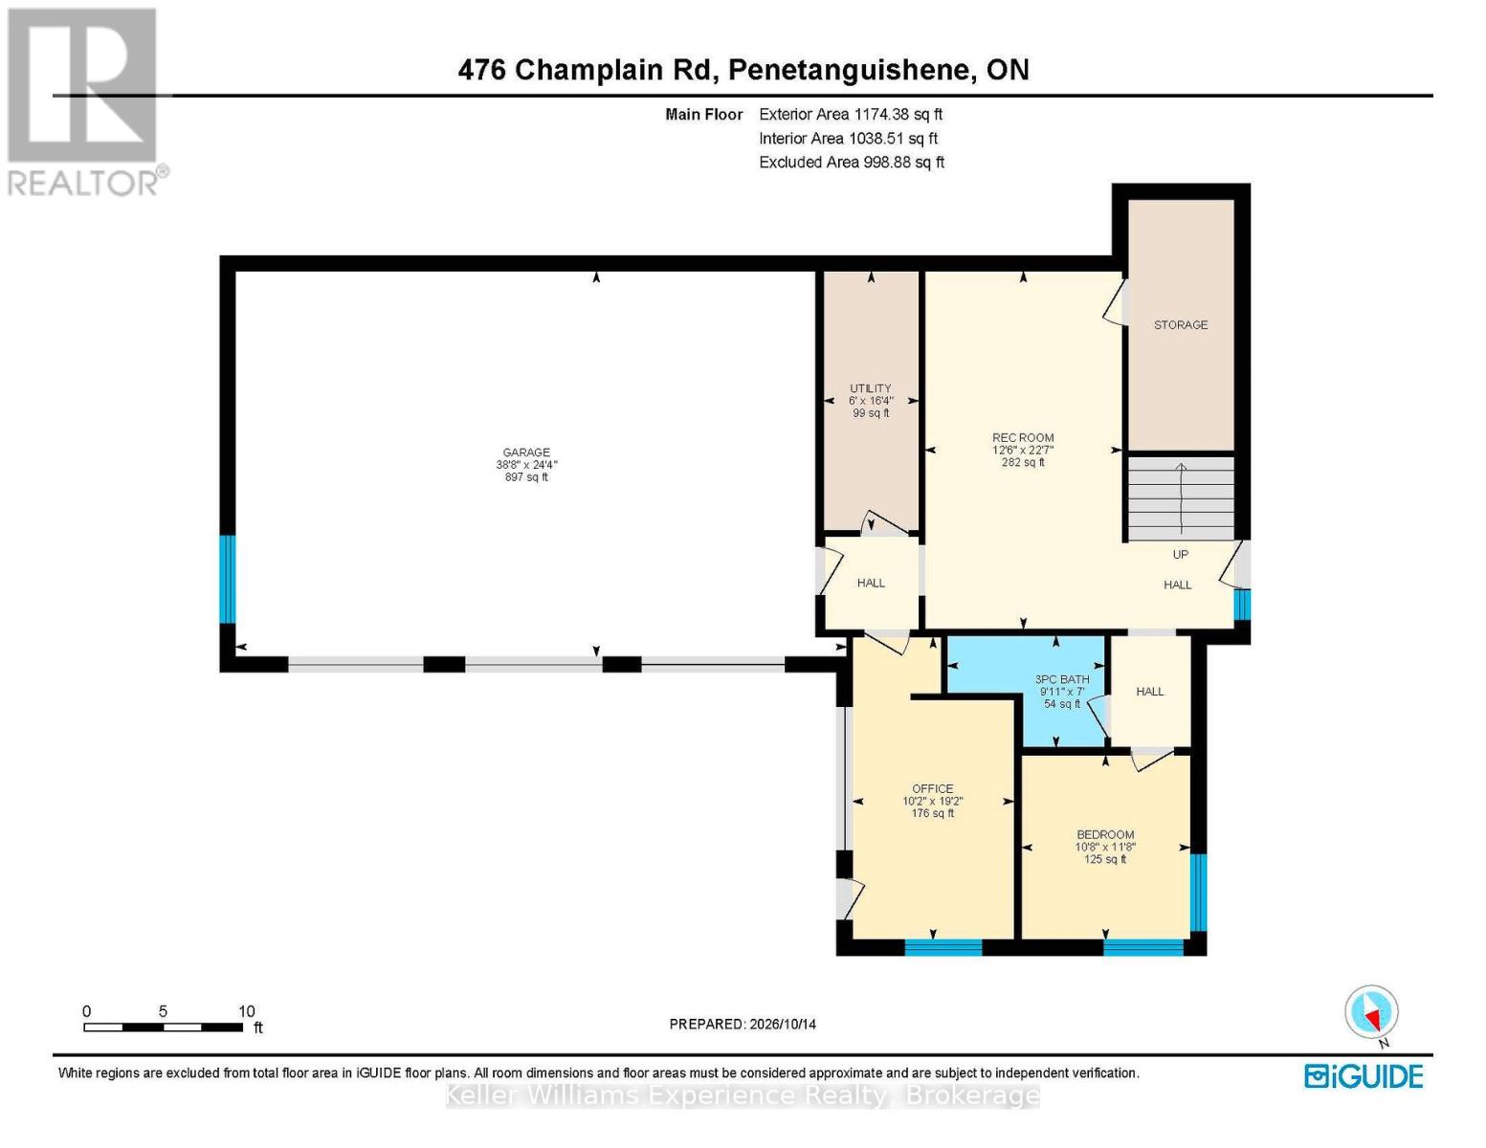
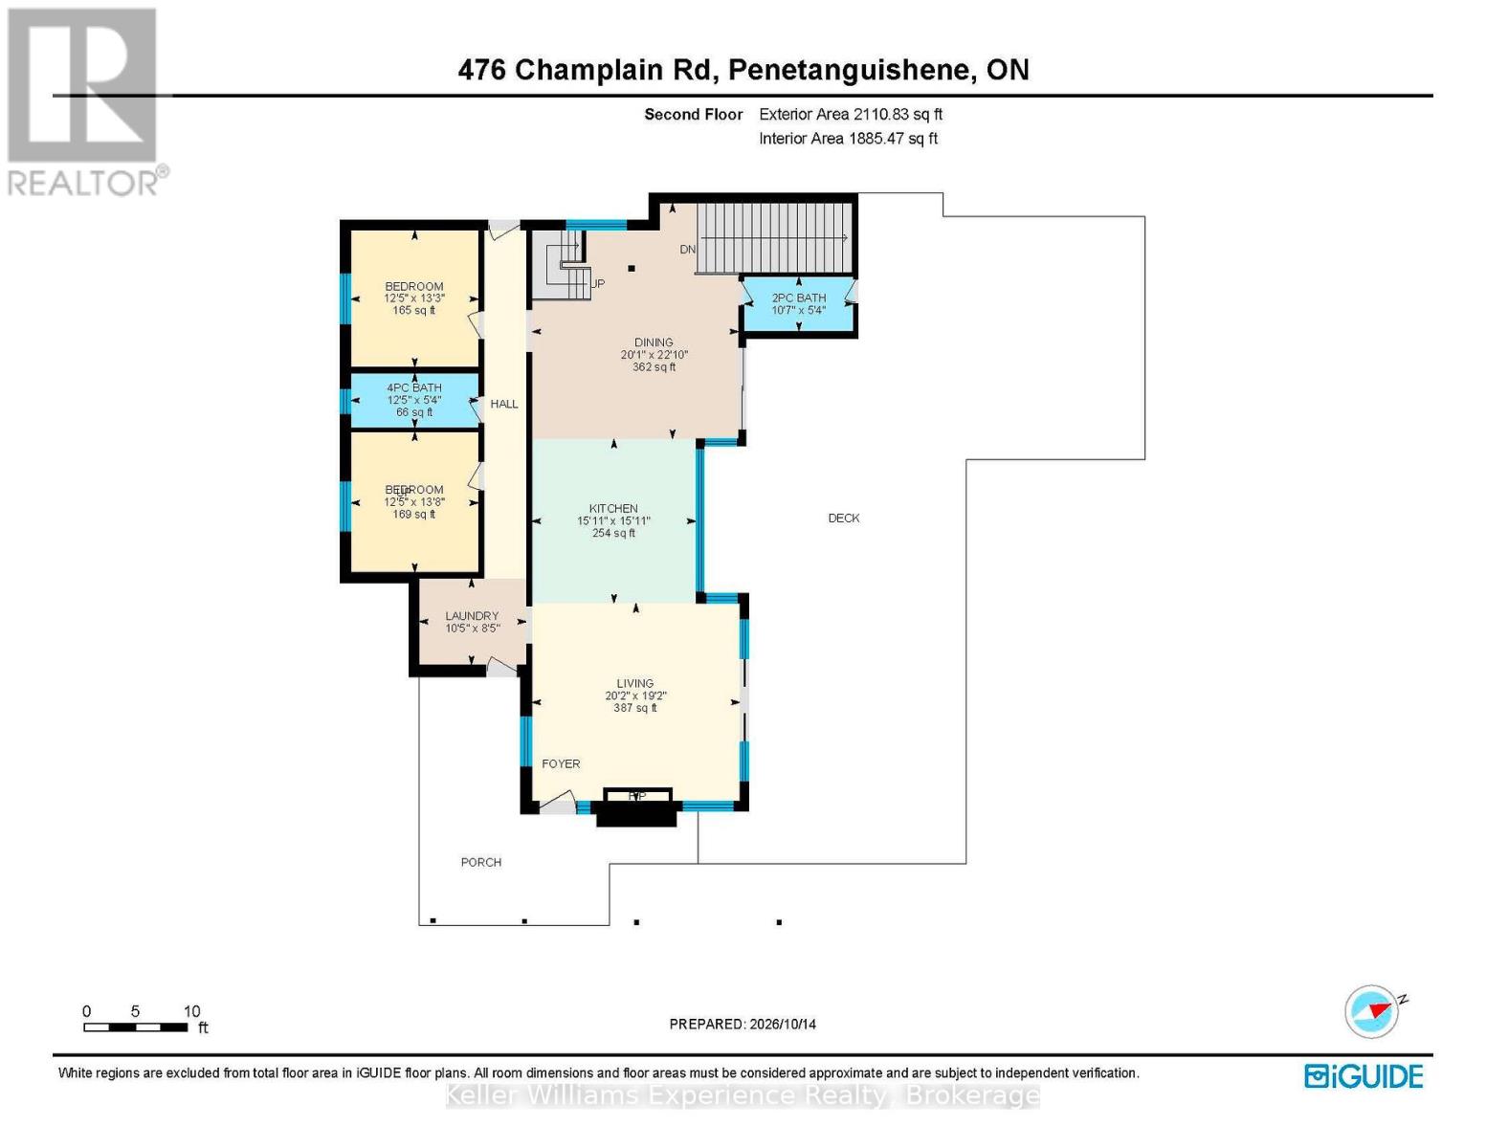
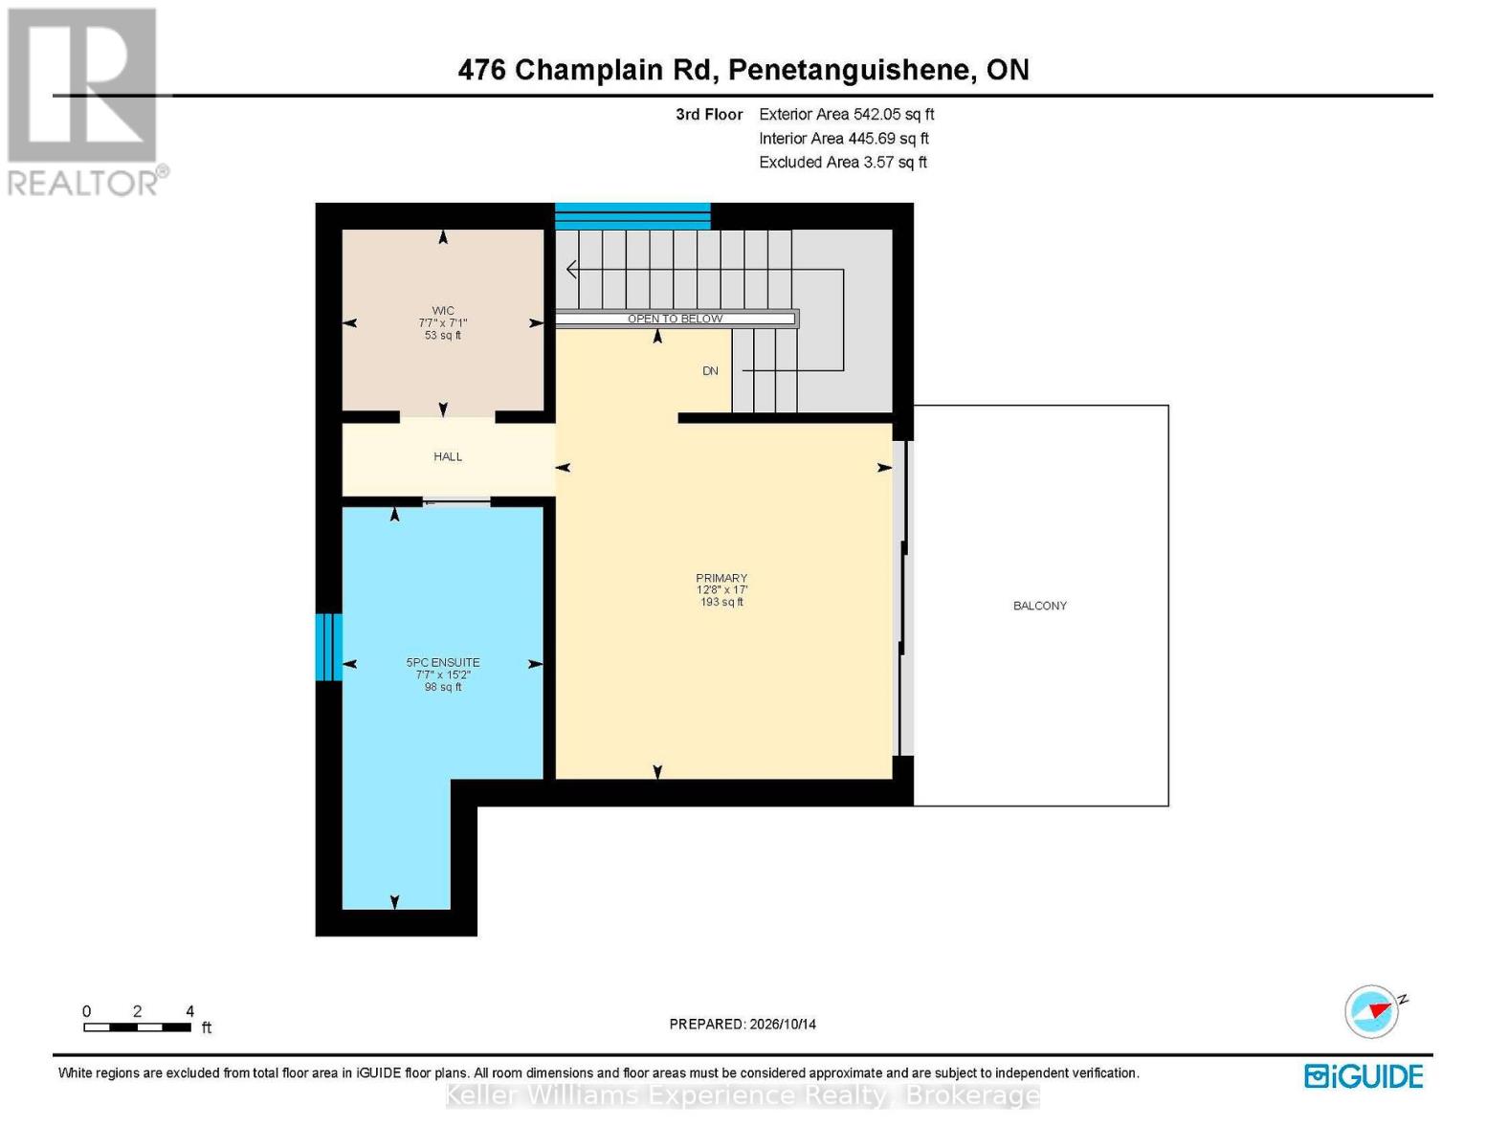
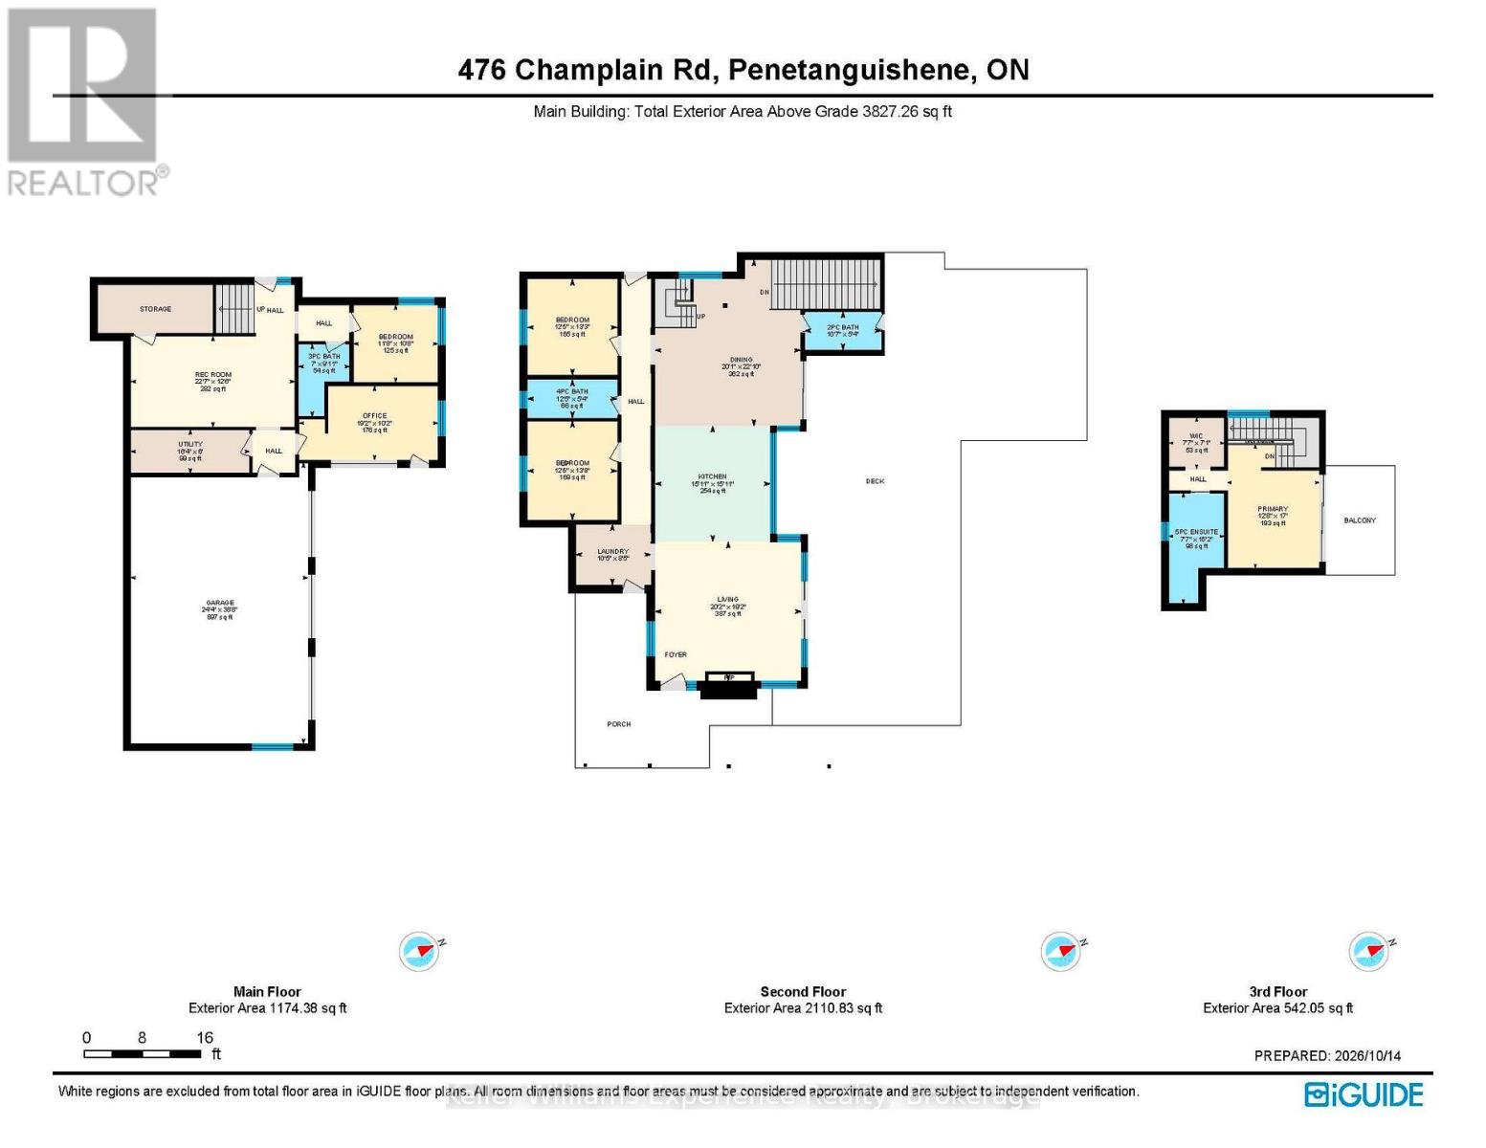
Thoughtfully designed to follow the natural slope of the land, the home spans three levels, maximizing natural light, elevated water views and its connection to the outdoors. Architectural concrete, natural wood, expansive glass and earthy finishes create a sophisticated yet inviting atmosphere. Inside, polished-concrete floors, custom microcement bathrooms, a Venetian plaster fireplace, solid-walnut doors and stair treads, Buster + Punch hardware and Lutron lighting showcase the attention to detail throughout. A dramatic 20-foot, two-storey window, European aluminum-framed windows doors, clean trimless detailing and a sculptural steel mono-stringer staircase further enhance the contemporary design.The custom kitchen features warm contemporary cabinetry, Caesarstone countertops and backsplash, a custom microcement range hood, and a six-burner gas range and oven. Open to the dining and living areas, the space flows seamlessly onto the extensive Lunawood decking, creating an ideal setting for entertaining while enjoying the spectacular views. A concrete fireplace with a high-efficiency Stûv 21 insert adds warmth and architectural character.The upper level offers a private principal retreat with bedroom, walk-in closet, ensuite featuring a curbless shower, and private balcony. The main level includes two additional bedrooms, a full bathroom, powder room, and laundry. The lower level provides a fourth bedroom, separate office, full bathroom, recreation room, mechanical room and interior garage access, offering excellent flexibility for family, guests or working from home.Built with performance and longevity in mind, approximately 75% of the home is ICF construction. (id:43681)
房源概要
| MLS® Number | S14087544 |
| 房源类型 | 民宅 |
| 社区名字 | Penetanguishene |
| 附近的便利设施 | Beach, 码头, 公园 |
| 特征 | Irregular Lot Size, 无地毯 |
| 总车位 | 13 |
| View Type | View |
详 情
| 浴室 | 4 |
| 地上卧房 | 4 |
| 总卧房 | 4 |
| 公寓设施 | Fireplace(s) |
| 家电类 | Range, Water Treatment |
| 建筑风格 | Contemporary |
| 地下室类型 | 没有 |
| Construction Status | Insulation Upgraded |
| 施工种类 | 独立屋 |
| 空调 | 中央空调 |
| 外墙 | 木头, 混凝土 |
| 壁炉 | 有 |
| 地基类型 | Slab, 混凝土, Insulated 混凝土 Forms |
| 客人卫生间(不包含洗浴) | 1 |
| 供暖方式 | Natural Gas, Other |
| 供暖类型 | Other |
| 内部尺寸 | 3500 - 5000 Sqft |
| 类型 | 独立屋 |
| Utility Power | Generator |
| 设备间 | Drilled Well |
车 位
| 附加车库 | |
| Garage |
土地
| 英亩数 | 无 |
| 土地便利设施 | Beach, 码头, 公园 |
| 污水道 | Septic System |
| 土地深度 | 259 Ft |
| 土地宽度 | 199 Ft |
| 不规则大小 | 199 X 259 Ft ; 259.05 X 199.98 X 199.99 Ft X 207.97 Ft |
房 间
| 楼 层 | 类 型 | 长 度 | 宽 度 | 面 积 |
|---|---|---|---|---|
| 二楼 | 餐厅 | 6.13 m | 6.74 m | 6.13 m x 6.74 m |
| 二楼 | 厨房 | 4.61 m | 4.61 m | 4.61 m x 4.61 m |
| 二楼 | 洗衣房 | 3.2 m | 2.59 m | 3.2 m x 2.59 m |
| 二楼 | 客厅 | 6.16 m | 5.85 m | 6.16 m x 5.85 m |
| 二楼 | 浴室 | 3.26 m | 1.65 m | 3.26 m x 1.65 m |
| 二楼 | 浴室 | 3.81 m | 1.65 m | 3.81 m x 1.65 m |
| 二楼 | 卧室 | 3.81 m | 4.21 m | 3.81 m x 4.21 m |
| 二楼 | 卧室 | 3.81 m | 4.05 m | 3.81 m x 4.05 m |
| 三楼 | 浴室 | 2.35 m | 4.63 m | 2.35 m x 4.63 m |
| 三楼 | 卧室 | 3.9 m | 5.18 m | 3.9 m x 5.18 m |
| 一楼 | 浴室 | 2.13 m | 2.78 m | 2.13 m x 2.78 m |
| 一楼 | 卧室 | 3.6 m | 3.29 m | 3.6 m x 3.29 m |
| 一楼 | Workshop | 7.44 m | 11.83 m | 7.44 m x 11.83 m |
| 一楼 | Office | 5.85 m | 3.11 m | 5.85 m x 3.11 m |
| 一楼 | 娱乐,游戏房 | 6.92 m | 3.84 m | 6.92 m x 3.84 m |
| 一楼 | 设备间 | 5 m | 1.83 m | 5 m x 1.83 m |
https://www.realtor.ca/real-estate/30411871/476-champlain-road-penetanguishene-penetanguishene

The trademarks REALTOR®, REALTORS®, and the REALTOR® logo are controlled by The Canadian Real Estate Association (CREA) and identify real estate professionals who are members of CREA. The trademarks MLS®, Multiple Listing Service® and the associated logos are owned by The Canadian Real Estate Association (CREA) and identify the quality of services provided by real estate professionals who are members of CREA. The trademark DDF® is owned by The Canadian Real Estate Association (CREA) and identifies CREA's Data Distribution Facility (DDF®)
Muskoka Haliburton Orillia – The Lakelands Association of REALTORS®
Keller Williams Experience Realty
October 16 2026 06:57:51
