
4752 Crawford Place W Niagara Falls (Downtown), Ontario L2E 1Z2





$399,000
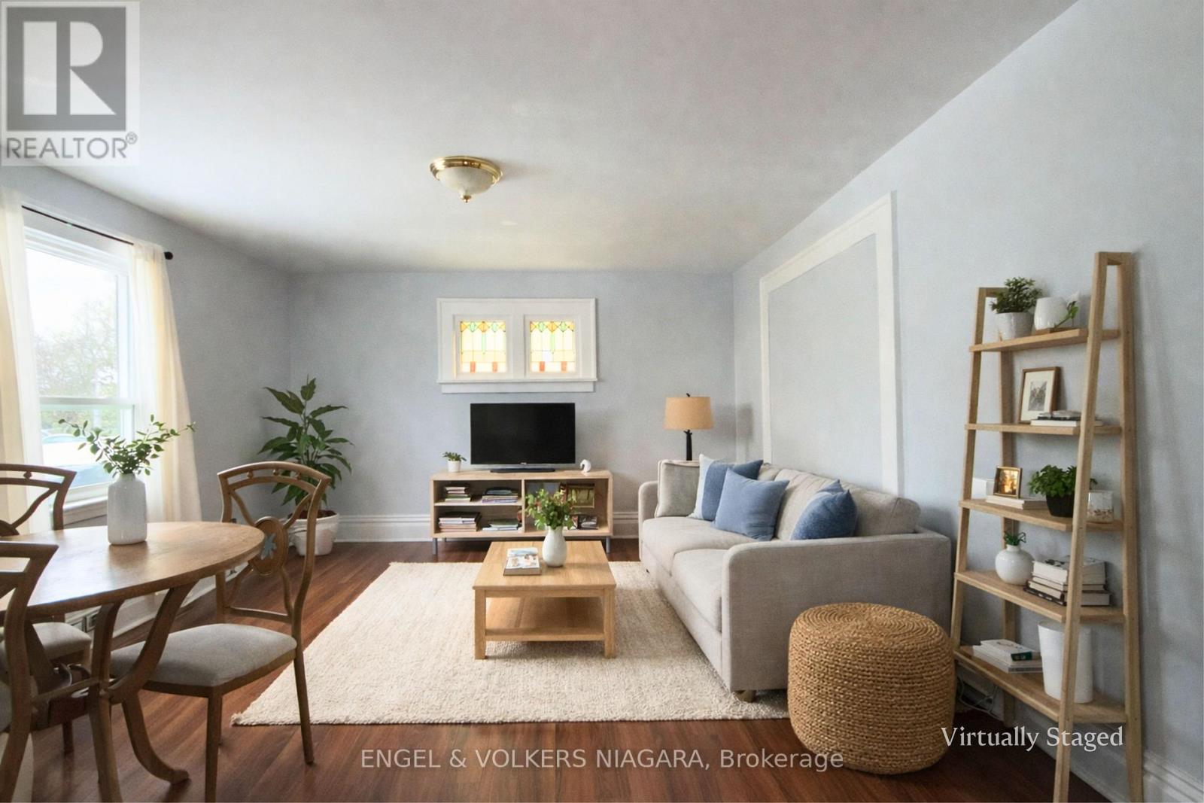
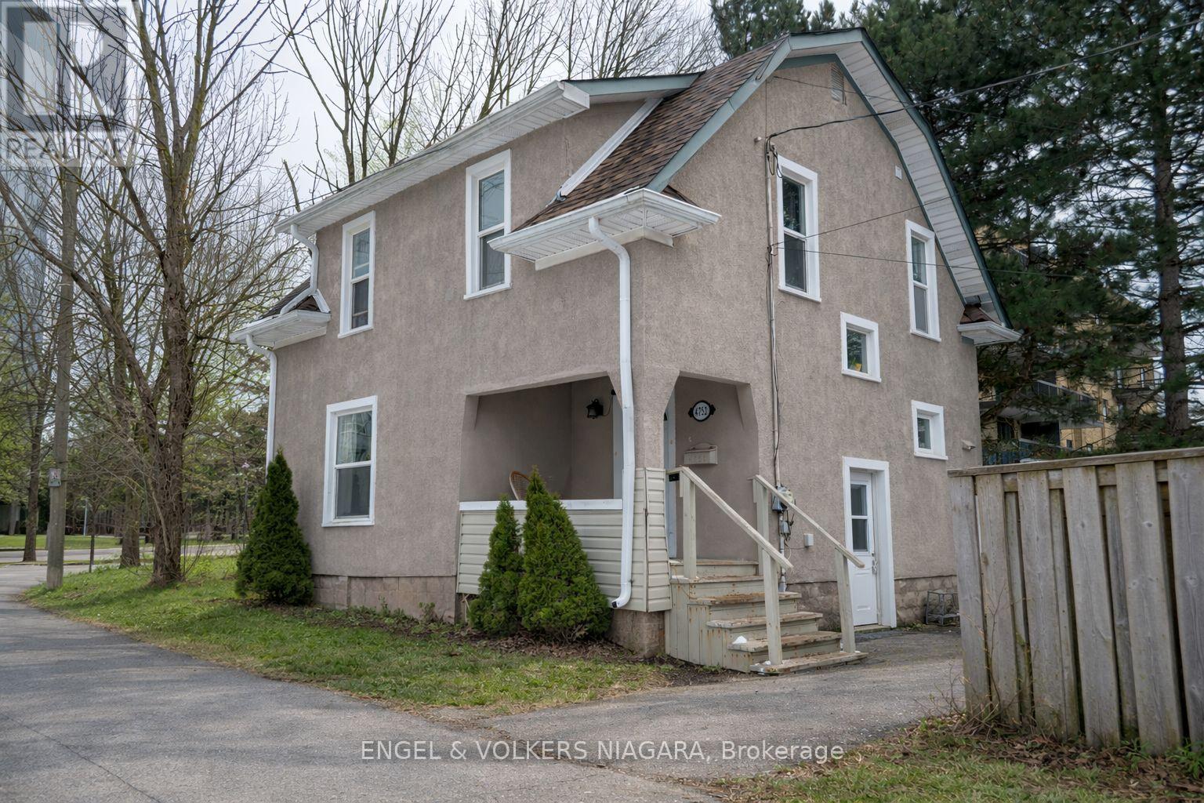
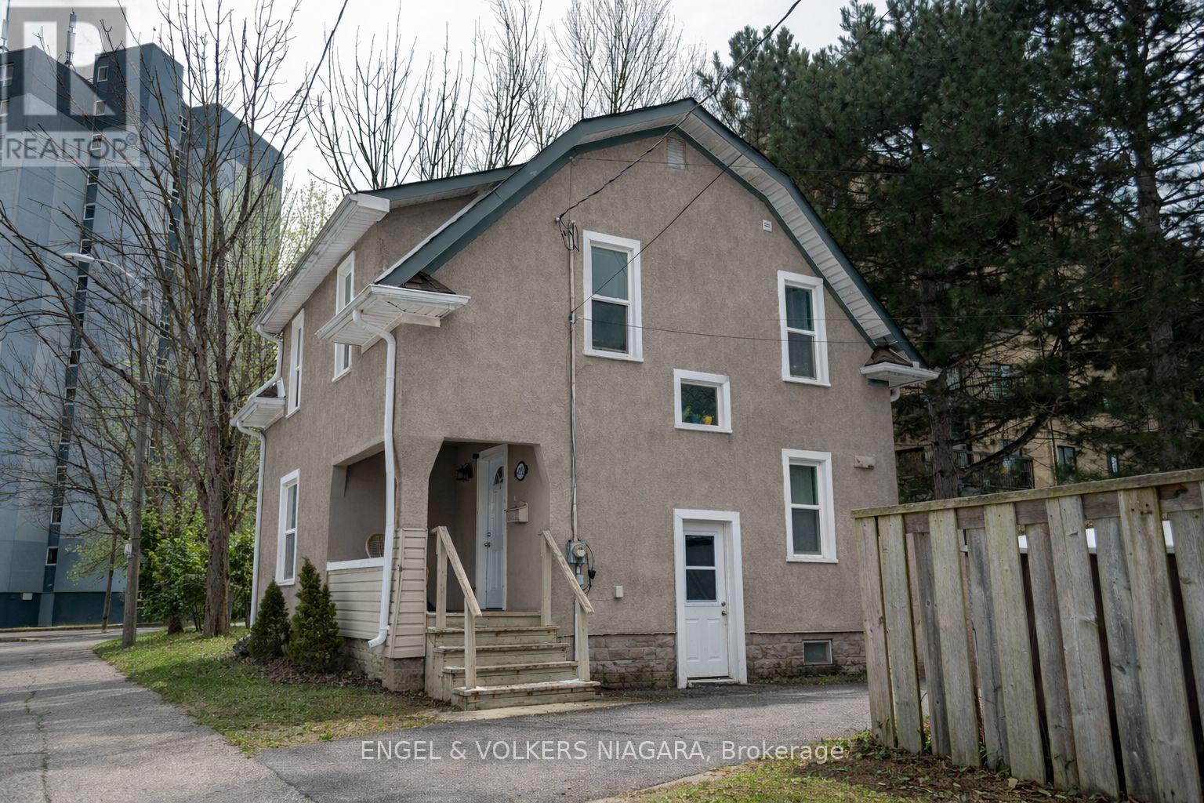
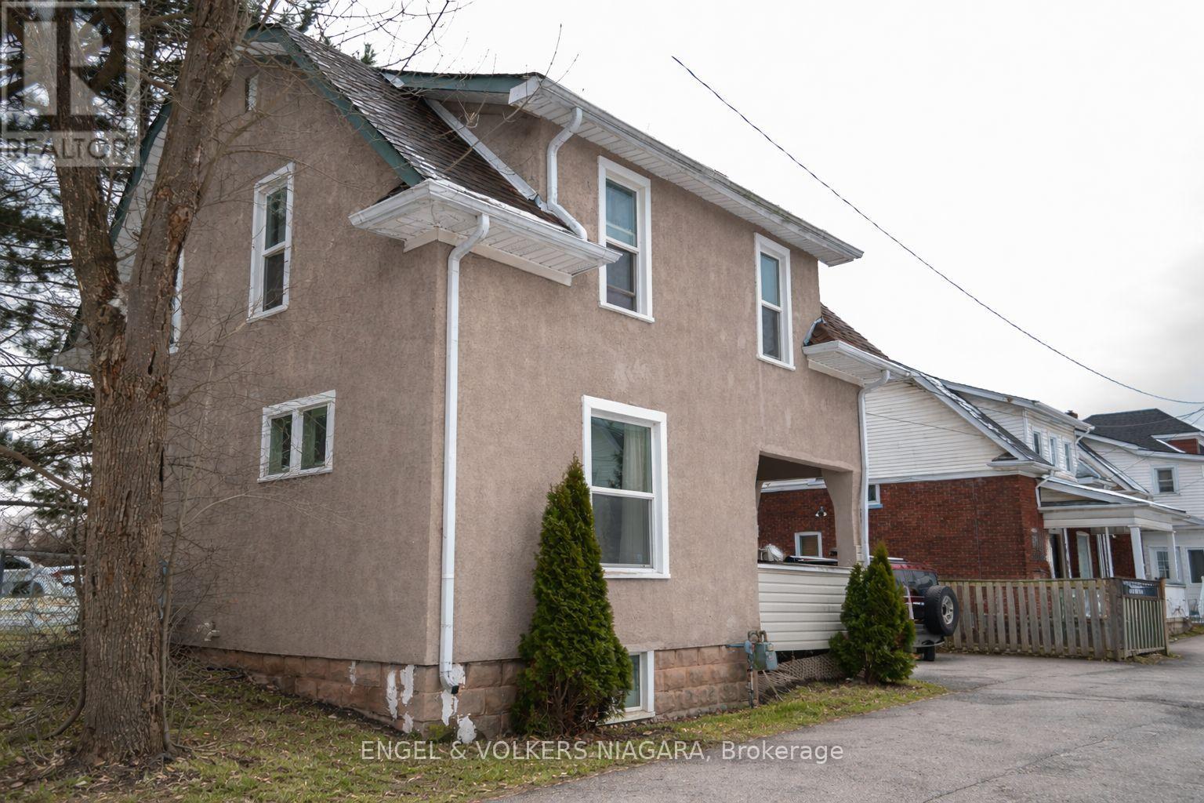
Looking for a 5-bedroom detached home in Niagara Falls with extra space and a flexible layout? Welcome to 4752 Crawford Place, a two-storey home conveniently located near downtown Niagara Falls, the University of Niagara Falls Canada, schools, parks, public transit, shopping, restaurants and everyday amenities. Inside, you'll find five bedrooms, two full bathrooms and bright, functional living spaces with plenty of room for a growing or multigenerational household. The main and upper levels feature carpet-free flooring, while the five-bedroom layout gives you flexibility for bedrooms, a home office, guest space, a playroom or whatever works best for your household. The finished basement provides even more usable space and features separate walk-up access-a valuable feature for buyers looking for a home with additional flexibility. Location is another highlight. The property is close to downtown Niagara Falls, the tourist district, the University of Niagara Falls Canada, parks, schools, the library, public transit, restaurants and shopping, with convenient access to major routes for getting around Niagara and beyond. The property also features R2 and General Commercial zoning, adding another dimension for buyers considering a property with residential and commercial zoning. Buyers are advised to independently verify zoning, permitted uses and requirements for their intended use with the City of Niagara Falls. Whether you're searching for a 5-bedroom home in Niagara Falls, more space for a multigenerational household, or a property with a finished basement, separate entrance and flexible zoning, 4752 Crawford Place offers a combination that's increasingly hard to find. (id:43681)
房源概要
| MLS® Number | X13597732 |
| 房源类型 | 民宅 |
| 社区名字 | 210 - Downtown |
| 附近的便利设施 | 礼拜场所, 学校, 公共交通, 公园 |
| 特征 | Flat Site, 无地毯 |
| 总车位 | 2 |
| 结构 | 棚 |
详 情
| 浴室 | 2 |
| 地上卧房 | 5 |
| 总卧房 | 5 |
| 家电类 | Water Heater - Tankless, Water Meter, 烘干机, 炉子, 洗衣机, 冰箱 |
| 地下室进展 | 已装修 |
| 地下室功能 | Separate Entrance, Walk-up |
| 地下室类型 | N/a, N/a, N/a (finished) |
| 施工种类 | 独立屋 |
| 空调 | 中央空调 |
| 外墙 | 灰泥 |
| 壁炉 | 有 |
| 地基类型 | 混凝土 |
| 供暖方式 | 电 |
| 供暖类型 | 压力热风 |
| 储存空间 | 2 |
| 内部尺寸 | 700 - 1100 Sqft |
| 类型 | 独立屋 |
| 设备间 | 市政供水 |
车 位
| 没有车库 | |
| Tandem |
土地
| 英亩数 | 无 |
| 土地便利设施 | 宗教场所, 学校, 公共交通, 公园 |
| 污水道 | Sanitary Sewer |
| 土地深度 | 36 Ft |
| 土地宽度 | 64 Ft |
| 不规则大小 | 64 X 36 Ft |
| 规划描述 | Gc, R2 |
房 间
| 楼 层 | 类 型 | 长 度 | 宽 度 | 面 积 |
|---|---|---|---|---|
| 二楼 | 主卧 | 12 m | 13 m | 12 m x 13 m |
| 二楼 | 第二卧房 | 11.5 m | 11 m | 11.5 m x 11 m |
| 二楼 | 浴室 | 10 m | 6 m | 10 m x 6 m |
| 二楼 | 第三卧房 | 9.5 m | 13 m | 9.5 m x 13 m |
| 地下室 | 浴室 | 8 m | 5 m | 8 m x 5 m |
| 地下室 | Bedroom 5 | 15 m | 11 m | 15 m x 11 m |
| 一楼 | Bedroom 4 | 11 m | 11 m | 11 m x 11 m |
| 一楼 | 客厅 | 21 m | 13 m | 21 m x 13 m |
| 一楼 | 厨房 | 13 m | 9 m | 13 m x 9 m |

The trademarks REALTOR®, REALTORS®, and the REALTOR® logo are controlled by The Canadian Real Estate Association (CREA) and identify real estate professionals who are members of CREA. The trademarks MLS®, Multiple Listing Service® and the associated logos are owned by The Canadian Real Estate Association (CREA) and identify the quality of services provided by real estate professionals who are members of CREA. The trademark DDF® is owned by The Canadian Real Estate Association (CREA) and identifies CREA's Data Distribution Facility (DDF®)
Niagara Association of REALTORS®
Engel & Volkers Niagara
October 27 2026 07:53:54
