
475 Claridge Road Unit# 4 Burlington, Ontario L7N 2S1


$519,999管理费,Insurance, Water
$604.50 每月
管理费,Insurance, Water
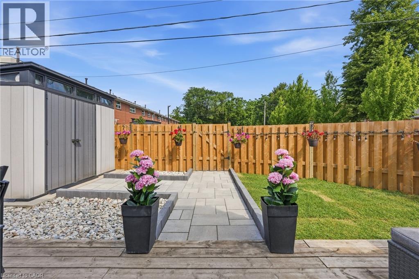
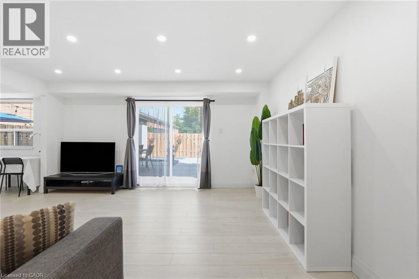
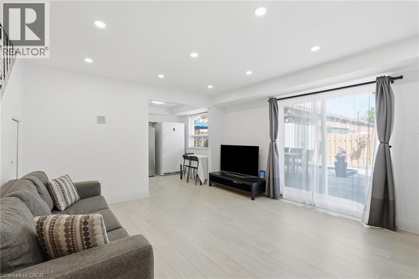
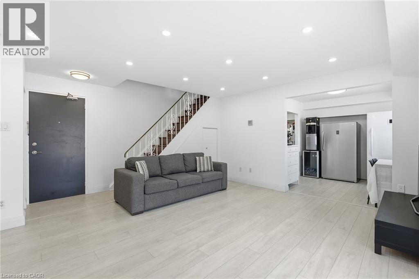
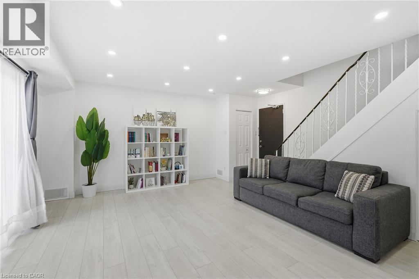
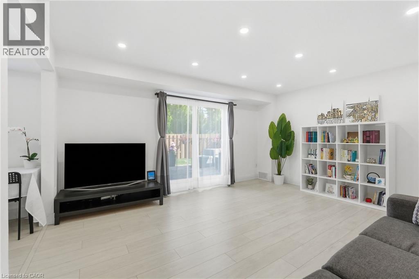
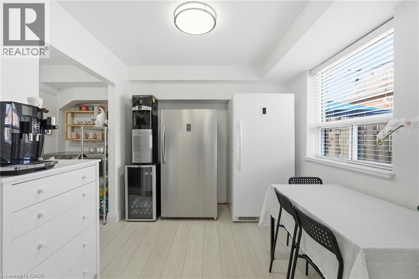
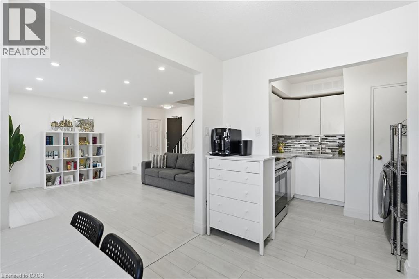
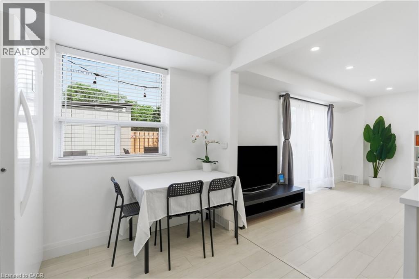
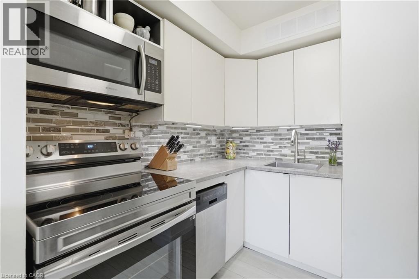
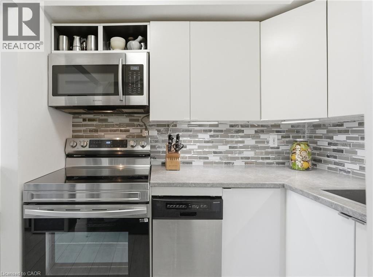
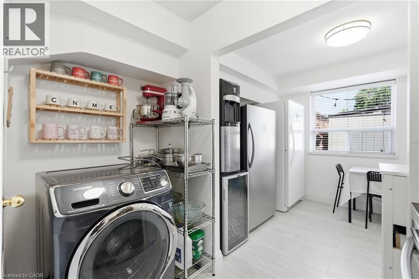
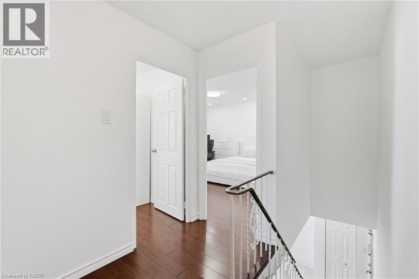
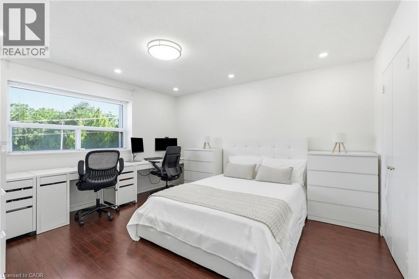
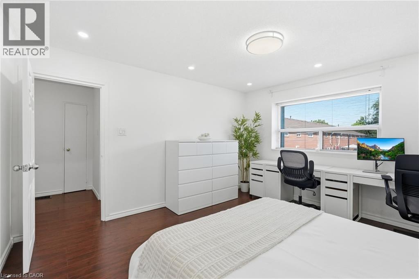
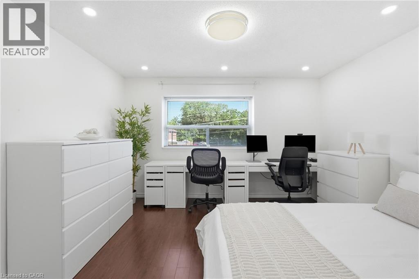
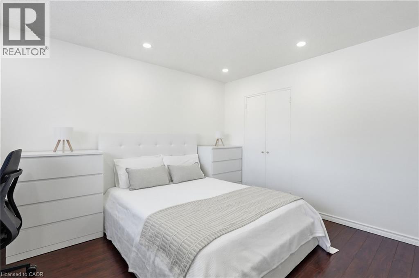
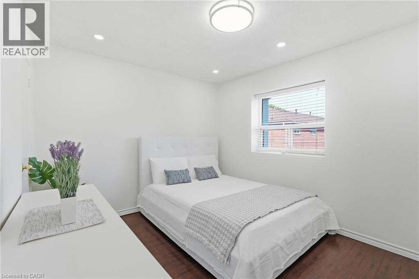
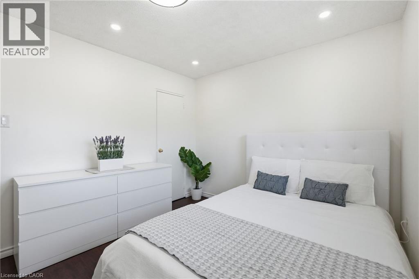
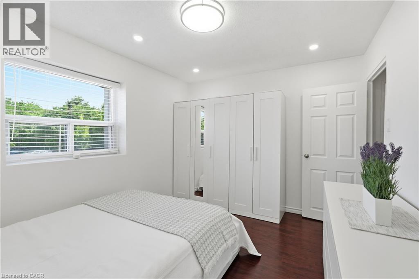
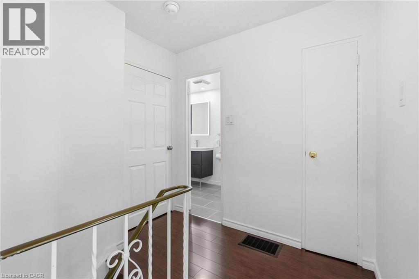
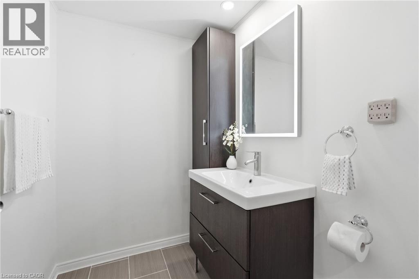
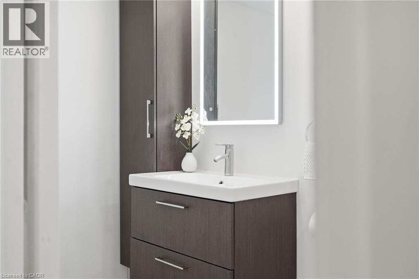
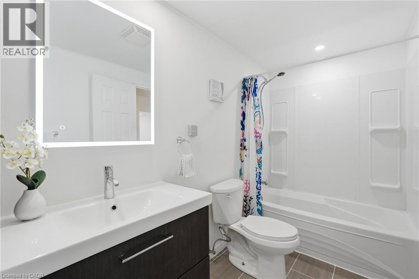
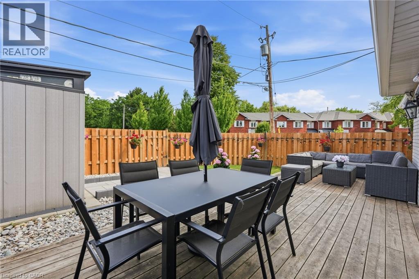
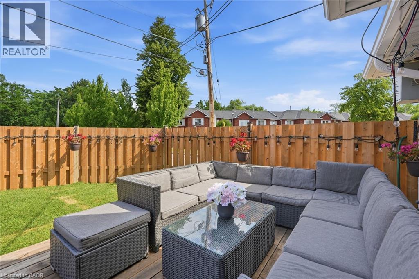
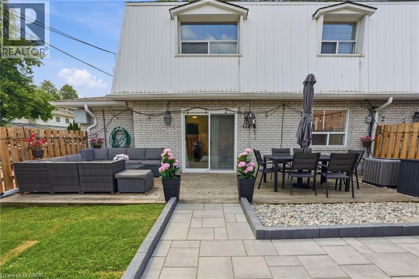
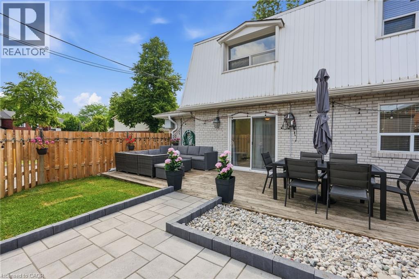
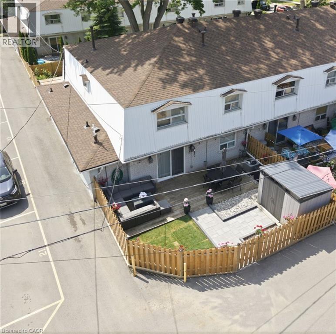
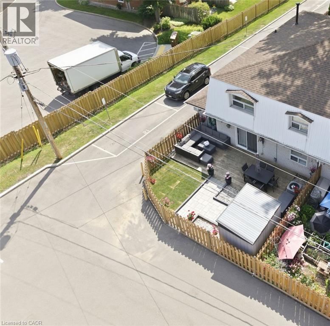
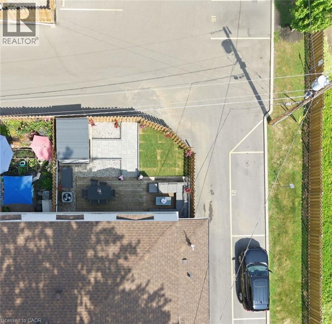
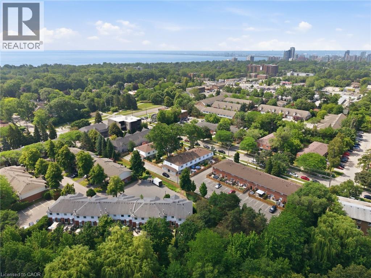
$604.50 每月Welcome to South Burlington, a short walk to Lake Ontario, one of the city's most desirable places to call home. This end-unit townhouse feels more like a semi-detached home, offering features rarely found together: no rear neighbours, unobstructed views, one of the largest fully fenced private backyards in the complex, effortless parking, and three convenient access points through the front entrance, rear entrance, and your own private backyard. This is the best-positioned unit across all three buildings. Come compare it with the others and you'll appreciate the difference. The professionally renovated backyard (2025) offers exceptional privacy, sunshine throughout the day, a beautiful interlock patio leading to the deck and oversized storage shed, plus plenty of space to relax, entertain, or simply enjoy your morning coffee. Oversized windows make this one of the brightest homes in the complex. The renovated main floor (2025), fresh professional paint (2025), LED pot lights throughout, updated 4-piece bathroom, carpet-free living, stainless steel appliances, new stove (2025), new patio door (2025), owned furnace, owned air conditioner, owned hot water tank, and roof (2023). The spacious primary bedroom easily fits a king-size bed, while the second bedroom comfortably fits a queen-size bed. Both bedrooms offer room for a lot of furniture. The full-size laundry room doubles as a walk-in dressing/storage room. You'll also appreciate the space beneath the stairs, perfect for a home office, reading nook, hobby area, or additional storage. Lovingly maintained by the same owner since 2017, this home reflects true pride of ownership. The well-managed complex offers visitor parking, property management, and condo fees include water. Presented in absolutely immaculate condition. Simply move in and enjoy. If you're considering a townhome on Claridge Road, make sure you see this one first. Welcome home. (id:43681)
房源概要
| MLS® Number | 40845147 |
| 房源类型 | 民宅 |
| 附近的便利设施 | 医院, 公园, 礼拜场所, 公共交通, 学校, 购物 |
| 社区特征 | 社区活动中心 |
| 设备类型 | 没有 |
| 特征 | Private Yard |
| 总车位 | 1 |
| 租赁设备类型 | 没有 |
| 结构 | 棚 |
详 情
| 浴室 | 1 |
| 地上卧房 | 2 |
| 总卧房 | 2 |
| 家电类 | 洗碗机, 冰箱, 炉子, 洗衣机, 嵌入式微波炉 |
| 地下室类型 | 没有 |
| 施工种类 | 附加的 |
| 空调 | 中央空调 |
| 外墙 | 砖 Veneer, 乙烯基壁板 |
| Fire Protection | Smoke Detectors |
| 供暖方式 | 天然气 |
| 供暖类型 | 压力热风 |
| 储存空间 | 2 |
| 内部尺寸 | 873 Sqft |
| 类型 | 联排别墅 |
| 设备间 | 市政供水 |
车 位
| Open |
土地
| 入口类型 | Road Access, Highway Access, Highway Nearby |
| 英亩数 | 无 |
| 围栏类型 | Fence |
| 土地便利设施 | 医院, 公园, 宗教场所, 公共交通, 学校, 购物 |
| 污水道 | 城市污水处理系统 |
| 规划描述 | Rm2 |
房 间
| 楼 层 | 类 型 | 长 度 | 宽 度 | 面 积 |
|---|---|---|---|---|
| 二楼 | Storage | 6'7'' x 5'8'' | ||
| 二楼 | 四件套浴室 | 5'1'' x 10'4'' | ||
| 二楼 | 卧室 | 12'0'' x 9'5'' | ||
| 二楼 | 主卧 | 12'5'' x 31'2'' | ||
| 一楼 | 设备间 | 3'10'' x 2'11'' | ||
| 一楼 | 厨房 | 8'11'' x 7'6'' | ||
| 一楼 | 餐厅 | 8'11'' x 8'7'' | ||
| 一楼 | 客厅 | 15'6'' x 16'5'' |
https://www.realtor.ca/real-estate/29987368/475-claridge-road-unit-4-burlington

The trademarks REALTOR®, REALTORS®, and the REALTOR® logo are controlled by The Canadian Real Estate Association (CREA) and identify real estate professionals who are members of CREA. The trademarks MLS®, Multiple Listing Service® and the associated logos are owned by The Canadian Real Estate Association (CREA) and identify the quality of services provided by real estate professionals who are members of CREA. The trademark DDF® is owned by The Canadian Real Estate Association (CREA) and identifies CREA's Data Distribution Facility (DDF®)
REALTORS® Association of Hamilton-Burlington
Right At Home Realty
July 03 2026 08:58:56
