
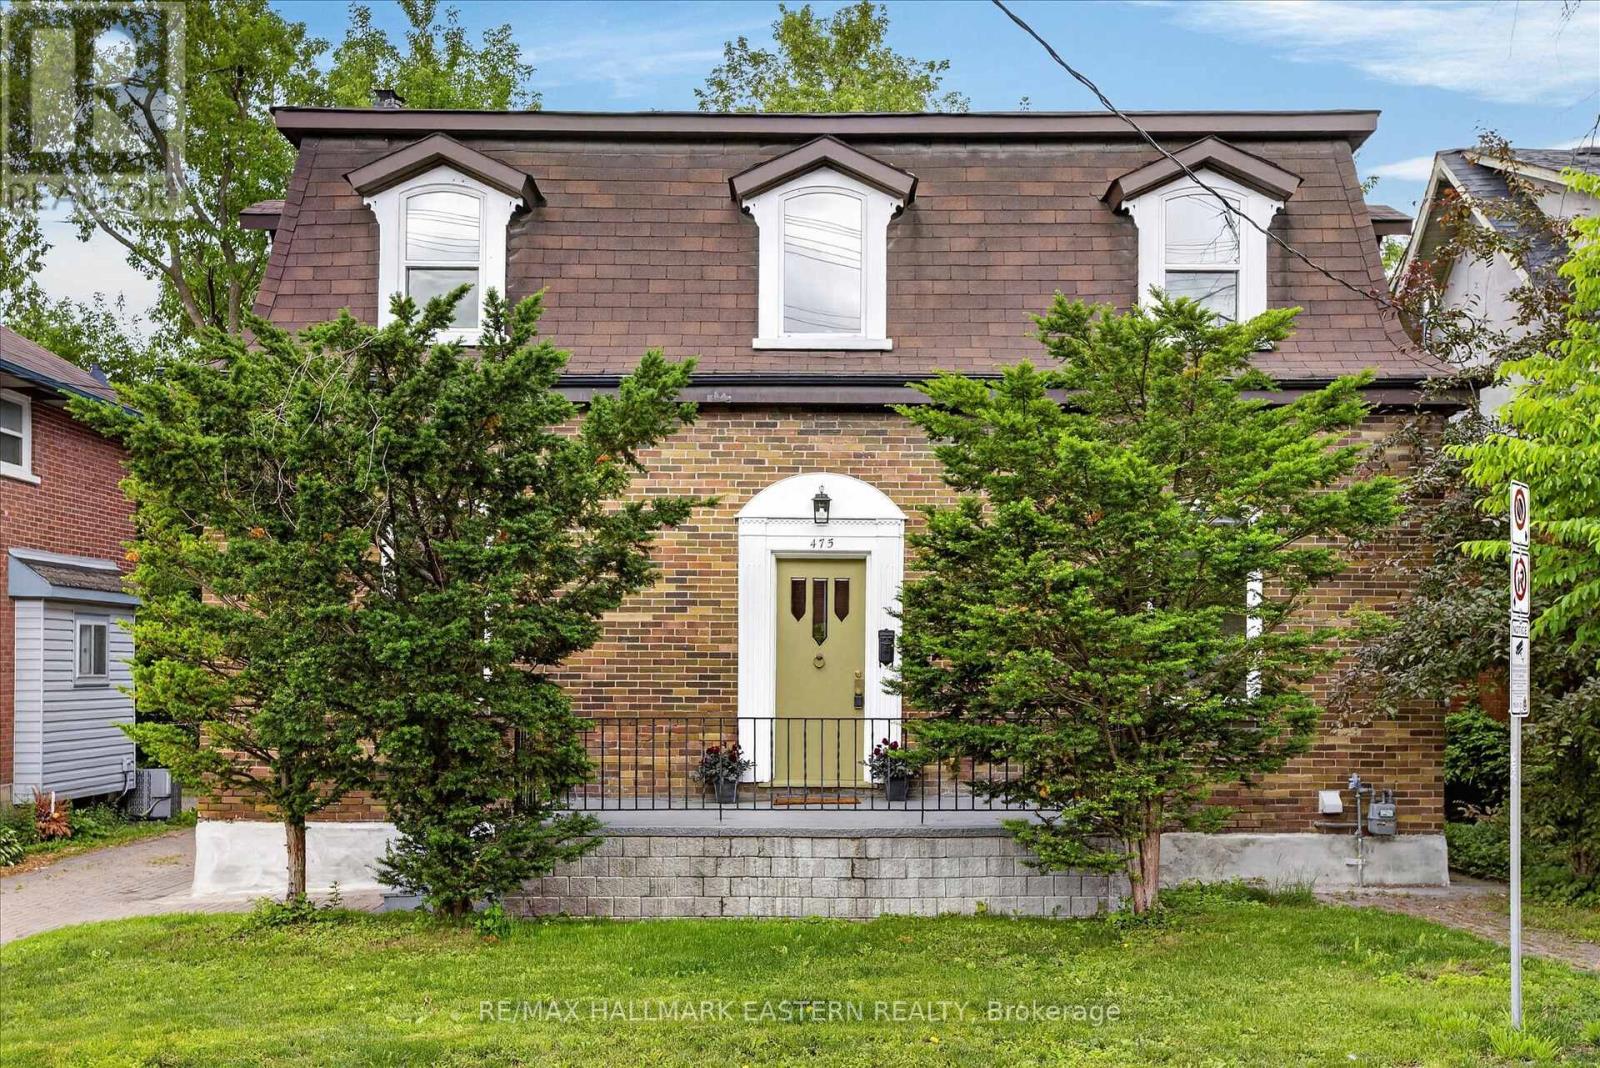
475 Aylmer Street N Peterborough (Town Ward 3), Ontario K9H 3W3


$539,900
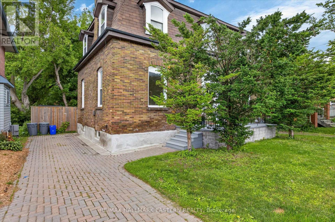
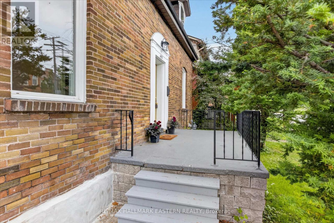
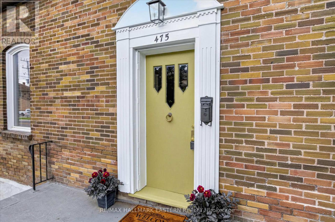
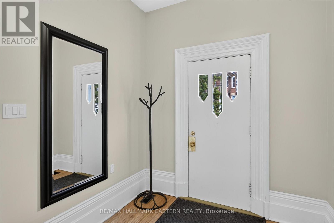
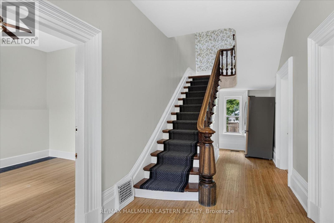
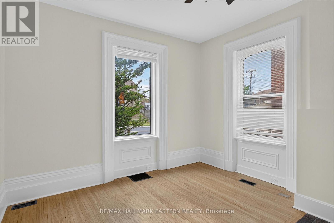
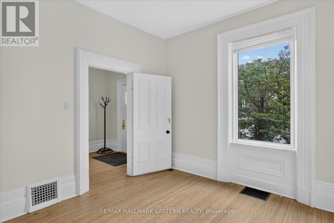
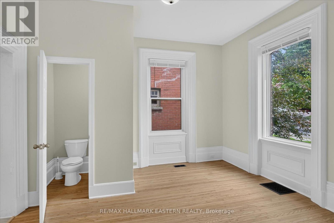
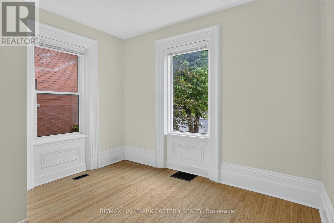
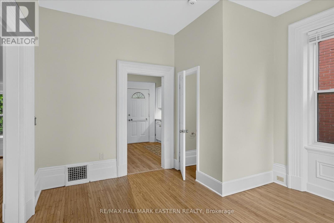
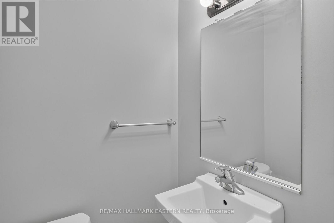
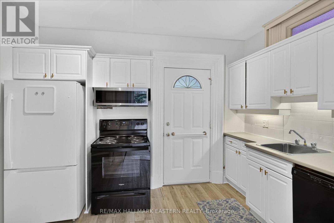
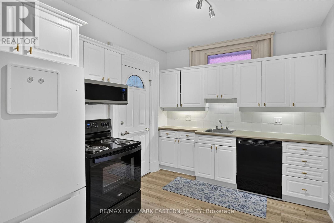
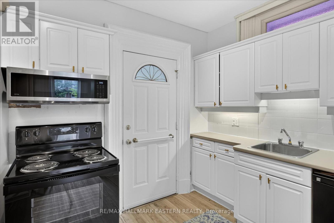
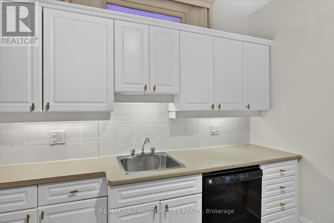
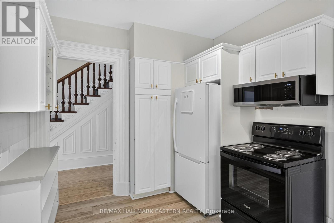
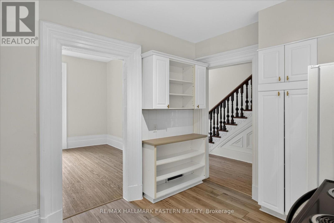
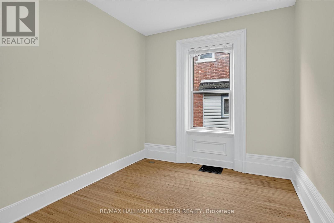
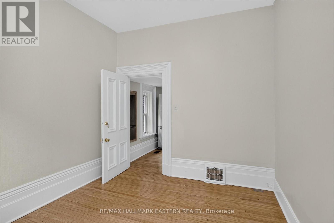
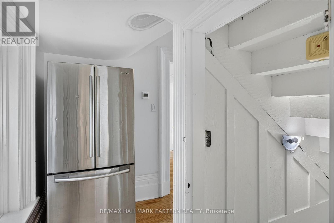
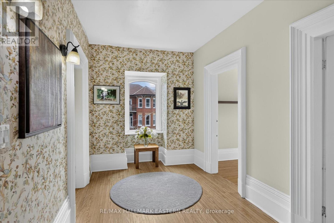
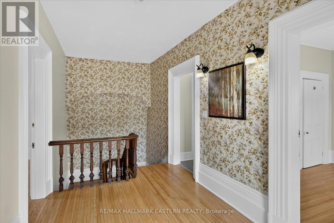
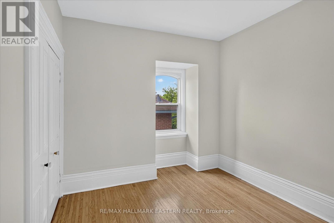
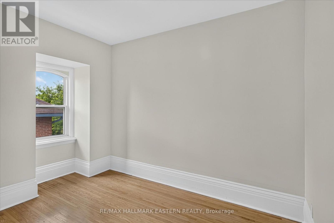
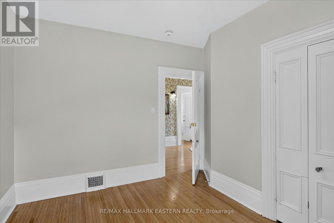
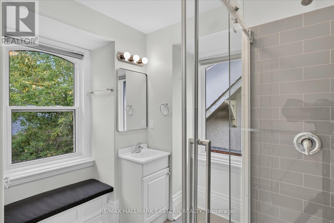
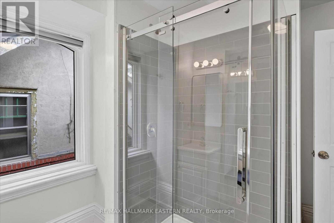
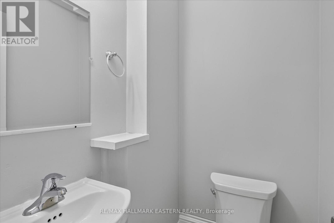
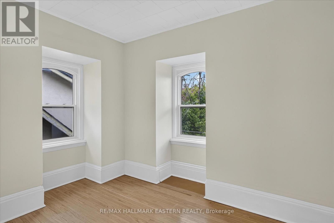
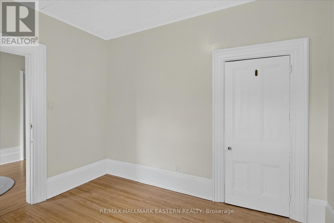
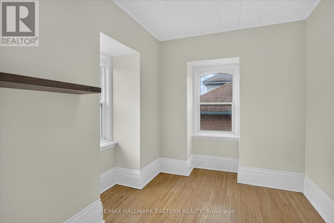
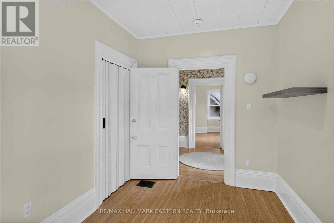
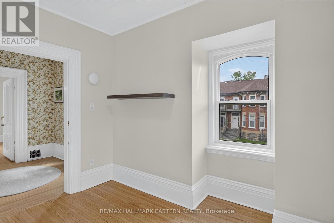
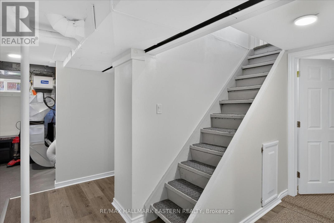
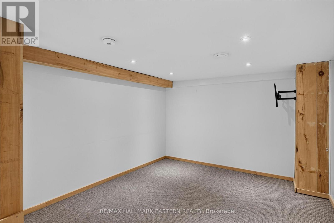
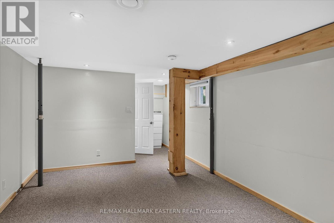
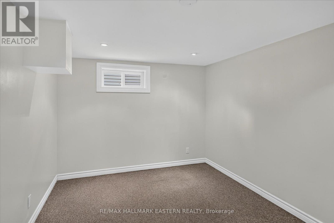
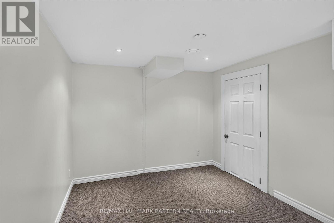
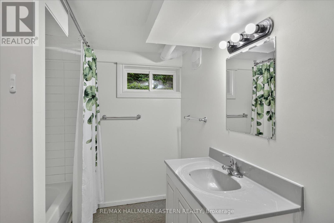
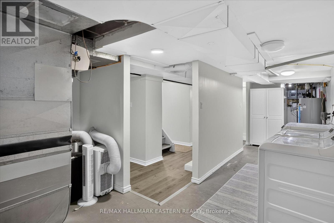
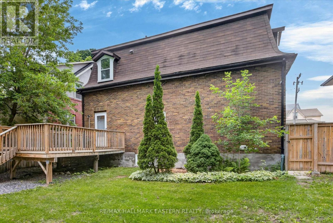
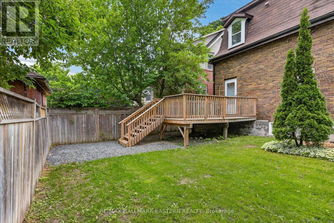
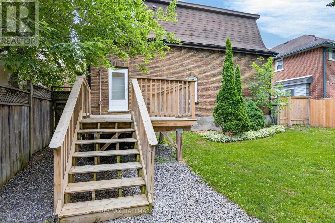
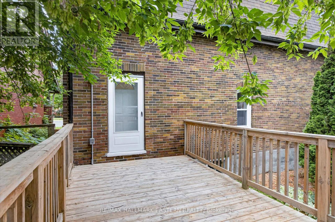
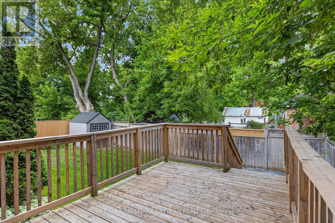
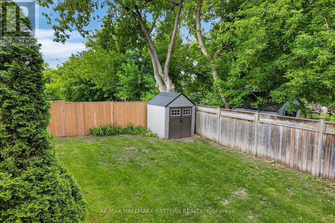
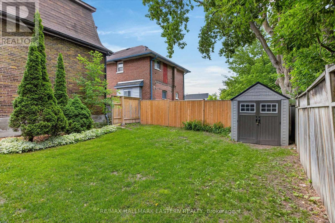
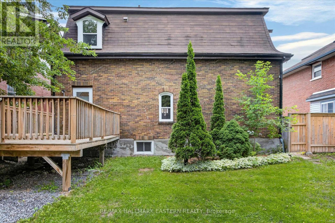
Beautiful centrally-located 2-story home in fantastic central location within walking distance to all downtown amenities. Potential 6-bedroom, 3.5 bath student rental, or lovely family home with inviting center hall plan and gleaming hardwood throughout first and second floors. Multiplied upgrades in spring 2026 include new 30-yr roof shingles, new basement flooring, complete kitchen refresh (flooring, refinished cabinetry, lighting, countertop, some new appliances), washroom upgrades, and fresh paint throughout. Great rear deck in private, fully-fenced backyard. Windows, furnace, HWT, all in great shape. This is a great opportunity for investors and homeowners alike. Must be seen. (id:43681)
房源概要
| MLS® Number | X13523050 |
| 房源类型 | 民宅 |
| 社区名字 | Town Ward 3 |
| 附近的便利设施 | 公共交通, 学校 |
| 特征 | Guest Suite |
| 总车位 | 2 |
| 结构 | Deck, 棚 |
详 情
| 浴室 | 4 |
| 地上卧房 | 3 |
| 地下卧室 | 4 |
| 总卧房 | 7 |
| Age | 100+ Years |
| 家电类 | Water Meter, 洗碗机, 烘干机, Water Heater, 微波炉, 烤箱, 炉子, 洗衣机, Two 冰箱s |
| 地下室进展 | 已装修 |
| 地下室类型 | 全完工 |
| 施工种类 | 独立屋 |
| 空调 | 中央空调 |
| 外墙 | 砖 |
| Flooring Type | Hardwood |
| 地基类型 | 水泥 |
| 客人卫生间(不包含洗浴) | 2 |
| 供暖方式 | 天然气 |
| 供暖类型 | 压力热风 |
| 储存空间 | 2 |
| 内部尺寸 | 1100 - 1500 Sqft |
| 类型 | 独立屋 |
| 设备间 | 市政供水 |
车 位
| 没有车库 |
土地
| 英亩数 | 无 |
| 土地便利设施 | 公共交通, 学校 |
| 污水道 | Sanitary Sewer |
| 土地深度 | 80 Ft |
| 土地宽度 | 49 Ft ,10 In |
| 不规则大小 | 49.9 X 80 Ft |
| 规划描述 | R1 |
房 间
| 楼 层 | 类 型 | 长 度 | 宽 度 | 面 积 |
|---|---|---|---|---|
| 二楼 | 主卧 | 3.94 m | 3.55 m | 3.94 m x 3.55 m |
| 二楼 | 卧室 | 4.01 m | 3.45 m | 4.01 m x 3.45 m |
| 二楼 | 卧室 | 3.98 m | 3.07 m | 3.98 m x 3.07 m |
| 二楼 | 浴室 | 2.62 m | 2.28 m | 2.62 m x 2.28 m |
| 二楼 | 浴室 | 1.43 m | 1.21 m | 1.43 m x 1.21 m |
| 地下室 | Office | 3.97 m | 2.89 m | 3.97 m x 2.89 m |
| 地下室 | 娱乐,游戏房 | 6.43 m | 3.37 m | 6.43 m x 3.37 m |
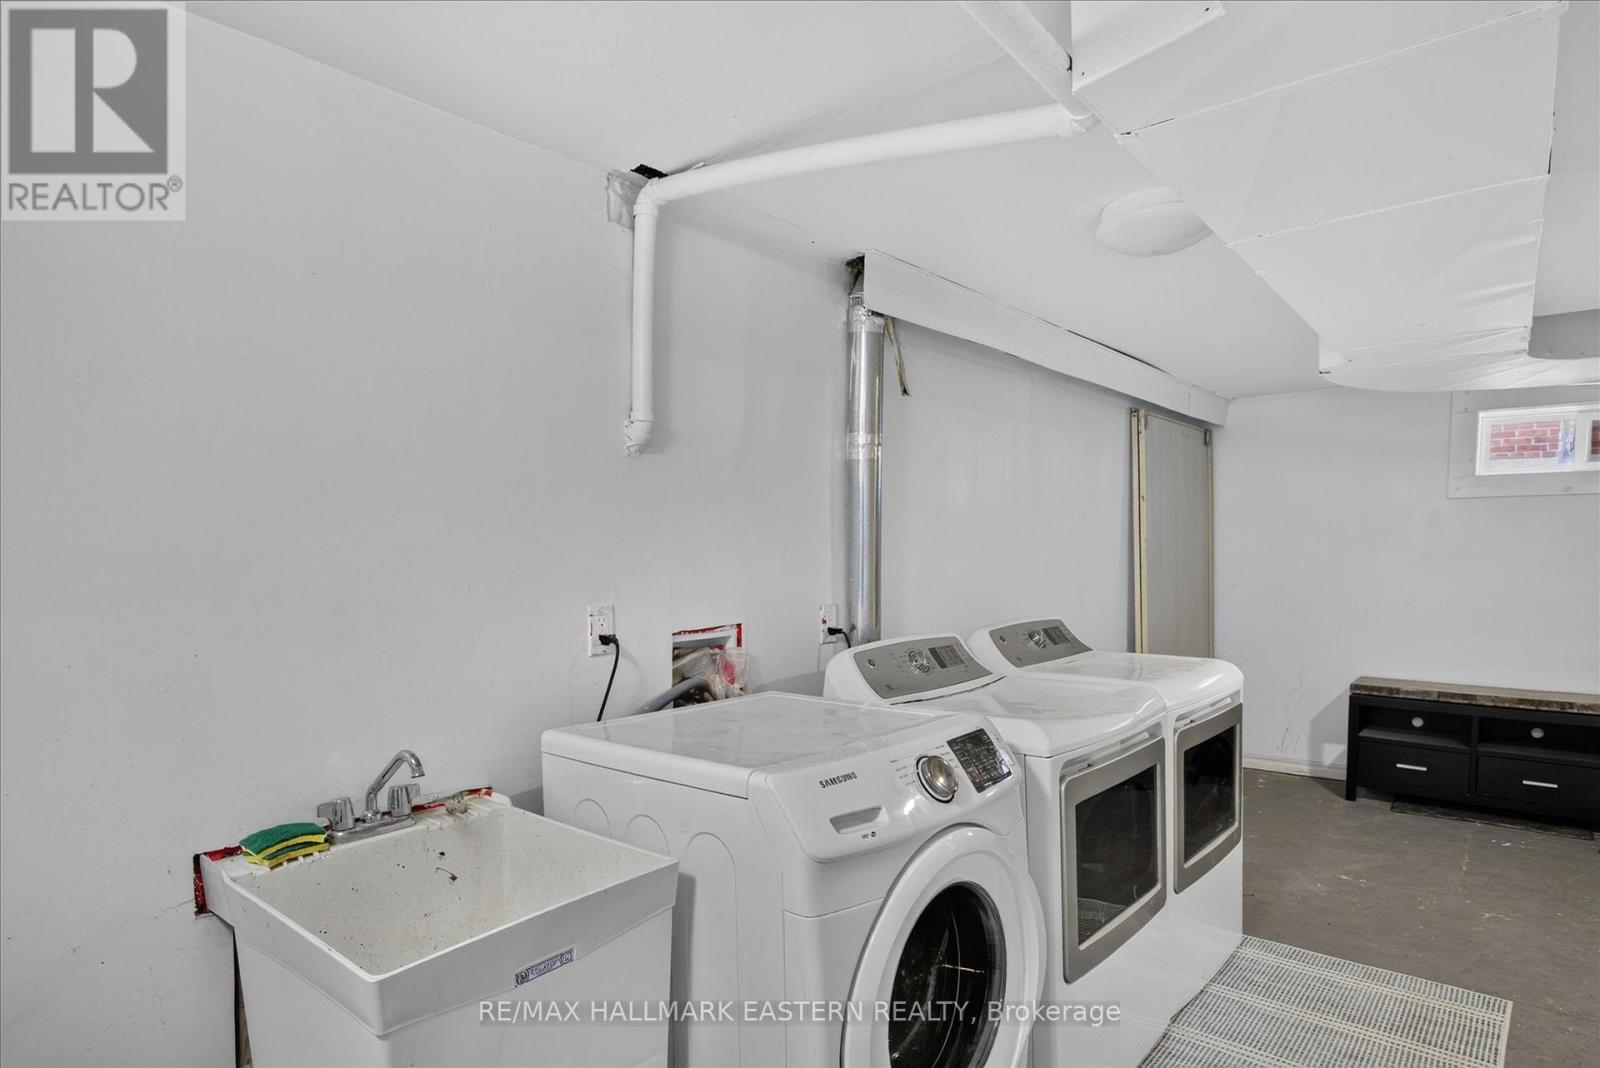
| 地下室 | 洗衣房 | 4.98 m | 2.07 m | 4.98 m x 2.07 m |
| 地下室 | 设备间 | 3.95 m | 2.5 m | 3.95 m x 2.5 m |
| 地下室 | 设备间 | 2.97 m | 1.14 m | 2.97 m x 1.14 m |
| 地下室 | 浴室 | 2.85 m | 2.21 m | 2.85 m x 2.21 m |
| 一楼 | 客厅 | 3.88 m | 3.89 m | 3.88 m x 3.89 m |
| 一楼 | 餐厅 | 4.05 m | 3.84 m | 4.05 m x 3.84 m |
| 一楼 | 厨房 | 3.83 m | 2.82 m | 3.83 m x 2.82 m |
| 一楼 | Office | 3.89 m | 3.11 m | 3.89 m x 3.11 m |
| 一楼 | 浴室 | 1.6 m | 1.14 m | 1.6 m x 1.14 m |
设备间
| 有线电视 | 已安装 |
| 配电箱 | 已安装 |
| 污水道 | 已安装 |
https://www.realtor.ca/real-estate/29989690/475-aylmer-street-n-peterborough-town-ward-3-town-ward-3

The trademarks REALTOR®, REALTORS®, and the REALTOR® logo are controlled by The Canadian Real Estate Association (CREA) and identify real estate professionals who are members of CREA. The trademarks MLS®, Multiple Listing Service® and the associated logos are owned by The Canadian Real Estate Association (CREA) and identify the quality of services provided by real estate professionals who are members of CREA. The trademark DDF® is owned by The Canadian Real Estate Association (CREA) and identifies CREA's Data Distribution Facility (DDF®)
Durham Region Association of REALTORS®
RE/MAX Hallmark Eastern Realty
July 04 2026 05:20:11
