
475 Athabaska Street Tay (Port Mcnicoll), Ontario L0K 1R0


$614,900
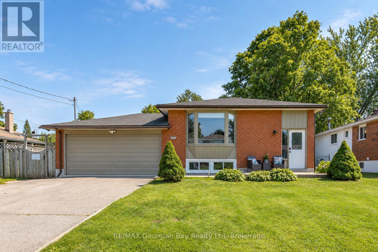
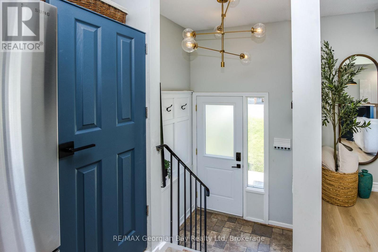
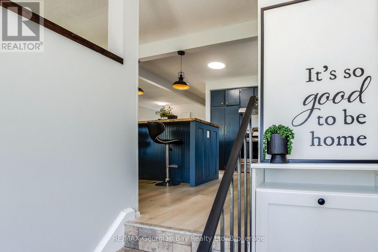
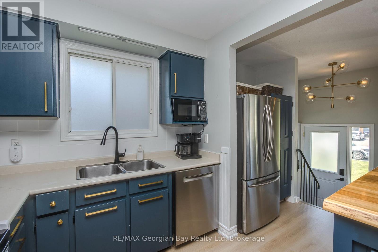
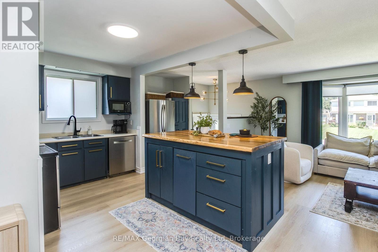
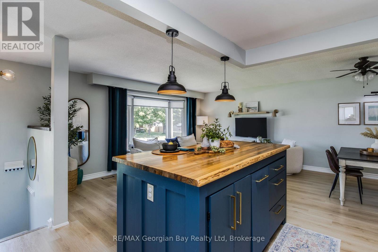
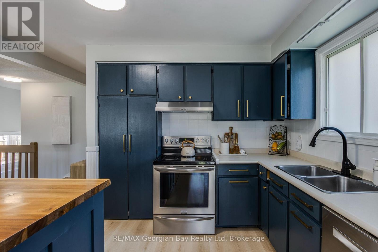
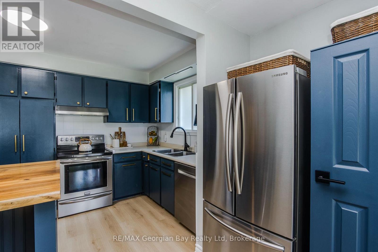
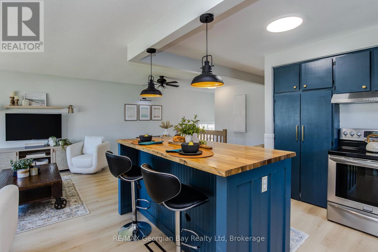
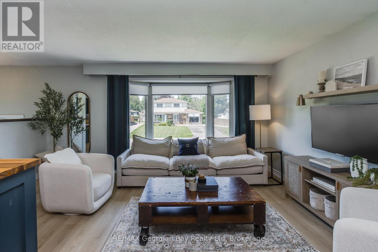
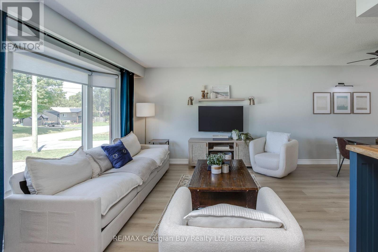
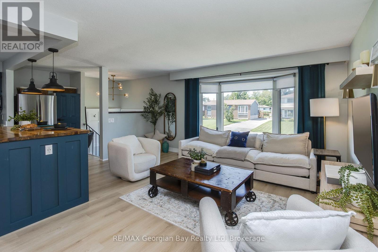
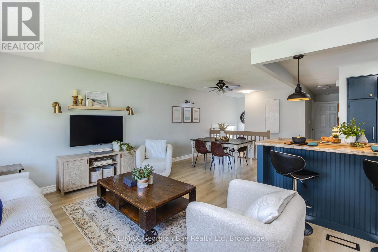
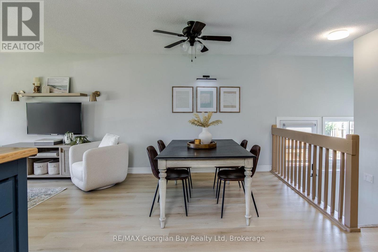
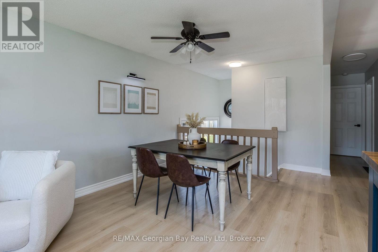
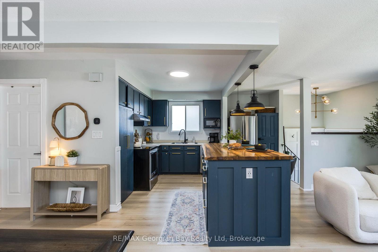
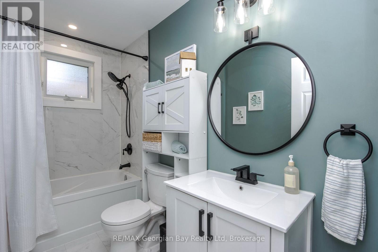
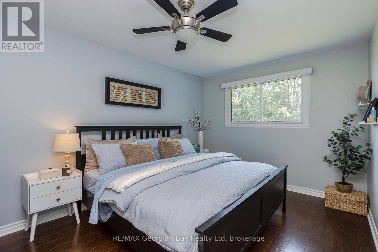
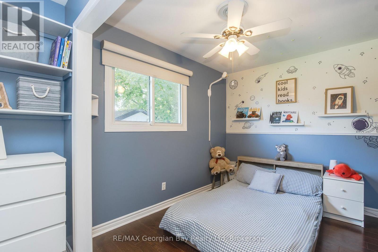
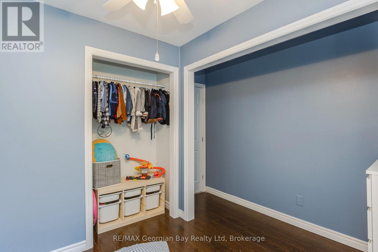
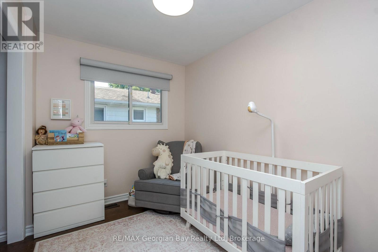
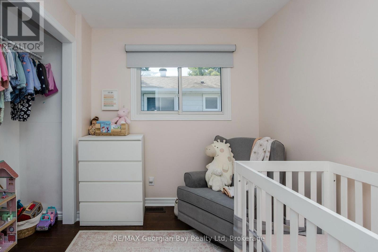
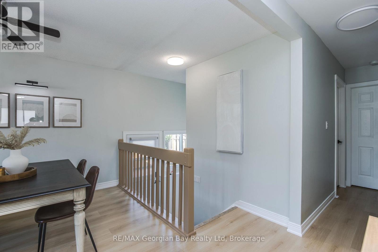
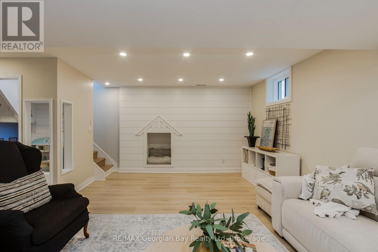
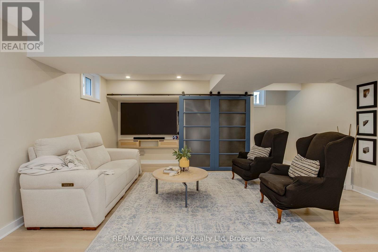
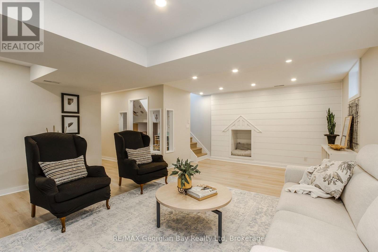
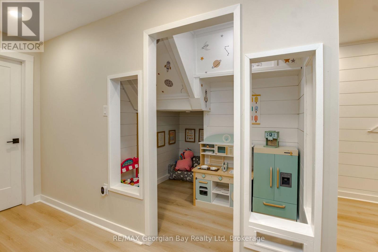
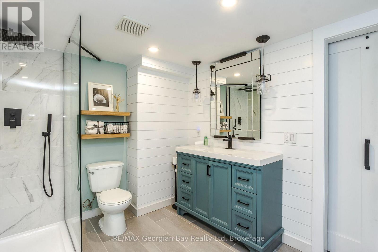
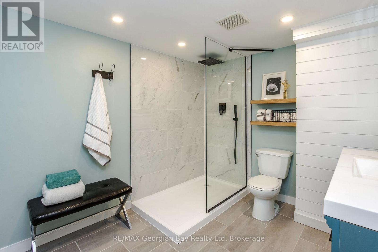
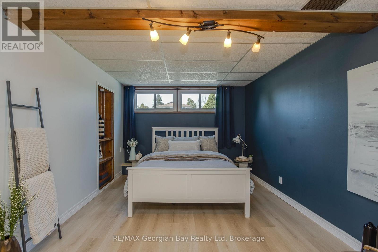
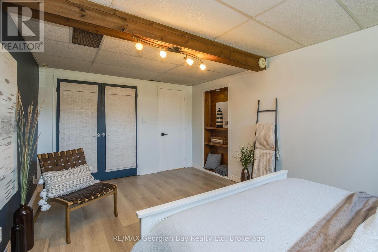
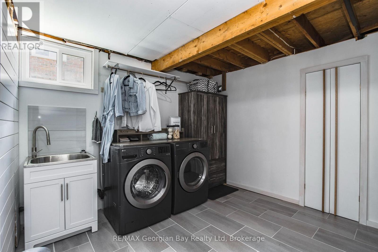
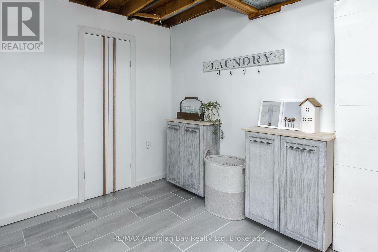
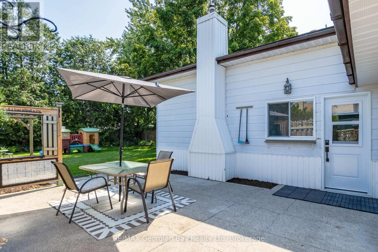
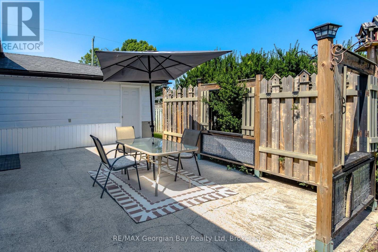
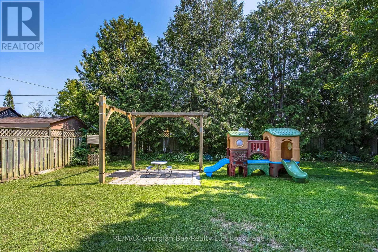
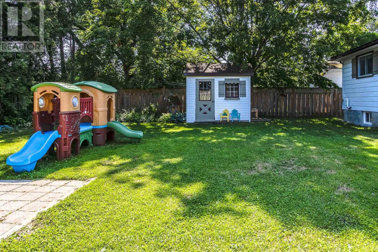
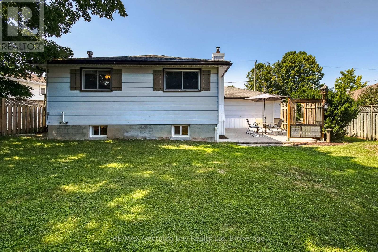
Move-in ready and updated throughout, this 3+1 bedroom bungalow offers comfortable living in a quiet, family-friendly neighborhood. Set on a large, fully fenced lot, the home features an open-concept layout that keeps everyday living and entertaining connected. Updated flooring, trim, exterior doors, and beautifully renovated bathrooms give the home a fresh, cohesive feel. The fully finished basement adds plenty of room to spread out, with a fourth bedroom, a dedicated kids' play area, and a second full bathroom. A new furnace, hot water tank, and updated basement windows round out the extensive improvements. With an attached garage and a spacious backyard for play, gardening, or relaxing, this thoughtfully updated home is ready for its next chapter. (id:43681)
房源概要
| MLS® Number | S14104144 |
| 房源类型 | 民宅 |
| 社区名字 | Port McNicoll |
| 设备类型 | 热水器 |
| 特征 | 无地毯 |
| 总车位 | 6 |
| 租赁设备类型 | 热水器 |
详 情
| 浴室 | 2 |
| 地上卧房 | 3 |
| 地下卧室 | 1 |
| 总卧房 | 4 |
| 家电类 | Garage Door Opener Remote(s), 洗碗机, 烘干机, 炉子, 洗衣机, 窗帘, 冰箱 |
| 建筑风格 | Raised Bungalow |
| 地下室进展 | 已装修 |
| 地下室类型 | 全完工 |
| 施工种类 | 独立屋 |
| 空调 | 中央空调 |
| 外墙 | 砖, 乙烯基壁板 |
| 地基类型 | 水泥 |
| 供暖方式 | 天然气 |
| 供暖类型 | 压力热风 |
| 储存空间 | 1 |
| 内部尺寸 | 700 - 1100 Sqft |
| 类型 | 独立屋 |
| 设备间 | 市政供水 |
车 位
| 附加车库 | |
| Garage |
土地
| 英亩数 | 无 |
| 污水道 | Sanitary Sewer |
| 土地深度 | 116 Ft ,1 In |
| 土地宽度 | 60 Ft |
| 不规则大小 | 60 X 116.1 Ft |
房 间
| 楼 层 | 类 型 | 长 度 | 宽 度 | 面 积 |
|---|---|---|---|---|
| 地下室 | 娱乐,游戏房 | 6.57 m | 5.1 m | 6.57 m x 5.1 m |
| 地下室 | 卧室 | 5.23 m | 3.22 m | 5.23 m x 3.22 m |
| 地下室 | 洗衣房 | 3.25 m | 3.22 m | 3.25 m x 3.22 m |
| 一楼 | 厨房 | 3.3 m | 3.3 m | 3.3 m x 3.3 m |
| 一楼 | 客厅 | 4.11 m | 3.3 m | 4.11 m x 3.3 m |
| 一楼 | 餐厅 | 4.11 m | 3.86 m | 4.11 m x 3.86 m |
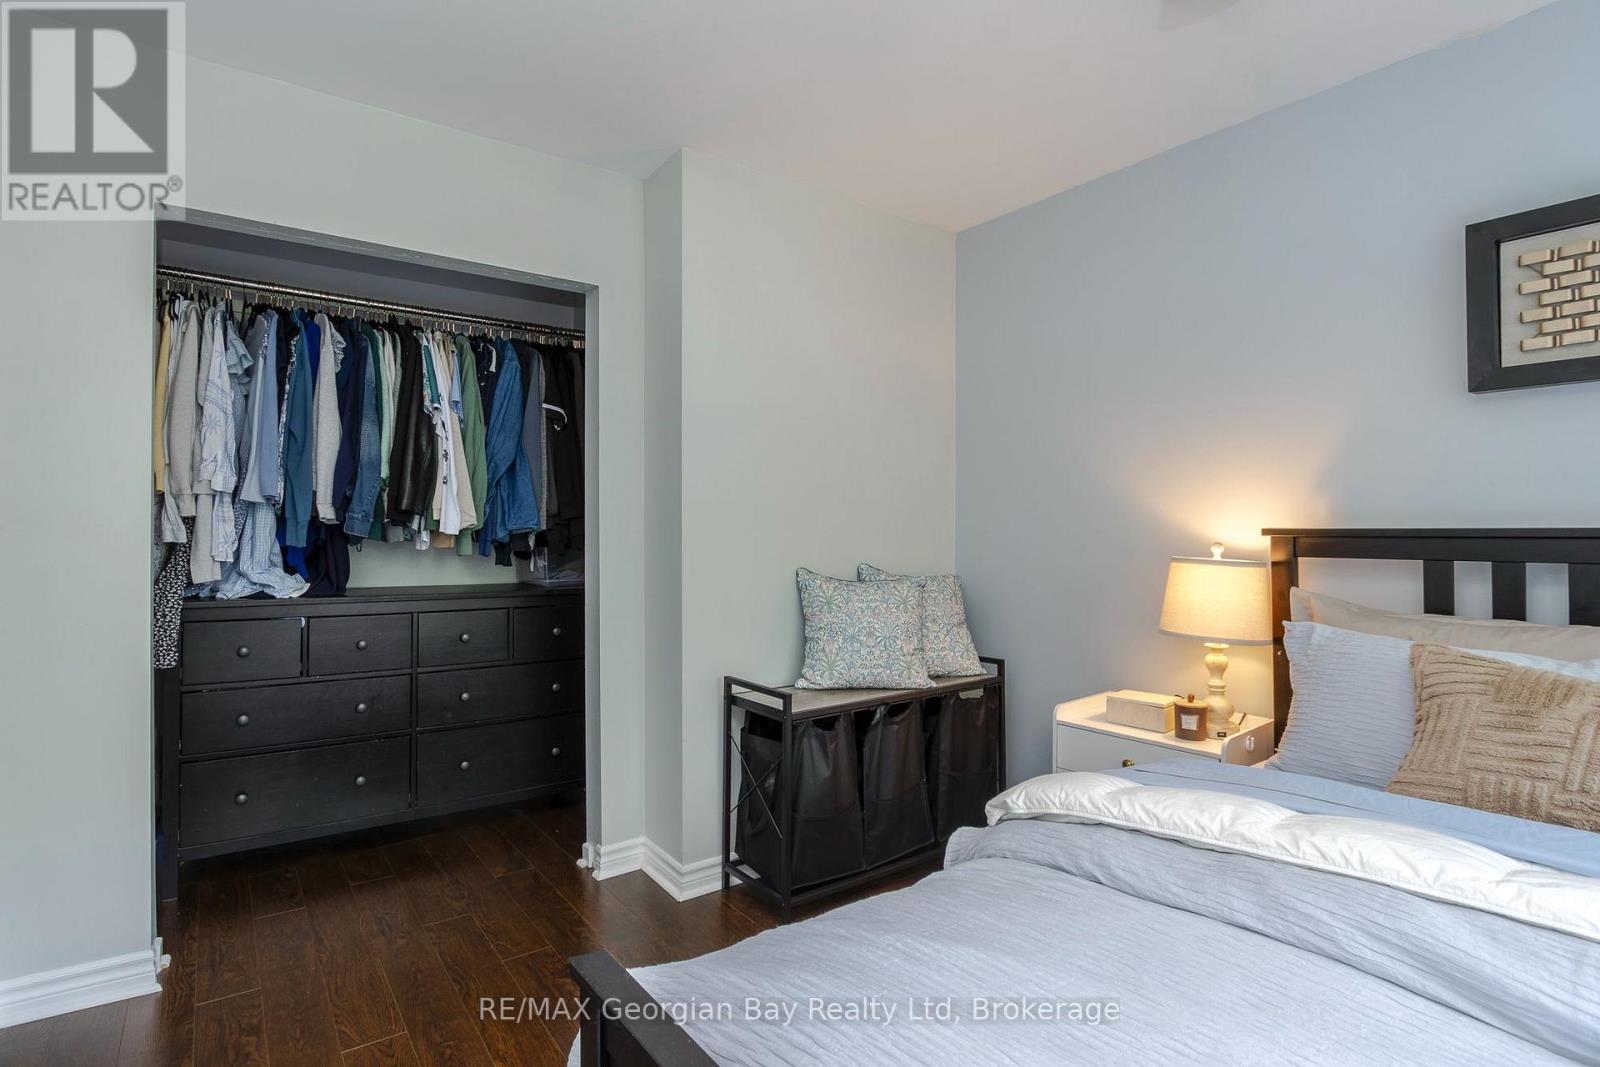
| 一楼 | 主卧 | 4.19 m | 2.99 m | 4.19 m x 2.99 m |
| 一楼 | 第二卧房 | 3.98 m | 2.94 m | 3.98 m x 2.94 m |
| 一楼 | 第三卧房 | 2.74 m | 2.36 m | 2.74 m x 2.36 m |
https://www.realtor.ca/real-estate/30429791/475-athabaska-street-tay-port-mcnicoll-port-mcnicoll

The trademarks REALTOR®, REALTORS®, and the REALTOR® logo are controlled by The Canadian Real Estate Association (CREA) and identify real estate professionals who are members of CREA. The trademarks MLS®, Multiple Listing Service® and the associated logos are owned by The Canadian Real Estate Association (CREA) and identify the quality of services provided by real estate professionals who are members of CREA. The trademark DDF® is owned by The Canadian Real Estate Association (CREA) and identifies CREA's Data Distribution Facility (DDF®)
Muskoka Haliburton Orillia – The Lakelands Association of REALTORS®
RE/MAX Georgian Bay Realty Ltd
October 21 2026 08:59:10
