3 卧室
2 浴室
1100 - 1500 sqft
Raised 平房
壁炉
中央空调
风热取暖
$549,900
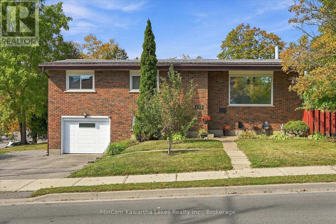
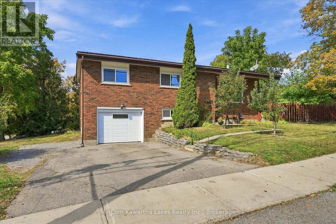
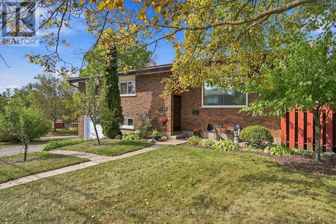
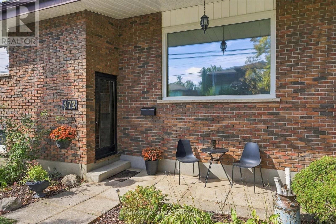
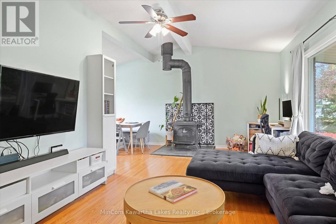
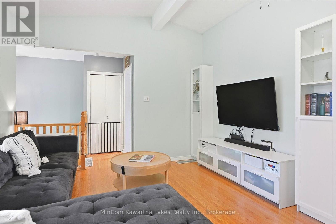
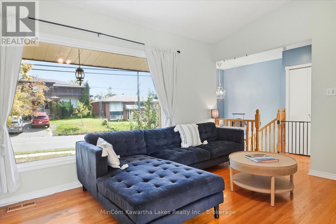
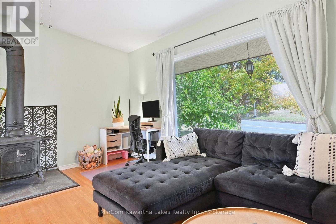
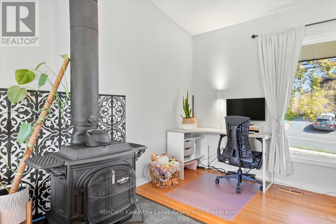
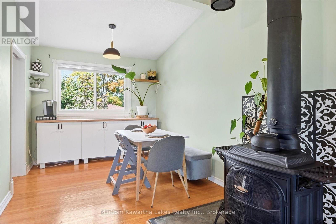
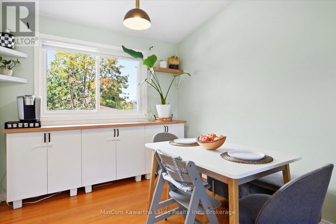
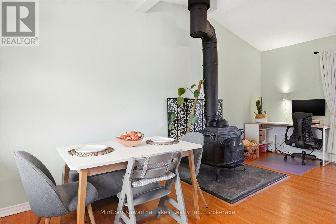
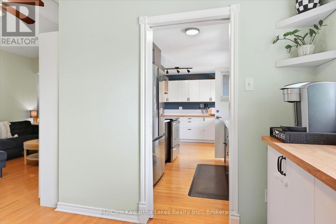
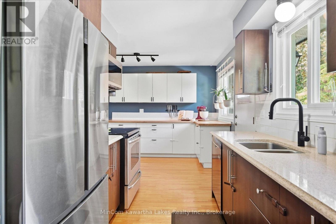
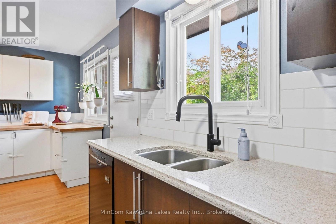
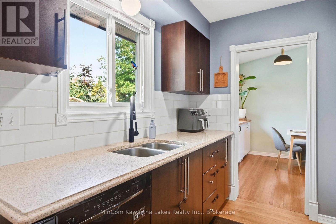
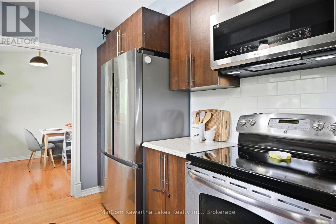
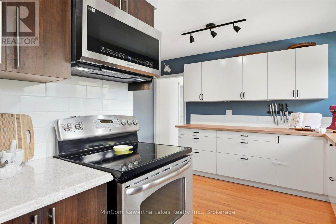
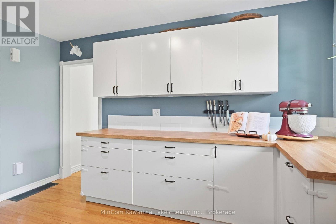
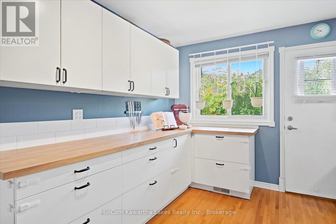
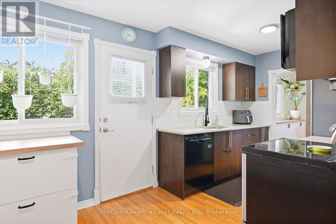
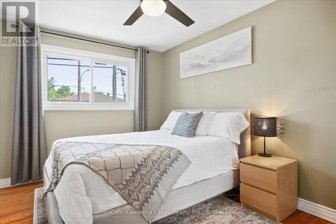
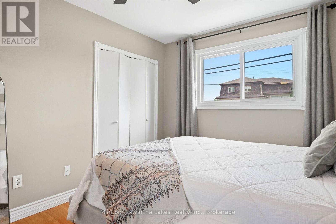
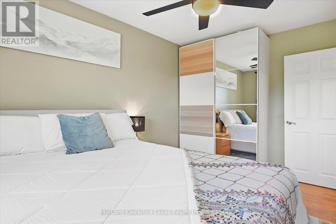
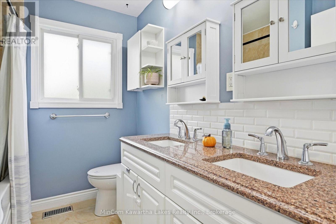
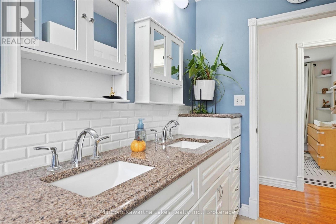
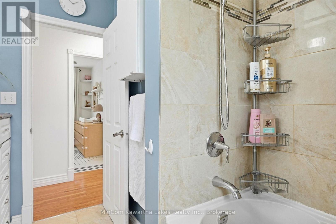
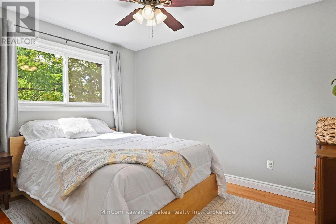
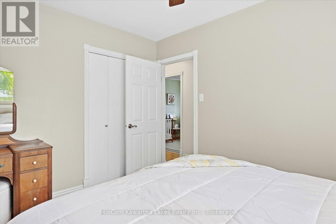
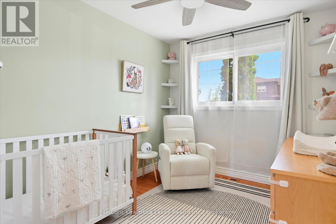
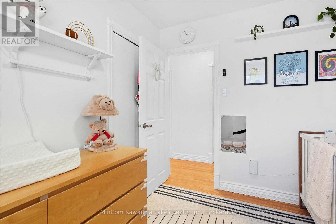
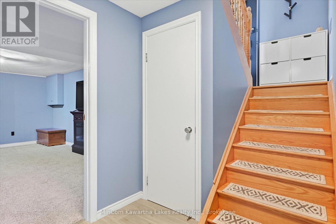
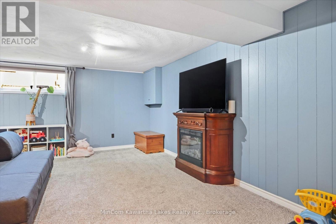
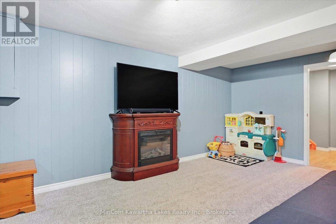
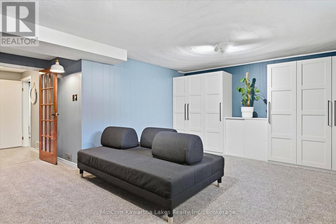
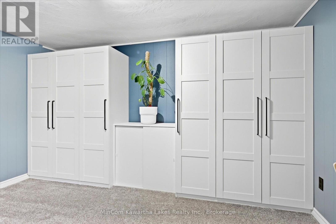
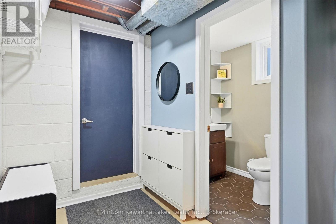
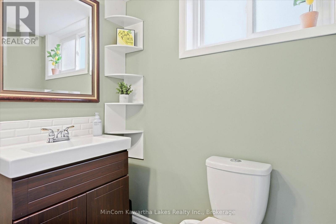
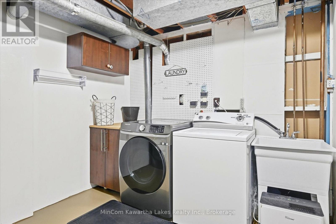
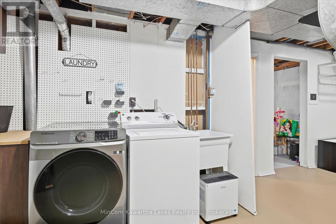
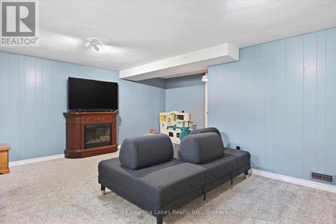
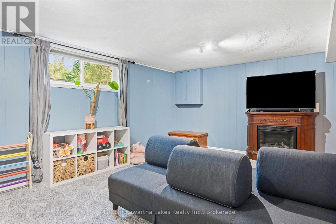
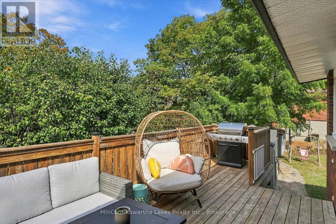
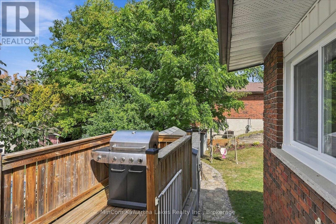
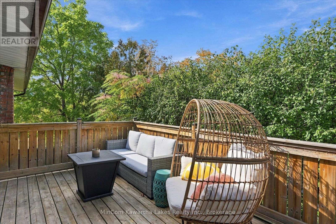
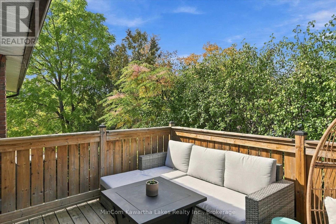
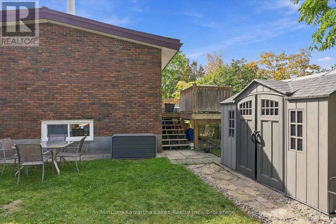
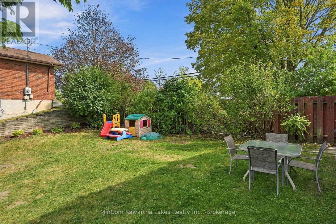
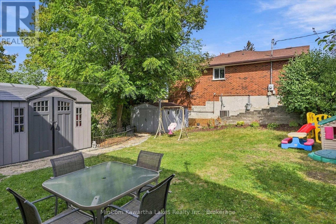
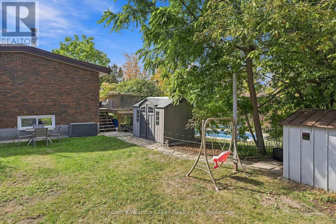
Welcome to 472 Highland Road, a solid all-brick raised bungalow offering 3 bedrooms, 2 bathrooms, a finished basement and an attached single-car garage. The main floor features hardwood flooring and a bright, spacious living room with a wood stove and large front window. The updated kitchen offers plenty of cabinetry and workspace, while the adjoining dining area provides a comfortable spot for everyday meals or entertaining. Three bedrooms complete the main level, along with a spacious 5-piece bathroom featuring a double vanity and quartz countertops. Downstairs, the finished lower level adds valuable living space with a large rec room, second bathroom, laundry and utility areas, plus plenty of storage. Outside, you'll find a fenced backyard, deck and storage sheds, offering plenty of space to enjoy the warmer months. The home also features a durable steel roof and low-maintenance brick exterior. Conveniently located close to Peterborough Regional Health Centre and within walking distance of schools and Jackson Park, this is a great location for anyone looking to stay connected to everyday amenities while still having parks and green space nearby. With a practical layout, plenty of finished living space and several important updates already in place, 472 Highland Road is ready for its next owners. Updates - Air Conditioner(2023), Basement carpet (2026), Bedroom and basement storage (2023), Additional kitchen and dining cabinets (2021), Outdoor shed (2025). (id:43681)
房源概要
|
MLS® Number
|
X13841098 |
|
房源类型
|
民宅 |
|
社区名字
|
Northcrest Ward 5 |
|
附近的便利设施
|
公园, 礼拜场所, 公共交通, 学校 |
|
设备类型
|
热水器 |
|
特征
|
Irregular Lot Size, Lighting |
|
总车位
|
4 |
|
租赁设备类型
|
热水器 |
|
结构
|
Deck, 棚 |
详 情
|
浴室
|
2 |
|
地上卧房
|
3 |
|
总卧房
|
3 |
|
Age
|
51 To 99 Years |
|
公寓设施
|
Fireplace(s) |
|
家电类
|
Water Heater, 洗碗机, 烘干机, 微波炉, Range, 洗衣机, 冰箱 |
|
建筑风格
|
Raised Bungalow |
|
地下室进展
|
已装修 |
|
地下室类型
|
N/a (finished) |
|
施工种类
|
独立屋 |
|
空调
|
中央空调 |
|
外墙
|
砖 |
|
壁炉
|
有 |
|
Fireplace Total
|
1 |
|
壁炉类型
|
木头stove |
|
地基类型
|
混凝土 |
|
客人卫生间(不包含洗浴)
|
1 |
|
供暖方式
|
天然气 |
|
供暖类型
|
压力热风 |
|
储存空间
|
1 |
|
内部尺寸
|
1100 - 1500 Sqft |
|
类型
|
独立屋 |
|
设备间
|
市政供水 |
车 位
土地
|
英亩数
|
无 |
|
围栏类型
|
Fenced Yard |
|
土地便利设施
|
公园, 宗教场所, 公共交通, 学校 |
|
污水道
|
Sanitary Sewer |
|
土地深度
|
64 Ft ,10 In |
|
土地宽度
|
126 Ft ,4 In |
|
不规则大小
|
126.4 X 64.9 Ft |
房 间
| 楼 层 |
类 型 |
长 度 |
宽 度 |
面 积 |
|
地下室 |
其它 |
3.94 m |
2.54 m |
3.94 m x 2.54 m |
|
地下室 |
娱乐,游戏房 |
5.94 m |
5.49 m |
5.94 m x 5.49 m |
|
地下室 |
设备间 |
3.2 m |
6.02 m |
3.2 m x 6.02 m |
|
地下室 |
浴室 |
1.35 m |
1.8 m |
1.35 m x 1.8 m |
|
一楼 |
厨房 |
3.99 m |
5.18 m |
3.99 m x 5.18 m |
|
一楼 |
客厅 |
3.58 m |
5.61 m |
3.58 m x 5.61 m |
|
一楼 |
餐厅 |
2.52 m |
2.72 m |
2.52 m x 2.72 m |
|
一楼 |
主卧 |
4.24 m |
3.05 m |
4.24 m x 3.05 m |
|
一楼 |
卧室 |
2.9 m |
3.68 m |
2.9 m x 3.68 m |
|
一楼 |
卧室 |
3.18 m |
86 m |
3.18 m x 86 m |
|
一楼 |
浴室 |
2.9 m |
2.11 m |
2.9 m x 2.11 m |
设备间
https://www.realtor.ca/real-estate/30341872/472-highland-road-peterborough-northcrest-ward-5-northcrest-ward-5