
4713 Thomas Alton Boulevard Burlington (Alton), Ontario L7M 0K5


$5,000 Monthly
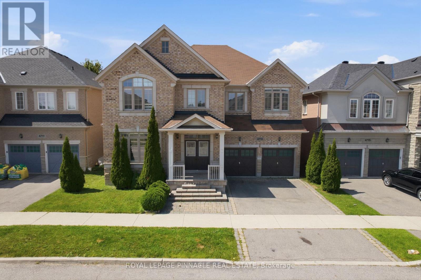
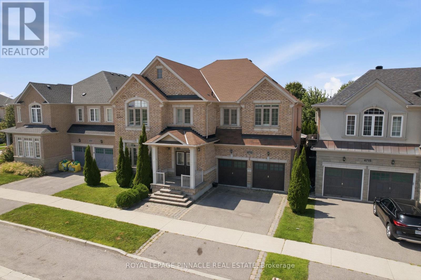
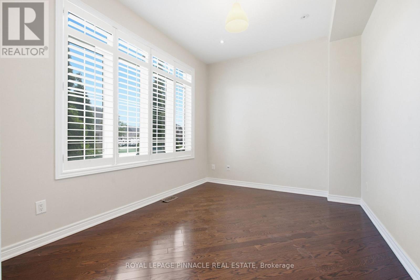
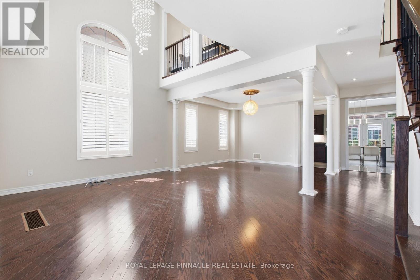
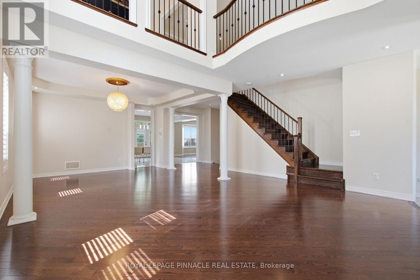
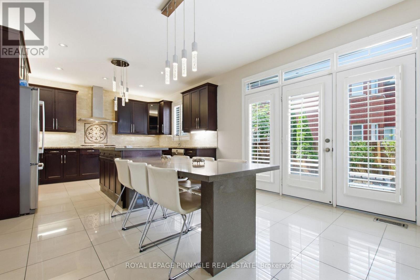
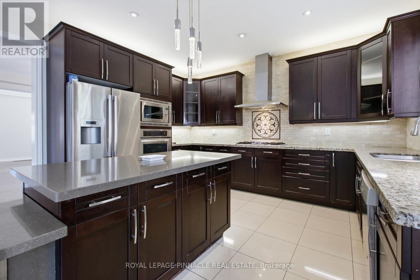
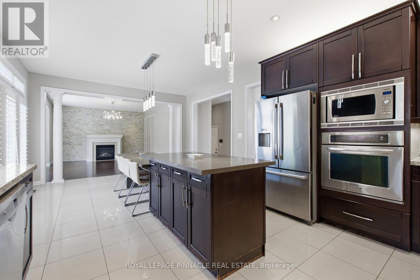
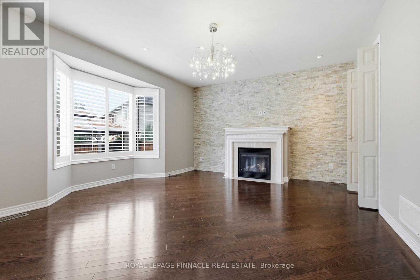
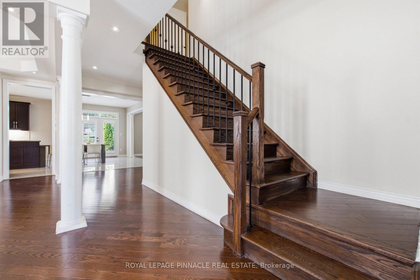
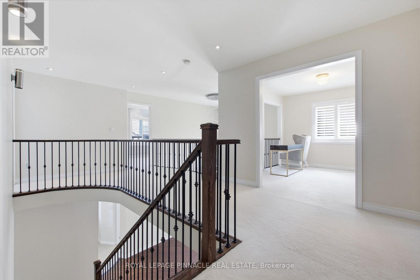
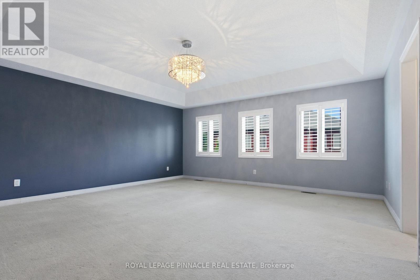
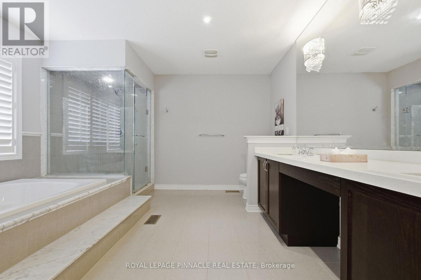
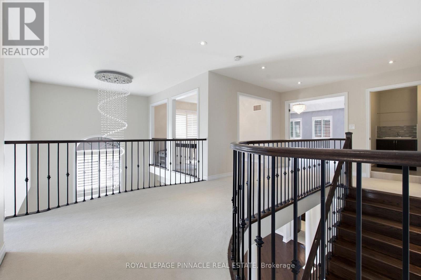
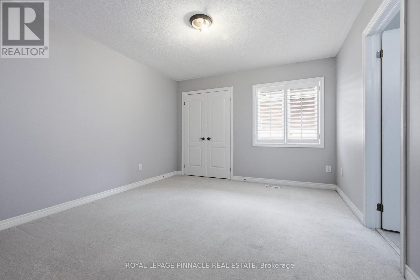
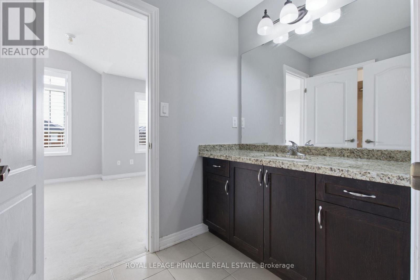
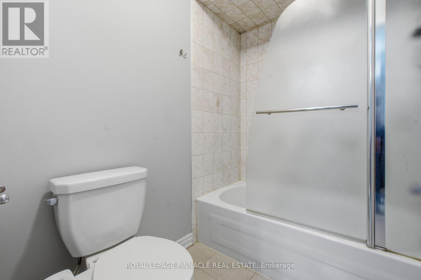
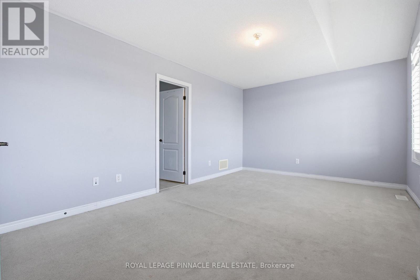
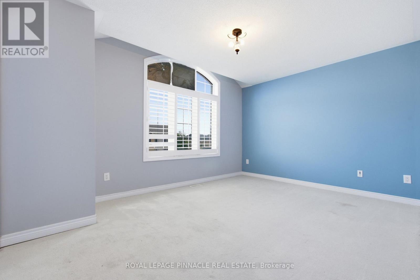
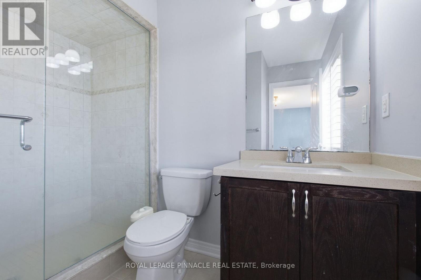
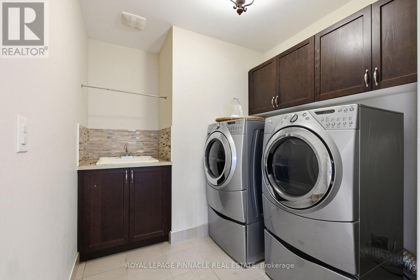
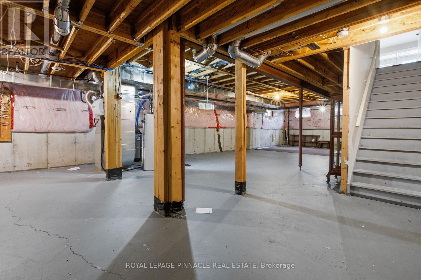
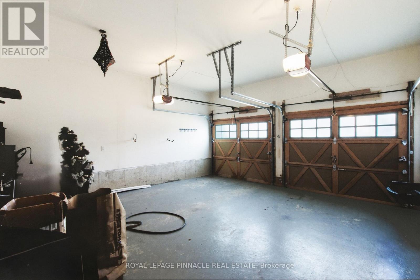
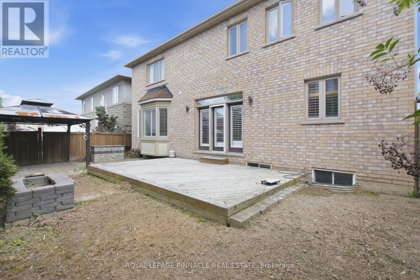
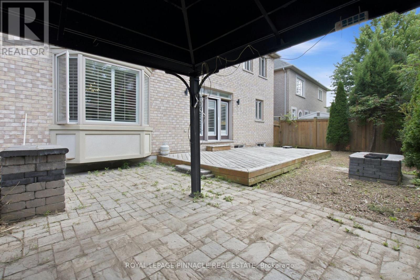
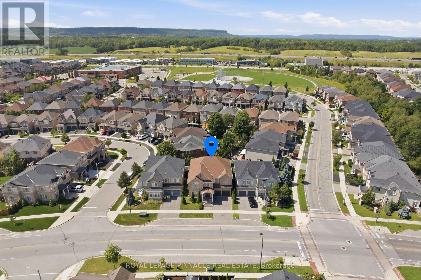
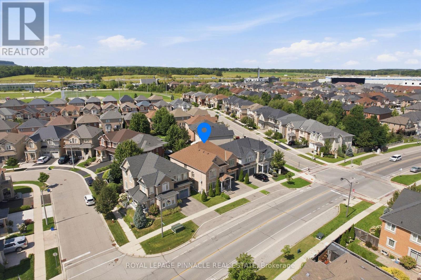
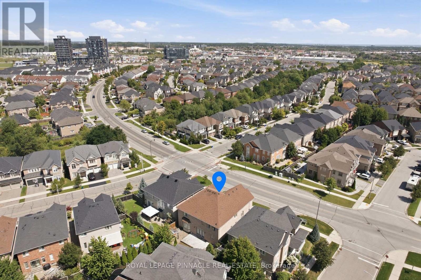
Welcome to this detached home in highly desirable Alton Village, offering an impressive 3,694 sq. ft. of living space as per MPAC and a wide frontage. One of the biggest area built in Alton Village. This spacious and versatile home is ideal for large or growing families seeking comfort, functionality, and an outstanding location. The main level features an oversized kitchen with a breakfast area & 2 levels Island & Granite Counter Top, open to a large family room-perfect for everyday living and entertaining. A bright open-to-above living room creates an impressive sense of space. An additional main-floor room offers excellent flexibility and can be used as a home office, library, or additional living space. A convenient small computer room linked to the Family Room can also be converted into a wet bar or Den. Wood Stairs, Spot Lights. The second level offers two primary bedrooms, along with two additional bedrooms featuring a semi-ensuite bathroom. A fifth room provides the flexibility to be used as a study, home office, computer room, or other functional space. Enjoy the convenience of a second-floor laundry room. The primary bedroom includes a large walk-in closet plus an additional closet. Additional features include hardwood flooring on the main level, a functional open-concept layout, generous room sizes, and exceptional space for a large family. Backyard comes with nice Fire Pit, Interlocking, & Wooden Deck. Conveniently located close to Hwy 407, Dundas Street, shopping, schools, parks, and other amenities. A rare opportunity to own an exceptionally spacious detached home in sought-after Alton Village! (id:43681)
房源概要
| MLS® Number | W13885908 |
| 房源类型 | 民宅 |
| 社区名字 | Alton |
| 总车位 | 4 |
详 情
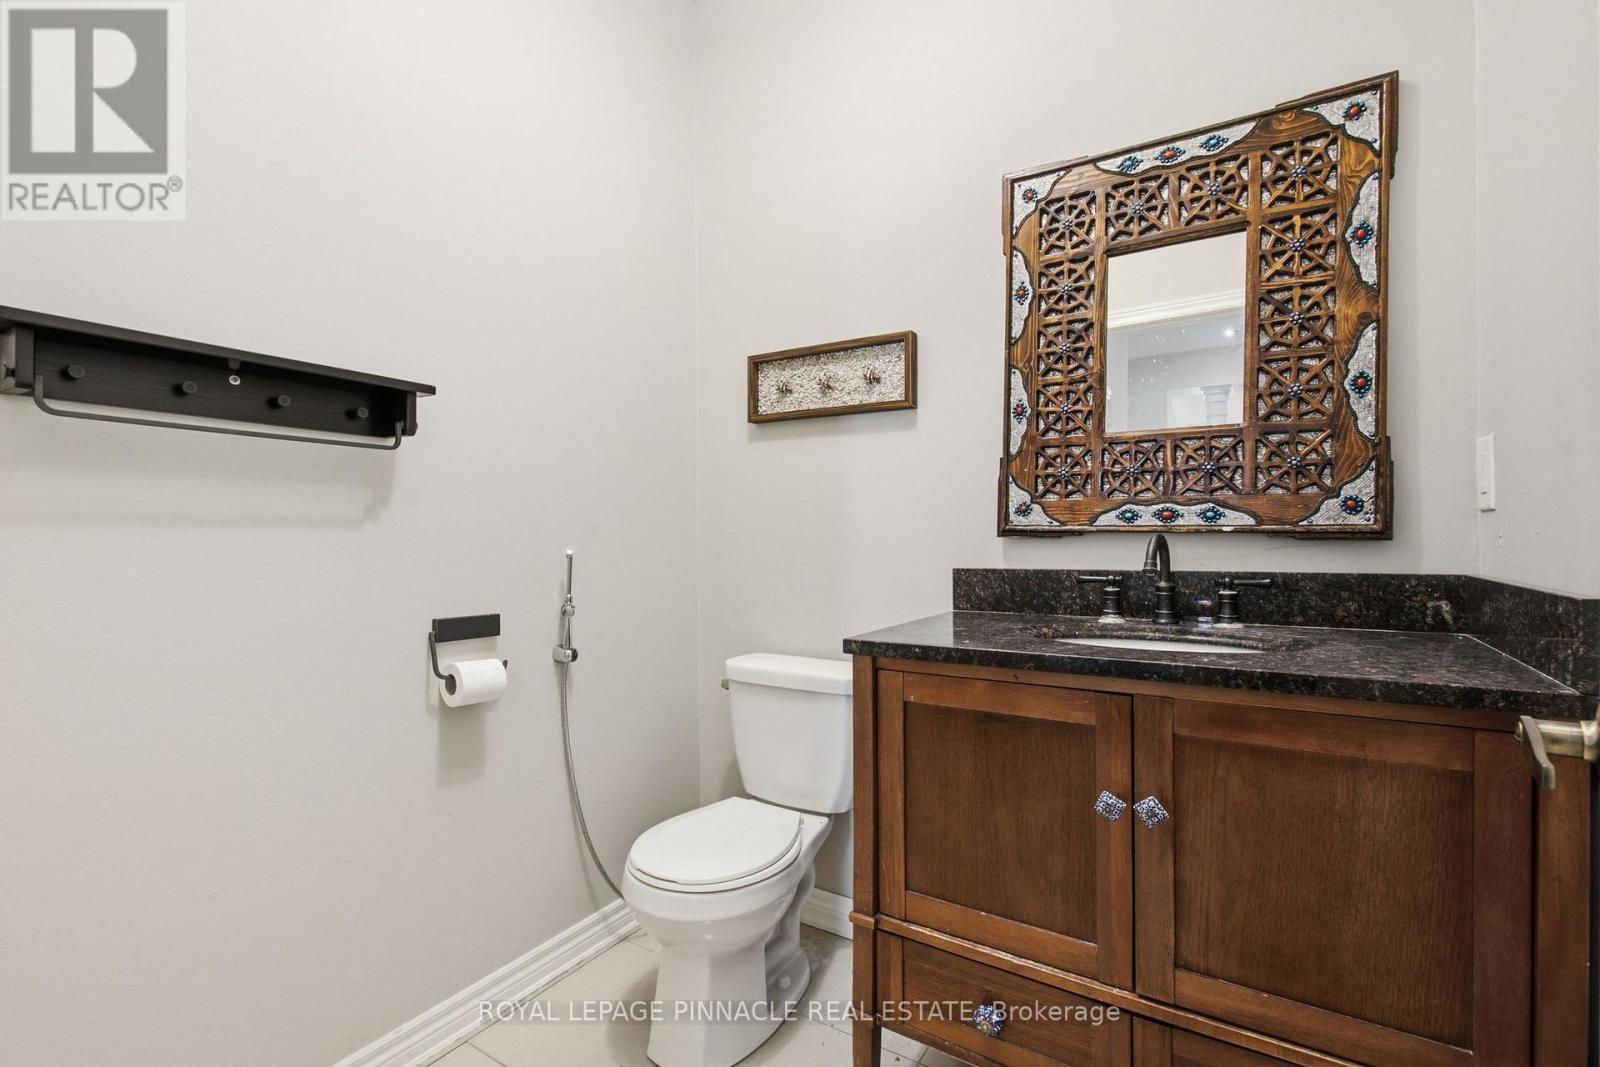
| 浴室 | 4 |
| 地上卧房 | 4 |
| 地下卧室 | 1 |
| 总卧房 | 5 |
| 家电类 | Water Softener, Blinds, Cooktop, 洗碗机, 烘干机, Garage Door Opener, 微波炉, 烤箱, 炉子, 洗衣机, 冰箱 |
| 地下室进展 | 已完成 |
| 地下室类型 | Full (unfinished) |
| 施工种类 | 独立屋 |
| 空调 | 中央空调 |
| 外墙 | 砖, 石 |
| 壁炉 | 有 |
| Flooring Type | Hardwood, Ceramic, Carpeted |
| 地基类型 | 混凝土 |
| 客人卫生间(不包含洗浴) | 1 |
| 供暖方式 | 天然气 |
| 供暖类型 | 压力热风 |
| 储存空间 | 2 |
| 内部尺寸 | 3500 - 5000 Sqft |
| 类型 | 独立屋 |
| 设备间 | 市政供水 |
车 位
| Garage |
土地
| 英亩数 | 无 |
| 污水道 | Sanitary Sewer |
| 土地宽度 | 15 M |
| 不规则大小 | 15 M |
房 间
| 楼 层 | 类 型 | 长 度 | 宽 度 | 面 积 |
|---|---|---|---|---|
| 二楼 | Bedroom 4 | 4.88 m | 3.05 m | 4.88 m x 3.05 m |
| 二楼 | Study | 3.41 m | 3.15 m | 3.41 m x 3.15 m |
| 二楼 | 主卧 | 5.49 m | 5.49 m | 5.49 m x 5.49 m |
| 二楼 | 第二卧房 | 3.66 m | 3.35 m | 3.66 m x 3.35 m |
| 二楼 | 第三卧房 | 3.96 m | 3.51 m | 3.96 m x 3.51 m |
| 一楼 | 家庭房 | 5.18 m | 4.39 m | 5.18 m x 4.39 m |
| 一楼 | 厨房 | 3.05 m | 4.27 m | 3.05 m x 4.27 m |
| 一楼 | Eating Area | 3.96 m | 4.27 m | 3.96 m x 4.27 m |
| 一楼 | 餐厅 | 4.51 m | 4.21 m | 4.51 m x 4.21 m |
| 一楼 | 客厅 | 4.51 m | 3.66 m | 4.51 m x 3.66 m |
| 一楼 | Office | 3.66 m | 3.05 m | 3.66 m x 3.05 m |
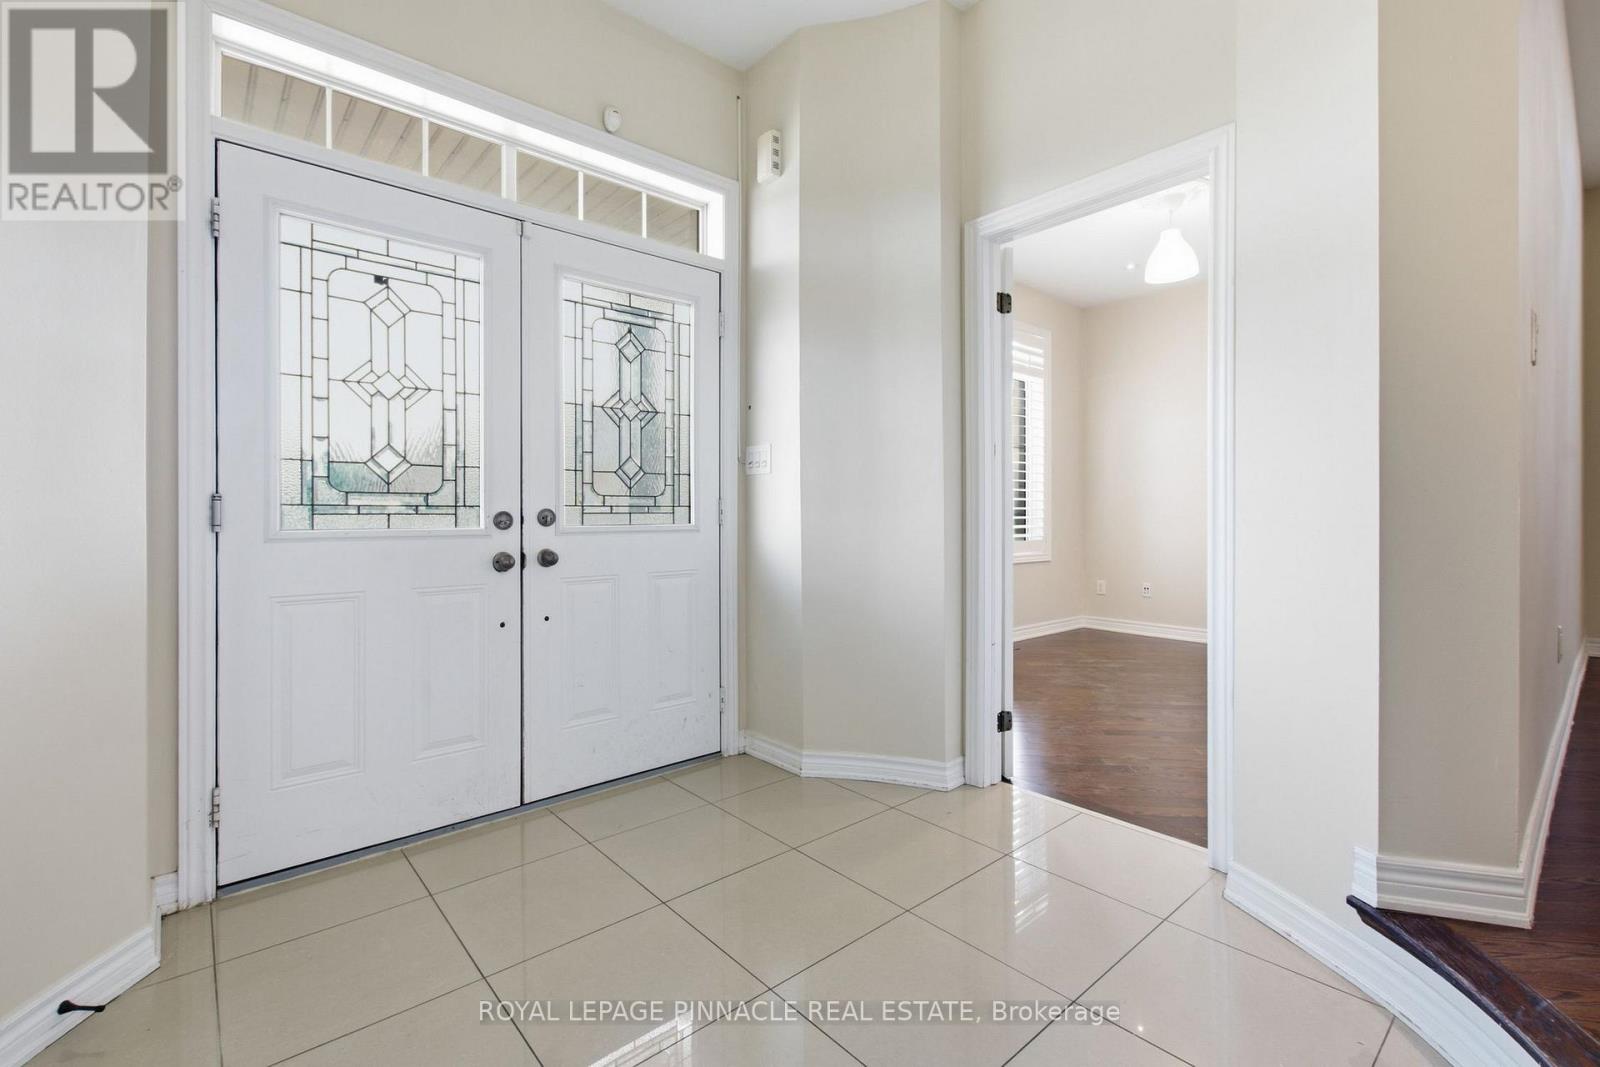
| 一楼 | 衣帽间 | 1.52 m | 1.52 m | 1.52 m x 1.52 m |
https://www.realtor.ca/real-estate/30391381/4713-thomas-alton-boulevard-burlington-alton-alton

The trademarks REALTOR®, REALTORS®, and the REALTOR® logo are controlled by The Canadian Real Estate Association (CREA) and identify real estate professionals who are members of CREA. The trademarks MLS®, Multiple Listing Service® and the associated logos are owned by The Canadian Real Estate Association (CREA) and identify the quality of services provided by real estate professionals who are members of CREA. The trademark DDF® is owned by The Canadian Real Estate Association (CREA) and identifies CREA's Data Distribution Facility (DDF®)
Toronto Real Estate Board
Royal LePage Pinnacle Real Estate
October 25 2026 01:04:04
