
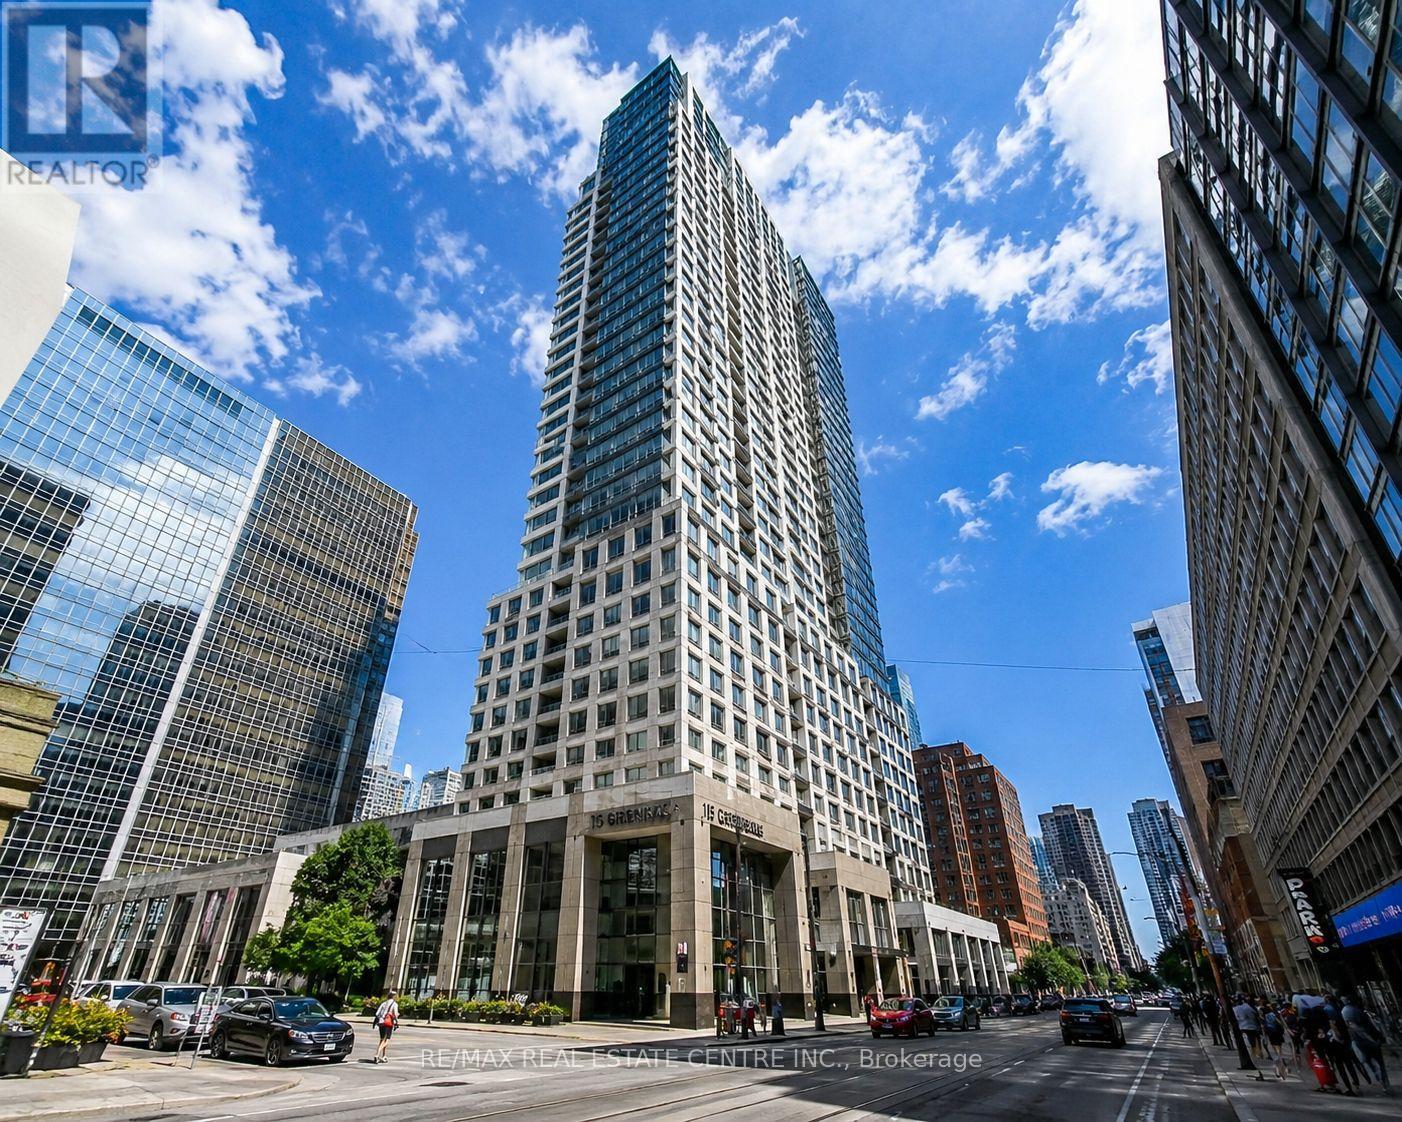
4710 - 15 Grenville Street Toronto (Bay Street Corridor), Ontario M4Y 1A1


$2,700 Monthly
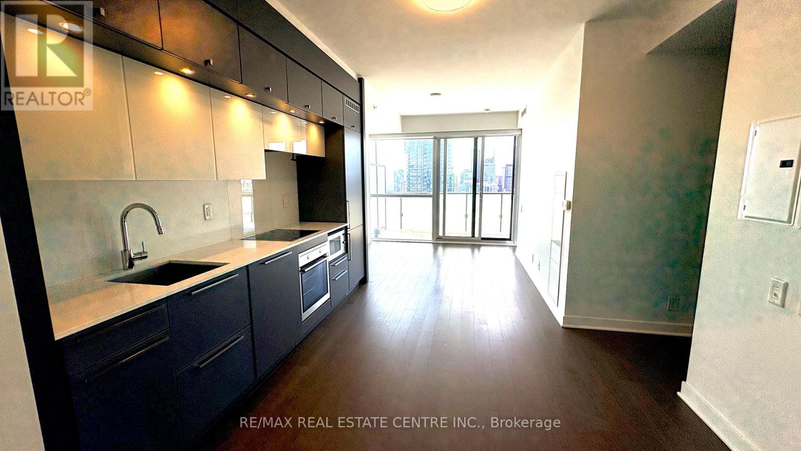
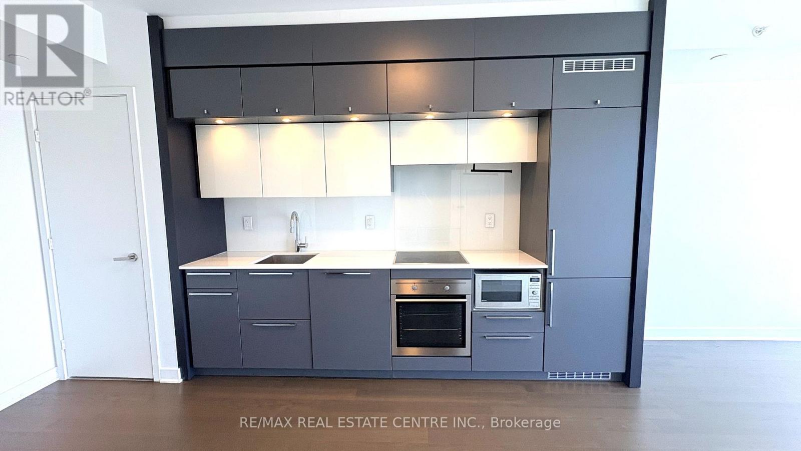
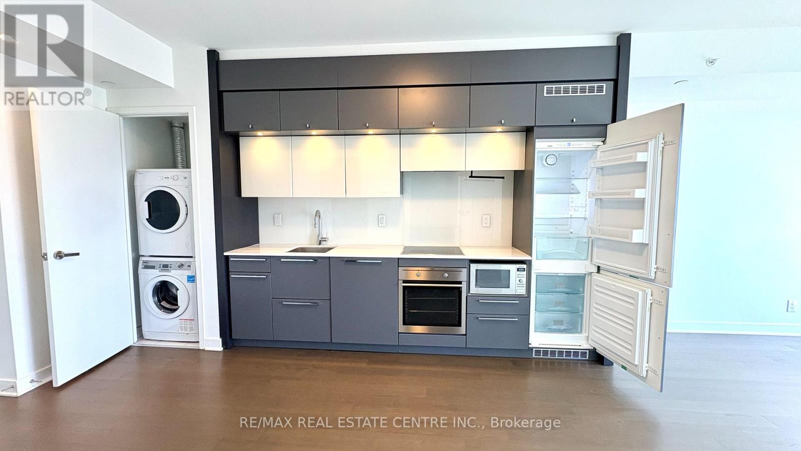
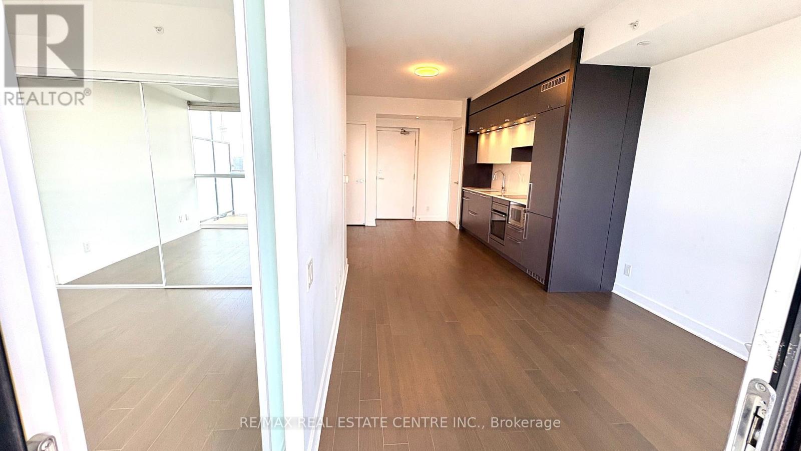
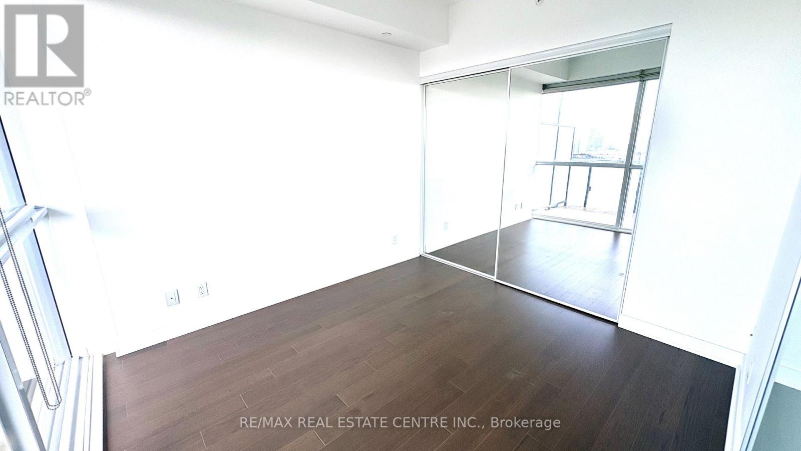
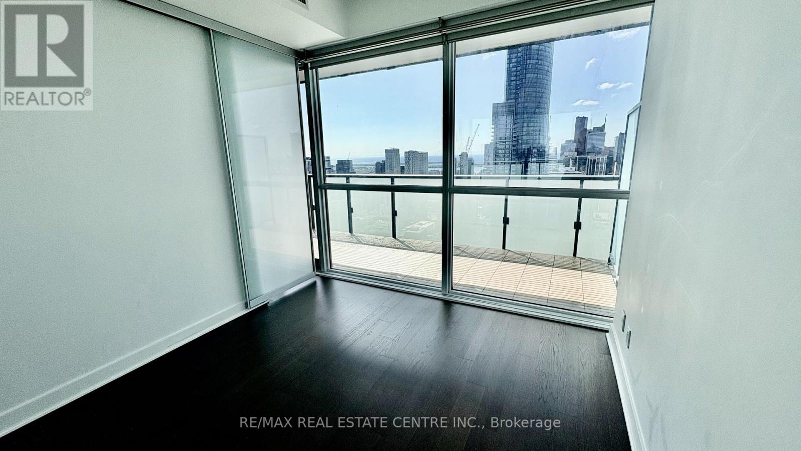
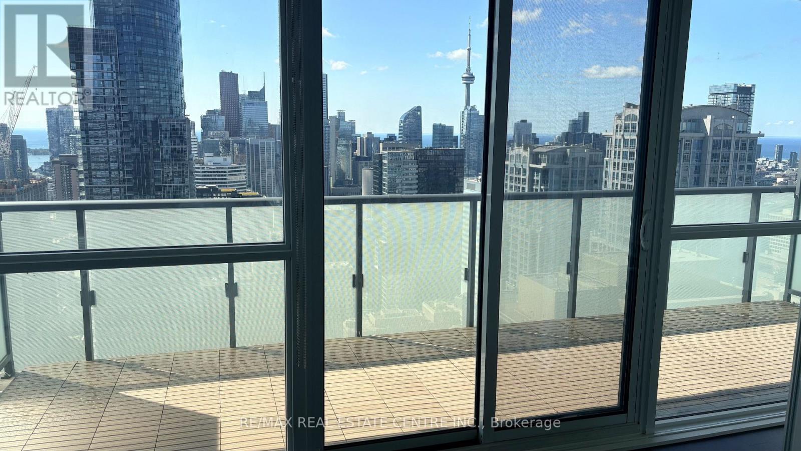
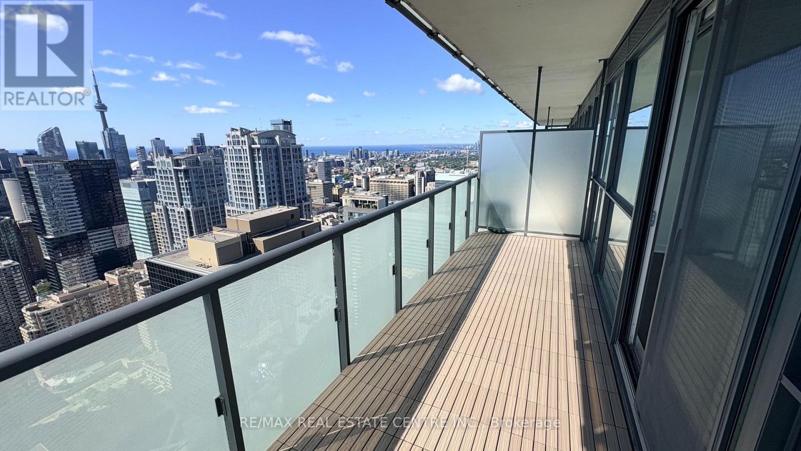
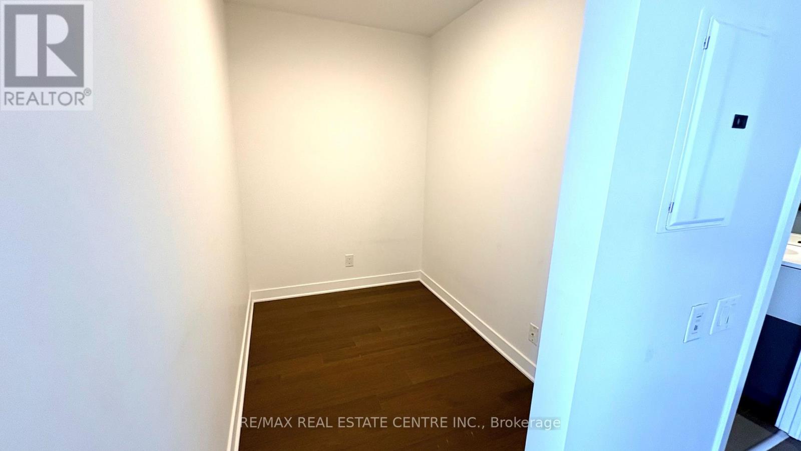
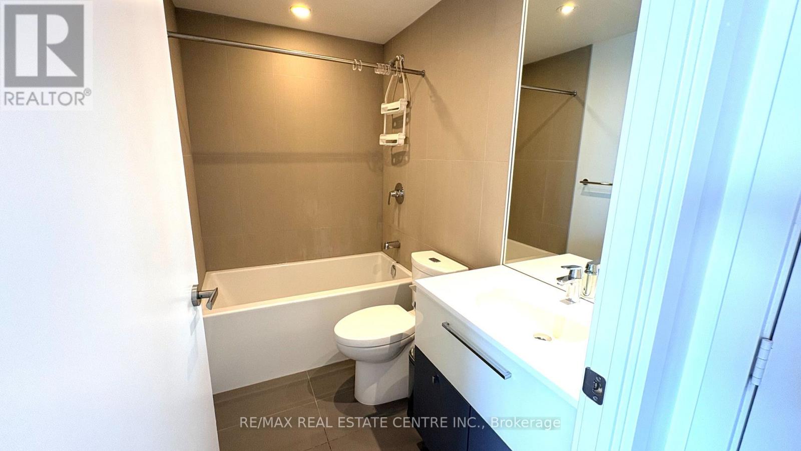
Welcome to luxury living at 15 Grenville Street! This bright and spacious south-facing 1-bedroom plus den suite is located on the 47th floor, offering breathtaking panoramic city views from an expansive 124 sq. ft. private balcony. Designed with an open-concept layout, this modern suite features 9-foot ceilings, a stylish kitchen with contemporary cabinetry, and a versatile den that is ideal as a home office, guest room, or potential second bedroom. Situated in one of downtown Toronto's most sought-after locations, you're just steps from College Subway Station, with the University of Toronto, Toronto Metropolitan University, hospitals, the Financial District, Yonge-Dundas Square, shopping, restaurants, and entertainment all within walking distance. Residents enjoy an exceptional collection of amenities, including a fully equipped fitness centre, steam room, rooftop terrace with lounge areas, screening room, billiards, poker room, tennis court, and more. This landmark building offers an unbeatable combination of location, lifestyle, and convenience. An outstanding opportunity for professionals, or anyone looking to experience the very best of downtown Toronto living. (id:43681)
房源概要
| MLS® Number | C13642408 |
| 房源类型 | 民宅 |
| 社区名字 | Bay Street Corridor |
| 附近的便利设施 | 医院, 公园, 公共交通, 学校 |
| 社区特征 | Pets Allowed With Restrictions |
| 特征 | 阳台, In Suite Laundry |
| View Type | View |
详 情
| 浴室 | 1 |
| 地上卧房 | 1 |
| 地下卧室 | 1 |
| 总卧房 | 2 |
| 公寓设施 | Security/concierge, 健身房, 宴会厅 |
| 家电类 | 洗碗机, 烘干机, 微波炉, 炉子, 洗衣机, 冰箱 |
| 地下室类型 | 没有 |
| 空调 | 中央空调 |
| 外墙 | 混凝土 |
| Flooring Type | Laminate |
| 供暖方式 | 天然气 |
| 供暖类型 | 压力热风 |
| 内部尺寸 | 500 - 599 Sqft |
| 类型 | 公寓 |
车 位
| 地下 | |
| 没有车库 |
土地
| 英亩数 | 无 |
| 土地便利设施 | 医院, 公园, 公共交通, 学校 |
房 间
| 楼 层 | 类 型 | 长 度 | 宽 度 | 面 积 |
|---|---|---|---|---|
| 一楼 | 客厅 | 6.48 m | 3.11 m | 6.48 m x 3.11 m |
| 一楼 | 餐厅 | 6.48 m | 3.11 m | 6.48 m x 3.11 m |
| 一楼 | 厨房 | 6.48 m | 3.11 m | 6.48 m x 3.11 m |
| 一楼 | 主卧 | 3.04 m | 2.86 m | 3.04 m x 2.86 m |
| 一楼 | 衣帽间 | 2.38 m | 1.74 m | 2.38 m x 1.74 m |

The trademarks REALTOR®, REALTORS®, and the REALTOR® logo are controlled by The Canadian Real Estate Association (CREA) and identify real estate professionals who are members of CREA. The trademarks MLS®, Multiple Listing Service® and the associated logos are owned by The Canadian Real Estate Association (CREA) and identify the quality of services provided by real estate professionals who are members of CREA. The trademark DDF® is owned by The Canadian Real Estate Association (CREA) and identifies CREA's Data Distribution Facility (DDF®)
Toronto Real Estate Board
RE/MAX Real Estate Centre Inc.
August 05 2026 10:54:05
