
471 Willis Drive Oakville (Wo West), Ontario L6L 4V6


$3,275,000
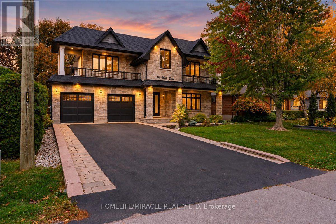
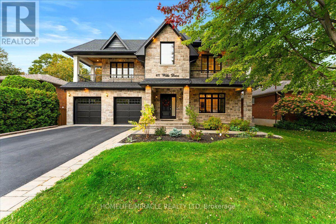
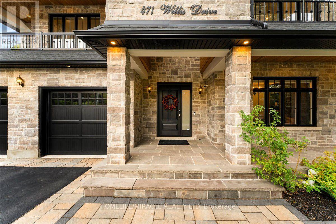
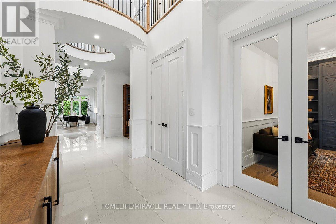
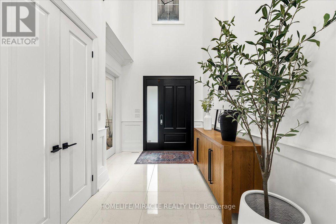
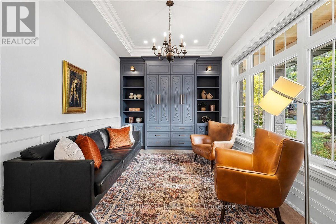
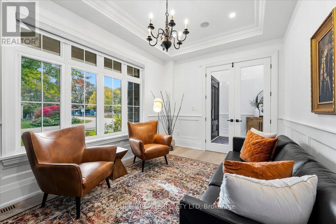
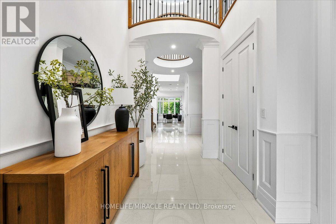
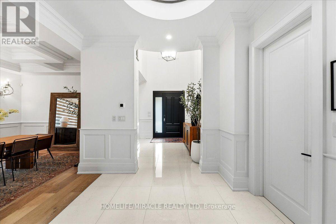
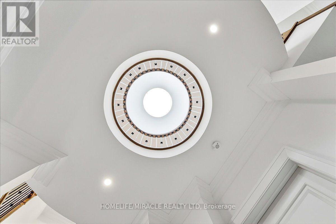
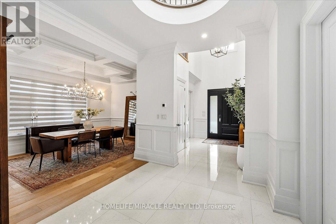
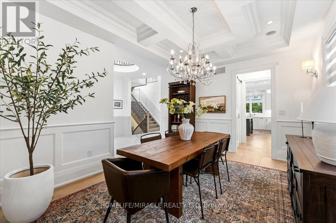
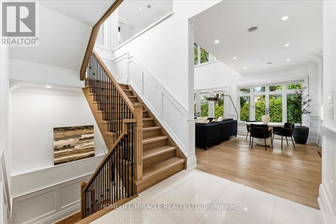
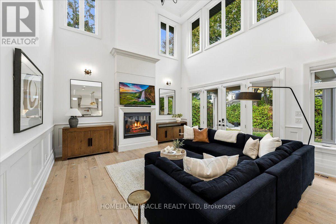
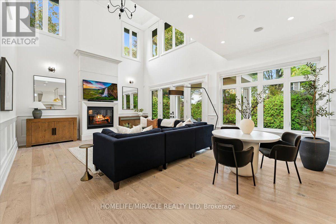
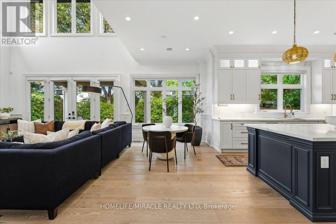
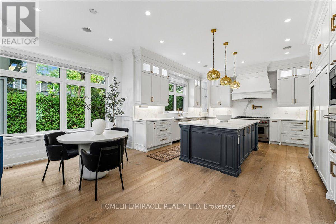
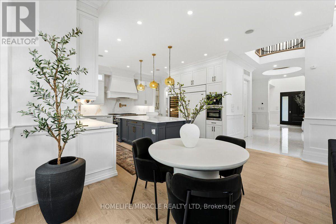
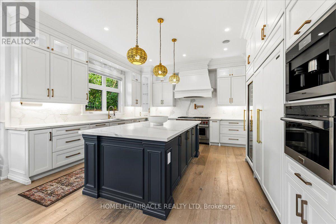
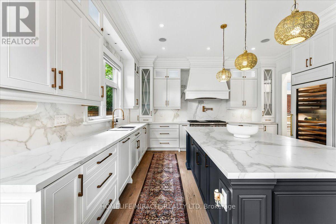
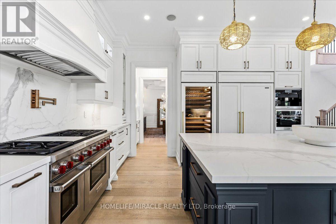
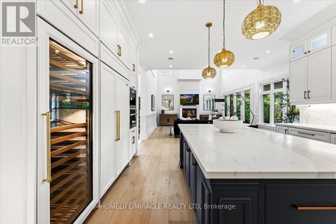
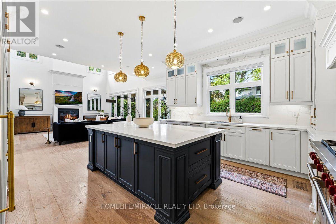
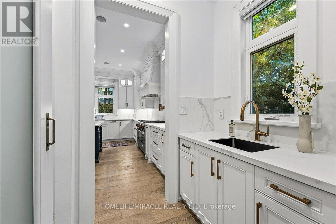
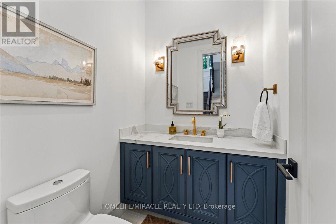
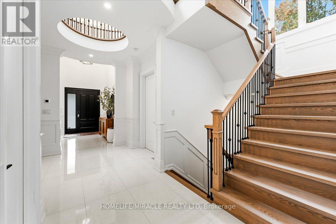
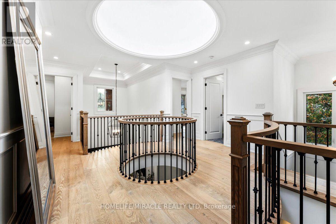
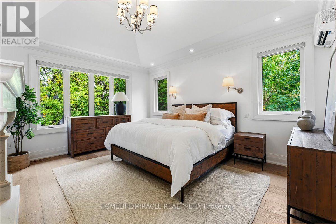
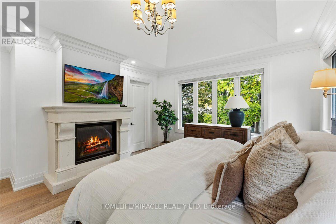
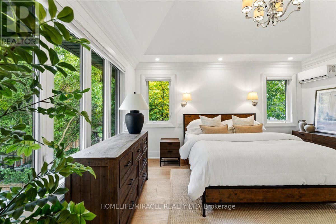
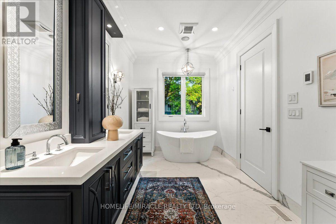
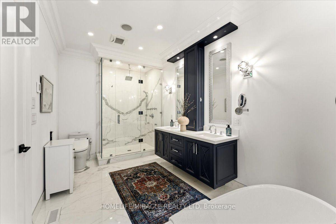
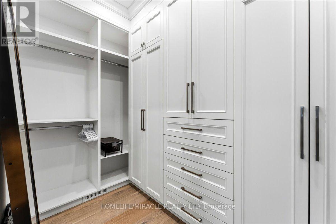
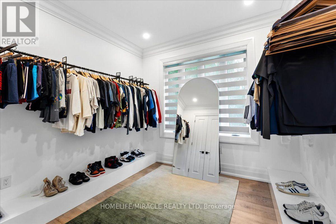
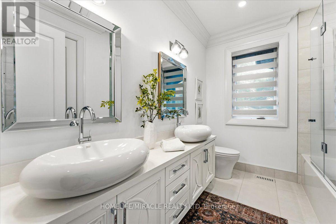
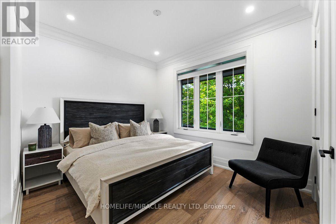
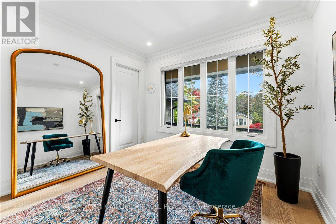
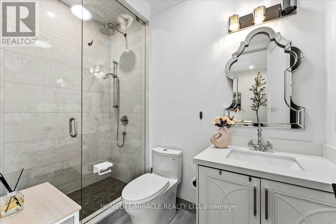
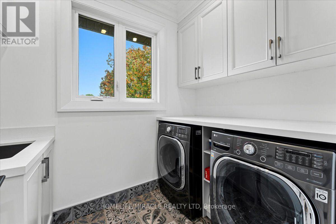
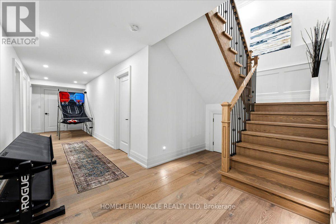
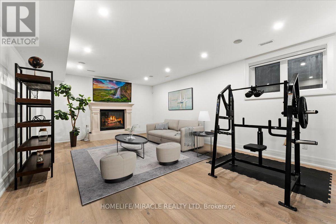
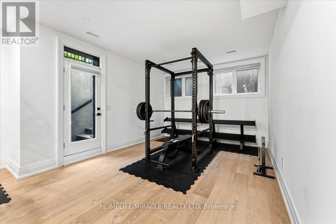
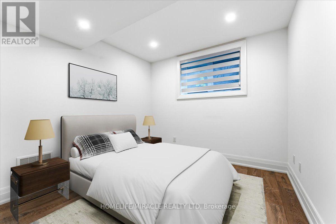
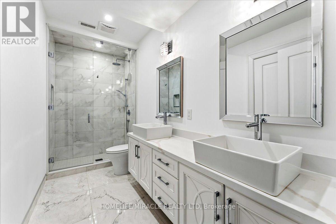
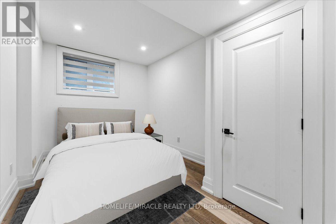
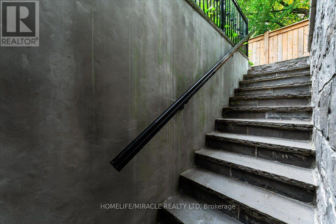
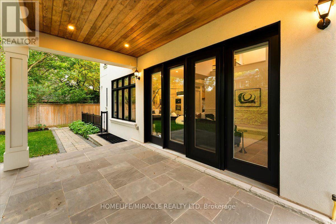
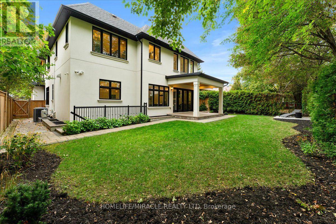
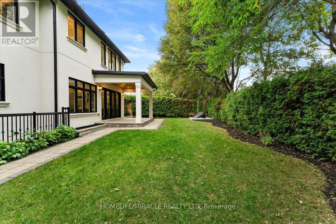
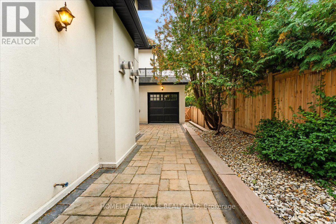
A STATEMENT IN CUSTOM LUXURY. Timeless architecture and bespoke craftsmanship define this Oakville residence, offering 3,527 sqft above grade plus an expansive finished lower level. Landscaped gardens and an extended driveway w/ interlocking borders lead to a soaring covered porch. A grand open-to-above foyer introduces interiors with 10-ft main-floor ceilings. At the home's heart, a dramatic circular architectural feature crowned by a domed skylight fills the interior with natural light. Tiles imported from Spain, intricate wainscotting and custom millwork reflect attention to detail. A private office features library cabinetry, while a coffered ceiling elevates formal dining. The two-tone kitchen showcases illuminated glass-front cabinetry, a contrasting island, coordinated counters and backsplash, Wolf, Sub-Zero and Miele appliances, and Waterstone fixtures. A spacious butler's pantry w/ prep sink supports effortless entertaining. Soaring ceilings, expansive windows and a gas fireplace define the great room. An illuminated staircase leads to the skylit upper gallery. Four bedrooms enjoy 9-ft ceilings, including a primary retreat w/ fireplace, W/I closet and spa-inspired ensuite w/ heated floors, freestanding tub, glass shower and double vanity. A second bedroom has a private ensuite; upper laundry adds convenience. The lower level offers 9-ft ceilings, large windows, two bedrooms, a rec area and living space w/ the third gas fireplace, plus heated bathroom floors. A walk-up opens to a fenced backyard w/ patio stonework and a covered patio featuring a wood-finished ceiling, pot lights and gas BBQ connection. A high-ceiling garage offers rear vehicle access; a custom mudroom adds built-in storage. Built-in Sonos speakers, cameras, Ring doorbell, biometric entry, irrigation and EV charging add comfort and convenience. Close to Downtown Oakville, Lake Ontario, Bronte Harbour, Coronation Park, Glen Abbey Golf Club, schools, shopping, dining, GO, QEW, 403 & 407. (id:43681)
房源概要
| MLS® Number | W14084648 |
| 房源类型 | 民宅 |
| 社区名字 | 1020 - WO West |
| 附近的便利设施 | 公园, 公共交通, 学校 |
| 社区特征 | 社区活动中心 |
| 设备类型 | 热水器 |
| 特征 | Lighting, Paved Yard, 无地毯, Sump Pump |
| 总车位 | 8 |
| 租赁设备类型 | 热水器 |
| 结构 | Deck, Porch |
详 情
| 浴室 | 5 |
| 地上卧房 | 4 |
| 地下卧室 | 2 |
| 总卧房 | 6 |
| Age | 0 To 5 Years |
| 公寓设施 | Fireplace(s) |
| 家电类 | Garage Door Opener Remote(s), Central Vacuum, 洗碗机, 烘干机, Garage Door Opener, Humidifier, 微波炉, 烤箱, Hood 电扇, Range, 洗衣机, 窗帘, 冰箱 |
| 地下室进展 | 已装修 |
| 地下室功能 | Separate Entrance, Walk-up |
| 地下室类型 | Full, N/a (finished), N/a, N/a |
| 施工种类 | 独立屋 |
| 空调 | 中央空调 |
| 外墙 | 石, 灰泥 |
| Fire Protection | Controlled Entry, Alarm System, Security System |
| 壁炉 | 有 |
| 地基类型 | 混凝土浇筑 |
| 客人卫生间(不包含洗浴) | 1 |
| 供暖方式 | 天然气 |
| 供暖类型 | 压力热风 |
| 储存空间 | 2 |
| 内部尺寸 | 3500 - 5000 Sqft |
| 类型 | 独立屋 |
| 设备间 | 市政供水 |
车 位
| Garage |
土地
| 英亩数 | 无 |
| 围栏类型 | Fenced Yard |
| 土地便利设施 | 公园, 公共交通, 学校 |
| Landscape Features | Lawn Sprinkler |
| 污水道 | Sanitary Sewer |
| 土地深度 | 123 Ft |
| 土地宽度 | 61 Ft |
| 不规则大小 | 61 X 123 Ft |
房 间
| 楼 层 | 类 型 | 长 度 | 宽 度 | 面 积 |
|---|---|---|---|---|
| 二楼 | Bedroom 4 | 4.87 m | 3.63 m | 4.87 m x 3.63 m |
| 二楼 | 主卧 | 5.15 m | 4.47 m | 5.15 m x 4.47 m |
| 二楼 | 第二卧房 | 3.04 m | 2.92 m | 3.04 m x 2.92 m |
| 二楼 | 第三卧房 | 4.36 m | 3.35 m | 4.36 m x 3.35 m |
| 地下室 | 娱乐,游戏房 | 11.09 m | 4.64 m | 11.09 m x 4.64 m |
| 地下室 | 设备间 | 4.03 m | 2.41 m | 4.03 m x 2.41 m |
| 地下室 | 卧室 | 4.03 m | 3.02 m | 4.03 m x 3.02 m |
| 地下室 | 卧室 | 4.74 m | 2.97 m | 4.74 m x 2.97 m |
| 地下室 | 其它 | 2.56 m | 1.21 m | 2.56 m x 1.21 m |
| 地下室 | Cold Room | 3.04 m | 5.15 m | 3.04 m x 5.15 m |
| 一楼 | 门厅 | 2.74 m | 3.6 m | 2.74 m x 3.6 m |
| 一楼 | Office | 4.52 m | 3.22 m | 4.52 m x 3.22 m |
| 一楼 | 餐厅 | 3.3 m | 4.77 m | 3.3 m x 4.77 m |
| 一楼 | Pantry | 1.82 m | 1.5 m | 1.82 m x 1.5 m |
| 一楼 | 厨房 | 4.69 m | 4.75 m | 4.69 m x 4.75 m |
| 一楼 | Eating Area | 2.64 m | 4.87 m | 2.64 m x 4.87 m |
| 一楼 | 客厅 | 4.87 m | 4.7 m | 4.87 m x 4.7 m |
https://www.realtor.ca/real-estate/30409070/471-willis-drive-oakville-wo-west-1020-wo-west

The trademarks REALTOR®, REALTORS®, and the REALTOR® logo are controlled by The Canadian Real Estate Association (CREA) and identify real estate professionals who are members of CREA. The trademarks MLS®, Multiple Listing Service® and the associated logos are owned by The Canadian Real Estate Association (CREA) and identify the quality of services provided by real estate professionals who are members of CREA. The trademark DDF® is owned by The Canadian Real Estate Association (CREA) and identifies CREA's Data Distribution Facility (DDF®)
Toronto Real Estate Board
Homelife/miracle Realty Ltd
October 30 2026 05:05:04
