
471 Shannon Crescent Burlington, Ontario L7L 2R6


$1,399,900
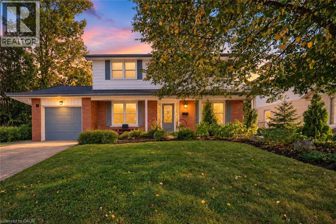
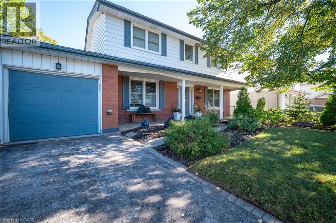
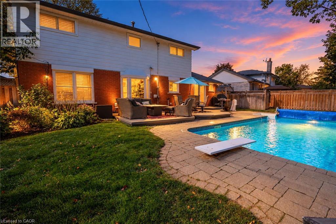
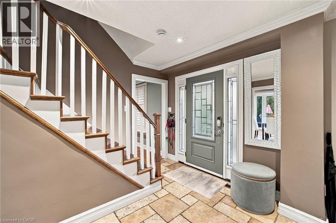
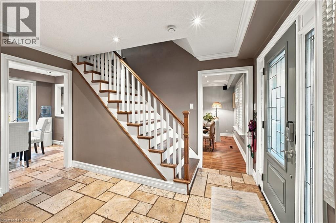
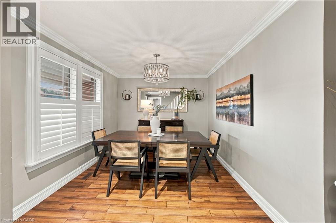
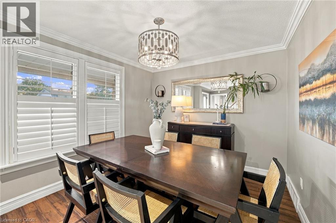
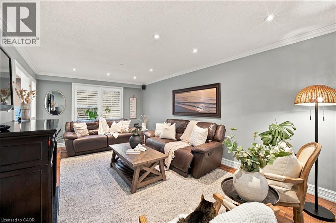
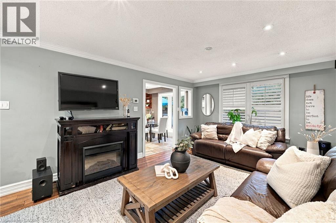
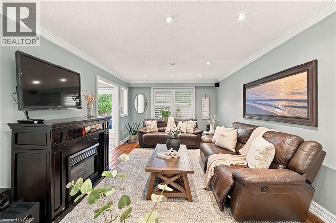
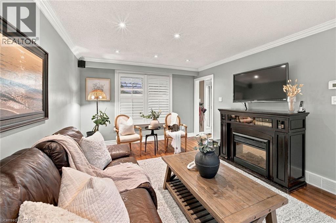
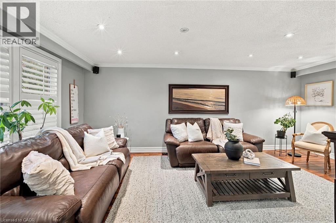
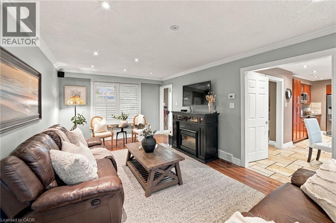
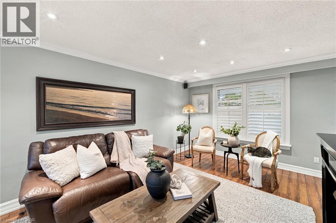
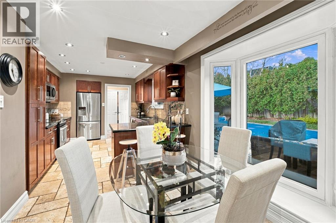
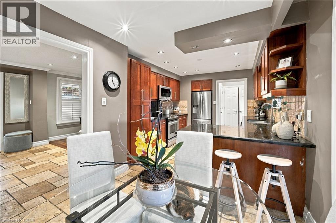
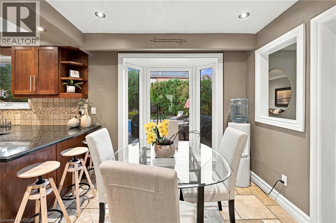
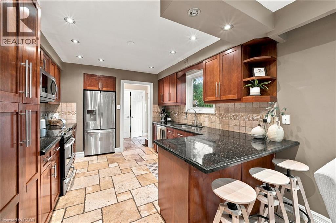
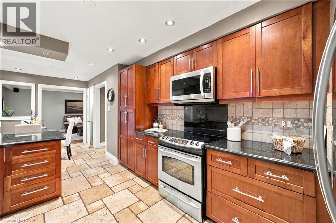
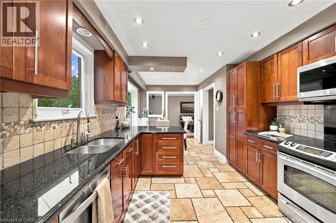
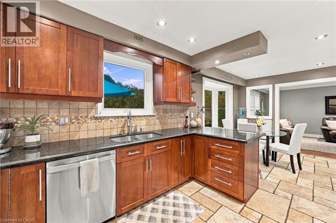
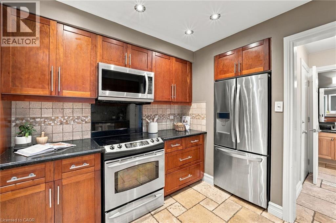
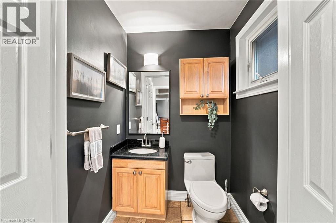
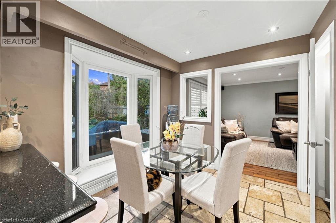
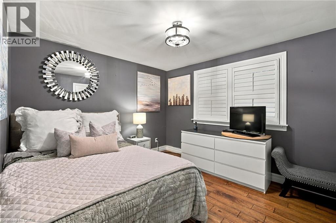
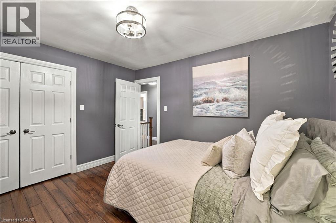
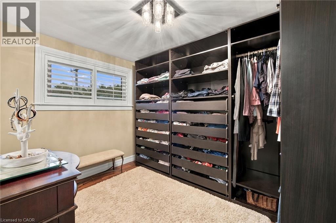
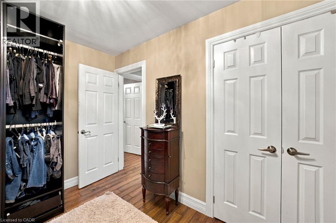
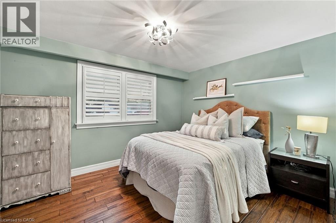
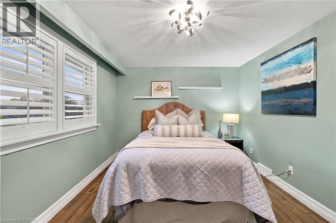
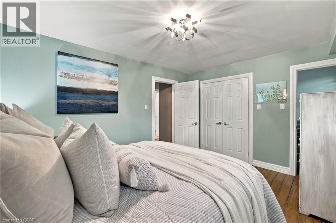
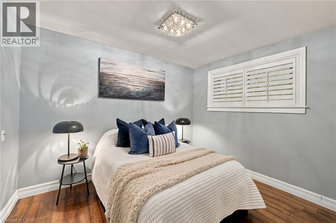
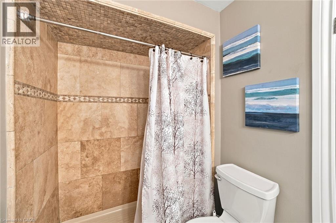
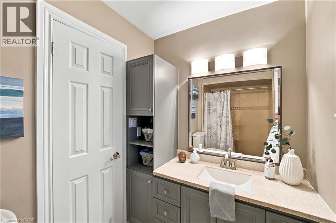
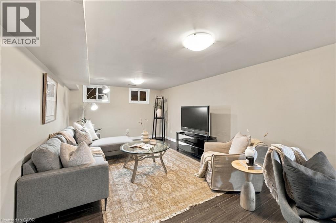
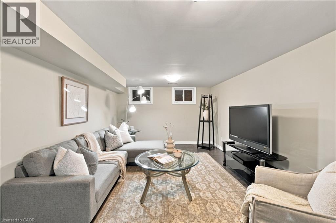
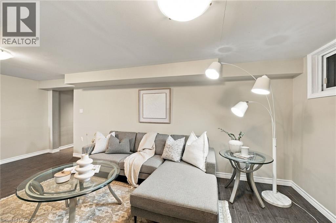
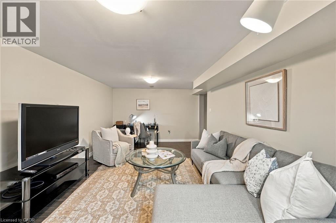
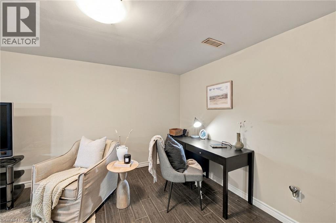
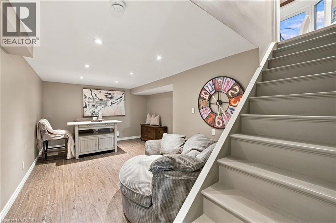
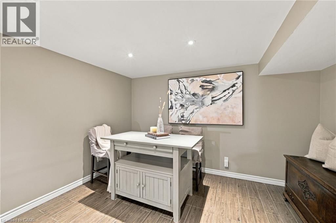
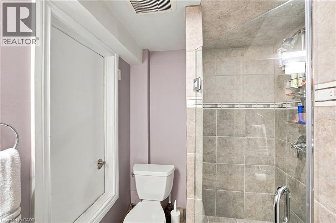
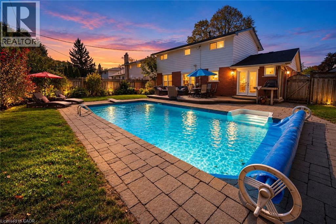
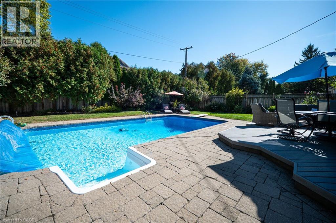
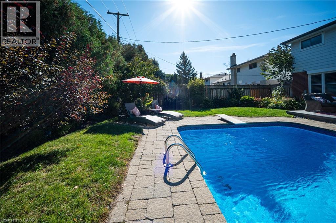
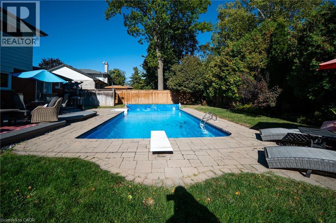
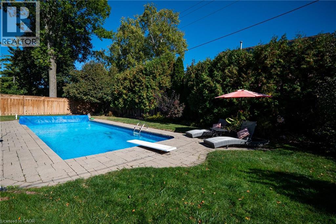
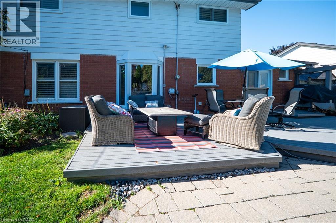
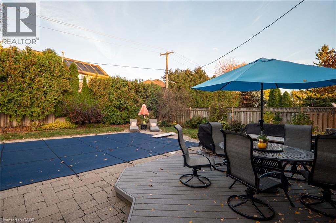
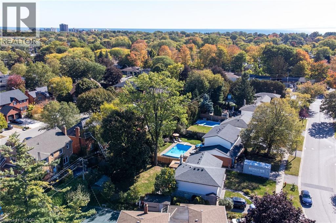
Welcome to this lovingly cared for and thoughtfully updated family home in Burlington’s sought-after Longmoor neighbourhood! Set on a generous lot in a fantastic family-friendly community, this home offers the perfect blend of comfortable family living, entertaining space and an incredible outdoor retreat. The moment you step inside, you’ll appreciate the welcoming entrance, separate dining room and oversized living room, providing plenty of space to gather with family and friends. The eat-in kitchen offers everyday functionality, while a convenient main floor powder room, mudroom and direct access to the backyard add to the home’s practicality. And then there’s the backyard! A true summer lover’s paradise, featuring a fantastic in-ground swimming pool, inviting patio, beautiful landscaping and plenty of green space. Whether you’re hosting summer barbecues, lounging poolside, dining outdoors or simply soaking up the sunshine, this is the kind of backyard that makes you look forward to coming home. Fully fenced and beautifully maintained, it’s an entertainer’s dream and a wonderful place for the whole family to enjoy. Upstairs, you’ll find four spacious bedrooms and a full bathroom. The beautifully finished basement adds even more versatility, with a generous recreation room, separate den, ideal work-from-home space, additional three-piece bathroom and ample storage. An attached garage with inside entry completes the package. Enjoy the convenience of living close to neighbourhood parks, schools, shopping along Appleby Line, Appleby Village, Nelson Park and everyday amenities, with easy access to Appleby GO, the QEW and a short drive to downtown Burlington’s vibrant shops, restaurants, Spencer Smith Park and beautiful Lake Ontario waterfront. A wonderful family home, an exceptional lot and a location that’s hard to beat. Come see everything this home has to offer! (id:43681)
房源概要
| MLS® Number | 40876801 |
| 房源类型 | 民宅 |
| 附近的便利设施 | 近高尔夫球场, 医院, 码头, 公园, 礼拜场所, 游乐场, 公共交通, 学校, 购物 |
| 社区特征 | 社区活动中心 |
| 设备类型 | 热水器 |
| 特征 | Conservation/green Belt |
| 总车位 | 5 |
| 泳池类型 | Inground Pool |
| 租赁设备类型 | 热水器 |
| 结构 | 棚, Porch |
详 情
| 浴室 | 3 |
| 地上卧房 | 4 |
| 总卧房 | 4 |
| 家电类 | 洗碗机, 烘干机, 冰箱, 炉子, 洗衣机, 窗帘 |
| 建筑风格 | Other |
| 地下室进展 | 已装修 |
| 地下室类型 | 全完工 |
| 施工日期 | 1967 |
| 施工种类 | 独立屋 |
| 空调 | 中央空调 |
| 外墙 | 砖, Metal |
| 地基类型 | 混凝土浇筑 |
| 客人卫生间(不包含洗浴) | 1 |
| 供暖方式 | 天然气 |
| 供暖类型 | 压力热风 |
| 储存空间 | 2 |
| 内部尺寸 | 2340 Sqft |
| 类型 | 独立屋 |
| 设备间 | 市政供水 |
车 位
| 附加车库 |
土地
| 入口类型 | Road Access, Highway Nearby |
| 英亩数 | 无 |
| 围栏类型 | Fence |
| 土地便利设施 | 近高尔夫球场, 医院, 码头, 公园, 宗教场所, 游乐场, 公共交通, 学校, 购物 |
| 污水道 | 城市污水处理系统 |
| 土地深度 | 110 Ft |
| 土地宽度 | 58 Ft |
| 不规则大小 | 0.17 |
| Size Total | 0.17 Ac|under 1/2 Acre |
| 规划描述 | R2.4, R3.1 |
房 间
| 楼 层 | 类 型 | 长 度 | 宽 度 | 面 积 |
|---|---|---|---|---|
| 二楼 | 四件套浴室 | 9'5'' x 5'4'' | ||
| 二楼 | 卧室 | 11'3'' x 8'10'' | ||
| 二楼 | 卧室 | 11'3'' x 8'11'' | ||
| 二楼 | 卧室 | 12'5'' x 10'10'' | ||
| 二楼 | 主卧 | 14'1'' x 10'10'' | ||
| 地下室 | 设备间 | 12'10'' x 10'0'' | ||
| 地下室 | 三件套卫生间 | 7'2'' x 5'9'' | ||
| 地下室 | 娱乐室 | 15'10'' x 15'4'' | ||
| 地下室 | 家庭房 | 20'1'' x 11'9'' | ||
| 一楼 | Mud Room | Measurements not available | ||
| 一楼 | 两件套卫生间 | 4'11'' x 3'11'' | ||
| 一楼 | Breakfast | 8'6'' x 7'5'' | ||
| 一楼 | 厨房 | 14'10'' x 10'6'' | ||
| 一楼 | 餐厅 | 10'9'' x 9'11'' | ||
| 一楼 | 客厅 | 20'10'' x 12'0'' | ||
| 一楼 | 门厅 | 11'10'' x 9'2'' |
https://www.realtor.ca/real-estate/30501376/471-shannon-crescent-burlington

The trademarks REALTOR®, REALTORS®, and the REALTOR® logo are controlled by The Canadian Real Estate Association (CREA) and identify real estate professionals who are members of CREA. The trademarks MLS®, Multiple Listing Service® and the associated logos are owned by The Canadian Real Estate Association (CREA) and identify the quality of services provided by real estate professionals who are members of CREA. The trademark DDF® is owned by The Canadian Real Estate Association (CREA) and identifies CREA's Data Distribution Facility (DDF®)
REALTORS® Association of Hamilton-Burlington
Century 21 Heritage Group Ltd.
November 11 2026 01:40:50
