
471 Gray Court Drive Ancaster, Ontario L9G 2R9


$3,460 Monthly
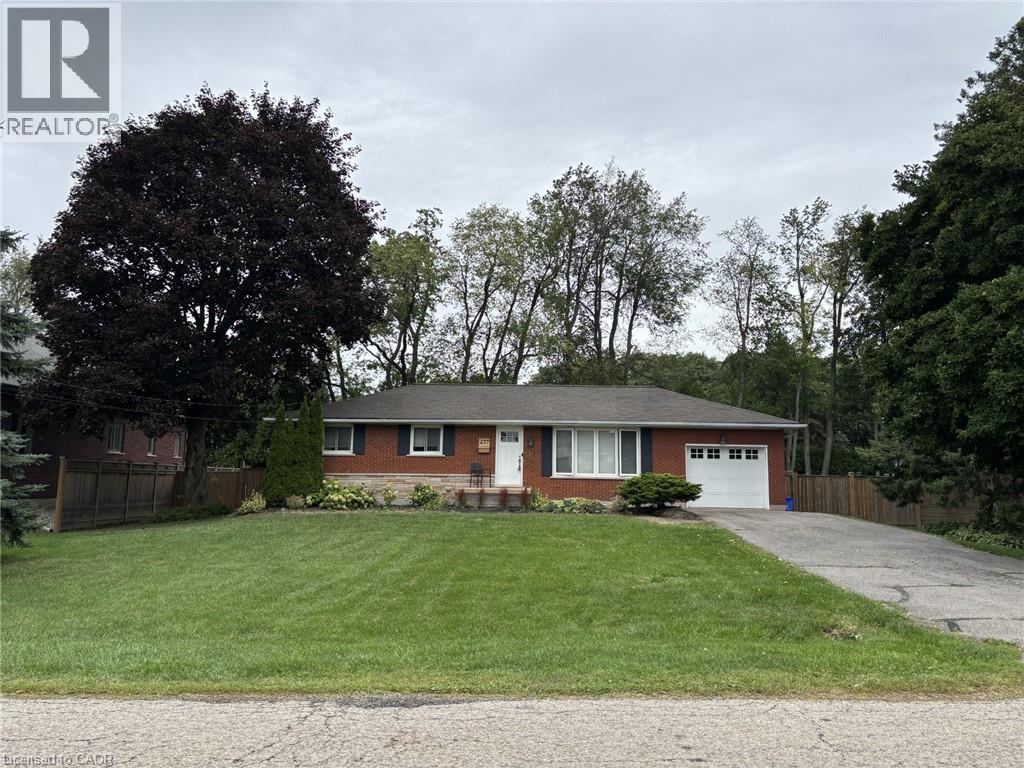
Charming all brick Bungalow offering plenty of potential and opportunity to enjoy the lifestyle that makes Ancaster one of the most desirable areas. Located close to al amenities, schools, shopping and highway access. This property blends character, privacy, & exceptional convenience in an established neighborhood. Open concept main level features a welcoming formal living room complete with hardwood flooring, dining room flows into the functional kitchen with a door leading to the large deck and picturesque backyard setting with mature Trees, creating a peaceful, cottage-like setting in the city. 3 bedrooms, 2 baths, Fully finished lower level provides additional versatility with a large recreation room, Bathroom, bedrm/den, laundry and ample storage/utility space. Parking for 4+ vehicles plus single car garage. (id:43681)
房源概要
| MLS® Number | 40865109 |
| 房源类型 | 民宅 |
| 附近的便利设施 | 公园, 游乐场, 公共交通, 学校, 购物 |
| 社区特征 | 安静的区域, School Bus |
| 总车位 | 5 |
详 情
| 浴室 | 2 |
| 地上卧房 | 2 |
| 总卧房 | 2 |
| 建筑风格 | 平房 |
| 地下室进展 | 部分完成 |
| 地下室类型 | 全部完成 |
| 施工种类 | 独立屋 |
| 空调 | 中央空调 |
| 外墙 | 砖 |
| 供暖方式 | 天然气 |
| 供暖类型 | 压力热风 |
| 储存空间 | 1 |
| 内部尺寸 | 1280 Sqft |
| 类型 | 独立屋 |
| 设备间 | 市政供水 |
车 位
| 附加车库 |
土地
| 入口类型 | Road Access, Highway Access |
| 英亩数 | 无 |
| 土地便利设施 | 公园, 游乐场, 公共交通, 学校, 购物 |
| 污水道 | 城市污水处理系统 |
| 土地深度 | 150 Ft |
| 土地宽度 | 100 Ft |
| 规划描述 | R2 |
房 间
| 楼 层 | 类 型 | 长 度 | 宽 度 | 面 积 |
|---|---|---|---|---|
| 地下室 | 设备间 | Measurements not available | ||
| 地下室 | 洗衣房 | Measurements not available | ||
| 地下室 | 三件套卫生间 | Measurements not available | ||
| 地下室 | 衣帽间 | 11'0'' x 9'6'' | ||
| 地下室 | 娱乐室 | 22'0'' x 11'0'' | ||
| 一楼 | 四件套浴室 | Measurements not available | ||
| 一楼 | 主卧 | 13'0'' x 11'0'' | ||
| 一楼 | 卧室 | 10'0'' x 8'0'' | ||
| 一楼 | 厨房 | 12'0'' x 10'0'' | ||
| 一楼 | 餐厅 | 12'0'' x 10'0'' | ||
| 一楼 | 客厅 | 16'0'' x 11'0'' |
https://www.realtor.ca/real-estate/30306433/471-gray-court-drive-ancaster

The trademarks REALTOR®, REALTORS®, and the REALTOR® logo are controlled by The Canadian Real Estate Association (CREA) and identify real estate professionals who are members of CREA. The trademarks MLS®, Multiple Listing Service® and the associated logos are owned by The Canadian Real Estate Association (CREA) and identify the quality of services provided by real estate professionals who are members of CREA. The trademark DDF® is owned by The Canadian Real Estate Association (CREA) and identifies CREA's Data Distribution Facility (DDF®)
REALTORS® Association of Hamilton-Burlington
Royal LePage State Realty Inc.
September 21 2026 04:44:08
