
471 Eckford Avenue Saugeen Shores, Ontario N0H 2L0


$1,098,000
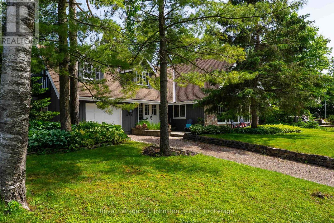
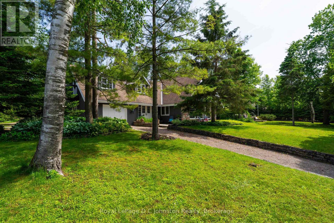
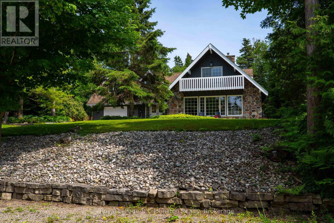
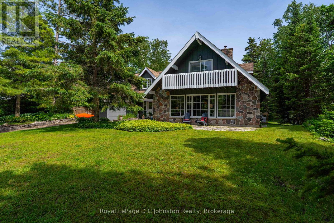
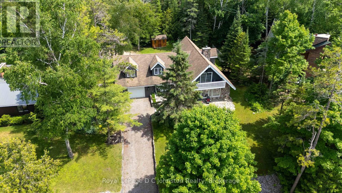
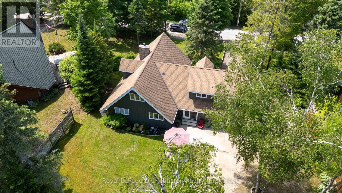
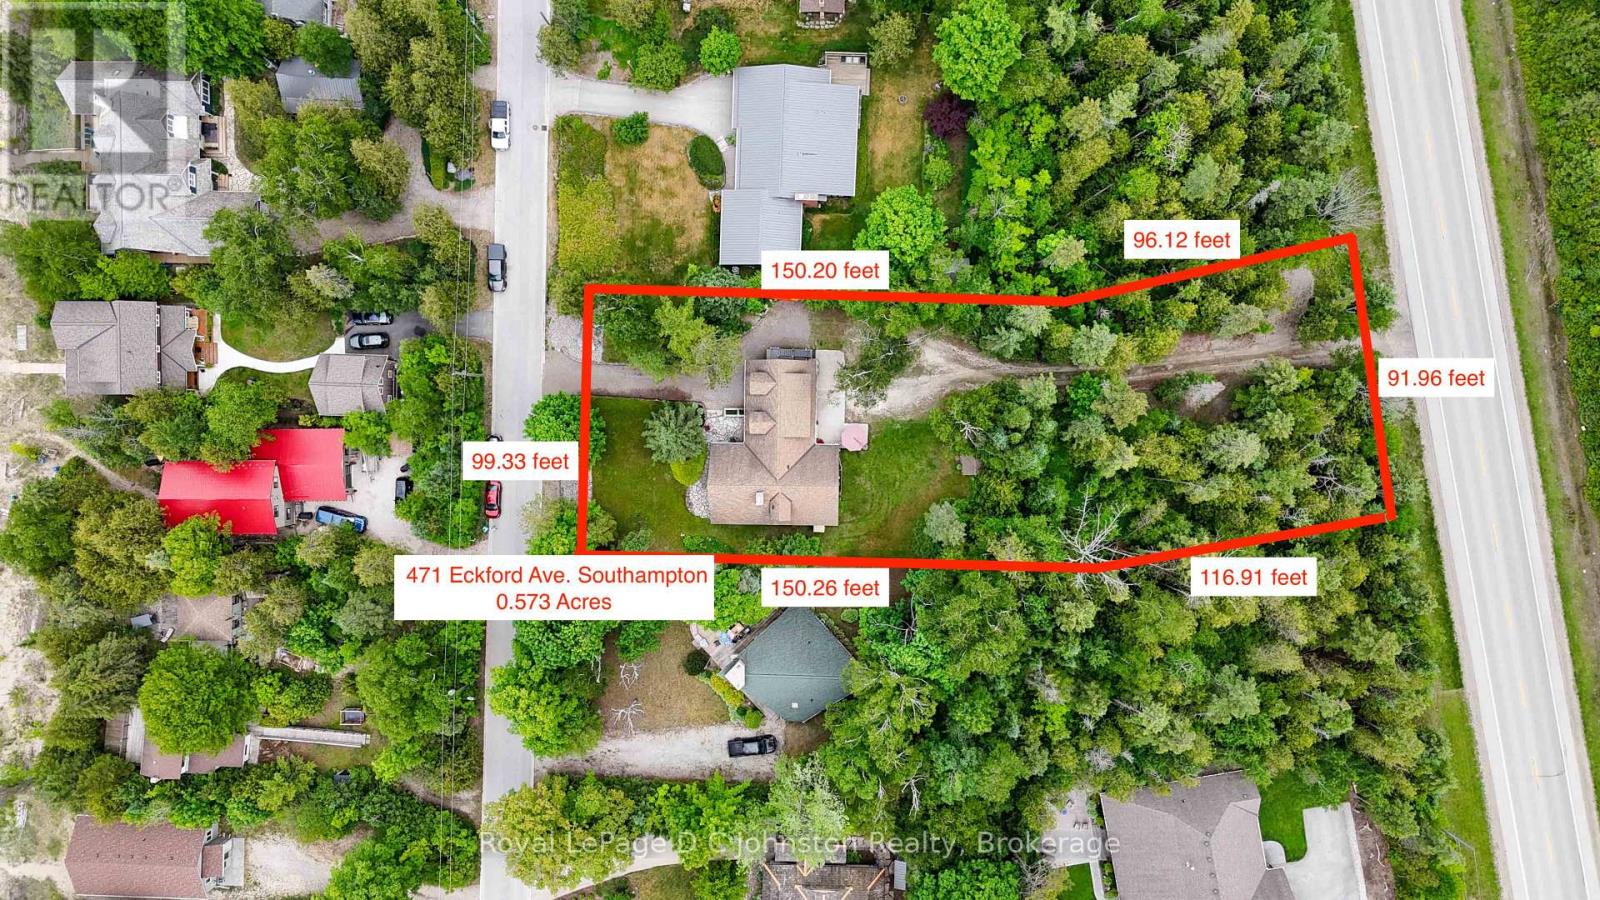
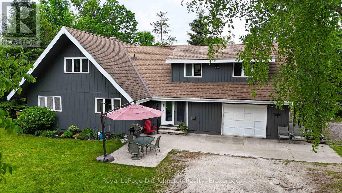
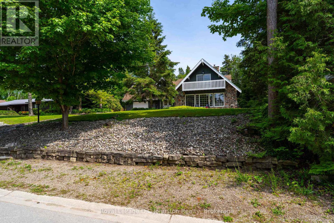
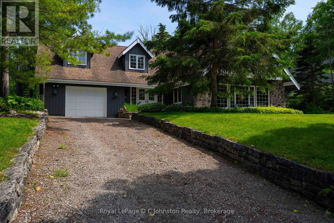
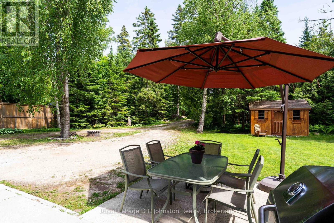
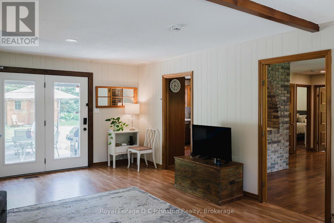
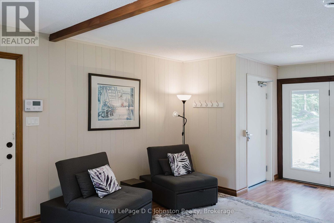
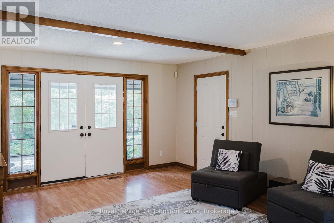
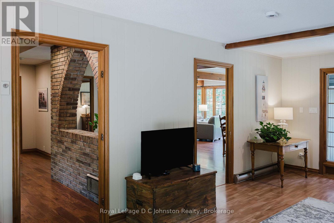
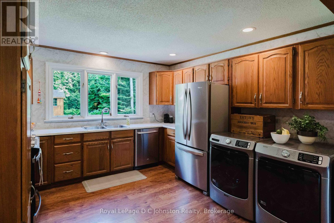
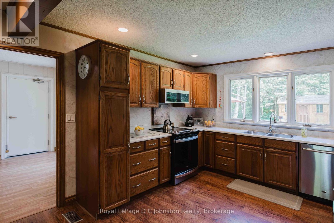
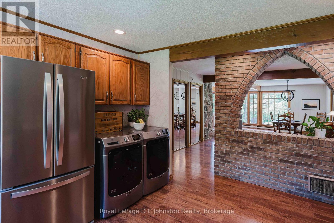
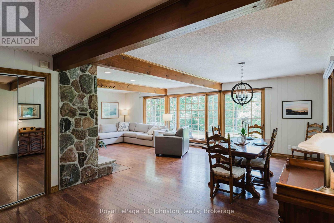
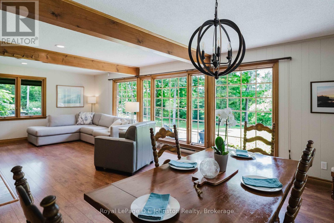
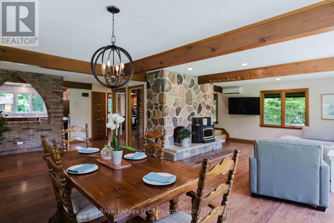
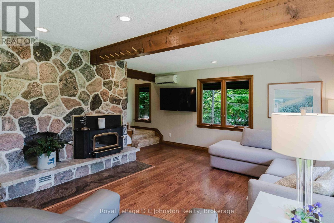
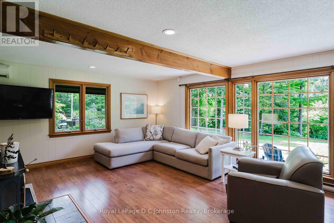
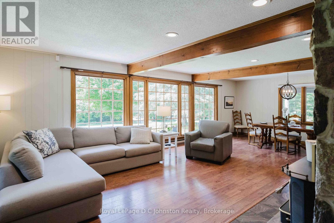
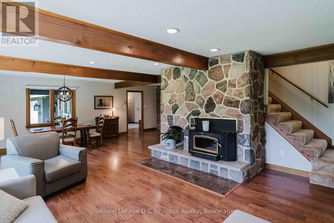
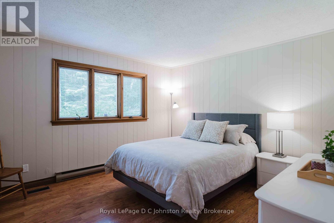
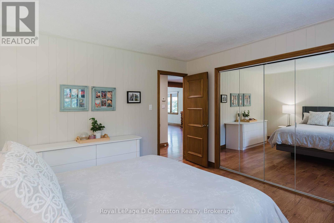
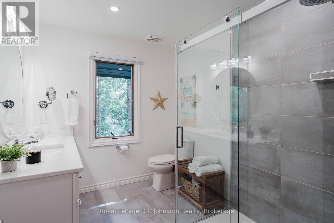
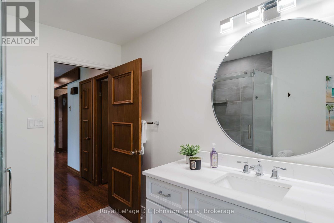
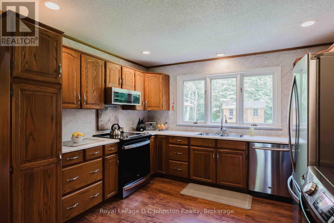
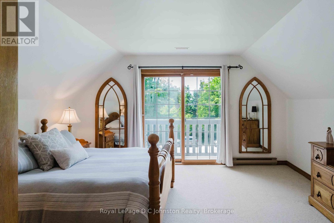
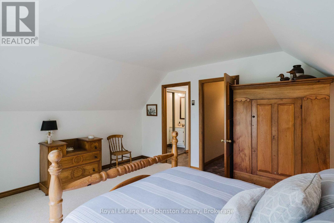
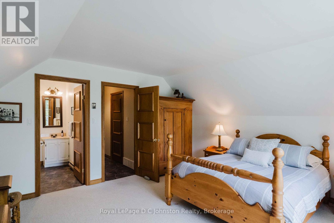
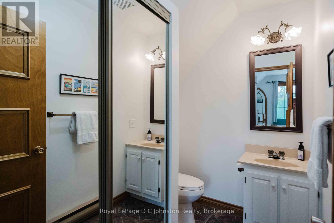
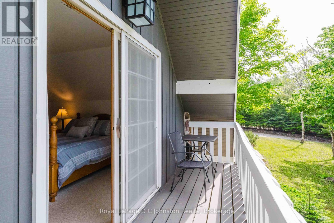
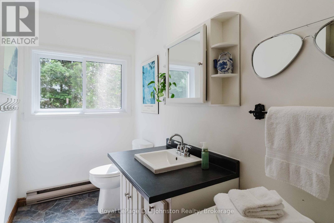
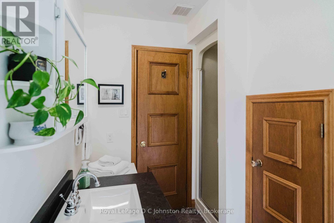
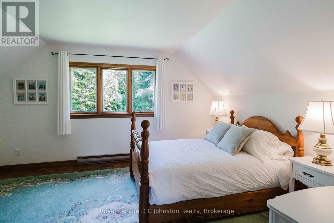
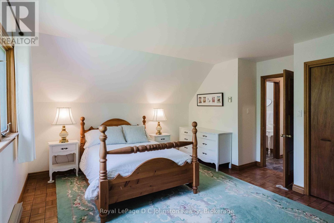
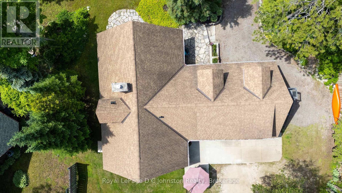
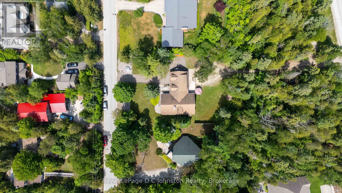
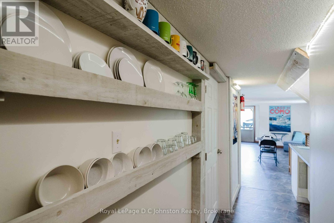
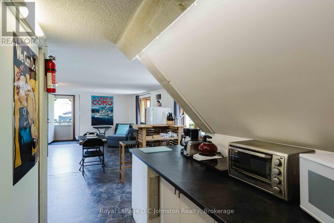
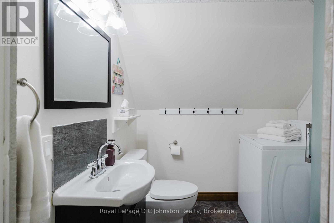
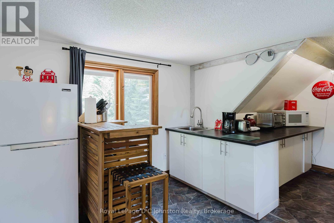
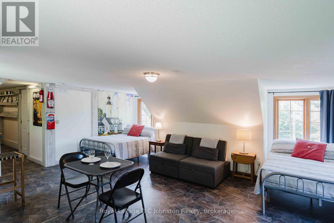
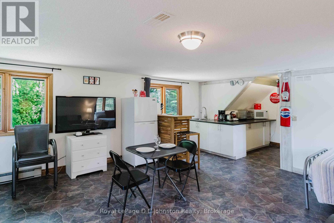
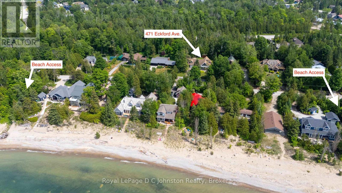
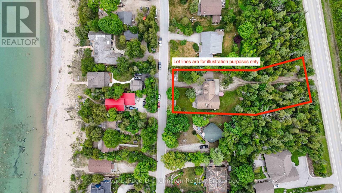
Looking for a multi-generational home? Welcome to your ultimate Lake Huron retreat! Situated on more than a half acre with severance potential, this unique property boasts dual access from both Eckford Ave and Bruce Road 13, offering ultimate convenience and privacy. Whether you are looking for a spacious family home, a lucrative investment, or a blend of both, this property has it all. Steeped in comfort and warmth, the main residence welcomes you with a bright, open-concept kitchen, dining, and living area. The center piece of this home is a stunning stone woodburning fireplace, perfect for those cool evenings after a day by the water. The main level also features main floor laundry, a elevator/lift from the garage to the main level, a desirable primary bedroom, and a convenient three-piece bath, allowing for seamless main-floor living. Up the stairs, you will find two additional bedrooms alongside a three-piece bath plus an extra two-piece bath, providing plenty of space for family or friends. Efficient gas forced-air heating ensures the entire home stays comfortable through all four seasons. But the features don't stop there. This property is a proven money-maker, featuring a fully furnished, Airbnb suite complete with its own three-piece bath and laundry facilities. Capable of sleeping 6 to 8 people, this suite boasts a highly profitable rental history and serves as a great mortgage helper or a luxurious guest wing, or space for older kids or aging parents. The massive lot offers future potential, with space and access well-suited for two or three Accessory Residential Units (ARUs). Location is everything, and this home places you just a short, breezy walk from access to Lake Huron. Best of all, immediate occupancy is available for the right buyer. (id:43681)
房源概要
| MLS® Number | X13776380 |
| 房源类型 | 民宅 |
| 社区名字 | Saugeen Shores |
| 附近的便利设施 | Beach, 近高尔夫球场, 医院, 码头 |
| 设备类型 | 热水器 - Electric, 热水器 |
| 特征 | 树木繁茂的地区, Irregular Lot Size, Wheelchair Access, Level, Guest Suite |
| 总车位 | 8 |
| 租赁设备类型 | 热水器 - Electric, 热水器 |
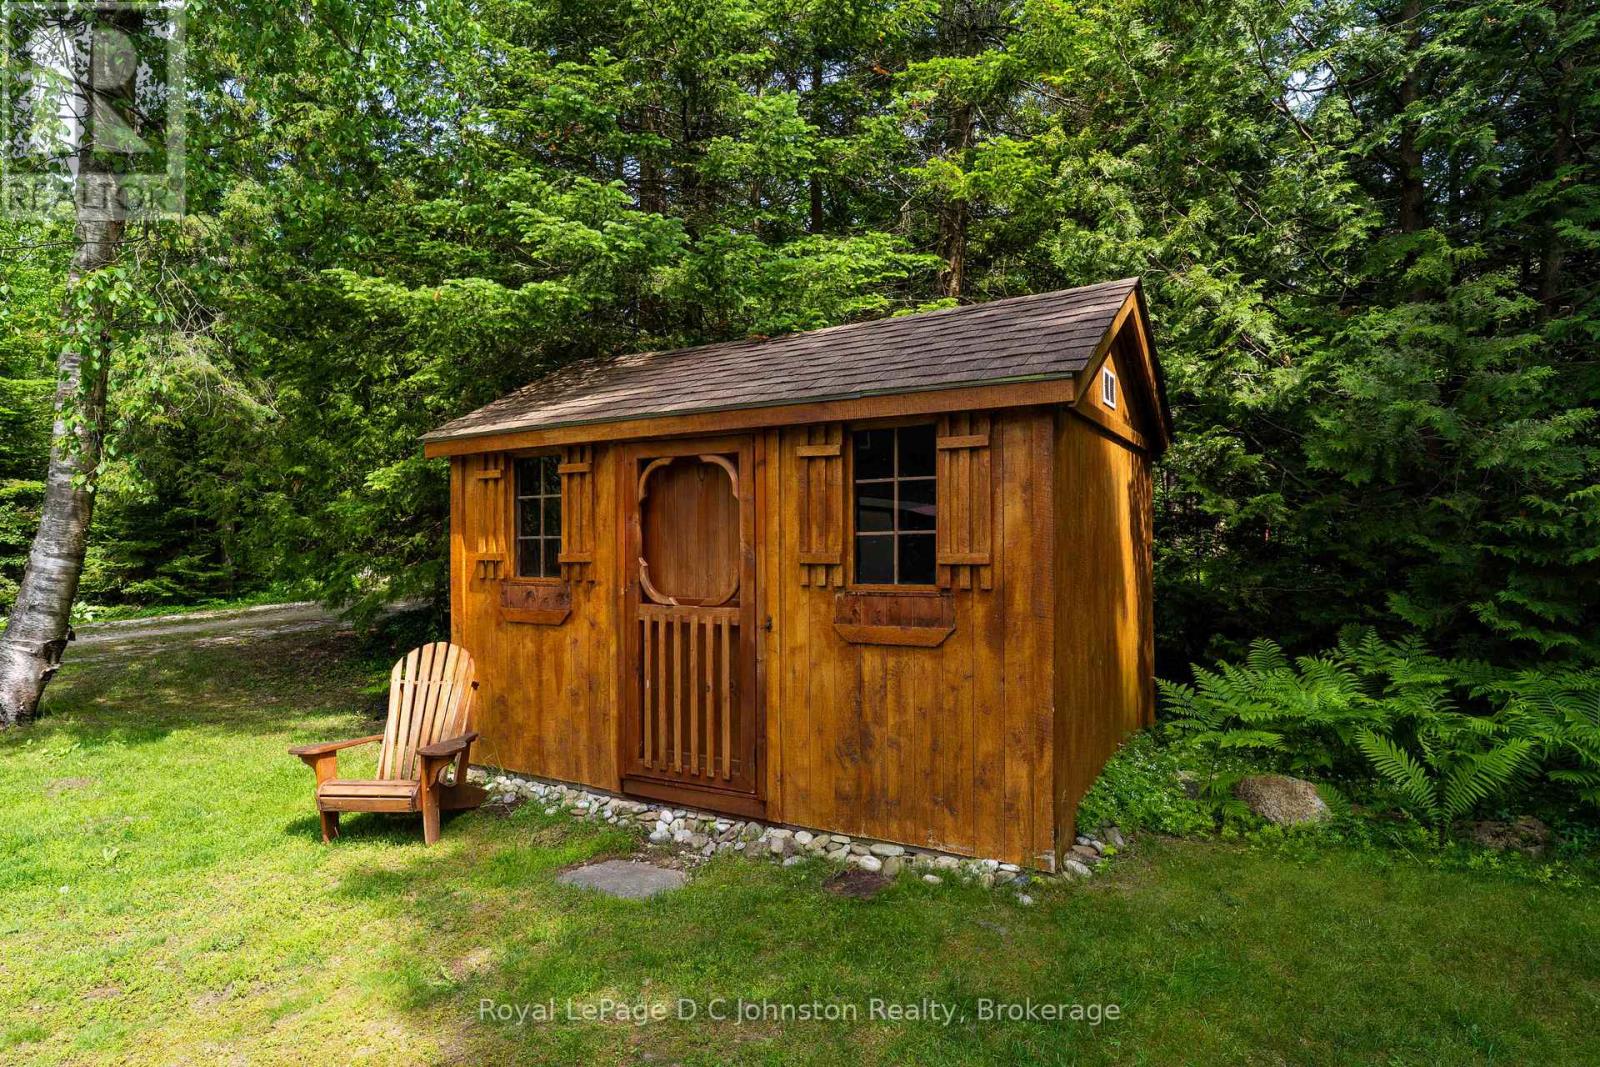
| 结构 | Patio(s), 棚 |
详 情
| 浴室 | 4 |
| 地上卧房 | 4 |
| 总卧房 | 4 |
| Age | 31 To 50 Years |
| 公寓设施 | Fireplace(s) |
| 家电类 | Garage Door Opener Remote(s), Central Vacuum, Water Meter, 洗碗机, 烘干机, Furniture, 炉子, Two 洗衣机s, 窗帘, 冰箱 |
| 地下室类型 | Crawl Space |
| 施工种类 | 独立屋 |
| 空调 | Wall Unit |
| 外墙 | 木头 |
| Fire Protection | Smoke Detectors, Security System |
| 壁炉 | 有 |
| Fireplace Total | 1 |
| 壁炉类型 | Insert |
| 地基类型 | 水泥 |
| 客人卫生间(不包含洗浴) | 1 |
| 供暖方式 | 天然气 |
| 供暖类型 | 压力热风 |
| 储存空间 | 2 |
| 内部尺寸 | 2500 - 3000 Sqft |
| 类型 | 独立屋 |
| Utility Power | Generator |
| 设备间 | 市政供水 |
车 位
| 附加车库 | |
| Garage |
土地
| 英亩数 | 无 |
| 土地便利设施 | Beach, 近高尔夫球场, 医院, 码头 |
| Landscape Features | Lawn Sprinkler, Landscaped |
| 污水道 | Sanitary Sewer |
| 土地深度 | 246 Ft ,3 In |
| 土地宽度 | 92 Ft |
| 不规则大小 | 92 X 246.3 Ft |
| 规划描述 | R1 |
房 间
| 楼 层 | 类 型 | 长 度 | 宽 度 | 面 积 |
|---|---|---|---|---|
| 二楼 | 浴室 | 2.3 m | 1.75 m | 2.3 m x 1.75 m |
| 二楼 | 第二卧房 | 4.62 m | 4.25 m | 4.62 m x 4.25 m |
| 二楼 | 第三卧房 | 4.61 m | 4.5 m | 4.61 m x 4.5 m |
| 二楼 | 浴室 | 2.82 m | 2.16 m | 2.82 m x 2.16 m |
| 二楼 | Bedroom 4 | 11.49 m | 5.86 m | 11.49 m x 5.86 m |
| 一楼 | 衣帽间 | 6.5 m | 4.44 m | 6.5 m x 4.44 m |
| 一楼 | 餐厅 | 8.78 m | 3.94 m | 8.78 m x 3.94 m |
| 一楼 | 厨房 | 4.48 m | 3.63 m | 4.48 m x 3.63 m |
| 一楼 | 家庭房 | 5.12 m | 4.44 m | 5.12 m x 4.44 m |
| 一楼 | 主卧 | 3.89 m | 3.67 m | 3.89 m x 3.67 m |
| 一楼 | 浴室 | 2.92 m | 2.36 m | 2.92 m x 2.36 m |
设备间
| 有线电视 | 可用 |
| 配电箱 | 已安装 |
| Wireless | 可用 |
| Natural Gas Available | 可用 |
| Electricity Connected | Connected |
| 污水道 | 已安装 |
https://www.realtor.ca/real-estate/30270603/471-eckford-avenue-saugeen-shores-saugeen-shores

The trademarks REALTOR®, REALTORS®, and the REALTOR® logo are controlled by The Canadian Real Estate Association (CREA) and identify real estate professionals who are members of CREA. The trademarks MLS®, Multiple Listing Service® and the associated logos are owned by The Canadian Real Estate Association (CREA) and identify the quality of services provided by real estate professionals who are members of CREA. The trademark DDF® is owned by The Canadian Real Estate Association (CREA) and identifies CREA's Data Distribution Facility (DDF®)
Muskoka Haliburton Orillia – The Lakelands Association of REALTORS®
Royal LePage D C Johnston Realty
September 14 2026 04:29:34
