
471 9th Street Hanover, Ontario N4N 1M1













$589,000
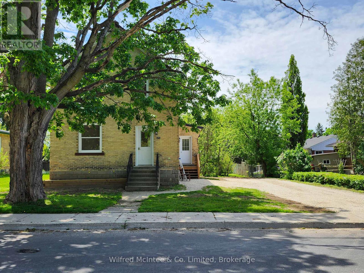
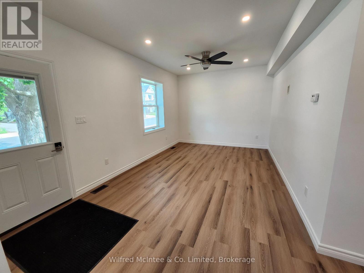
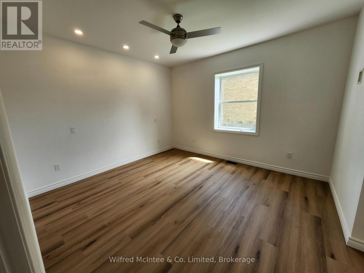
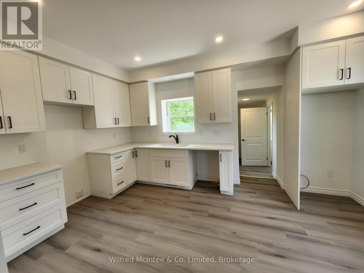
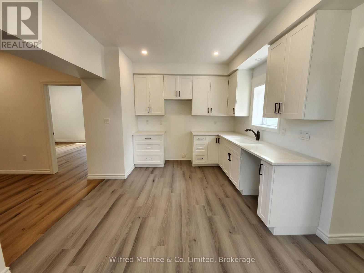
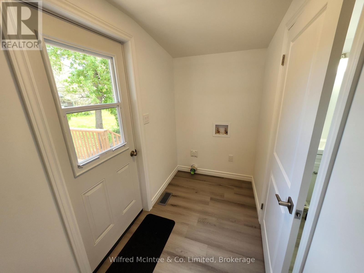
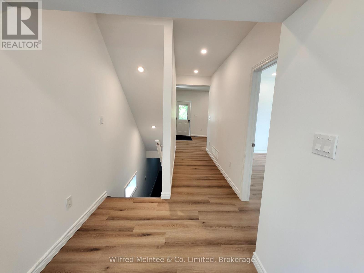
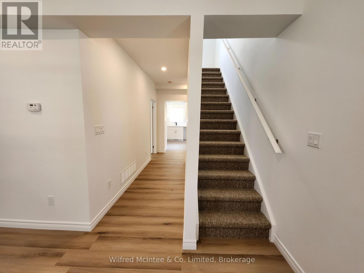
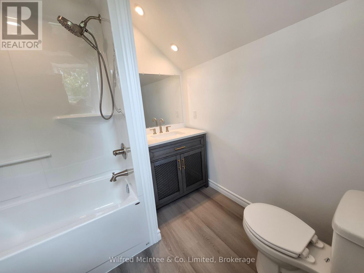
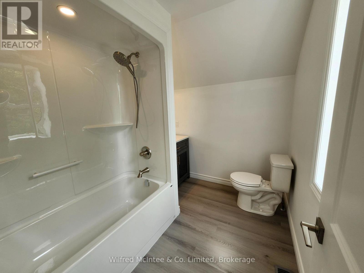
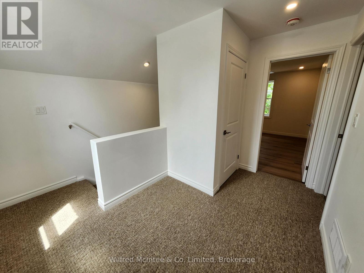
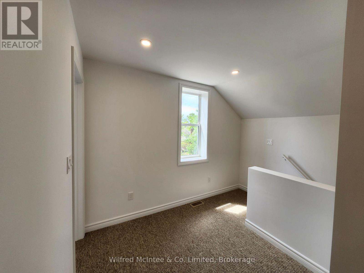
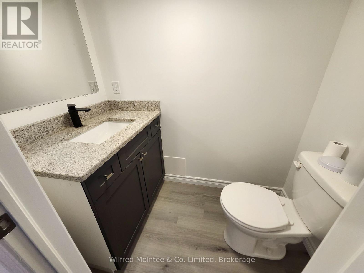
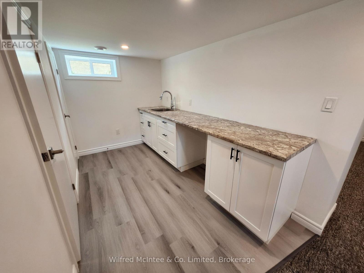
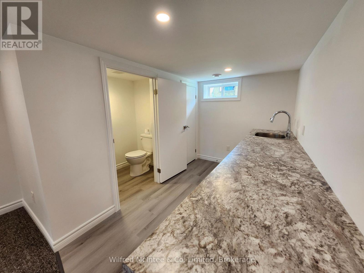
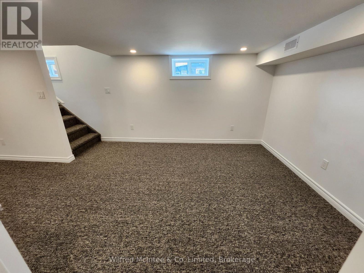
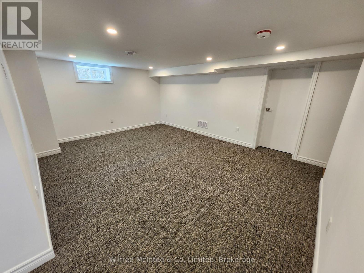
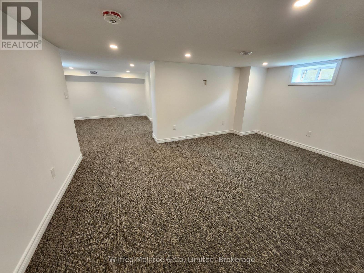
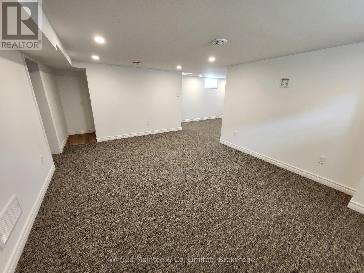
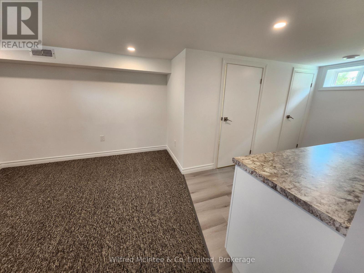
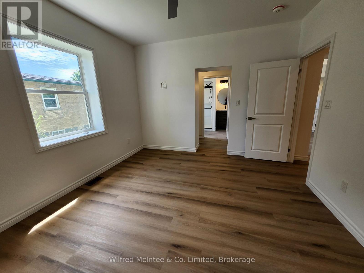
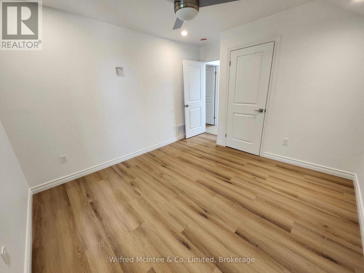
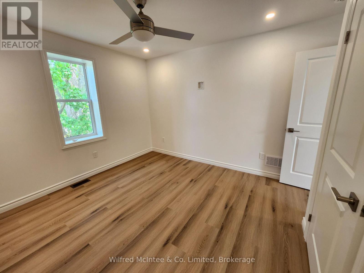
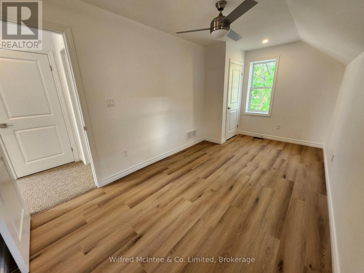
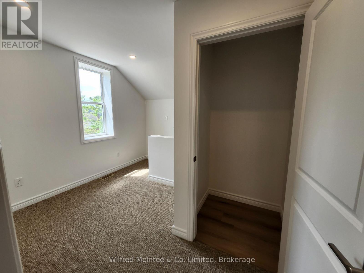
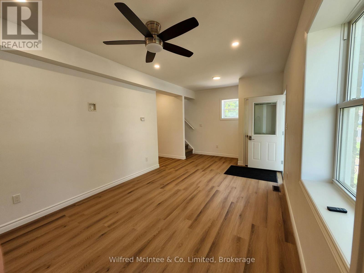
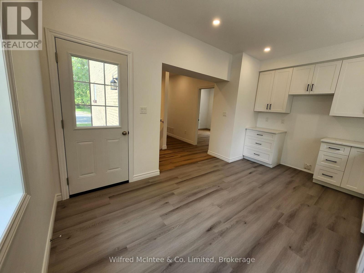
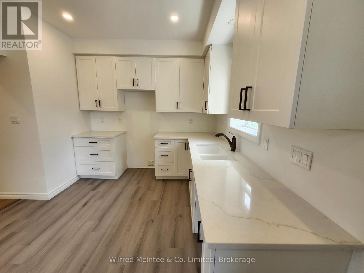
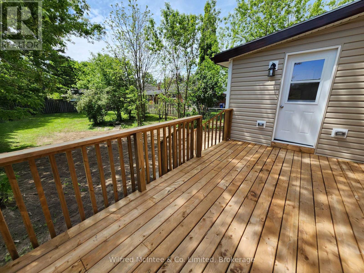
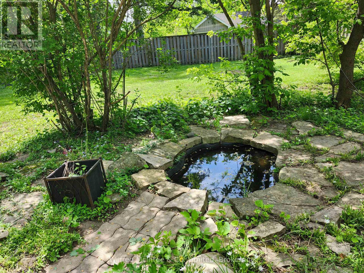
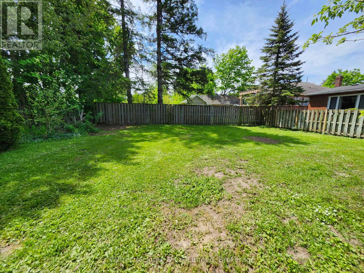
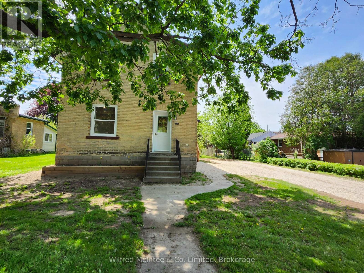
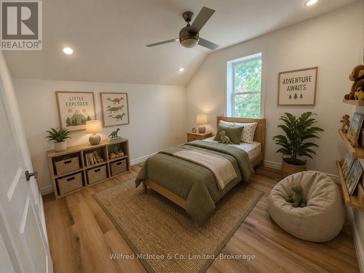
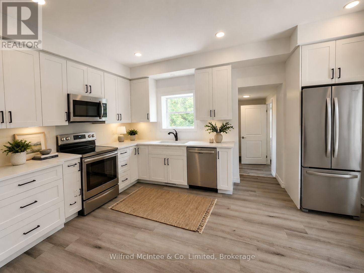
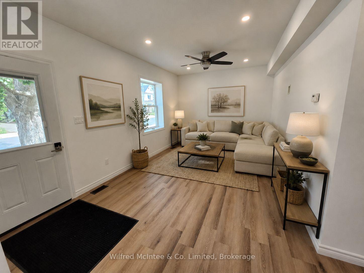
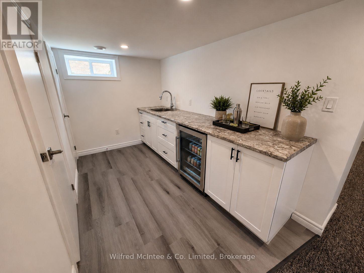
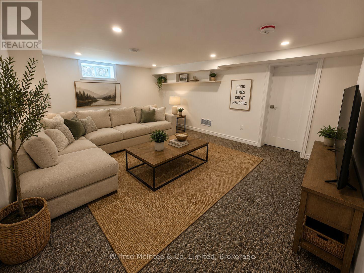
This charming brick home has been fully updated throughout and is move-in ready. Located on a quiet street just steps from Main Street and Hanover's vibrant downtown, it is also conveniently close to Kinsman Park. The home sits on a generous 55' x 165' treed lot, offering the perfect blend of modern comfort and classic character. The property features a brand new kitchen, with solid surface countertops, all new windows (except kitchen and ensuite), a new high-efficiency furnace installed in 2025, and a new roof on both the main house and back addition completed in 2025. New decks, updated plumbing fixtures, and full spray foam insulation throughout complete the extensive updates. With 3 bedrooms and 4 bathrooms, the flexible layout offers excellent potential for main floor living, while also having ample space upstairs for guests or the rest of the family. This stunning home also features a large finished basement area complete with bar area 2 pc bathroom and open space all in an energy efficient home. The large, beautifully treed lot provides plenty of outdoor space for relaxation, gardening, or family gatherings, while the driveway offers ample parking for everyone. The exterior has been excavated and waterproofed and new grass and decks are completed. Hanover is a friendly and thriving community with a strong downtown core, excellent schools, amenities, healthcare, recreation facilities, and beautiful trails along the Saugeen River. This ideal location gives you easy access to shopping, dining, parks, and all the conveniences town living has to offer. A wonderful opportunity for families, first-time buyers, retirees or investors seeking a fully updated, turn-key home in a prime central location. Some of the pics are marked "staged with ai." (id:43681)
房源概要
| MLS® Number | X13209846 |
| 房源类型 | 民宅 |
| 社区名字 | Hanover |
| 附近的便利设施 | 医院 |
| 总车位 | 2 |
详 情
| 浴室 | 4 |
| 地上卧房 | 3 |
| 总卧房 | 3 |
| 地下室进展 | 已完成 |
| 地下室类型 | Full (unfinished) |
| 施工种类 | 独立屋 |
| 空调 | 没有 |
| 外墙 | 乙烯基壁板, 砖 |
| 地基类型 | 水泥 |
| 客人卫生间(不包含洗浴) | 2 |
| 供暖方式 | 天然气 |
| 供暖类型 | 压力热风 |
| 储存空间 | 2 |
| 内部尺寸 | 1500 - 2000 Sqft |
| 类型 | 独立屋 |
| 设备间 | 市政供水 |
车 位
| 没有车库 |
土地
| 英亩数 | 无 |
| 土地便利设施 | 医院 |
| 污水道 | Sanitary Sewer |
| 土地深度 | 165 Ft |
| 土地宽度 | 55 Ft |
| 不规则大小 | 55 X 165 Ft |
| 规划描述 | C2 |
房 间
| 楼 层 | 类 型 | 长 度 | 宽 度 | 面 积 |
|---|---|---|---|---|
| 二楼 | 浴室 | 2.5 m | 2.1 m | 2.5 m x 2.1 m |
| 二楼 | 卧室 | 3.8 m | 3.2 m | 3.8 m x 3.2 m |
| 二楼 | 卧室 | 5 m | 2.5 m | 5 m x 2.5 m |
| Lower Level | 浴室 | 1.8 m | 1 m | 1.8 m x 1 m |
| Lower Level | 其它 | 4 m | 2.9 m | 4 m x 2.9 m |
| Lower Level | 娱乐,游戏房 | 4.8 m | 3.6 m | 4.8 m x 3.6 m |
| Lower Level | 其它 | 3 m | 1.9 m | 3 m x 1.9 m |
| 一楼 | 客厅 | 5.9 m | 3.2 m | 5.9 m x 3.2 m |
| 一楼 | 主卧 | 3.9 m | 3.5 m | 3.9 m x 3.5 m |
| 一楼 | 浴室 | 2.3 m | 2.1 m | 2.3 m x 2.1 m |
| 一楼 | 洗衣房 | 2.5 m | 1.4 m | 2.5 m x 1.4 m |
| 一楼 | 浴室 | 2.6 m | 1 m | 2.6 m x 1 m |
设备间
| 有线电视 | 已安装 |
| 配电箱 | 已安装 |
| Wireless | 可用 |
https://www.realtor.ca/real-estate/29819624/471-9th-street-hanover-hanover

The trademarks REALTOR®, REALTORS®, and the REALTOR® logo are controlled by The Canadian Real Estate Association (CREA) and identify real estate professionals who are members of CREA. The trademarks MLS®, Multiple Listing Service® and the associated logos are owned by The Canadian Real Estate Association (CREA) and identify the quality of services provided by real estate professionals who are members of CREA. The trademark DDF® is owned by The Canadian Real Estate Association (CREA) and identifies CREA's Data Distribution Facility (DDF®)
Muskoka Haliburton Orillia – The Lakelands Association of REALTORS®
Wilfred Mcintee & Co Limited
August 31 2026 11:28:11
