
4700 Baldwin Street S Whitby (Taunton North), Ontario L1R 2W4



$1,369,000
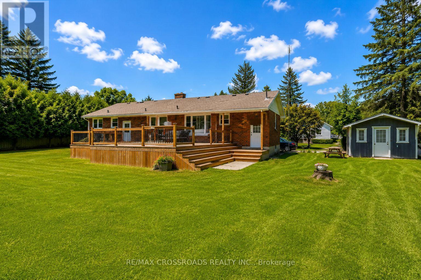
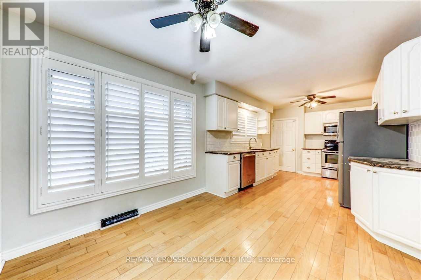
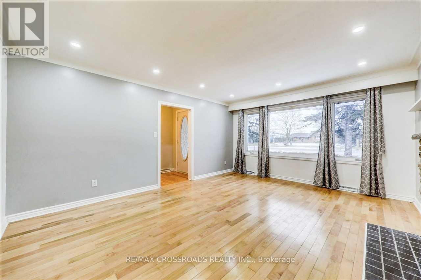
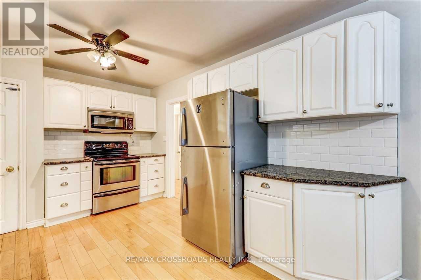
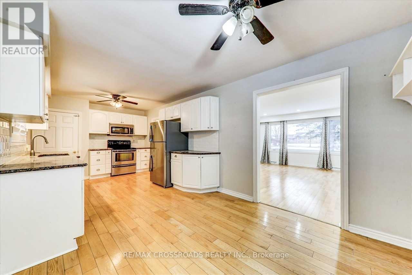
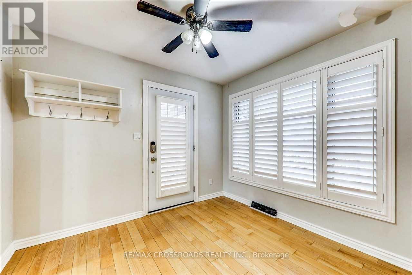
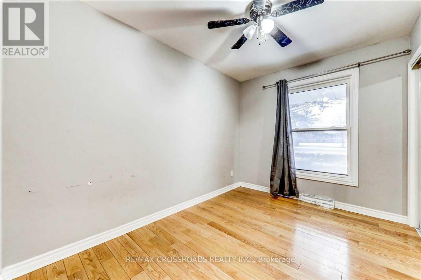
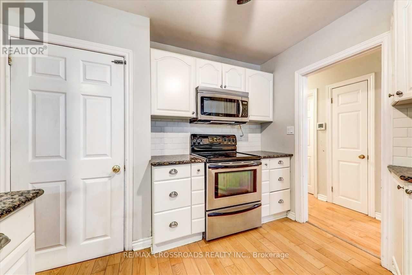
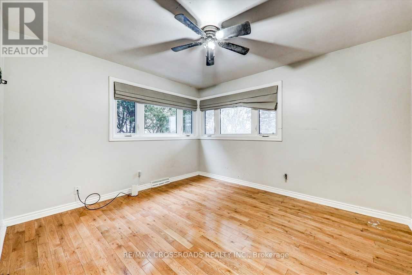
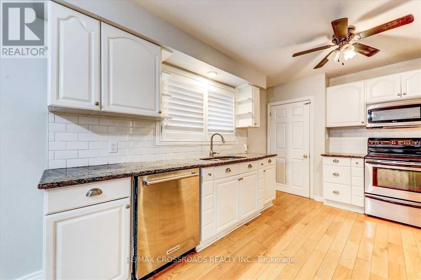
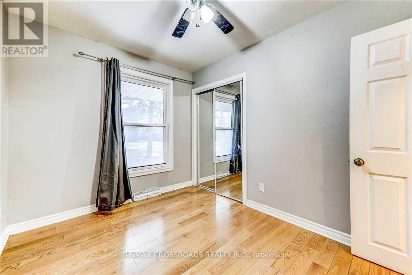
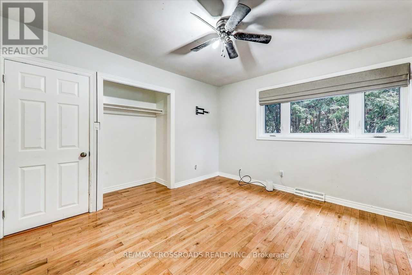
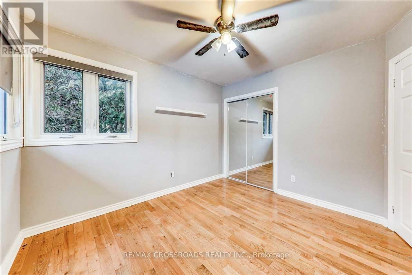
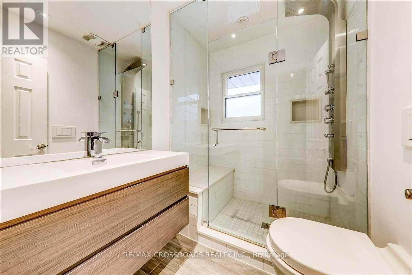
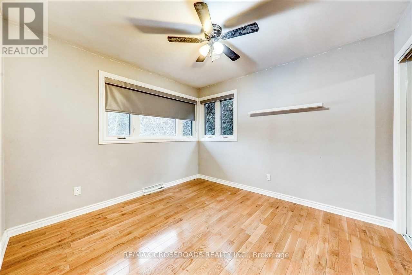
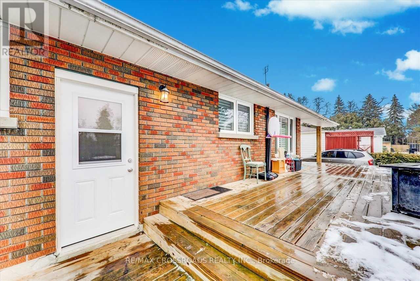
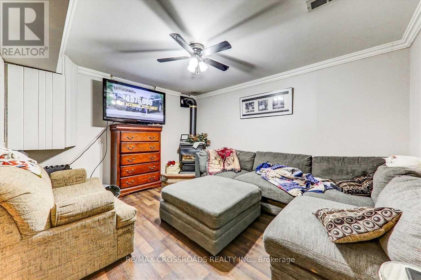
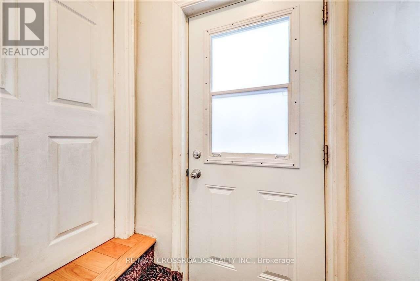
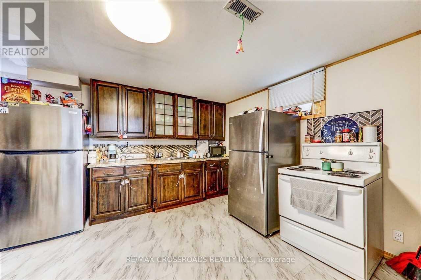
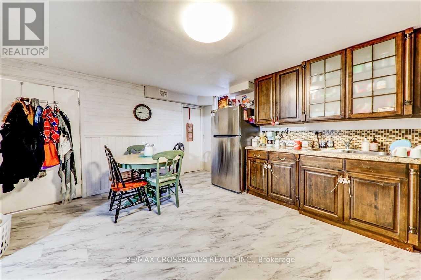
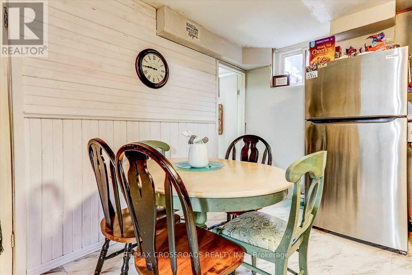
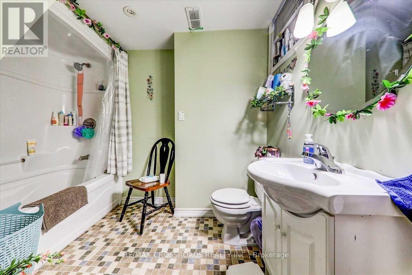
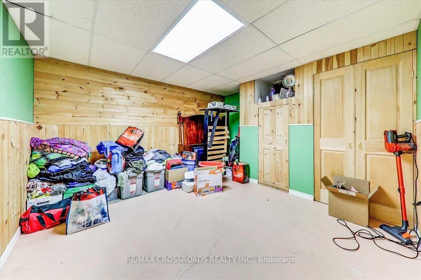
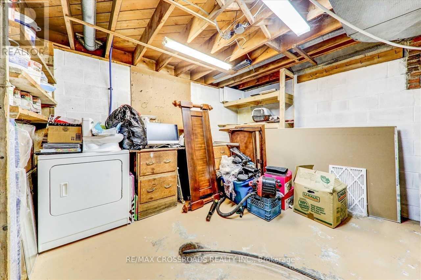
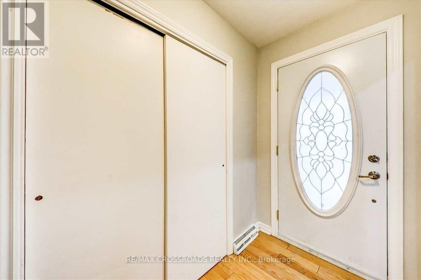
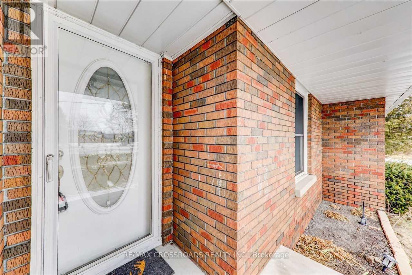
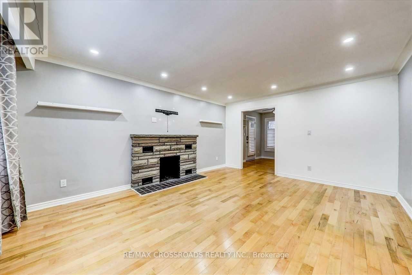
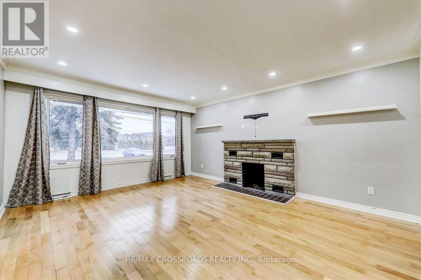
Welcome to Your Own Private Country Retreat in the City! Discover an incredible opportunity just north of Taunton Road, where this charming family bungalow sits on a spectacular 82 x 219 ft premium lot.Excellent redevelopment opportunity with potential to divide into 2 lots (subject to city approvals) Whether you are looking to move in and enjoy, renovate and personalize, or explore the potential to build your dream home, this property offers endless possibilities. The bright and spacious main level features a family-sized eat-in kitchen with two walkouts to a wraparound deck overlooking the breathtaking, extra-deep backyard-perfect for entertaining, relaxing, and enjoying the outdoors. Three generous bedrooms are filled with natural light. The lower level offers fantastic in-law suite potential with an additional bedroom, a large eat-in kitchen, and a separate entrance. An unbeatable location just minutes from Highways 407, 401, and 412, offering convenient access to Toronto and the GTA. Close to shopping, schools, recreation centres, Walmart, Loblaws, and everyday amenities. A Rare Opportunity With A Lot This Size-Don't Miss It! (id:43681)
房源概要
| MLS® Number | E13561384 |
| 房源类型 | 民宅 |
| 社区名字 | Taunton North |
| 附近的便利设施 | 医院, 礼拜场所, 公共交通, 学校 |
| 社区特征 | 社区活动中心 |
| 设备类型 | 热水器 |
| 总车位 | 10 |
| 租赁设备类型 | 热水器 |
详 情
| 浴室 | 2 |
| 地上卧房 | 3 |
| 地下卧室 | 1 |
| 总卧房 | 4 |
| 公寓设施 | Fireplace(s) |
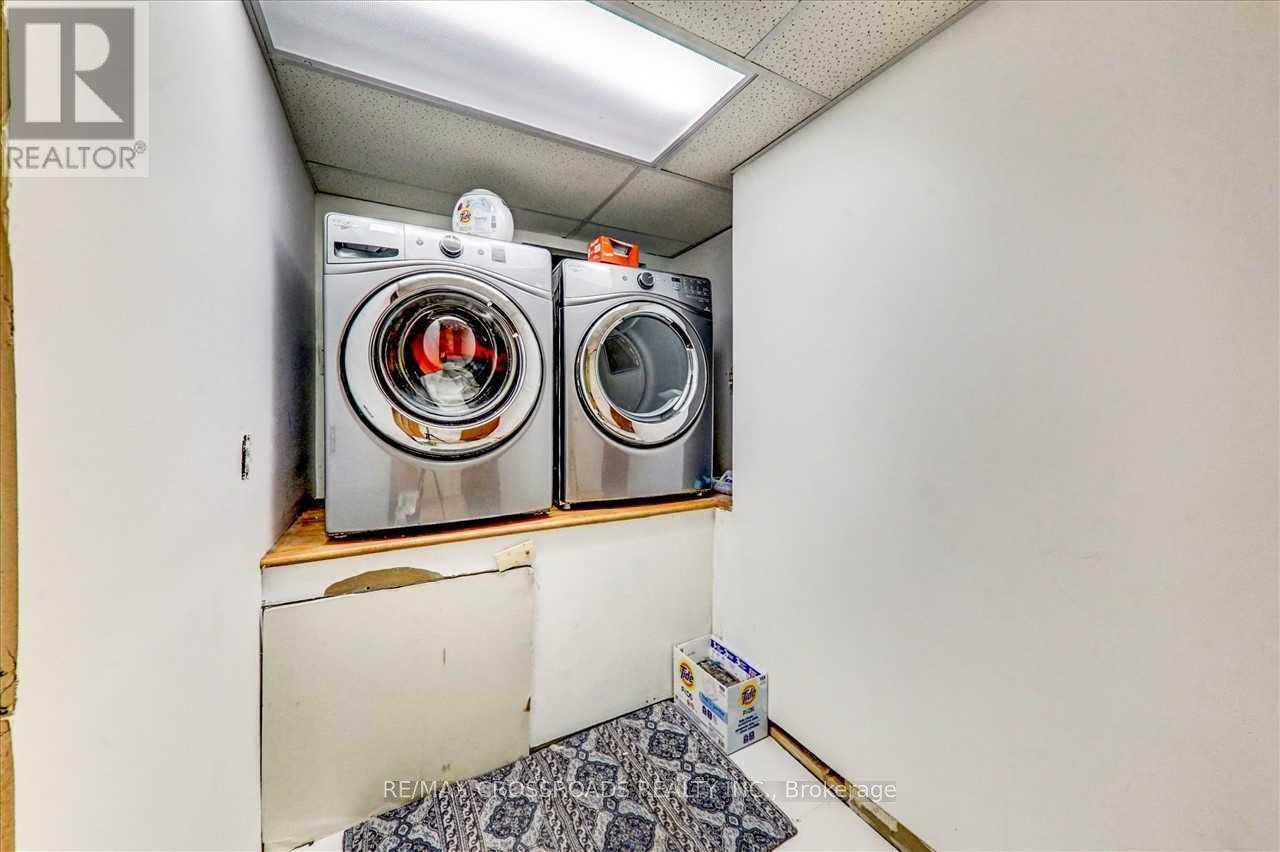
| 家电类 | Garage Door Opener Remote(s), Water Meter, 烘干机, 炉子, 洗衣机, 窗帘, 冰箱 |
| 建筑风格 | 平房 |
| 地下室进展 | 已装修 |
| 地下室类型 | N/a (finished) |
| 施工种类 | 独立屋 |
| 空调 | 中央空调 |
| 外墙 | 砖 |
| Fire Protection | Alarm System, Smoke Detectors |
| 壁炉 | 有 |
| Flooring Type | Hardwood, Laminate, Tile |
| 地基类型 | 混凝土 |
| 供暖方式 | 天然气 |
| 供暖类型 | 压力热风 |
| 储存空间 | 1 |
| 内部尺寸 | 1100 - 1500 Sqft |
| 类型 | 独立屋 |
| 设备间 | 市政供水 |
车 位
| 附加车库 | |
| Garage |
土地
| 英亩数 | 无 |
| 围栏类型 | Fenced Yard |
| 土地便利设施 | 医院, 宗教场所, 公共交通, 学校 |
| Landscape Features | Landscaped |
| 污水道 | Sanitary Sewer |
| 土地深度 | 219 Ft |
| 土地宽度 | 81 Ft ,8 In |
| 不规则大小 | 81.7 X 219 Ft ; 81.49 Ft X 219.03 Ft X 83.25 Ft X 225.74 |
房 间
| 楼 层 | 类 型 | 长 度 | 宽 度 | 面 积 |
|---|---|---|---|---|
| Lower Level | 娱乐,游戏房 | 4.05 m | 3.4 m | 4.05 m x 3.4 m |
| Lower Level | 厨房 | 4.75 m | 3.55 m | 4.75 m x 3.55 m |
| Lower Level | 卧室 | 3.4 m | 2.95 m | 3.4 m x 2.95 m |
| 一楼 | 客厅 | 5.15 m | 4.05 m | 5.15 m x 4.05 m |
| 一楼 | 餐厅 | 5.15 m | 4.05 m | 5.15 m x 4.05 m |
| 一楼 | 厨房 | 3.65 m | 3.05 m | 3.65 m x 3.05 m |
| 一楼 | Eating Area | 2.75 m | 3.05 m | 2.75 m x 3.05 m |
| 一楼 | 主卧 | 3.75 m | 3.3 m | 3.75 m x 3.3 m |
| 一楼 | 第二卧房 | 3.35 m | 3.1 m | 3.35 m x 3.1 m |
| 一楼 | 第三卧房 | 3.4 m | 2.5 m | 3.4 m x 2.5 m |
设备间
| 有线电视 | 已安装 |
| 配电箱 | 已安装 |
| 污水道 | 已安装 |
https://www.realtor.ca/real-estate/30030593/4700-baldwin-street-s-whitby-taunton-north-taunton-north

The trademarks REALTOR®, REALTORS®, and the REALTOR® logo are controlled by The Canadian Real Estate Association (CREA) and identify real estate professionals who are members of CREA. The trademarks MLS®, Multiple Listing Service® and the associated logos are owned by The Canadian Real Estate Association (CREA) and identify the quality of services provided by real estate professionals who are members of CREA. The trademark DDF® is owned by The Canadian Real Estate Association (CREA) and identifies CREA's Data Distribution Facility (DDF®)
Toronto Real Estate Board
RE/MAX Crossroads Realty Inc.
July 14 2026 04:32:35
