
470 O'connell Road Peterborough (Otonabee Ward 1), Ontario K9J 4C9


$479,000
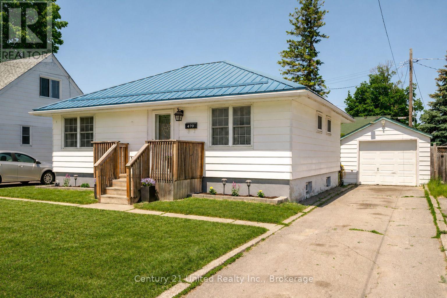
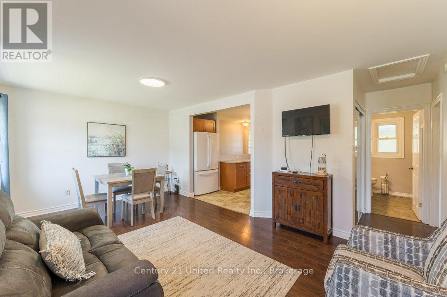
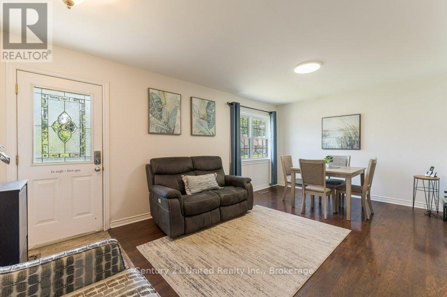
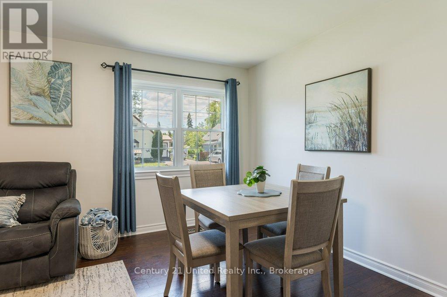
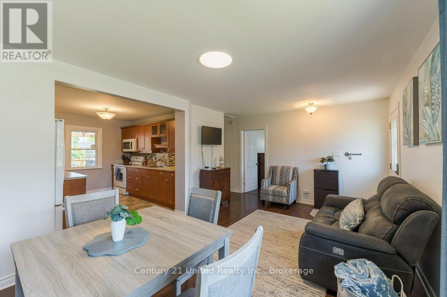
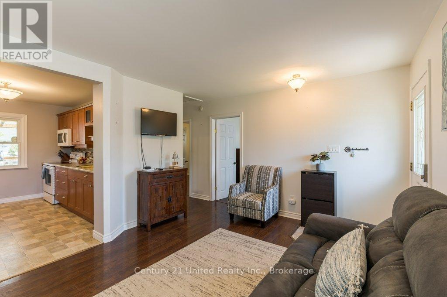
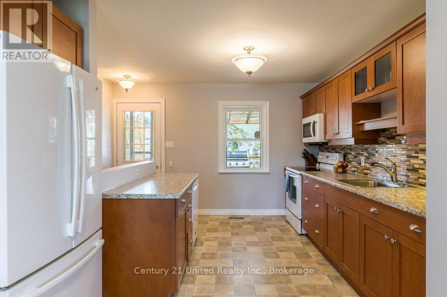
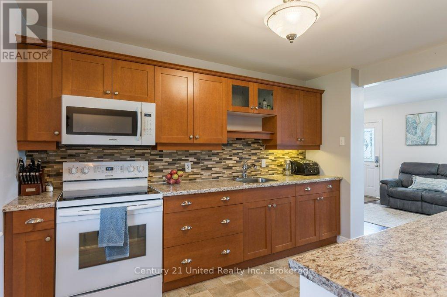
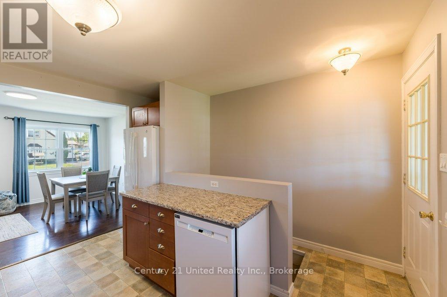
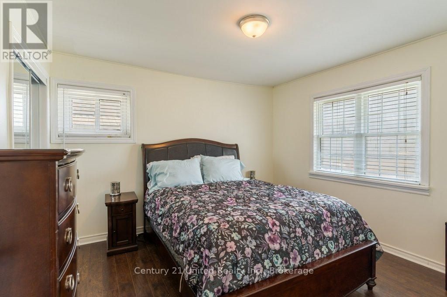
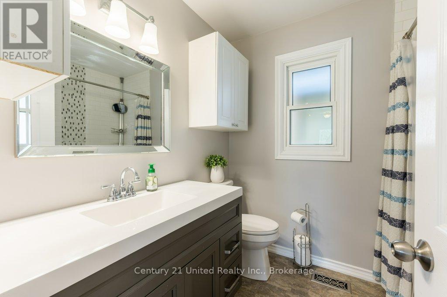
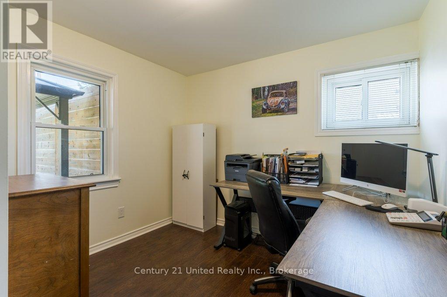
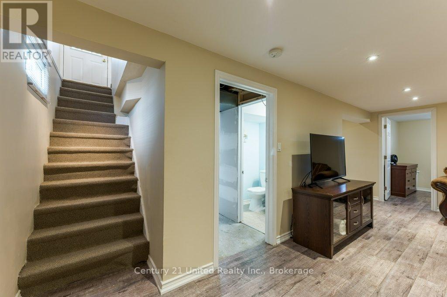
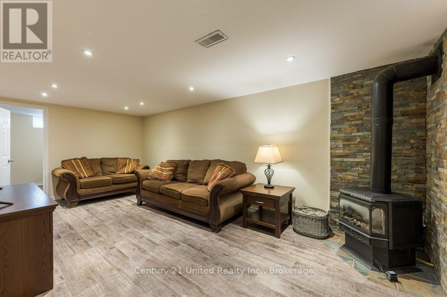
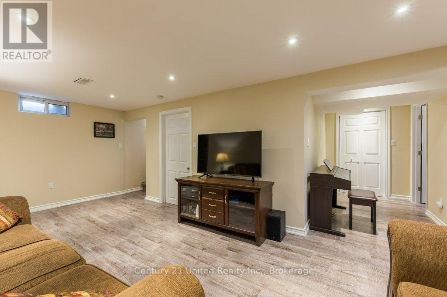
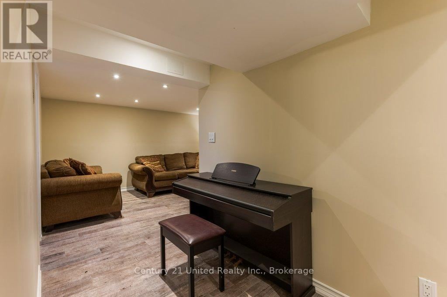
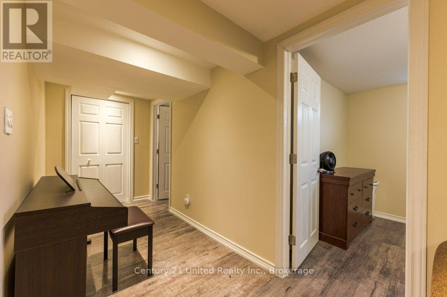
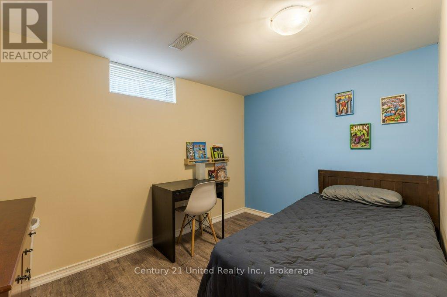
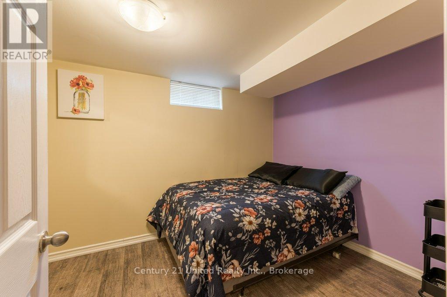
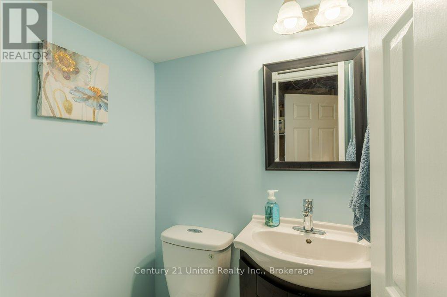
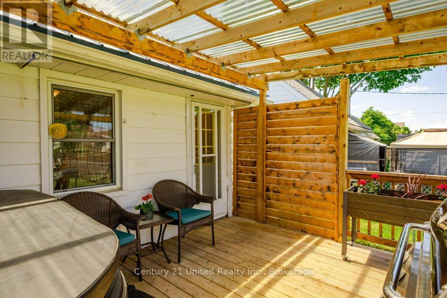
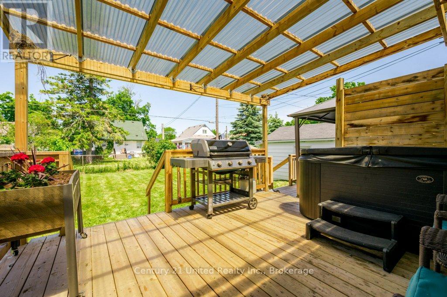
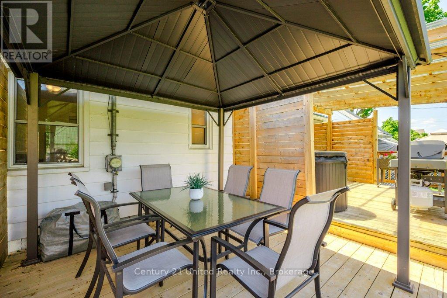
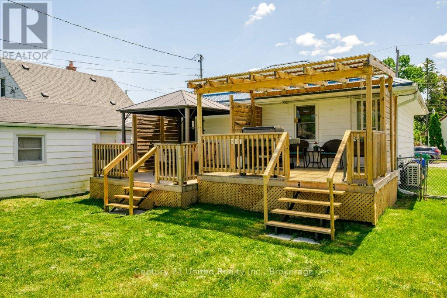
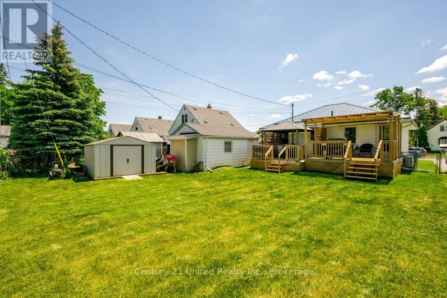
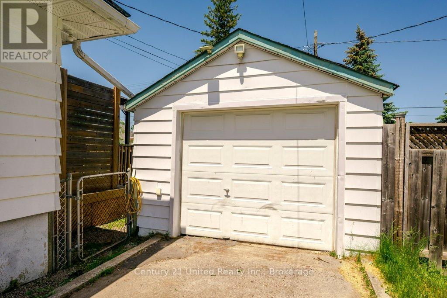
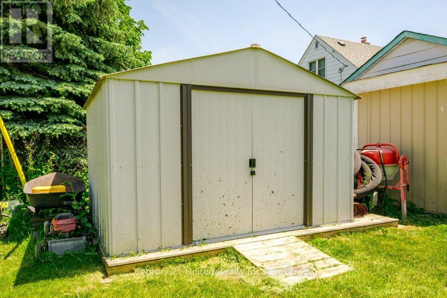
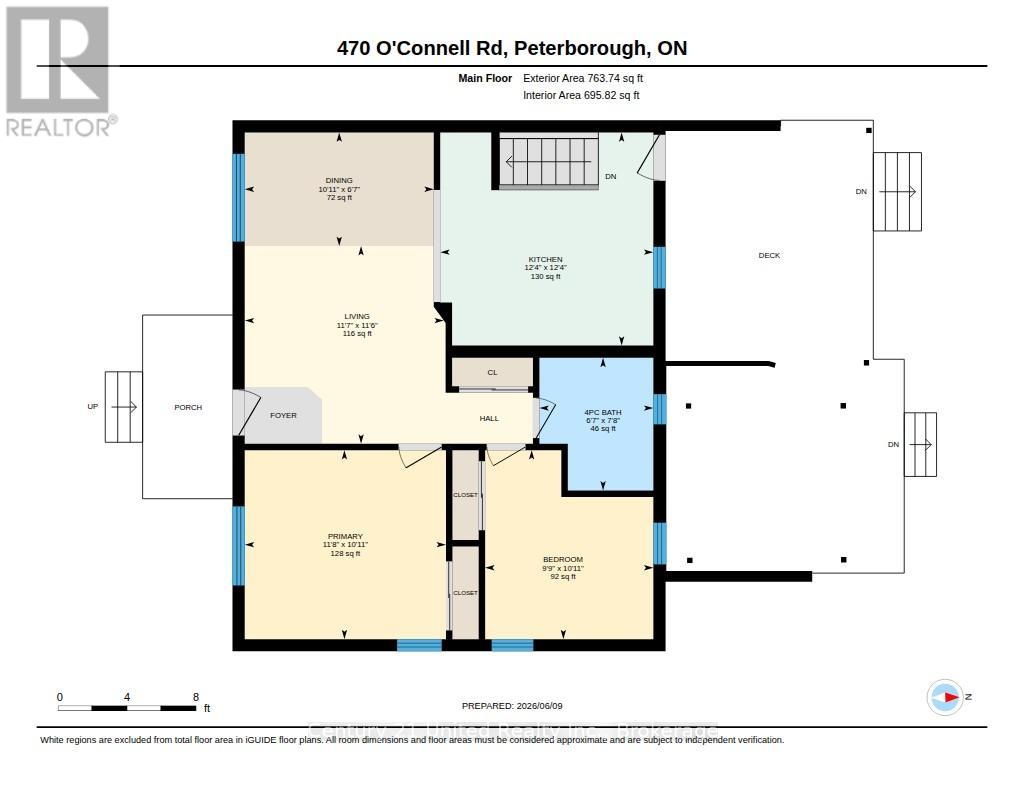
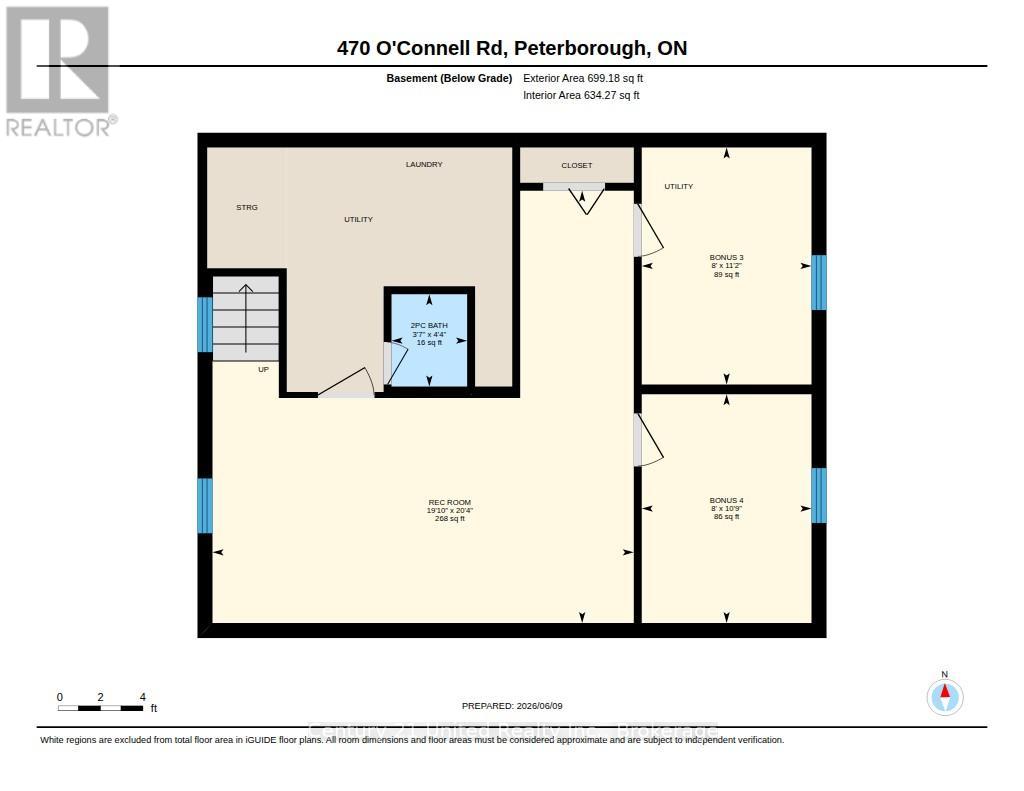
Conveniently located in Peterborough's south-end neighbourhood, this charming bungalow is close to shopping, parks, and schools. Designed with functionality in mind, the main floor includes two bedrooms, a full bathroom, and inviting living spaces that seamlessly connect the living and dining areas. The kitchen provides generous workspace and direct access to the backyard deck, creating an ideal setting for casual meals and summer gatherings. The lower level adds valuable flexibility with a large family room highlighted by a cozy gas fireplace, two additional bonus spaces that can easily accommodate overflow, hobbies, or a home office, a two-piece bath, and a dedicated laundry space. Outdoors, the spacious deck offers a comfortable place to unwind or entertain, while the detached garage with hydro and built-in workbenches is perfect for projects, storage or workshop use. Other great benefits of this property is the metal roof and large fenced in yard in backyard. (id:43681)
Open House
现在这个房屋大家可以去Open House参观了!
12:00 pm
结束于:2:00 pm
房源概要
| MLS® Number | X13534832 |
| 房源类型 | 民宅 |
| 社区名字 | Otonabee Ward 1 |
| 附近的便利设施 | 公园, 礼拜场所, 公共交通, 学校 |
| 社区特征 | 社区活动中心 |
| 设备类型 | 热水器 |
| 特征 | Gazebo |
| 总车位 | 4 |
| 租赁设备类型 | 热水器 |
| 结构 | 棚 |
详 情
| 浴室 | 2 |
| 地上卧房 | 2 |
| 地下卧室 | 2 |
| 总卧房 | 4 |
| Age | 51 To 99 Years |
| 公寓设施 | Fireplace(s) |
| 家电类 | 洗碗机, 烘干机, 微波炉, 炉子, 洗衣机, 冰箱 |
| 建筑风格 | 平房 |
| 地下室进展 | 部分完成 |
| 地下室类型 | N/a (partially Finished) |
| 施工种类 | 独立屋 |
| 空调 | 中央空调 |
| 外墙 | 铝壁板 |
| 壁炉 | 有 |
| 地基类型 | 混凝土浇筑 |
| 客人卫生间(不包含洗浴) | 1 |
| 供暖方式 | 天然气 |
| 供暖类型 | 压力热风 |
| 储存空间 | 1 |
| 内部尺寸 | 700 - 1100 Sqft |
| 类型 | 独立屋 |
| 设备间 | 市政供水 |
车 位
| Detached Garage | |
| Garage |
土地
| 英亩数 | 无 |
| 围栏类型 | Fully Fenced, Fenced Yard |
| 土地便利设施 | 公园, 宗教场所, 公共交通, 学校 |
| 污水道 | Sanitary Sewer |
| 土地深度 | 103 Ft ,9 In |
| 土地宽度 | 50 Ft |
| 不规则大小 | 50 X 103.8 Ft |
房 间
| 楼 层 | 类 型 | 长 度 | 宽 度 | 面 积 |
|---|---|---|---|---|
| 地下室 | 娱乐,游戏房 | 6.05 m | 6.21 m | 6.05 m x 6.21 m |
| 地下室 | 浴室 | 1.09 m | 1.33 m | 1.09 m x 1.33 m |
| 地下室 | 其它 | 2.44 m | 3.29 m | 2.44 m x 3.29 m |
| 地下室 | 其它 | 2.44 m | 3.4 m | 2.44 m x 3.4 m |
| 一楼 | 客厅 | 3.52 m | 3.49 m | 3.52 m x 3.49 m |
| 一楼 | 厨房 | 3.77 m | 3.77 m | 3.77 m x 3.77 m |
| 一楼 | 餐厅 | 3.34 m | 2.01 m | 3.34 m x 2.01 m |
| 一楼 | 主卧 | 3.56 m | 3.34 m | 3.56 m x 3.34 m |
| 一楼 | 第二卧房 | 2.97 m | 3.34 m | 2.97 m x 3.34 m |
| 一楼 | 浴室 | 2.01 m | 2.34 m | 2.01 m x 2.34 m |
设备间
| 有线电视 | 已安装 |
| 配电箱 | 已安装 |
| 污水道 | 已安装 |

The trademarks REALTOR®, REALTORS®, and the REALTOR® logo are controlled by The Canadian Real Estate Association (CREA) and identify real estate professionals who are members of CREA. The trademarks MLS®, Multiple Listing Service® and the associated logos are owned by The Canadian Real Estate Association (CREA) and identify the quality of services provided by real estate professionals who are members of CREA. The trademark DDF® is owned by The Canadian Real Estate Association (CREA) and identifies CREA's Data Distribution Facility (DDF®)
Durham Region Association of REALTORS®
Century 21 United Realty Inc.
July 07 2026 09:20:34
