
470 Amanda Crescent Burlington (Appleby), Ontario L7L 6H5


$1,739,900
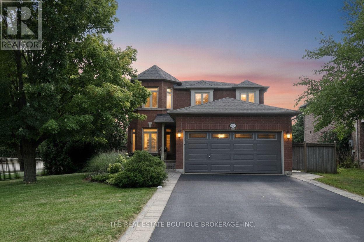
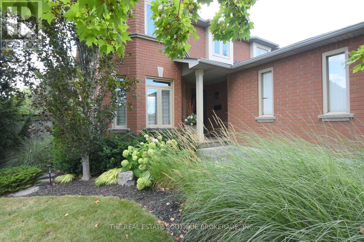
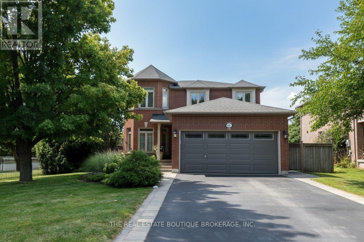
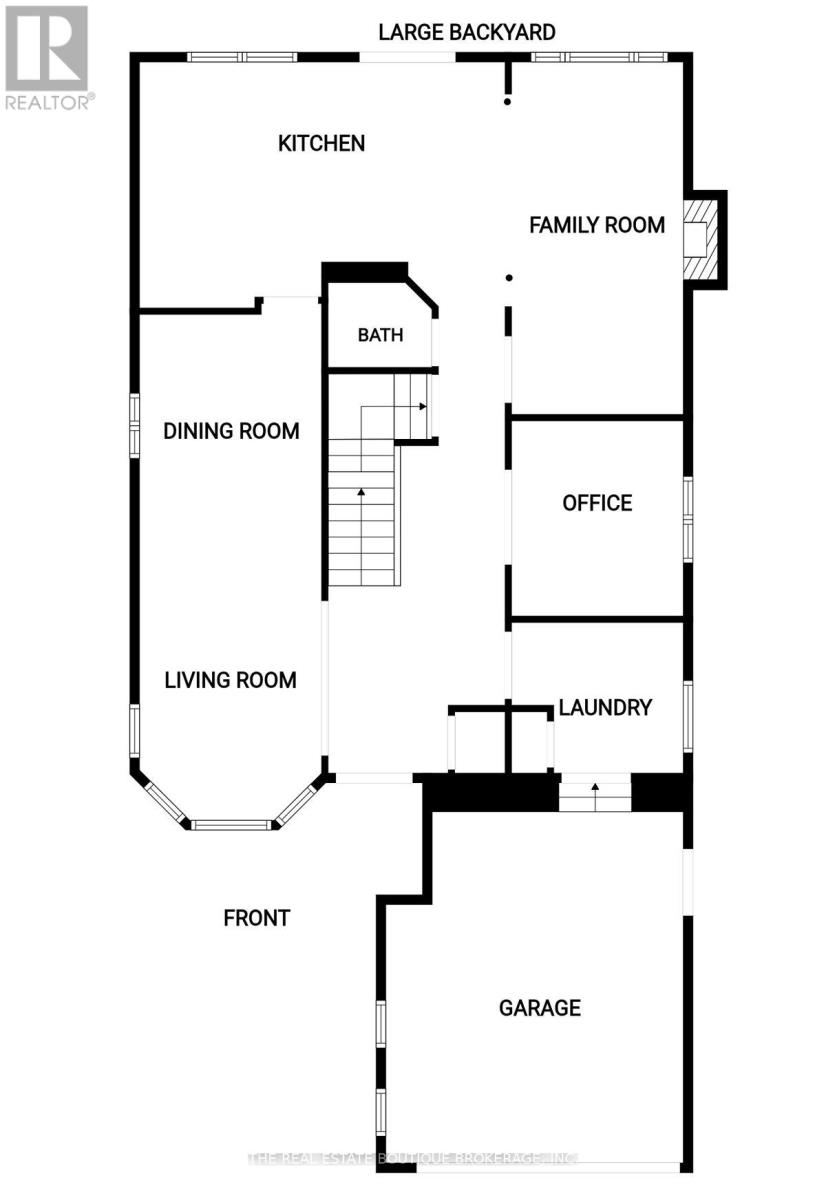
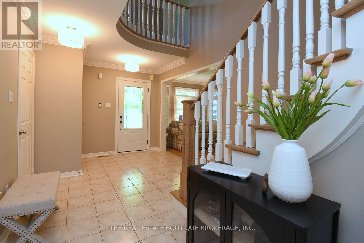
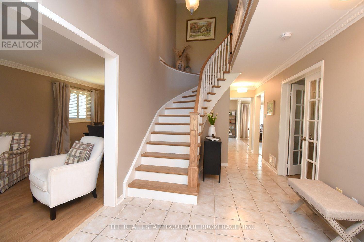
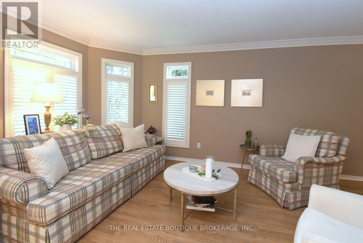
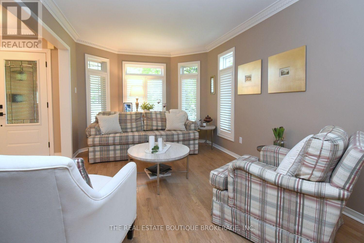
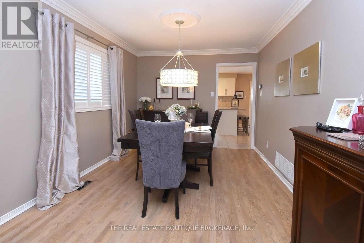
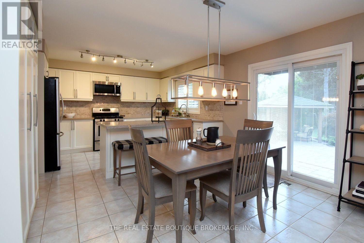
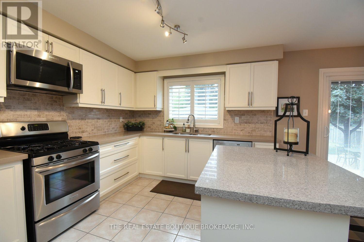
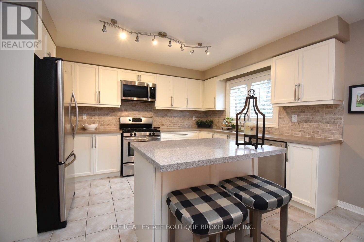
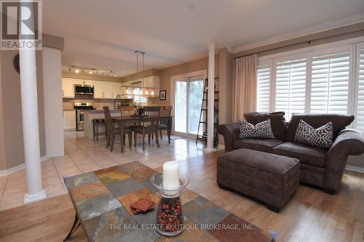
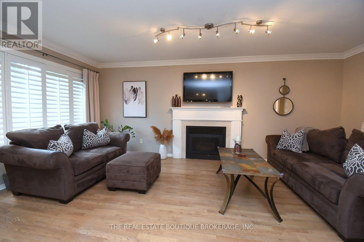
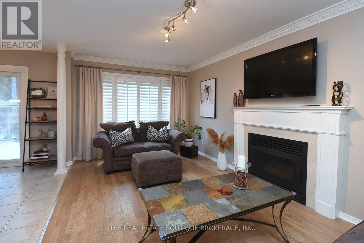
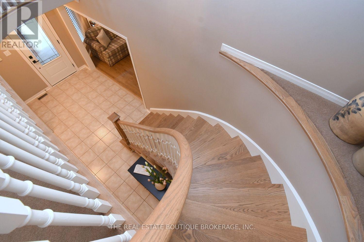
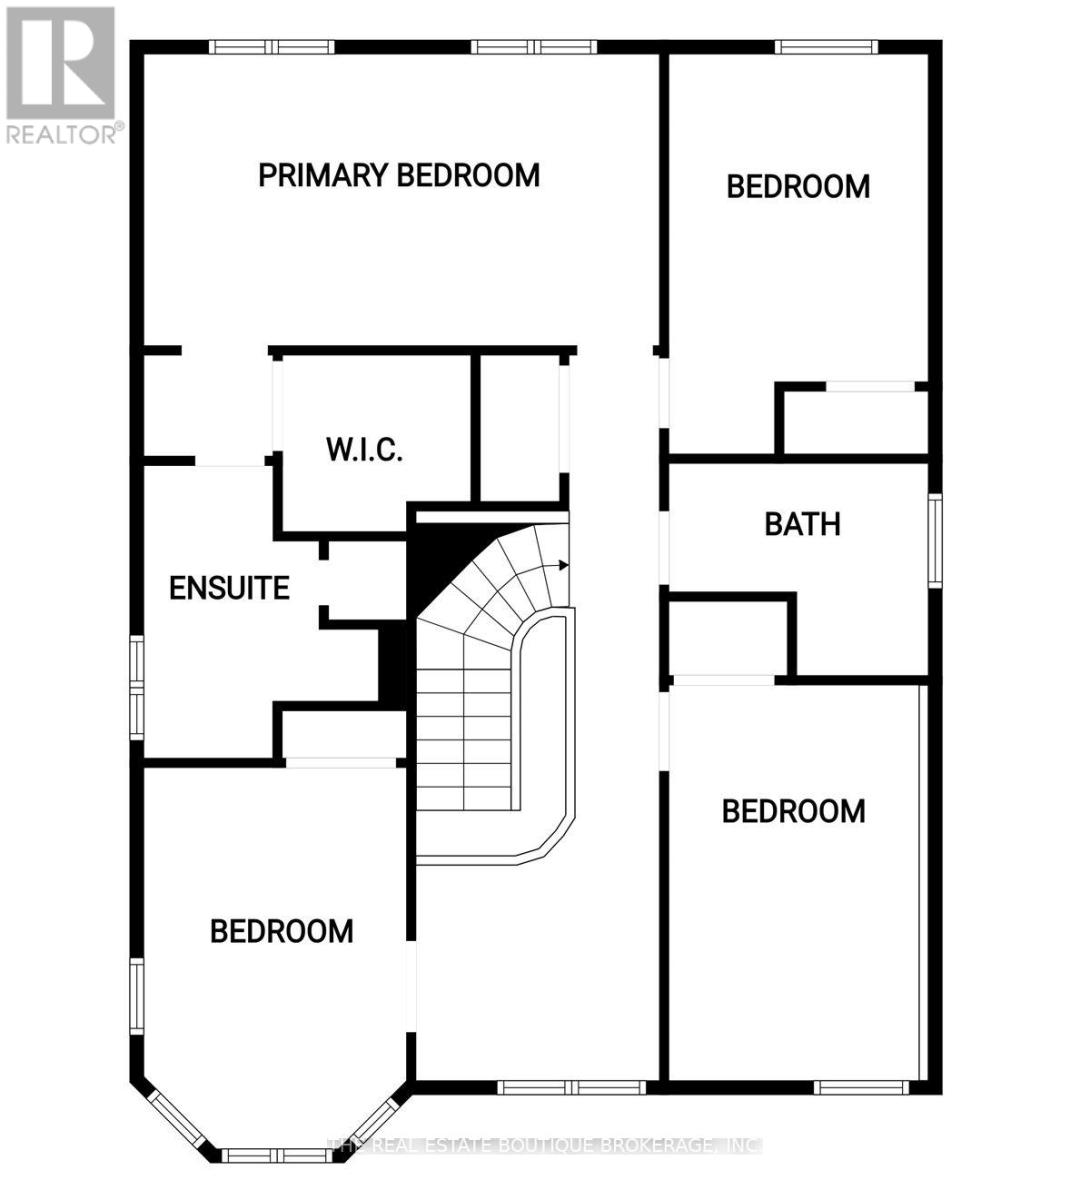
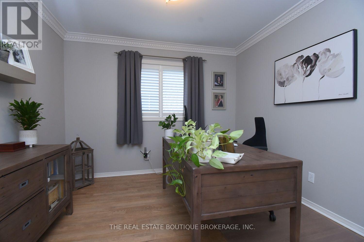
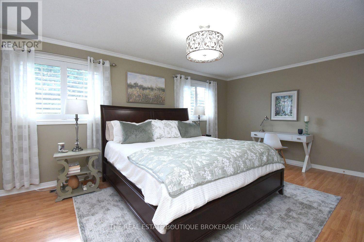
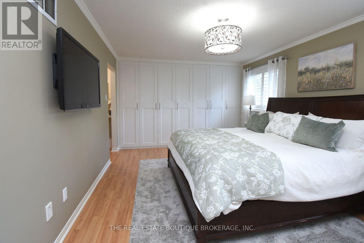
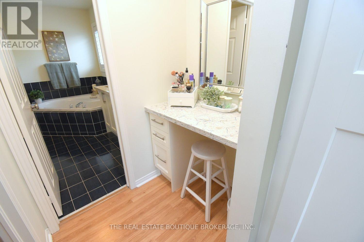
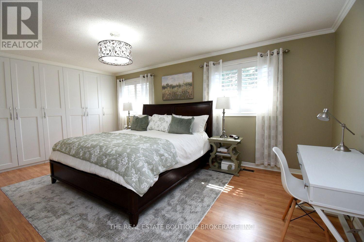
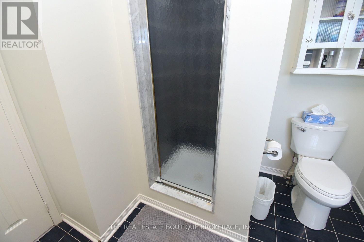
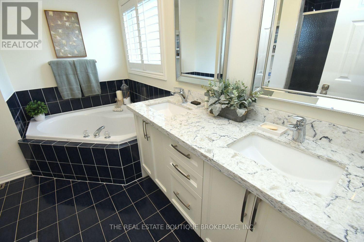
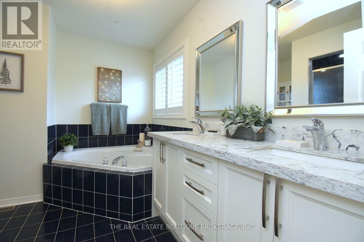
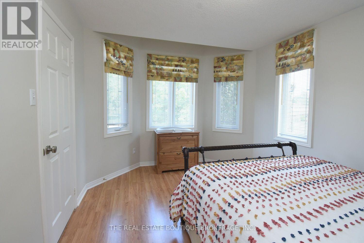
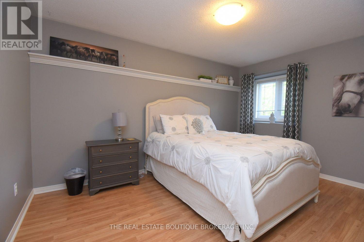
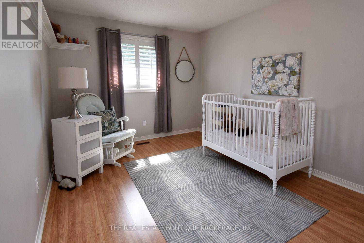
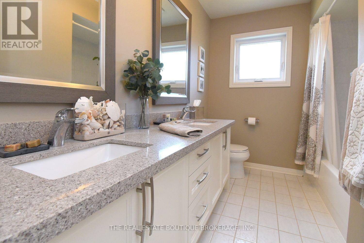
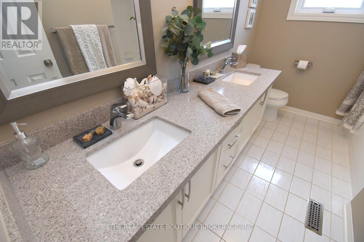
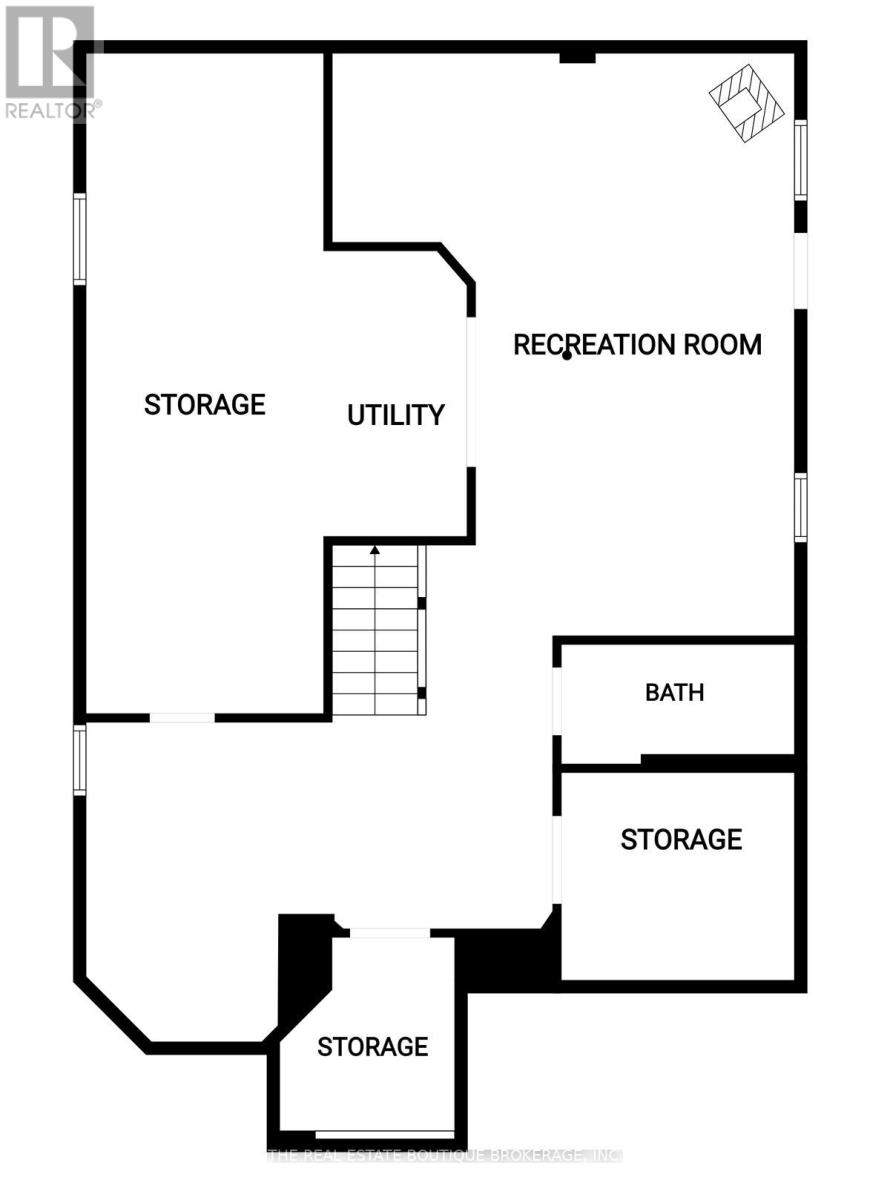
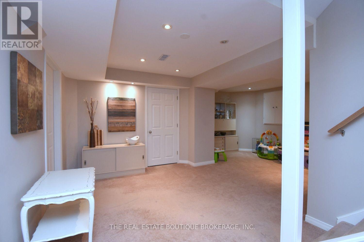
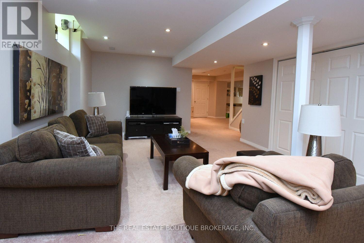
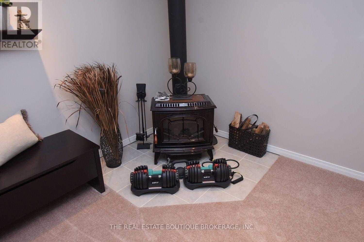
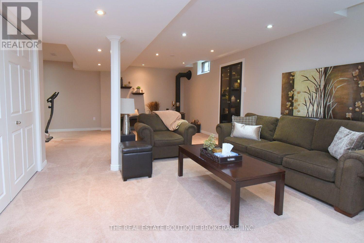
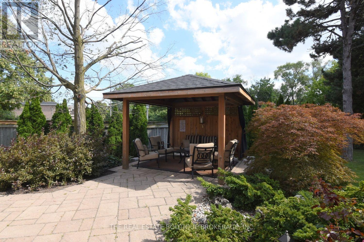
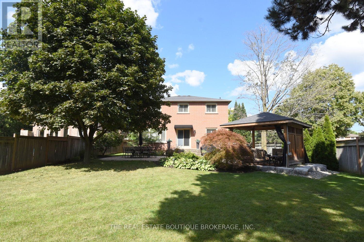
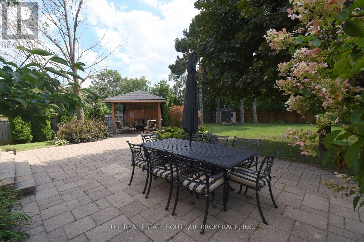
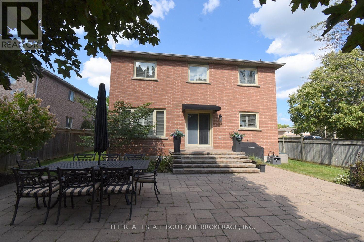
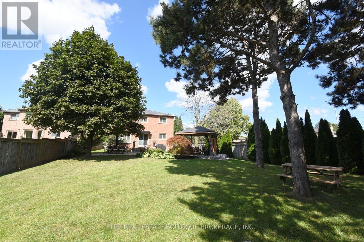
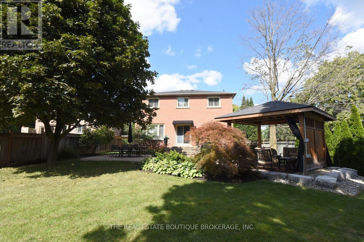
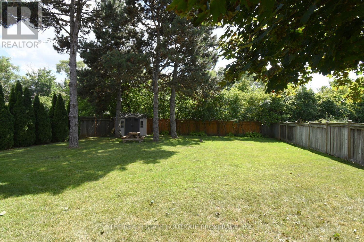
Over 3,000 sq. ft. of finished living space designed for everyday comfort and effortless entertaining. Beautifully appointed with Better Homes & Gardens-inspired décor, hardwood floors and staircase, generous principal rooms and a sought-after main-floor den, ideal for today's work-from-home lifestyle.At the heart of the home is a gourmet kitchen with a centre island, stone countertops and plenty of space to gather, cook and entertain. A stately walkout leads to more than 1,000 sq. ft. of stone patio overlooking the deep ravine setting, complete with a private gazebo and outdoor sitting area that creates a peaceful backyard retreat.The bedroom level is equally impressive. The spacious primary suite features an entire wall of built-in closets, a dedicated makeup area, two additional closets offering plenty of his-and-hers storage, and a lavish ensuite with a corner tub. Three additional well-appointed bedrooms provide excellent space for family, guests or additional office needs. The fully finished lower level adds even more versatility with a full bedroom, beautiful family room, exercise area and an abundance of storage. With exceptional entertaining space, an impressive 180-foot-deep ravine lot and a sought-after South Burlington location, this is a home that offers much more than you expect from the moment you walk through the door. Note: The lower-level fireplace is not compliant and is not Wett Certified. (id:43681)
房源概要
| MLS® Number | W13688292 |
| 房源类型 | 民宅 |
| 社区名字 | Appleby |
| 附近的便利设施 | 医院, 近高尔夫球场, 公园, 公共交通 |
| 设备类型 | 热水器 |
| 总车位 | 6 |
| 租赁设备类型 | 热水器 |
详 情
| 浴室 | 10 |
| 地上卧房 | 4 |
| 总卧房 | 4 |
| Age | 16 To 30 Years |
| 家电类 | Central Vacuum, Water Heater, Garage Door Opener Remote(s), 洗碗机, 烘干机, Freezer, Garage Door Opener, 炉子, 洗衣机, 窗帘, 冰箱 |
| 地下室进展 | 已装修 |
| 地下室类型 | 全完工 |
| 施工种类 | 独立屋 |
| 空调 | 中央空调 |
| 外墙 | 砖 |
| 壁炉 | 有 |
| Fireplace Total | 1 |
| 地基类型 | 混凝土 |
| 客人卫生间(不包含洗浴) | 1 |
| 供暖方式 | 天然气 |
| 供暖类型 | 压力热风 |
| 储存空间 | 2 |
| 内部尺寸 | 2500 - 3000 Sqft |
| 类型 | 独立屋 |
| 设备间 | 市政供水 |
车 位
| 附加车库 | |
| Garage |
土地
| 英亩数 | 无 |
| 土地便利设施 | 医院, 近高尔夫球场, 公园, 公共交通 |
| 污水道 | Sanitary Sewer |
| 土地深度 | 205 Ft ,3 In |
| 土地宽度 | 67 Ft ,1 In |
| 不规则大小 | 67.1 X 205.3 Ft |
房 间
| 楼 层 | 类 型 | 长 度 | 宽 度 | 面 积 |
|---|---|---|---|---|
| 二楼 | Bedroom 4 | 4.06 m | 3.05 m | 4.06 m x 3.05 m |
| 二楼 | 浴室 | 3.05 m | 2.13 m | 3.05 m x 2.13 m |
| 二楼 | 浴室 | 3.02 m | 1.85 m | 3.02 m x 1.85 m |
| 二楼 | 主卧 | 6.05 m | 3.66 m | 6.05 m x 3.66 m |
| 二楼 | 第二卧房 | 4.27 m | 3.05 m | 4.27 m x 3.05 m |
| 二楼 | 第三卧房 | 4.37 m | 3.05 m | 4.37 m x 3.05 m |
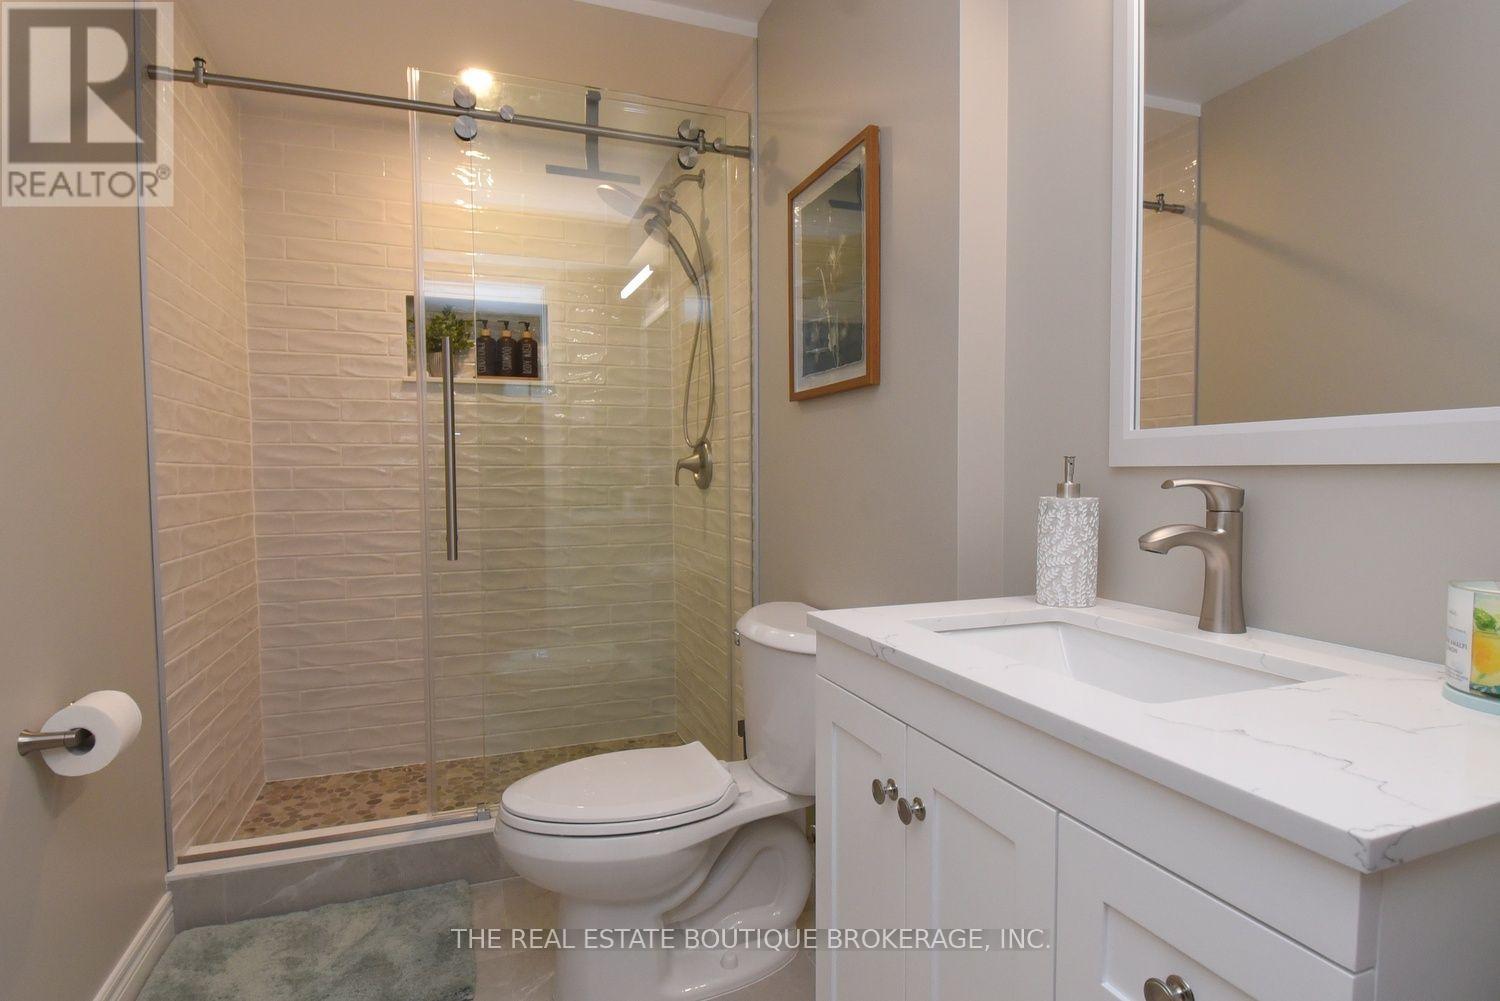
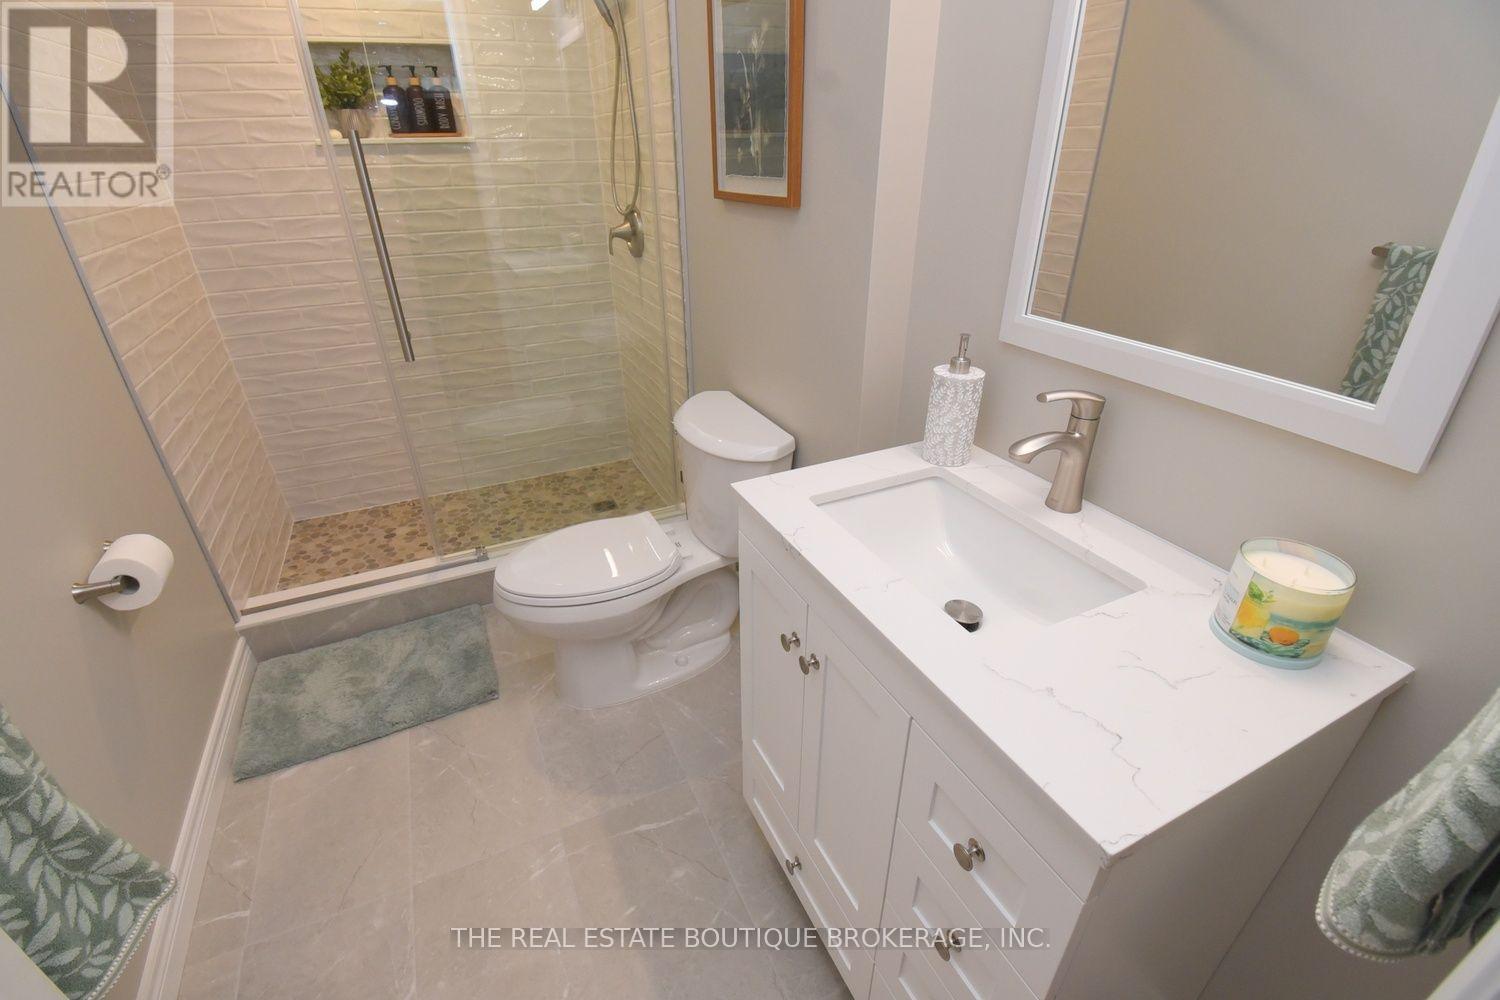
| 地下室 | 浴室 | 1.52 m | 1.22 m | 1.52 m x 1.22 m |
| 地下室 | 家庭房 | 7.47 m | 3.96 m | 7.47 m x 3.96 m |
| 地下室 | 设备间 | 3.18 m | 2.39 m | 3.18 m x 2.39 m |
| 地下室 | 其它 | 8.53 m | 3.02 m | 8.53 m x 3.02 m |
| 地下室 | Exercise Room | 2.29 m | 3.18 m | 2.29 m x 3.18 m |
| 一楼 | 客厅 | 4.58 m | 3.05 m | 4.58 m x 3.05 m |
| 一楼 | 餐厅 | 3.84 m | 3.05 m | 3.84 m x 3.05 m |
| 一楼 | 厨房 | 6.16 m | 4.37 m | 6.16 m x 4.37 m |
| 一楼 | 家庭房 | 5.89 m | 3.05 m | 5.89 m x 3.05 m |
| 一楼 | 衣帽间 | 3.25 m | 3.05 m | 3.25 m x 3.05 m |
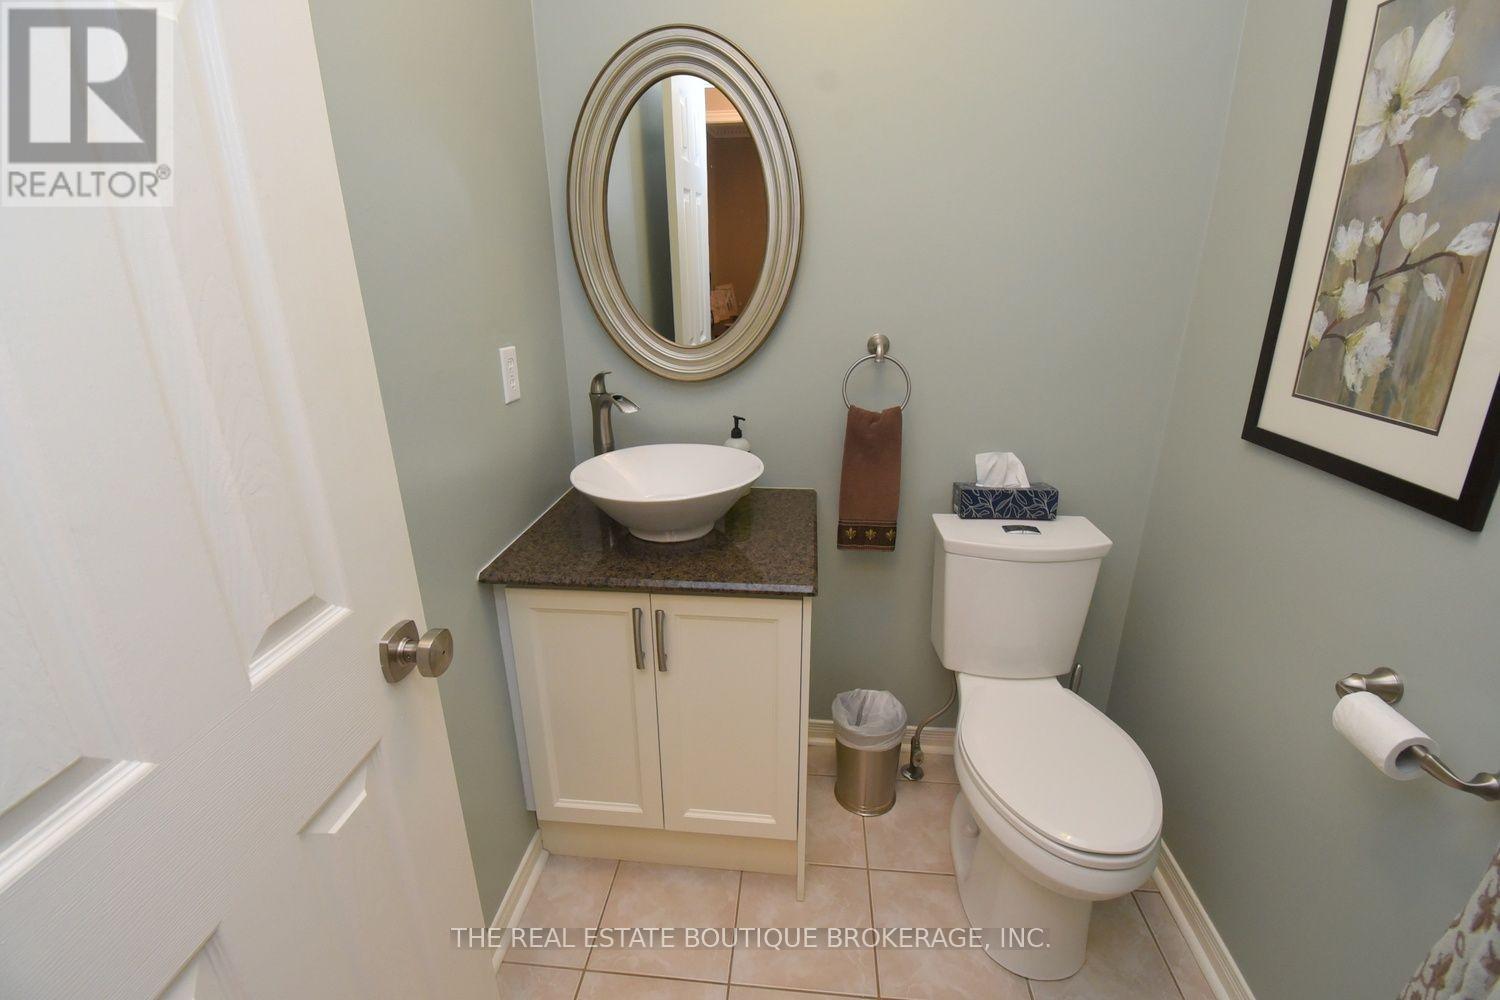
| 一楼 | 浴室 | 1.52 m | 1.22 m | 1.52 m x 1.22 m |
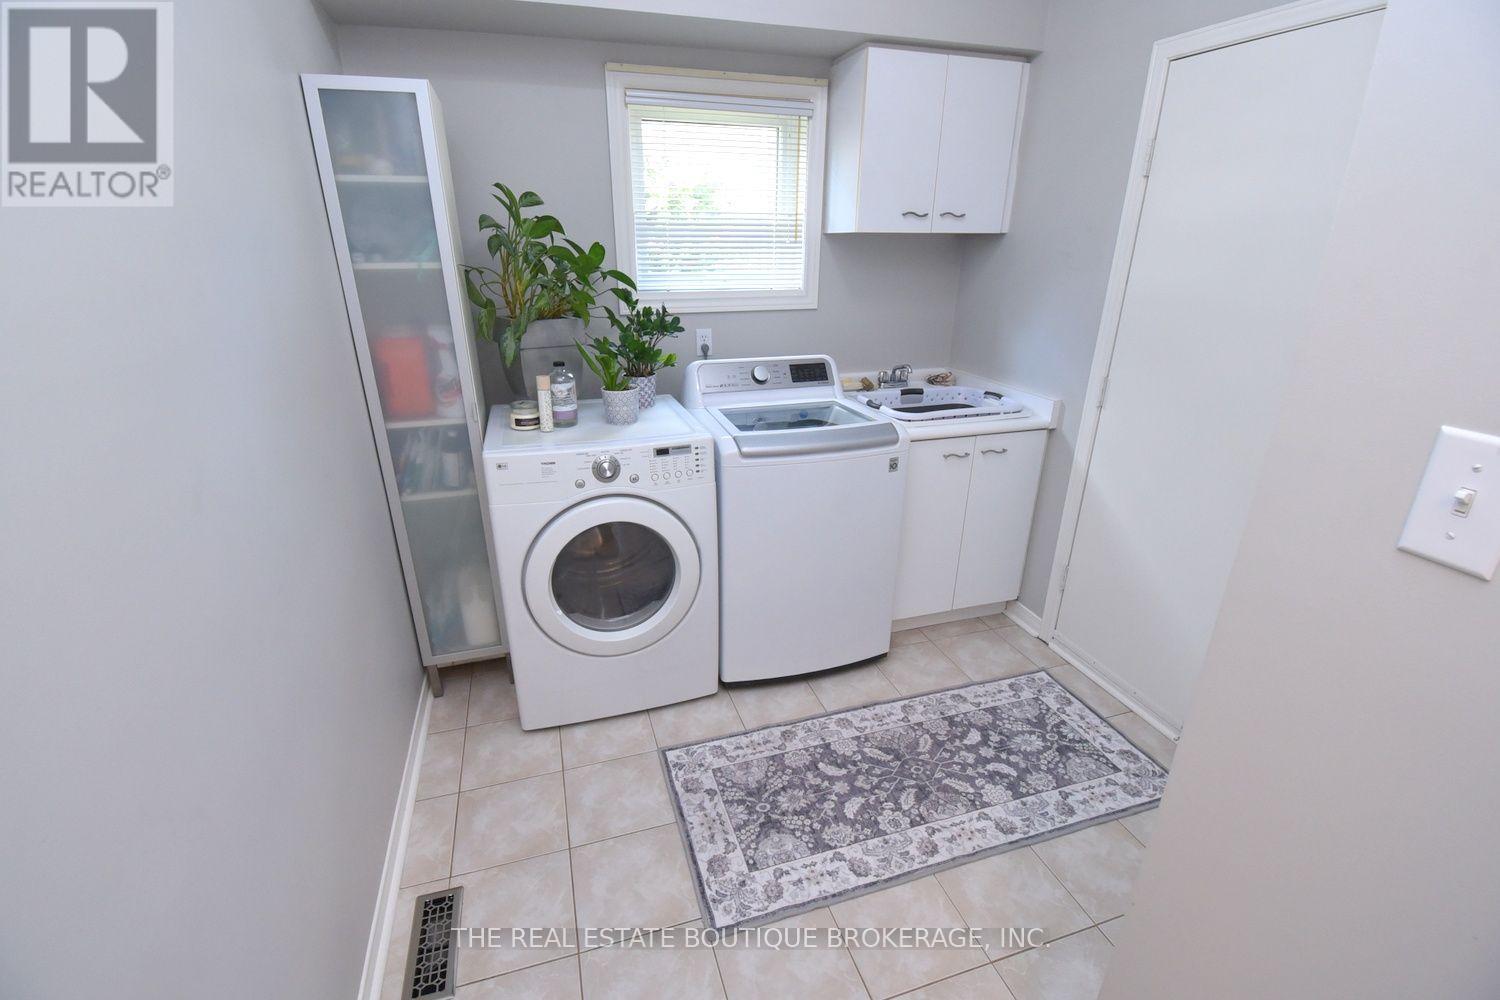
| 一楼 | 洗衣房 | 3.05 m | 2.41 m | 3.05 m x 2.41 m |
https://www.realtor.ca/real-estate/30169924/470-amanda-crescent-burlington-appleby-appleby

The trademarks REALTOR®, REALTORS®, and the REALTOR® logo are controlled by The Canadian Real Estate Association (CREA) and identify real estate professionals who are members of CREA. The trademarks MLS®, Multiple Listing Service® and the associated logos are owned by The Canadian Real Estate Association (CREA) and identify the quality of services provided by real estate professionals who are members of CREA. The trademark DDF® is owned by The Canadian Real Estate Association (CREA) and identifies CREA's Data Distribution Facility (DDF®)
Toronto Real Estate Board
The Real Estate Boutique Brokerage, Inc.
August 18 2026 07:01:54
