
47 Tews Lane Hamilton (Greensville), Ontario L9H 7N4


$4,499,000
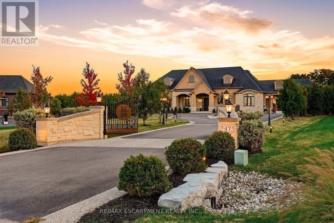
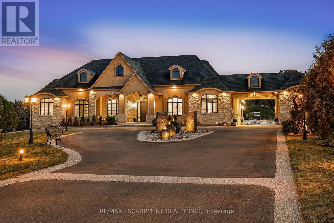
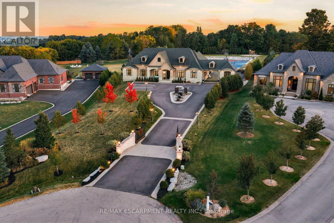
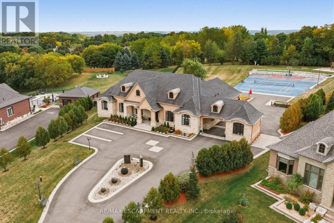
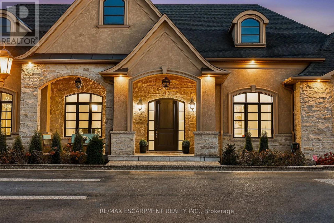
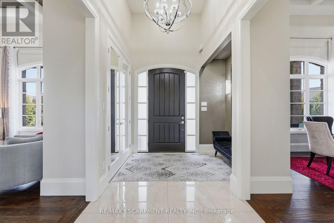
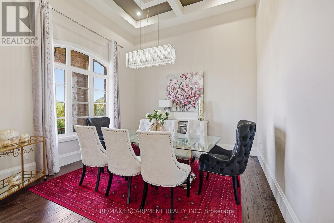
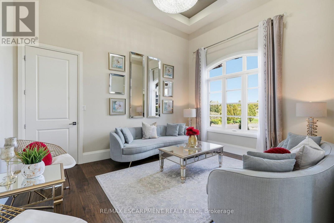
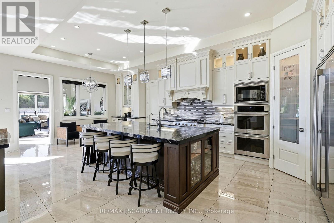
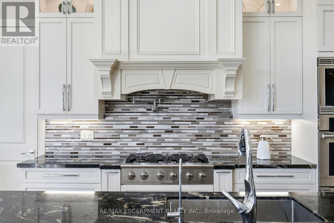
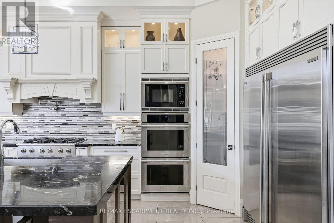
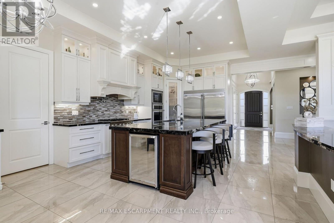
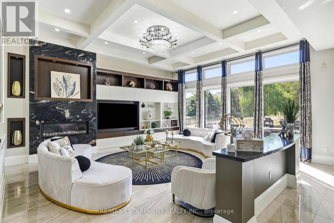
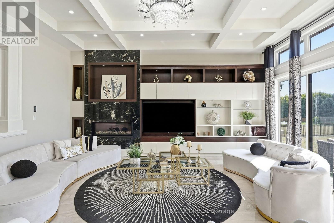
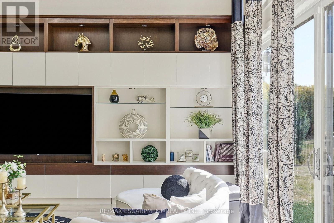
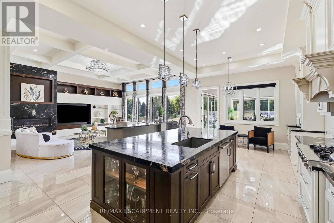
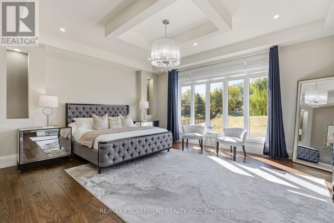
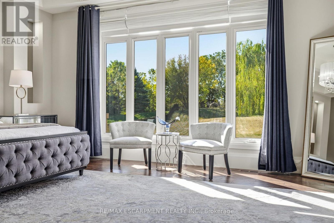
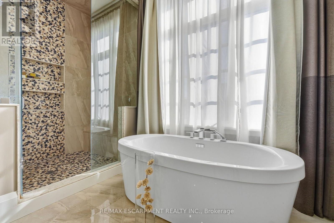
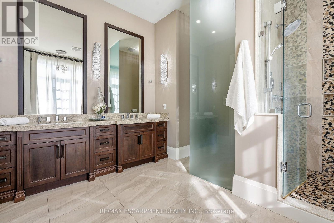
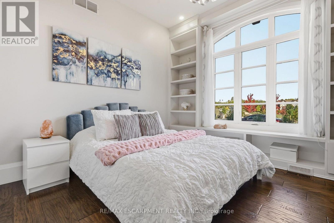
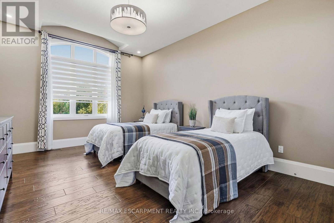
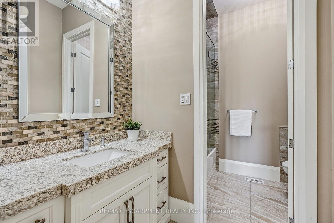
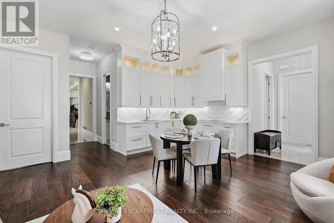
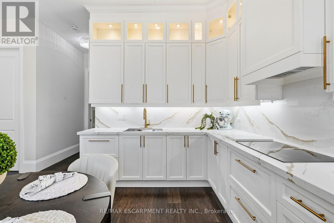
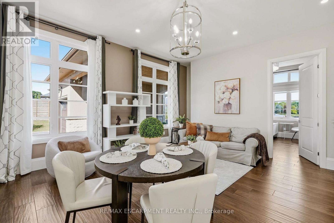
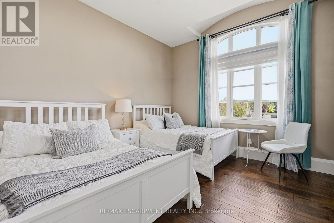
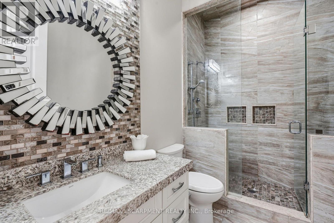
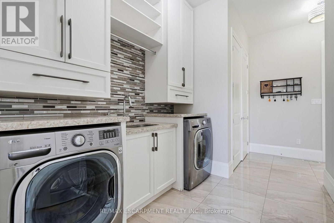
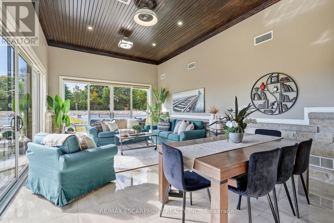
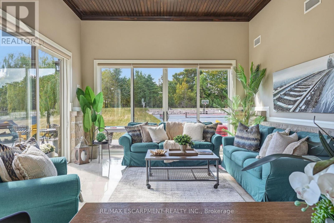
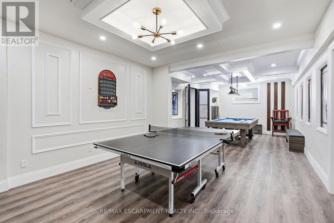
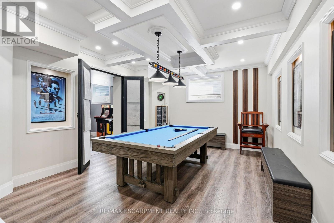
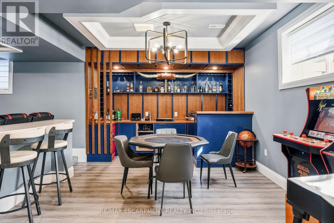
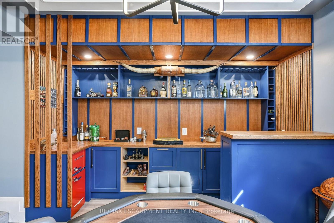
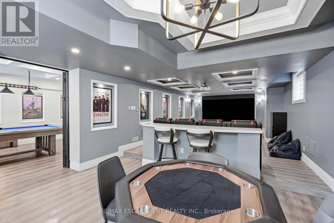
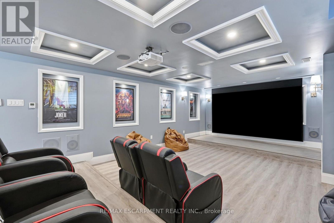
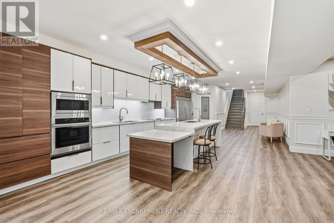
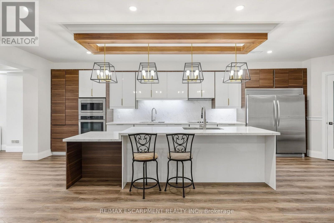
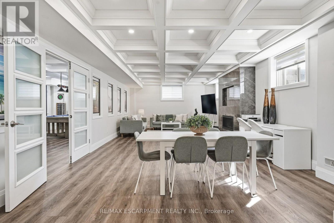
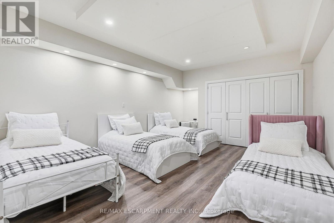
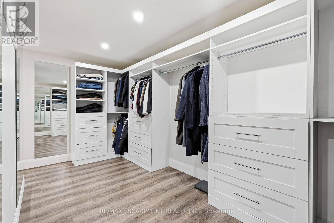
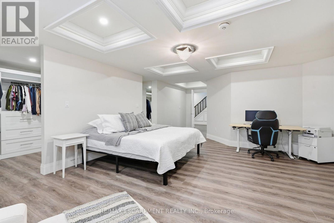
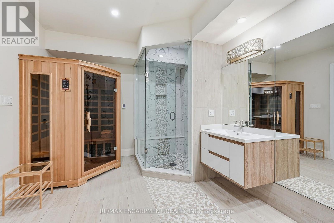
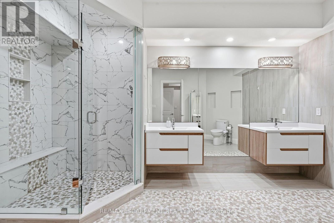
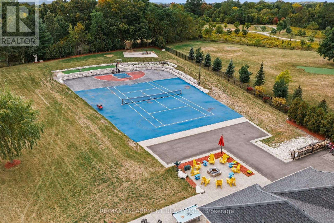
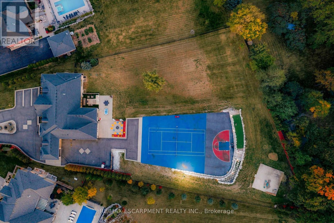
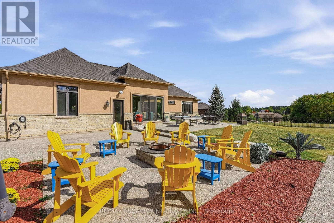
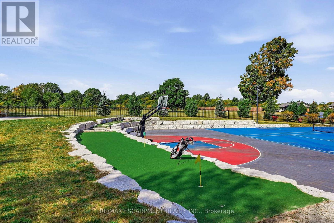
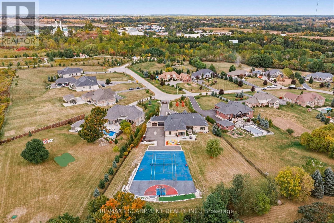
Zeina Homes built this home for himself, and you feel the different before you reach the door. Powered gates with facial recognition swing open, and a circular drive sweeps through 1.85 private acres in a Greensville enclave to a four-car garage and parking for 20+. This from the foyer, your eye travels straight through the home to the grounds beyond. The main level is where the days happen: a formal dining room with tray ceiling, a quiet sitting room made for a book, and a soaring living room with gas fireplace, open to a kitchen built for someone who loves to host, with chef's gas cooktop, double oven, built-in microwave, Electrolux double-wide refrigerator and generous pantry. Mornings belong to the four-season sunroom and its windows over the lawn. The primary suite sits quietly apart, with a walk-in closet entered from either side and a five-piece ensuite with oversized shower. Two more bedrooms, a family bathroom and an enormous laundry room with exceptional storage complete the floor. Then the house keeps going. There is room here for everyone you love, and a front door for each of them. An above-grade suite offers its own entrance, parking, full kitchen, four-piece bathroom and bedroom. A separate lower-level residence has two bedrooms, one with a huge walk-in closet, plus kitchen, fireplace, four-piece bathroom, parking and a walk-up to the garden. Between them is the floor where everyone ends up anyway: billiards, a private theatre with custom seating and screen, and a bar for evenings no one wants to end. Outside: a professional-quality tennis court, putting green, firepit and patio, and a fully serviced concrete pad waiting for the pool house you haven't designed yet. Walk to Tews and Webster's Falls; downtown Dundas, schools and restaurants are minutes away. Built to make an ordinary Tuesday feel like something. RSA. (id:43681)
房源概要
| MLS® Number | X13876912 |
| 房源类型 | 民宅 |
| 社区名字 | Greensville |
| 附近的便利设施 | 公园, 学校 |
| 设备类型 | 没有 |
| 特征 | Level Lot, Level, 亲戚套间, Sauna |
| 总车位 | 20 |
| 租赁设备类型 | 没有 |
| 结构 | Patio(s) |
详 情
| 浴室 | 4 |
| 地上卧房 | 4 |
| 地下卧室 | 2 |
| 总卧房 | 6 |
| Age | 6 To 15 Years |
| 公寓设施 | Fireplace(s) |
| 家电类 | Garage Door Opener Remote(s), 烤箱 - Built-in, Range, Water Heater, Cooktop, 洗碗机, 烘干机, 烤箱, 洗衣机, 窗帘, 冰箱 |
| 建筑风格 | 平房 |
| 地下室进展 | 已装修 |
| 地下室功能 | Separate Entrance, Walk-up |
| 地下室类型 | N/a, Full, N/a, N/a (finished) |
| 施工种类 | 独立屋 |
| 空调 | Central Air Conditioning, 换气机 |
| 外墙 | 砖, 石 |
| Fire Protection | Alarm System, Smoke Detectors |
| 壁炉 | 有 |
| Fireplace Total | 2 |
| 地基类型 | 混凝土浇筑 |
| 供暖方式 | 天然气 |
| 供暖类型 | 压力热风 |
| 储存空间 | 1 |
| 内部尺寸 | 3500 - 5000 Sqft |
| 类型 | 独立屋 |
| 设备间 | Dug Well |
车 位
| 附加车库 | |
| Garage |
土地
| 英亩数 | 无 |
| 土地便利设施 | 公园, 学校 |
| 污水道 | Septic System |
| 土地深度 | 548 Ft |
| 土地宽度 | 104 Ft ,9 In |
| 不规则大小 | 104.8 X 548 Ft |
| 规划描述 | S1 |
房 间
| 楼 层 | 类 型 | 长 度 | 宽 度 | 面 积 |
|---|---|---|---|---|
| 地下室 | 卧室 | 8.69 m | 5.03 m | 8.69 m x 5.03 m |
| 地下室 | 卧室 | 5.77 m | 4.14 m | 5.77 m x 4.14 m |
| 地下室 | 厨房 | 8.48 m | 4.65 m | 8.48 m x 4.65 m |
| 地下室 | 娱乐,游戏房 | 9.12 m | 4.65 m | 9.12 m x 4.65 m |
| 地下室 | 其它 | 7.14 m | 4.42 m | 7.14 m x 4.42 m |
| 地下室 | 其它 | 3.76 m | 5.46 m | 3.76 m x 5.46 m |
| 地下室 | 洗衣房 | 2.9 m | 3.86 m | 2.9 m x 3.86 m |
| 地下室 | 其它 | 11.07 m | 4.14 m | 11.07 m x 4.14 m |
| 一楼 | 厨房 | 7.85 m | 5.49 m | 7.85 m x 5.49 m |
| 一楼 | 客厅 | 4.47 m | 4.47 m | 4.47 m x 4.47 m |
| 一楼 | 餐厅 | 3.89 m | 5.21 m | 3.89 m x 5.21 m |
| 一楼 | 家庭房 | 6.35 m | 4.93 m | 6.35 m x 4.93 m |
| 一楼 | 厨房 | 6.6 m | 5.44 m | 6.6 m x 5.44 m |
| 一楼 | Sunroom | 6.22 m | 4.29 m | 6.22 m x 4.29 m |
| 一楼 | 主卧 | 7.01 m | 5.61 m | 7.01 m x 5.61 m |
| 一楼 | 卧室 | 5.79 m | 3.76 m | 5.79 m x 3.76 m |
| 一楼 | 卧室 | 3.81 m | 4.47 m | 3.81 m x 4.47 m |
| 一楼 | 卧室 | 4.09 m | 3.81 m | 4.09 m x 3.81 m |
https://www.realtor.ca/real-estate/30381222/47-tews-lane-hamilton-greensville-greensville

The trademarks REALTOR®, REALTORS®, and the REALTOR® logo are controlled by The Canadian Real Estate Association (CREA) and identify real estate professionals who are members of CREA. The trademarks MLS®, Multiple Listing Service® and the associated logos are owned by The Canadian Real Estate Association (CREA) and identify the quality of services provided by real estate professionals who are members of CREA. The trademark DDF® is owned by The Canadian Real Estate Association (CREA) and identifies CREA's Data Distribution Facility (DDF®)
Toronto Real Estate Board
RE/MAX Escarpment Realty Inc.
October 08 2026 05:08:32
