
47 Stratheden Road Toronto (Bridle Path-Sunnybrook-York Mills), Ontario M4N 1E5


$4,608,000
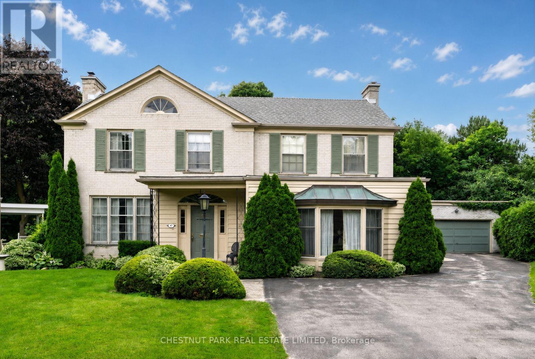
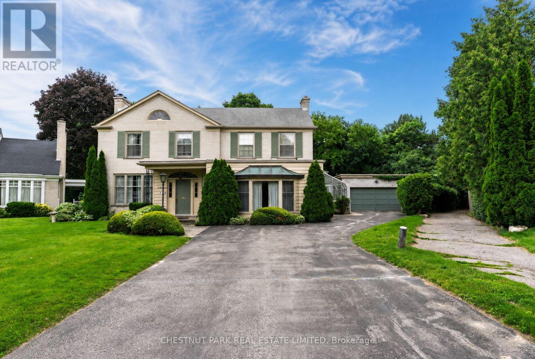
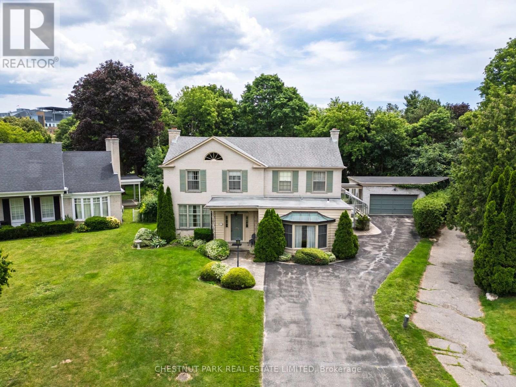
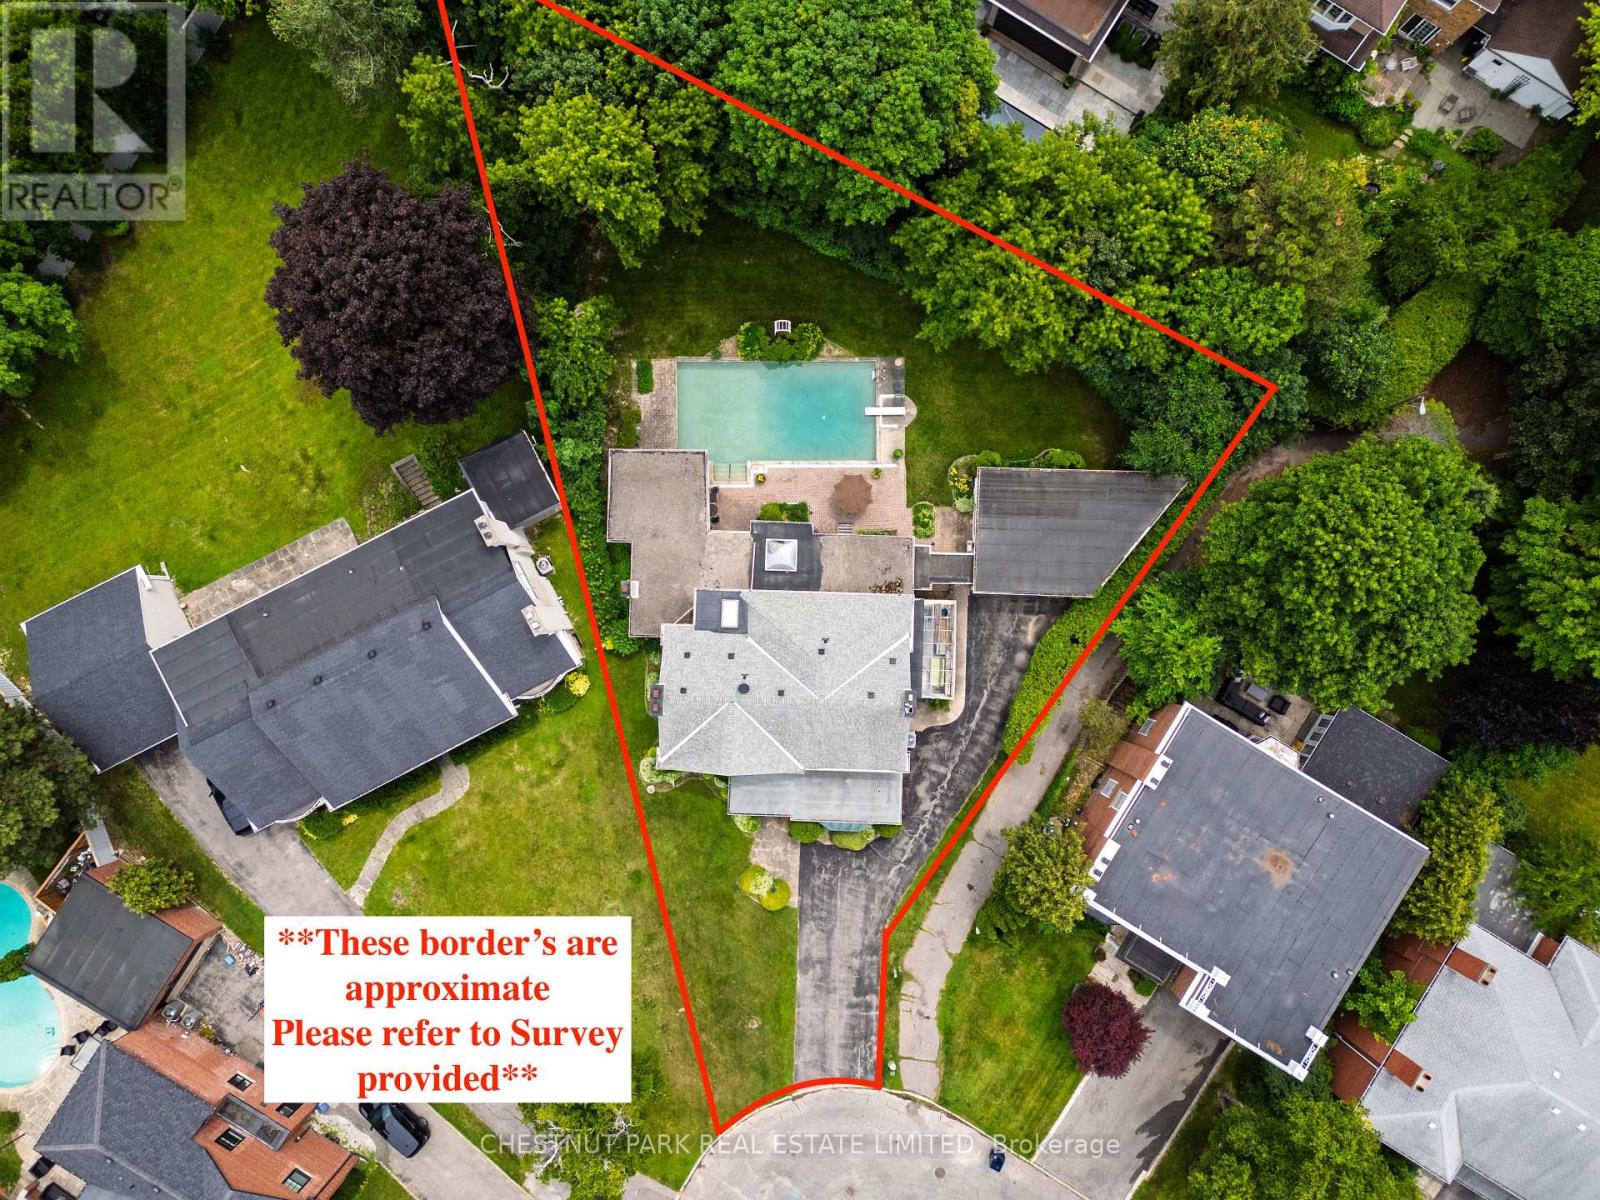
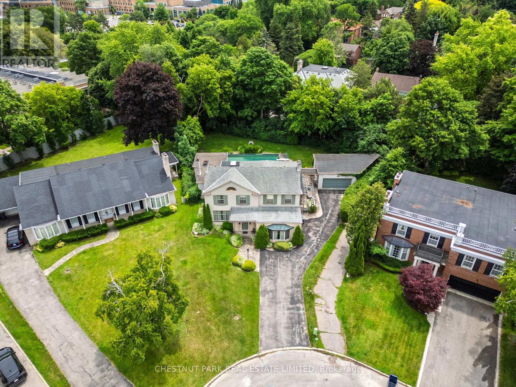
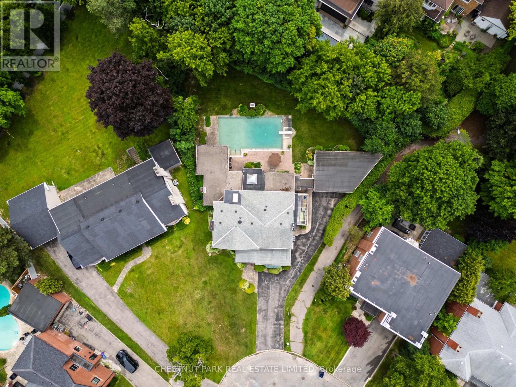
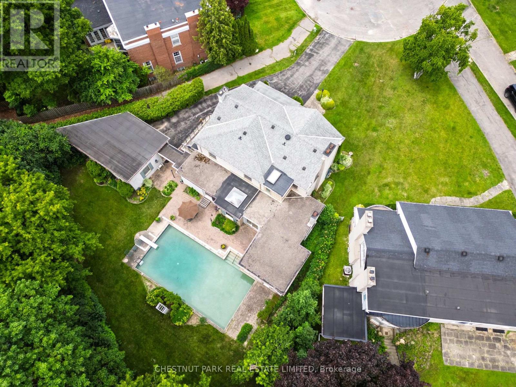
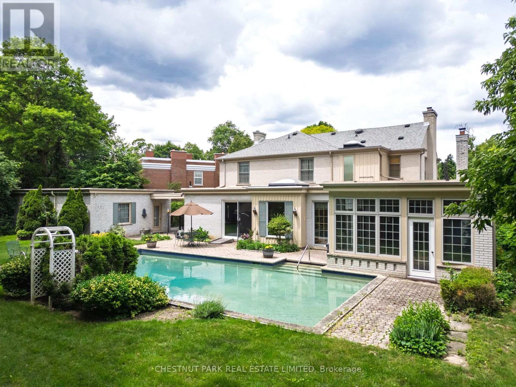
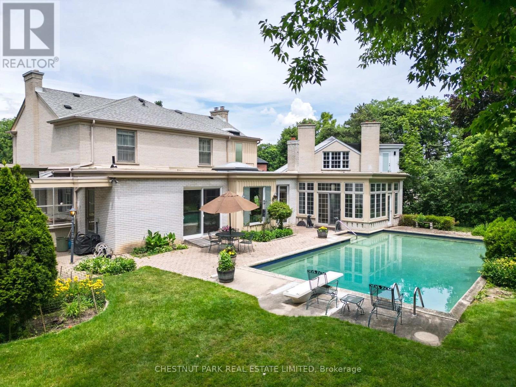
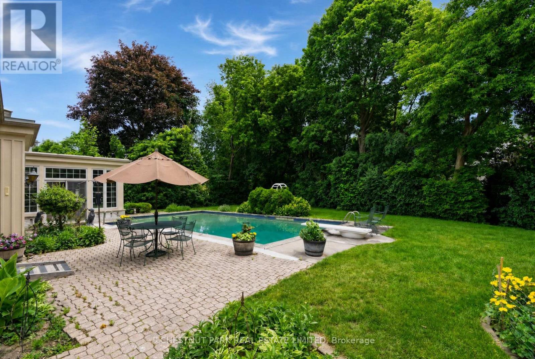
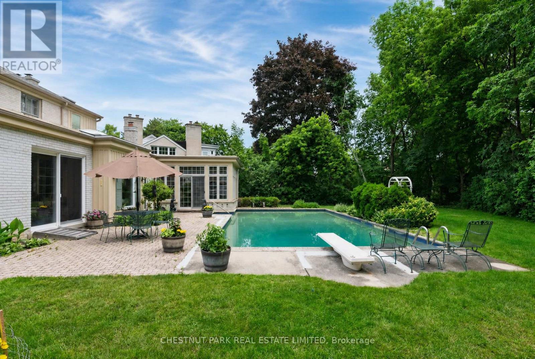
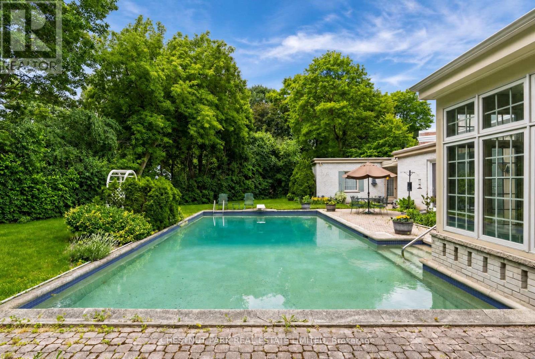
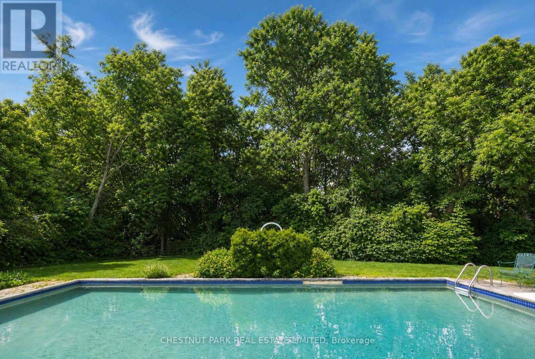
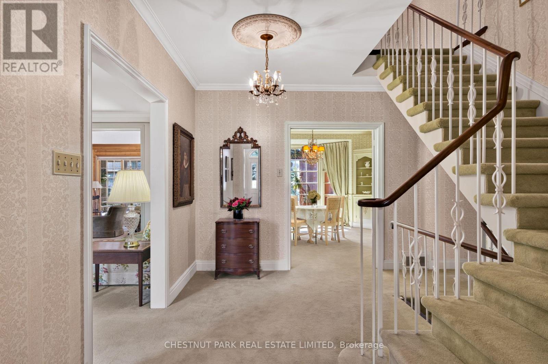
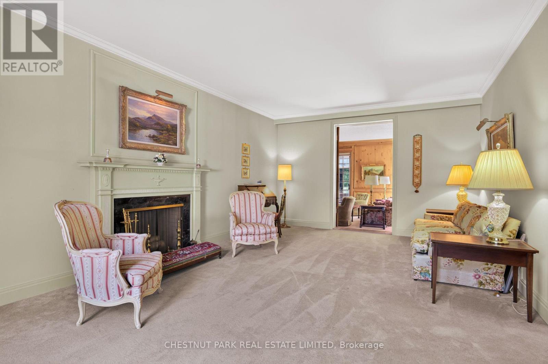
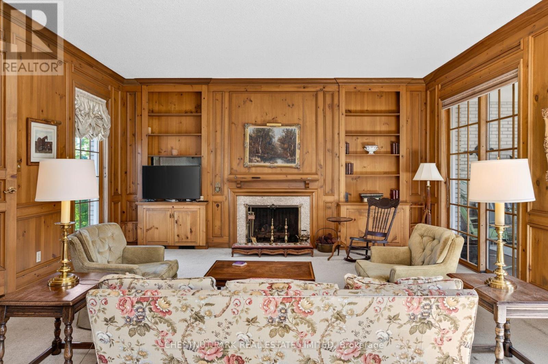
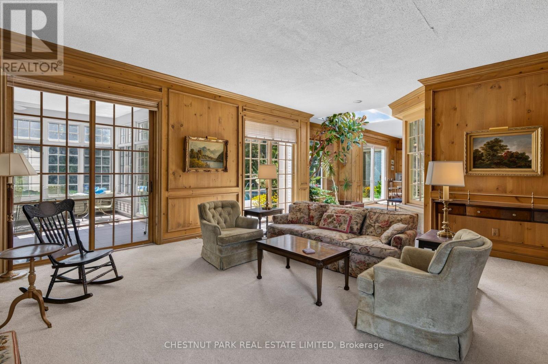
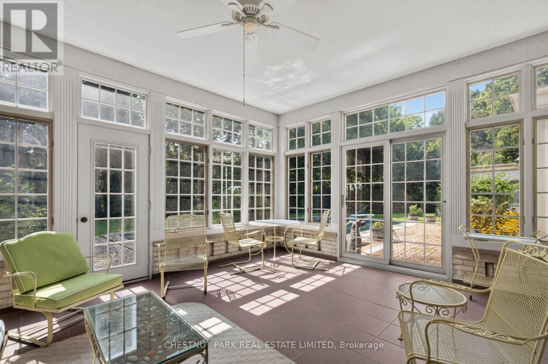
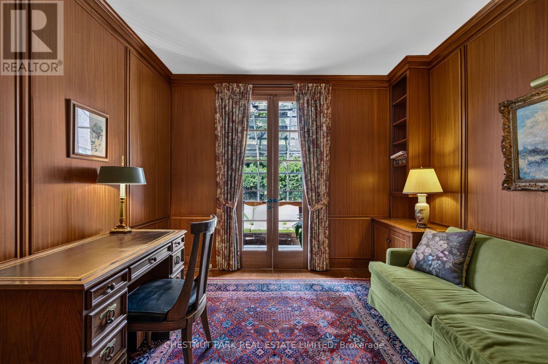
Never to have been offered on the market is this coveted Lawrence Park home and land. Discover this exceptional 5-bedroom, 4-bathroom family residence, privately tucked away on a quiet cul-de-sac and set on an extraordinary pie-shaped lot. Built in 1964 by the original owner as his forever home, this cherished property has been lovingly maintained by one family for over six decades, offering an exceptional sense of history, warmth, and timeless character.The remarkable lot measures approximately 42 ft frontage, 125 ft on one side, 225 ft on the other, and 190 ft across the rear property line providing an abundance of space a tremendous future potential. The expansive private grounds feature a large in-ground swimming pool, creating the perfect backdrop for summer entertaining, family gatherings, and outdoor enjoyment.The existing residence offers a thoughtfully designed layout with generous principal rooms and comfortable family living. Renovate and personalize the home to suit your family's vision or take advantage of the exceptional lot to create a magnificent custom residence. The possibilities are as impressive as the property itself.Enjoy an enviable Lawrence Park location, minutes from some of Toronto's most highly regarded private and public schools, the Granite Club, beautiful parks, ravines, and a wealth of neighbourhood amenities. A peaceful cul-de-sac setting adds privacy and tranquility to this prestigious family community.A truly rare opportunity to acquire an exceptional Lawrence Park property combining an oversized and versatile lot, large in-ground pool, coveted location, and a lovingly preserved home filled with character. Renovate, rebuild, or simply enjoy this remarkable property for generations to come. A very private lot with sunny south and west exposures. (id:43681)
房源概要
| MLS® Number | C13780000 |
| 房源类型 | 民宅 |
| 社区名字 | Bridle Path-Sunnybrook-York Mills |
| 附近的便利设施 | 医院, 公园, 学校, 公共交通 |
| 社区特征 | 社区活动中心 |
| 特征 | 树木繁茂的地区 |
| 总车位 | 8 |
| 泳池类型 | Inground Pool |
详 情
| 浴室 | 5 |
| 地上卧房 | 5 |
| 总卧房 | 5 |
| 公寓设施 | Fireplace(s) |
| 地下室进展 | 部分完成 |
| 地下室类型 | N/a (partially Finished) |
| 施工种类 | 独立屋 |
| 空调 | 中央空调 |
| 外墙 | 砖 |
| 壁炉 | 有 |
| Fireplace Total | 3 |
| 地基类型 | 水泥 |
| 客人卫生间(不包含洗浴) | 1 |
| 供暖方式 | 天然气 |
| 供暖类型 | 压力热风 |
| 储存空间 | 2 |
| 内部尺寸 | 3500 - 5000 Sqft |
| 类型 | 独立屋 |
| 设备间 | 市政供水 |
车 位
| Detached Garage | |
| Garage |
土地
| 英亩数 | 无 |
| 土地便利设施 | 医院, 公园, 学校, 公共交通 |
| 污水道 | Sanitary Sewer |
| 土地深度 | 199 Ft ,8 In |
| 土地宽度 | 42 Ft |
| 不规则大小 | 42 X 199.7 Ft ; See Survey |
| 规划描述 | 住宅 |
房 间
| 楼 层 | 类 型 | 长 度 | 宽 度 | 面 积 |
|---|---|---|---|---|
| 二楼 | 卧室 | 5.36 m | 3.69 m | 5.36 m x 3.69 m |
| 二楼 | 浴室 | 3.68 m | 2.4 m | 3.68 m x 2.4 m |
| 一楼 | 厨房 | 4.9 m | 2.69 m | 4.9 m x 2.69 m |
| 一楼 | Eating Area | 7.29 m | 3.1 m | 7.29 m x 3.1 m |
| 一楼 | 餐厅 | 4.78 m | 3.84 m | 4.78 m x 3.84 m |
| 一楼 | 客厅 | 6.96 m | 3.99 m | 6.96 m x 3.99 m |
| 一楼 | 家庭房 | 5.69 m | 5.26 m | 5.69 m x 5.26 m |
| 一楼 | Office | 3.84 m | 3.45 m | 3.84 m x 3.45 m |
| 一楼 | 门厅 | 2.67 m | 1.24 m | 2.67 m x 1.24 m |
| 一楼 | 主卧 | 5.21 m | 4.5 m | 5.21 m x 4.5 m |

The trademarks REALTOR®, REALTORS®, and the REALTOR® logo are controlled by The Canadian Real Estate Association (CREA) and identify real estate professionals who are members of CREA. The trademarks MLS®, Multiple Listing Service® and the associated logos are owned by The Canadian Real Estate Association (CREA) and identify the quality of services provided by real estate professionals who are members of CREA. The trademark DDF® is owned by The Canadian Real Estate Association (CREA) and identifies CREA's Data Distribution Facility (DDF®)
Toronto Real Estate Board
Chestnut Park Real Estate Limited
September 16 2026 04:24:09
