
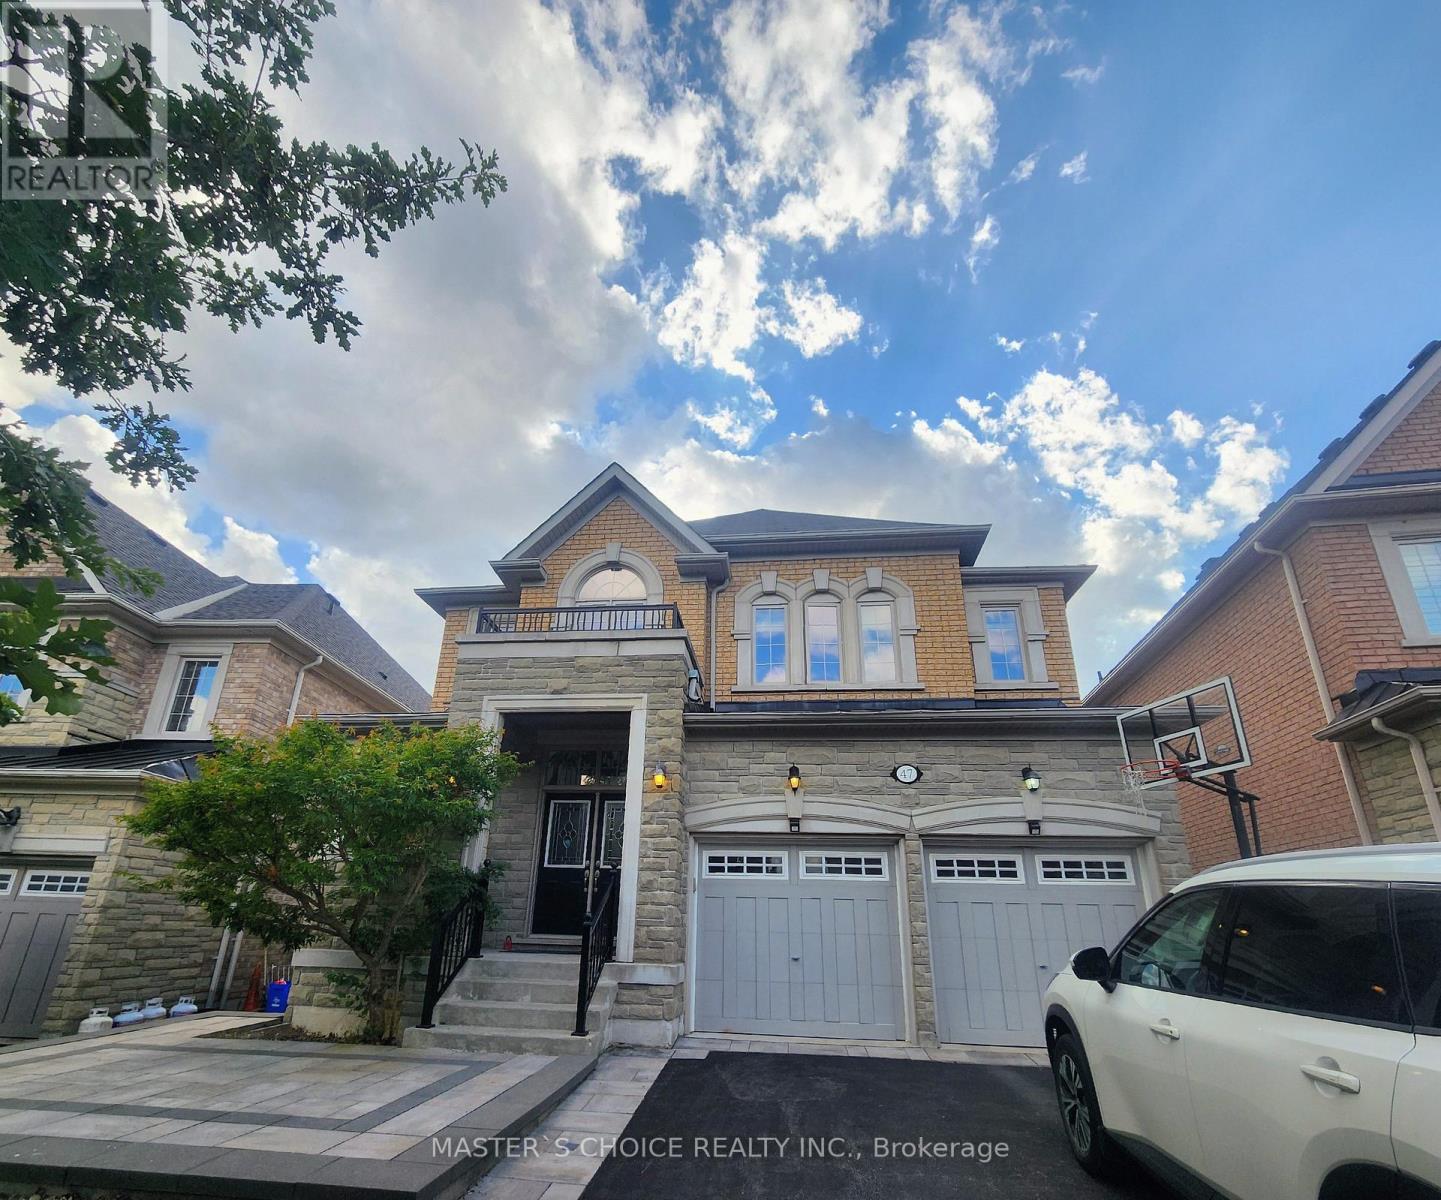
47 Sir Modesto Court Vaughan (Patterson), Ontario L6A 4G2



$5,600 Monthly
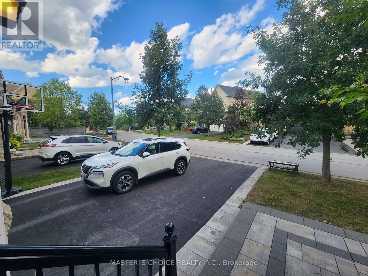
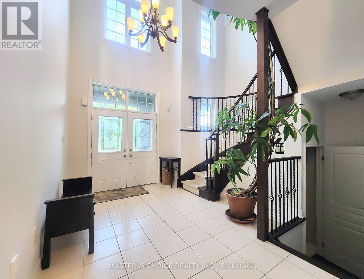
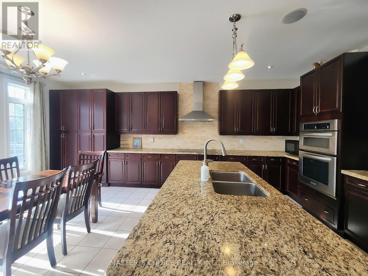
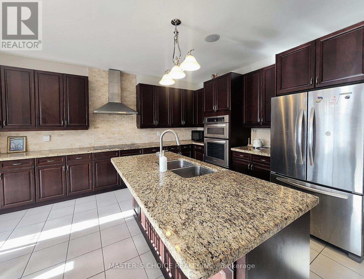
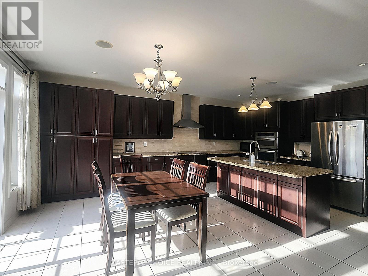
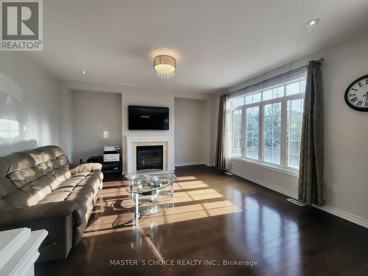
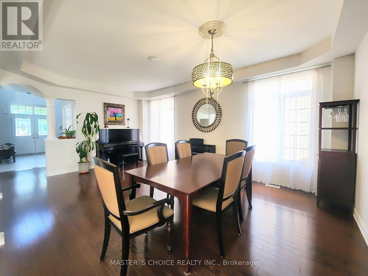
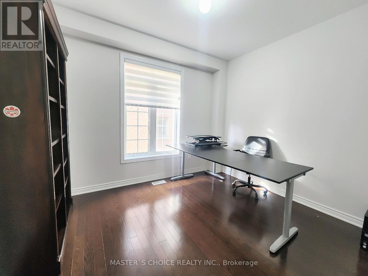
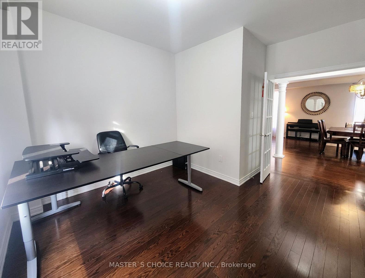
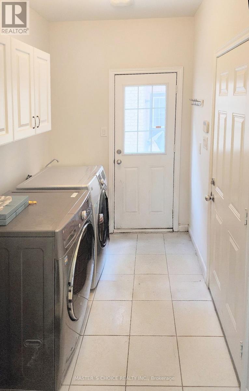
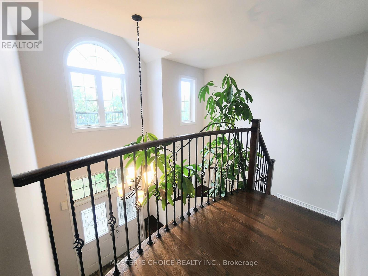
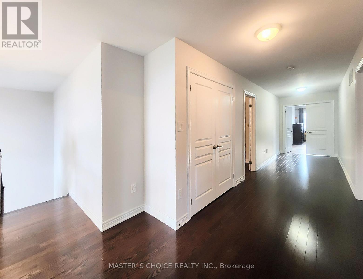
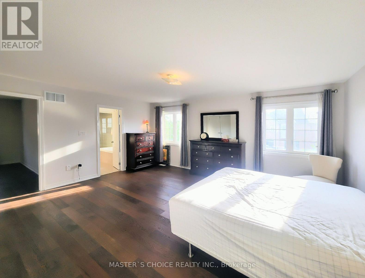
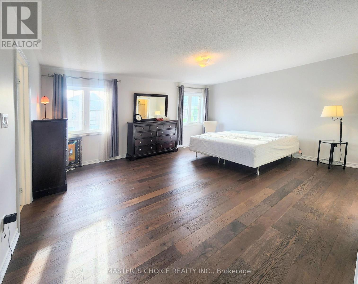
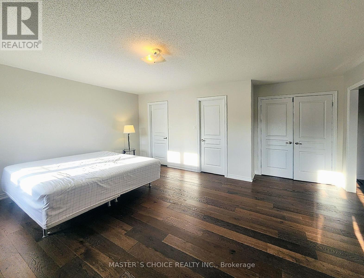
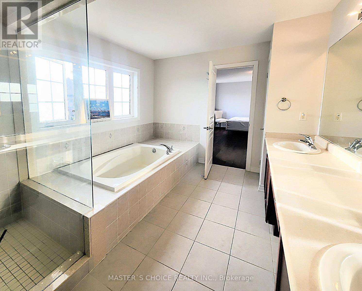
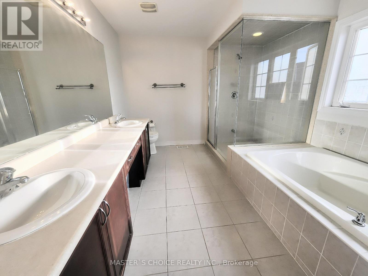
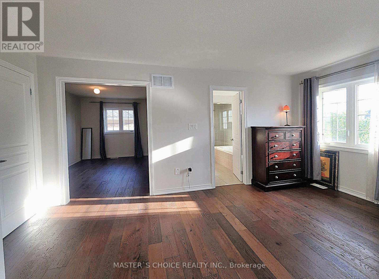
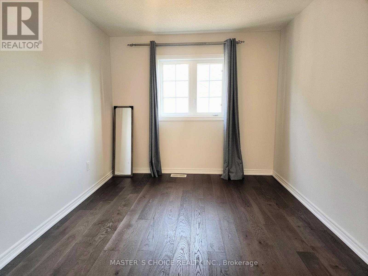
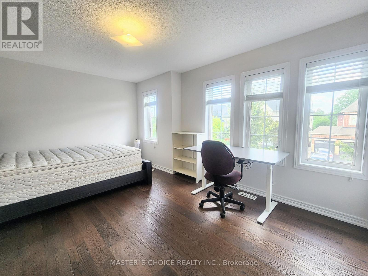
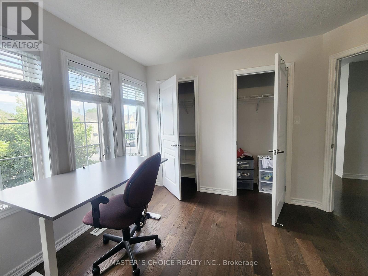
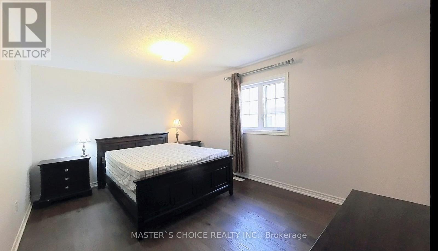
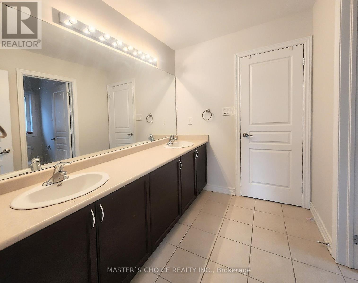
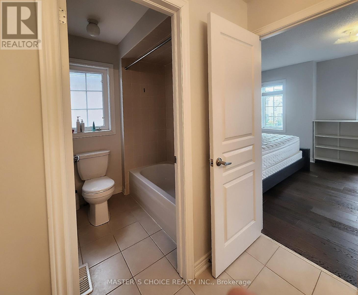
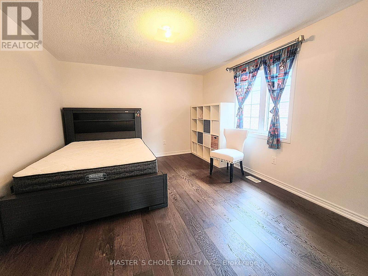
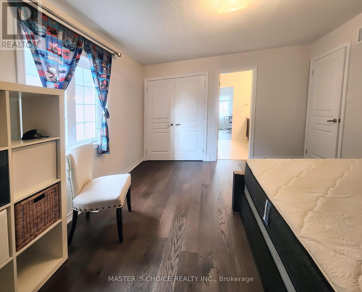
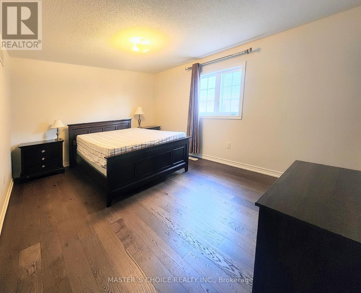
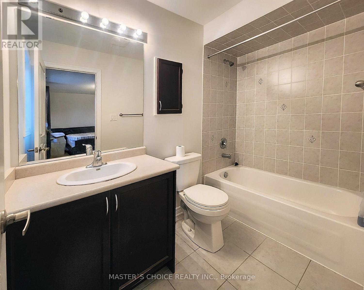
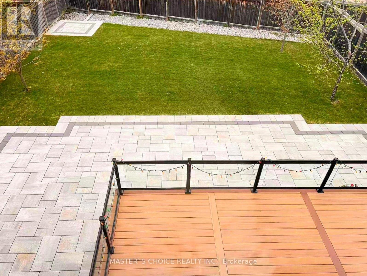
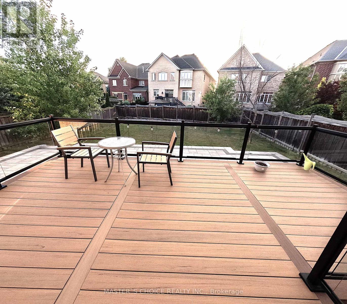
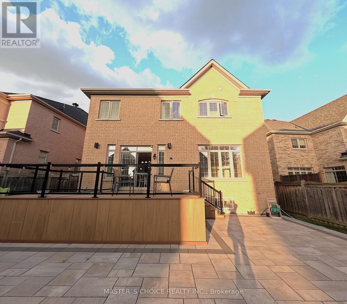
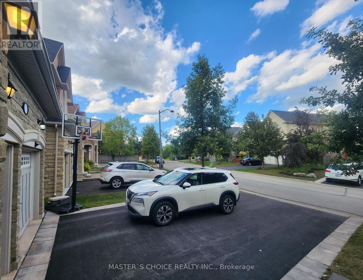
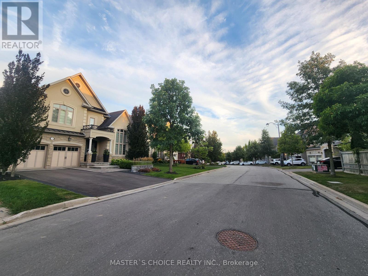
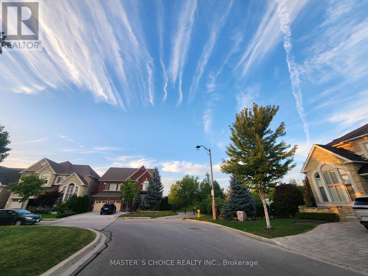
Spectacular Upper Thornhill Estate boasting approx 3,318 sqft of luxurious living space! This detached gem offers a seamless blend of elegance & tranquility, featuring pristine hardwood throughout, including recently upgraded flooring on the 2nd level. Enjoy a sundrenched open-concept main floor with soaring 9ft ceilings, a private home office, and a gourmet kitchen complete with Full-height cabinetry, a massive centre island, and a bright breakfast area. Step directly onto the newly built custom backyard deck & landscaped oasis-perfect for outdoor entertaining! The primary suite is a true sanctuary featuring an embedded bonus room (ideal for an infant nursery or sitting lounge) and his/hers walk-in closets. Enjoy a 2nd bedroom with a 4pc ensuite, while the 3rd & 4th share a 5pc bath. Main floor laundry offers convenient garage access. Steps to tranquil ravines, walking distance to schools, and located in the premium double top catchment for both Public School and High School, ranking excellent. Your kids are worth it-and so are you! Tenant has option to lease the property partially furnished (refer to listing photos) for an additional monthly premium. Check the virtual Tour !!! (id:43681)
房源概要
| MLS® Number | N13698712 |
| 房源类型 | 民宅 |
| 社区名字 | Patterson |
| 设备类型 | 热水器 |
| 总车位 | 4 |
| 租赁设备类型 | 热水器 |
详 情
| 浴室 | 4 |
| 地上卧房 | 4 |
| 总卧房 | 4 |
| 家电类 | 微波炉, 窗帘 |
| 地下室类型 | 没有 |
| 施工种类 | 独立屋 |
| 空调 | 中央空调 |
| 外墙 | 砖, 石 |
| 壁炉 | 有 |
| Flooring Type | Hardwood |
| 地基类型 | 混凝土 |
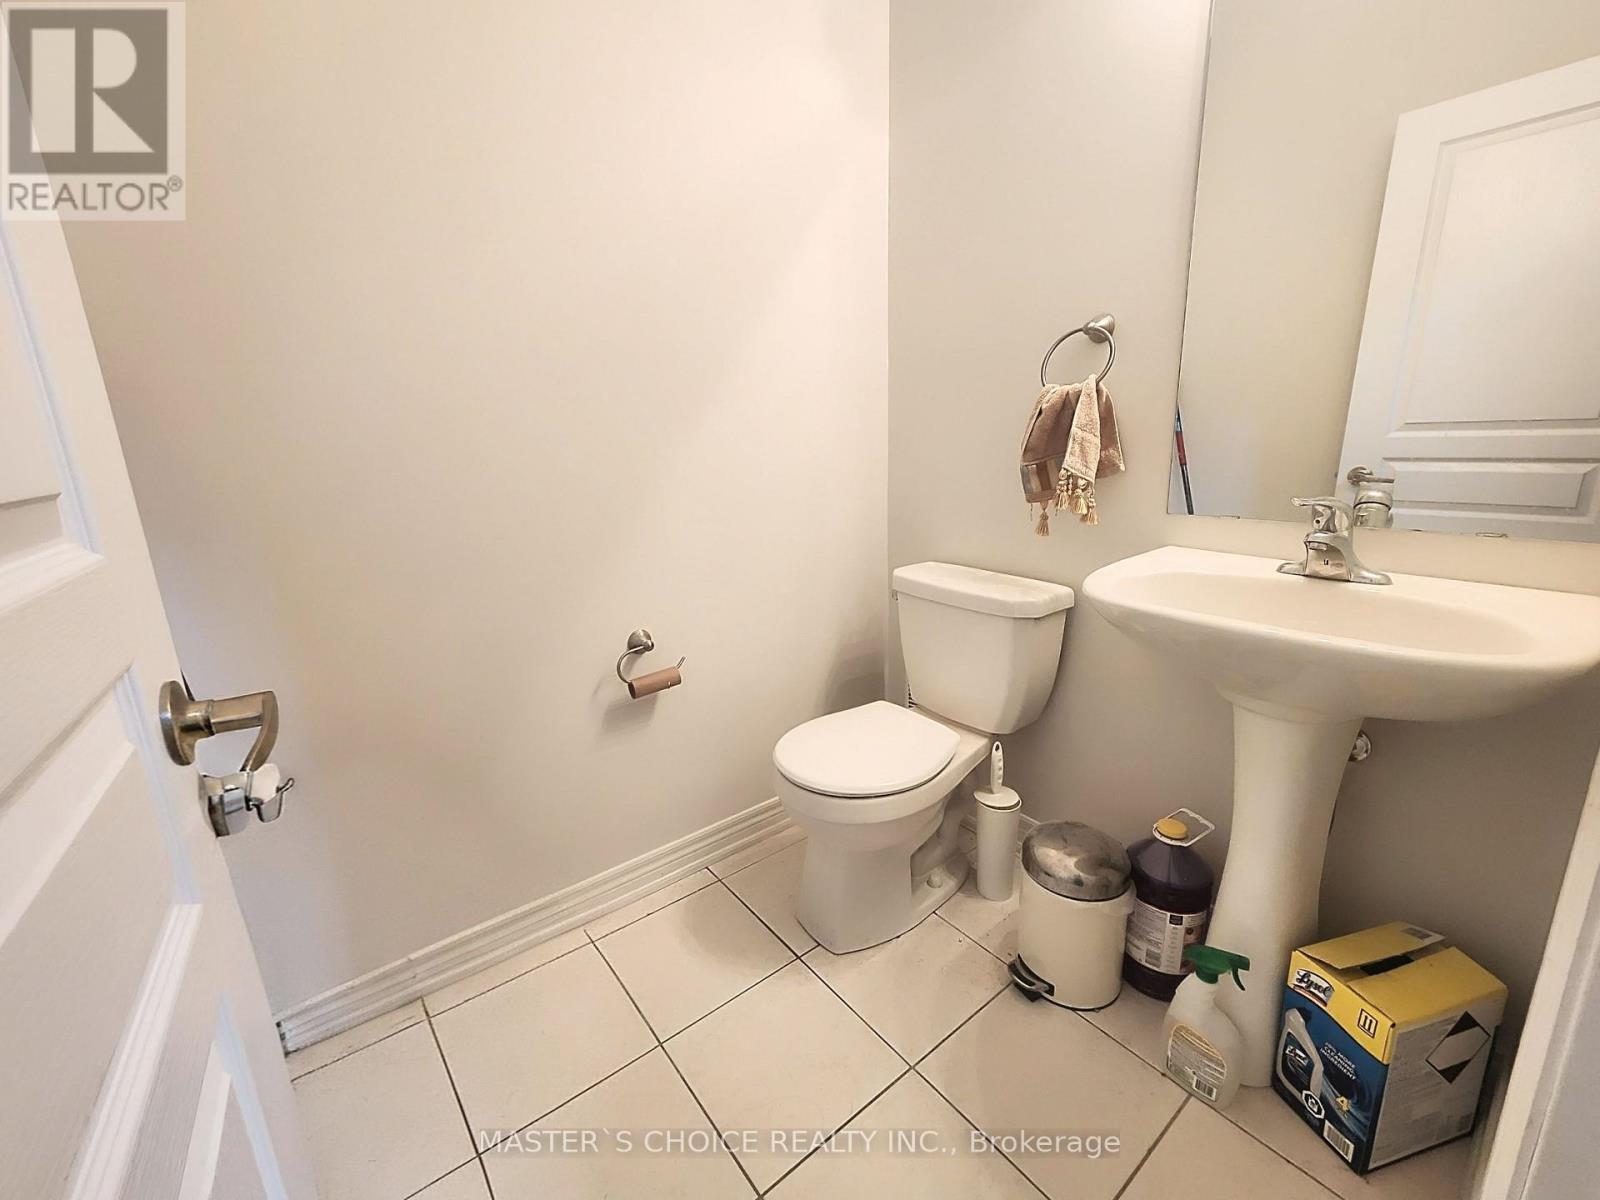
| 客人卫生间(不包含洗浴) | 1 |
| 供暖方式 | 天然气 |
| 供暖类型 | 压力热风 |
| 储存空间 | 2 |
| 内部尺寸 | 3000 - 3500 Sqft |
| 类型 | 独立屋 |
| 设备间 | 市政供水 |
车 位
| 附加车库 | |
| Garage |
土地
| 英亩数 | 无 |
| 污水道 | Sanitary Sewer |
| 土地宽度 | 40 Ft ,4 In |
| 不规则大小 | 40.4 Ft |
房 间
| 楼 层 | 类 型 | 长 度 | 宽 度 | 面 积 |
|---|---|---|---|---|
| 二楼 | 主卧 | 5.52 m | 5.22 m | 5.52 m x 5.22 m |
| 二楼 | Nursery | 4.13 m | 2.86 m | 4.13 m x 2.86 m |
| 二楼 | 第二卧房 | 4.67 m | 3.45 m | 4.67 m x 3.45 m |
| 二楼 | 第三卧房 | 4.24 m | 3.64 m | 4.24 m x 3.64 m |
| 二楼 | Bedroom 4 | 4.67 m | 3.41 m | 4.67 m x 3.41 m |
| 一楼 | 家庭房 | 5 m | 4.9 m | 5 m x 4.9 m |
| 一楼 | 厨房 | 6.42 m | 4.64 m | 6.42 m x 4.64 m |
| 一楼 | Eating Area | 6.42 m | 4.64 m | 6.42 m x 4.64 m |
| 一楼 | Office | 3.45 m | 3.43 m | 3.45 m x 3.43 m |
| 一楼 | 餐厅 | 6.07 m | 4.29 m | 6.07 m x 4.29 m |
设备间
| 有线电视 | 可用 |
| 配电箱 | 可用 |
| 污水道 | 可用 |
https://www.realtor.ca/real-estate/30181860/47-sir-modesto-court-vaughan-patterson-patterson

The trademarks REALTOR®, REALTORS®, and the REALTOR® logo are controlled by The Canadian Real Estate Association (CREA) and identify real estate professionals who are members of CREA. The trademarks MLS®, Multiple Listing Service® and the associated logos are owned by The Canadian Real Estate Association (CREA) and identify the quality of services provided by real estate professionals who are members of CREA. The trademark DDF® is owned by The Canadian Real Estate Association (CREA) and identifies CREA's Data Distribution Facility (DDF®)
Toronto Real Estate Board
Master's Choice Realty Inc.
August 21 2026 07:30:31
