
47 Saigen Lane Markham (Cedar Grove), Ontario L6B 1R2


$818,000管理费,Parcel of Tied Land
$145.99 每月
管理费,Parcel of Tied Land
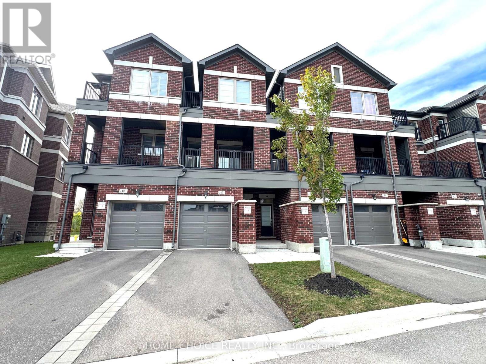
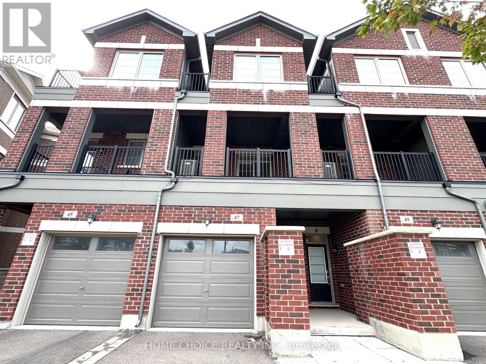
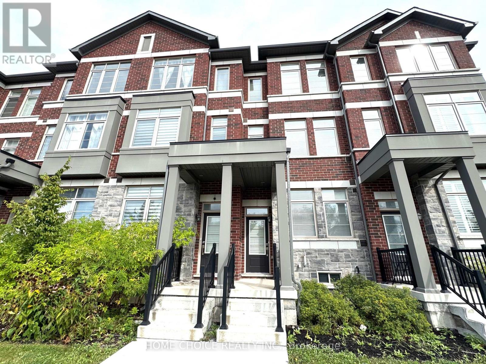
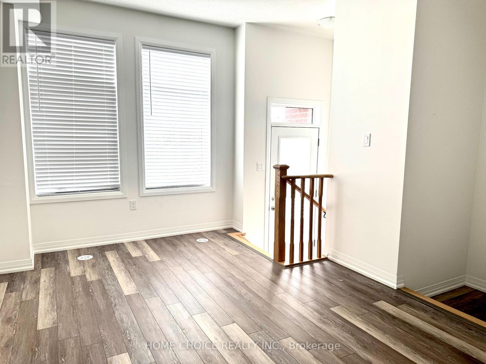
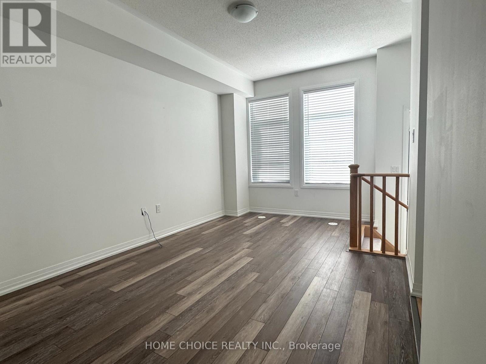
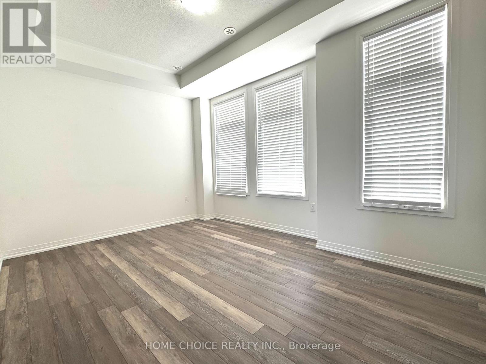
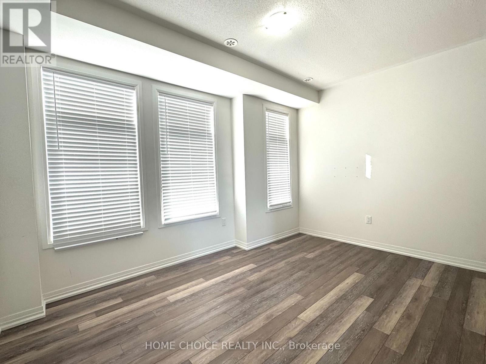
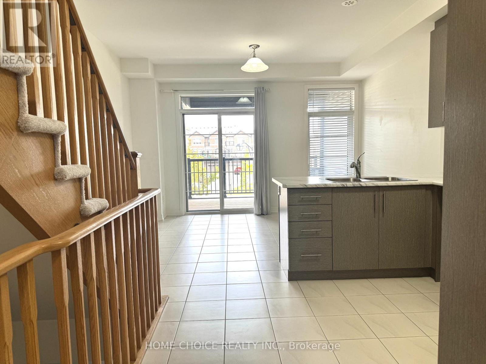
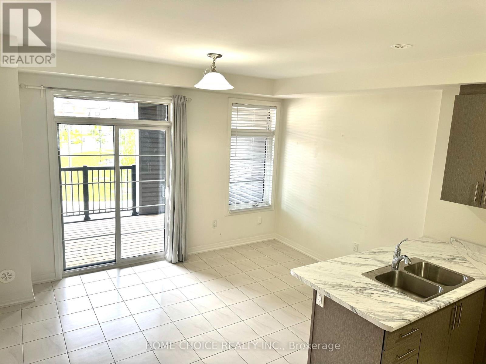
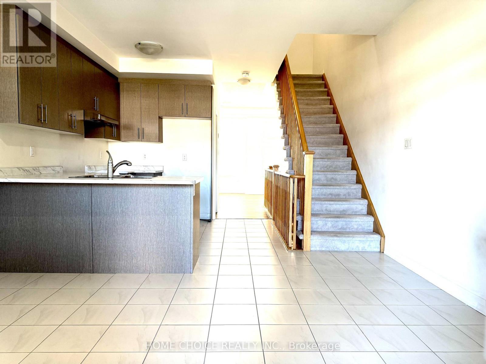
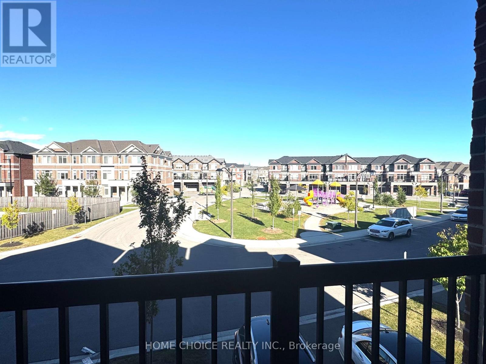
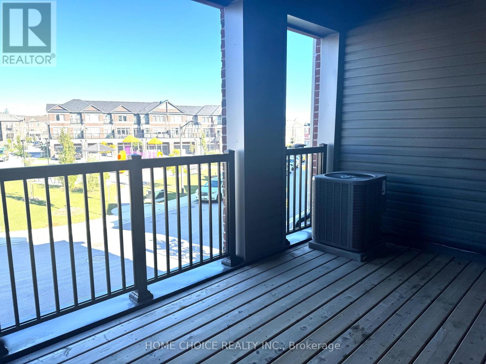
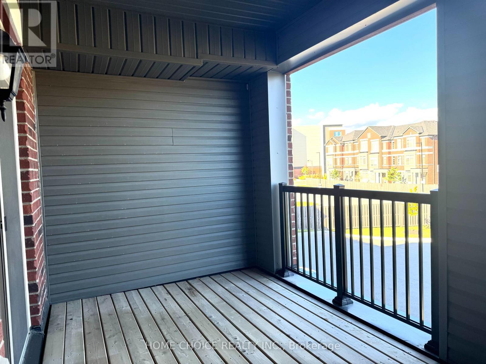
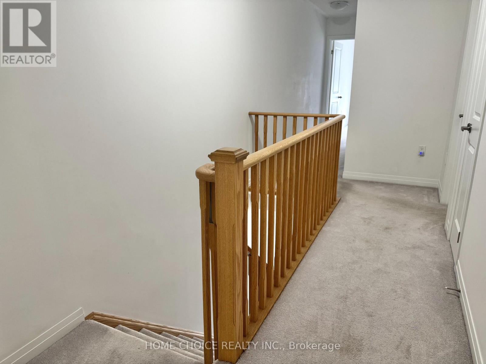
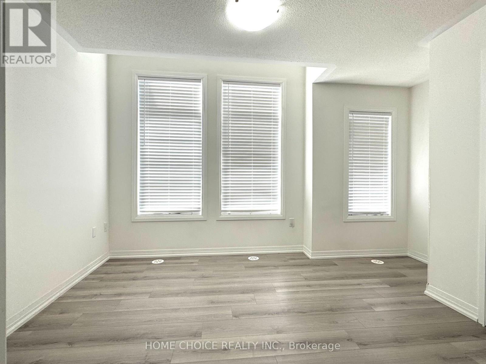
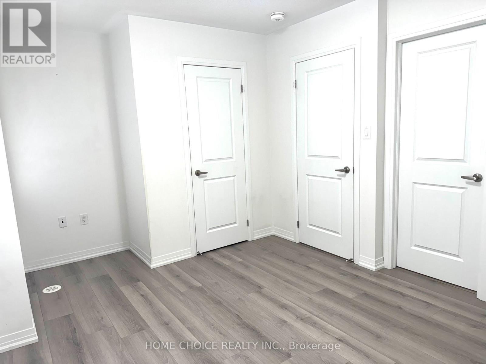
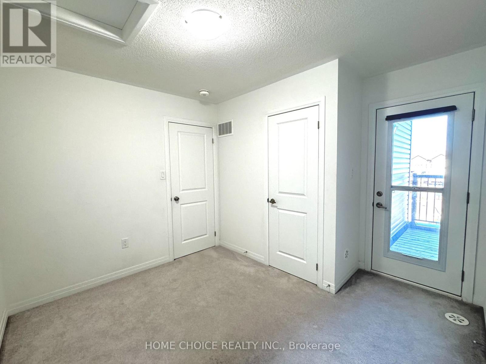
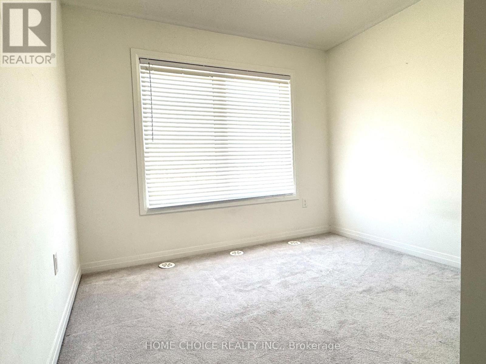
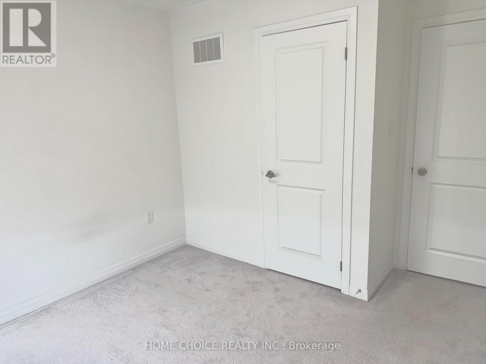
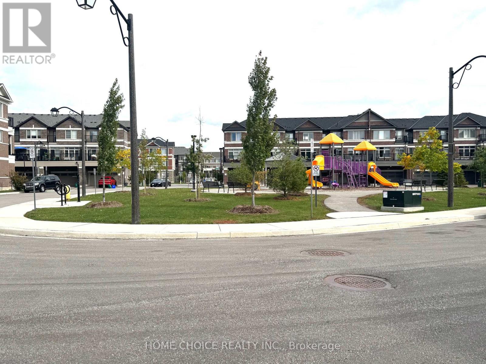
$145.99 每月Parkside Living at Its Best in Desirable Box Grove! Bright and Spacious 3-bedroom Townhome offering approx. 1,670 sq. ft. of modern living space. Features 9-ft ceilings on the ground and main floors, large windows, and two private balconies. Ideally located across from a park and playground, and just steps to Walmart, banks, shopping, medical amenities, and more. Convenient access to Hwy 407 and Hwy 7 makes commuting a breeze. A perfect blend of Space, Style, and Location, this exceptional Townhome is an opportunity not to be missed! (id:43681)
Open House
现在这个房屋大家可以去Open House参观了!
2:00 pm
结束于:4:00 pm
房源概要
| MLS® Number | N13874544 |
| 房源类型 | 民宅 |
| 社区名字 | Cedar Grove |
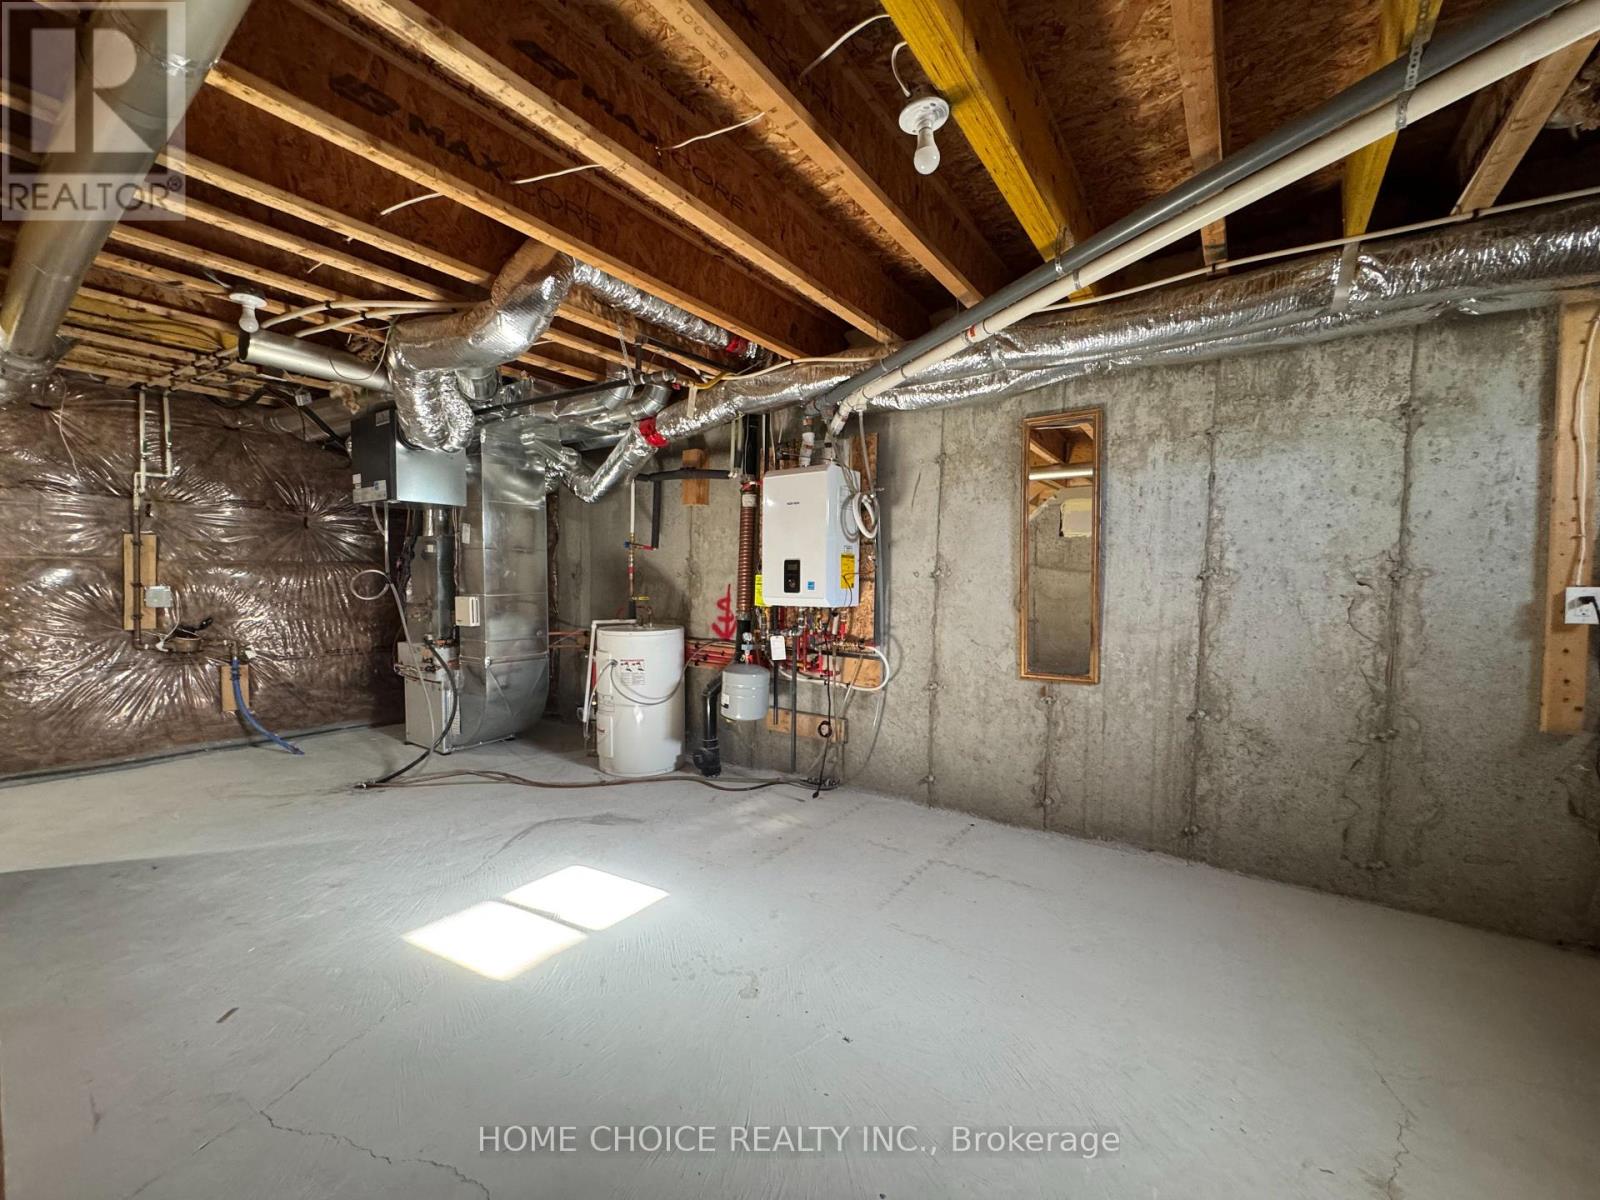
| 特征 | Sump Pump |
| 总车位 | 2 |
详 情
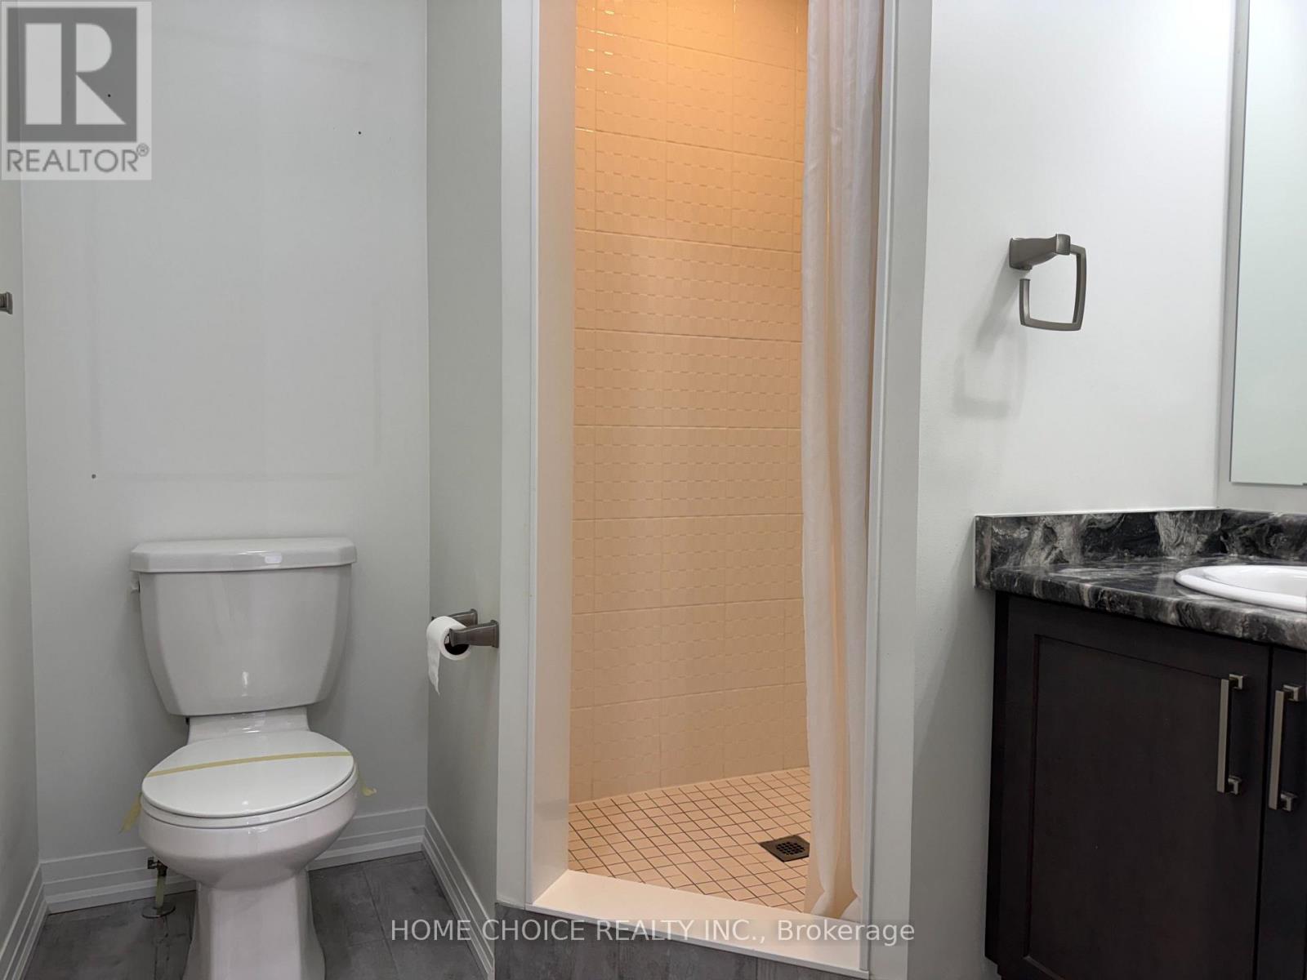
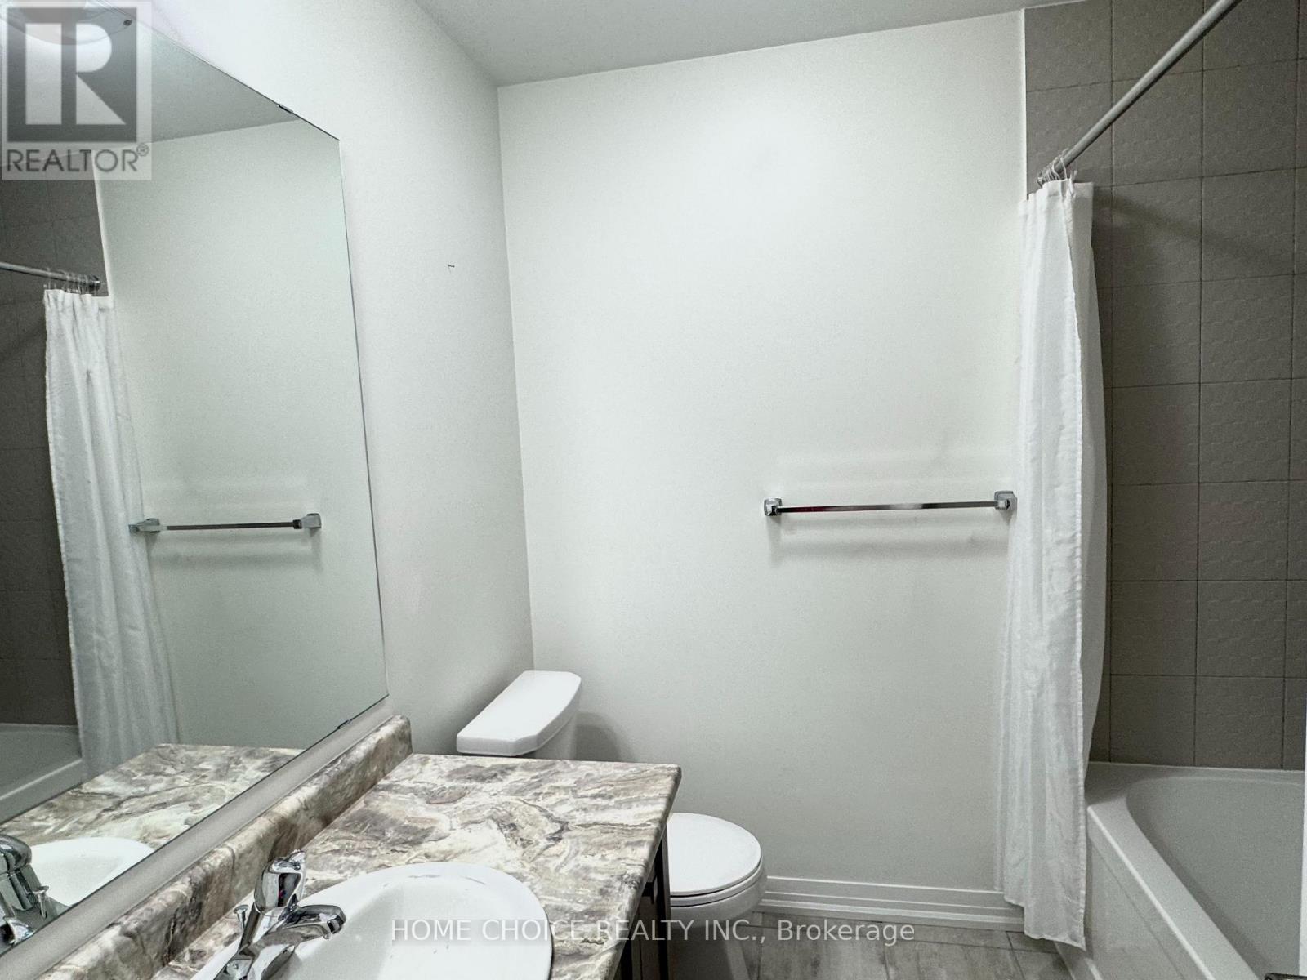
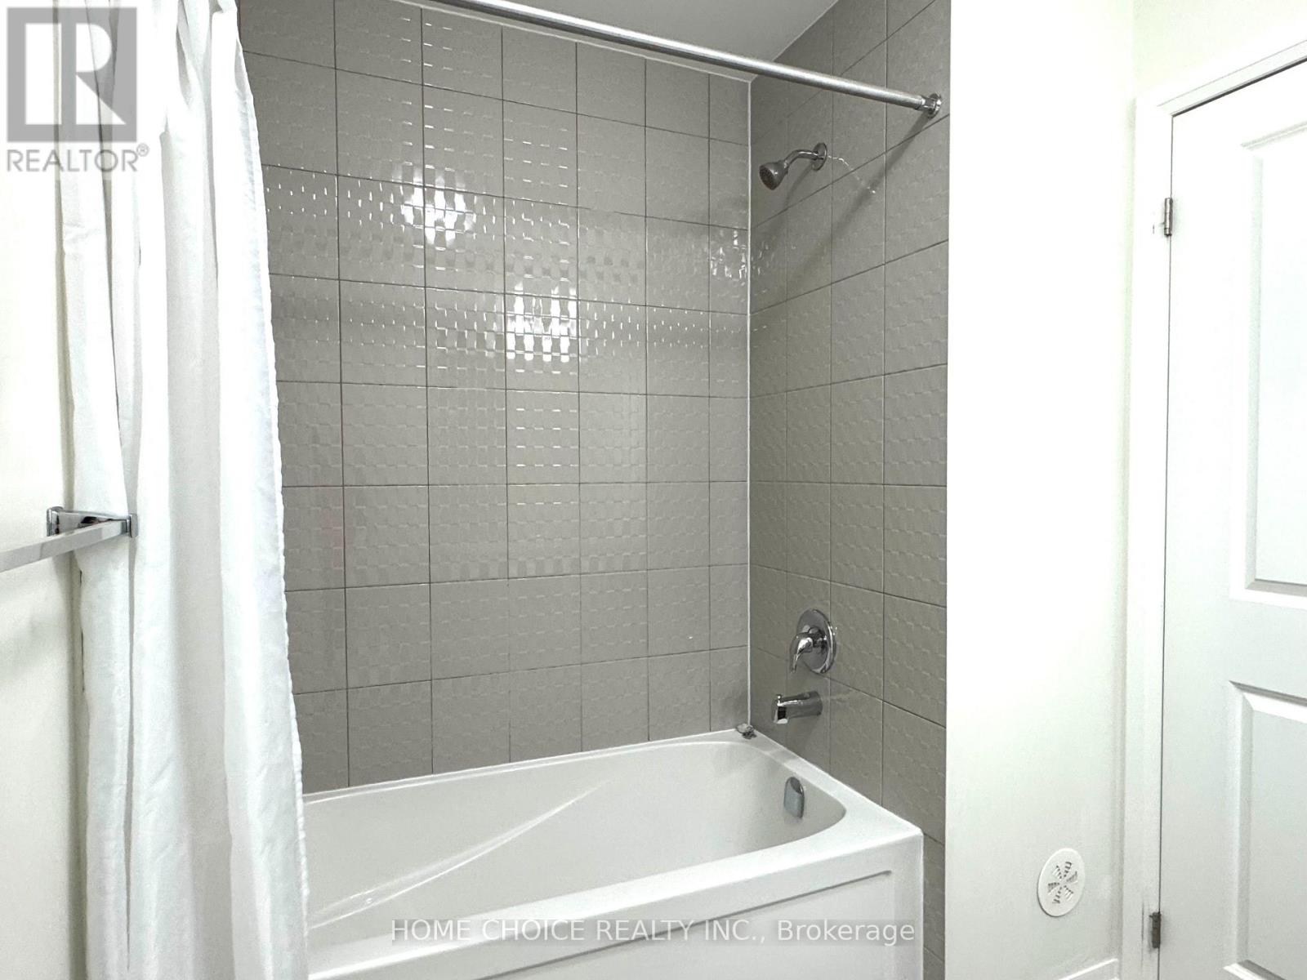
| 浴室 | 3 |
| 地上卧房 | 3 |
| 地下卧室 | 1 |
| 总卧房 | 4 |
| Age | 0 To 5 Years |
| 家电类 | Water Heater - Tankless |
| 地下室进展 | 已完成 |
| 地下室类型 | N/a (unfinished) |
| 施工种类 | 附加的 |
| 空调 | 中央空调 |
| 外墙 | 砖, 石 |
| Flooring Type | Vinyl, Ceramic, Carpeted |
| 地基类型 | 混凝土 |
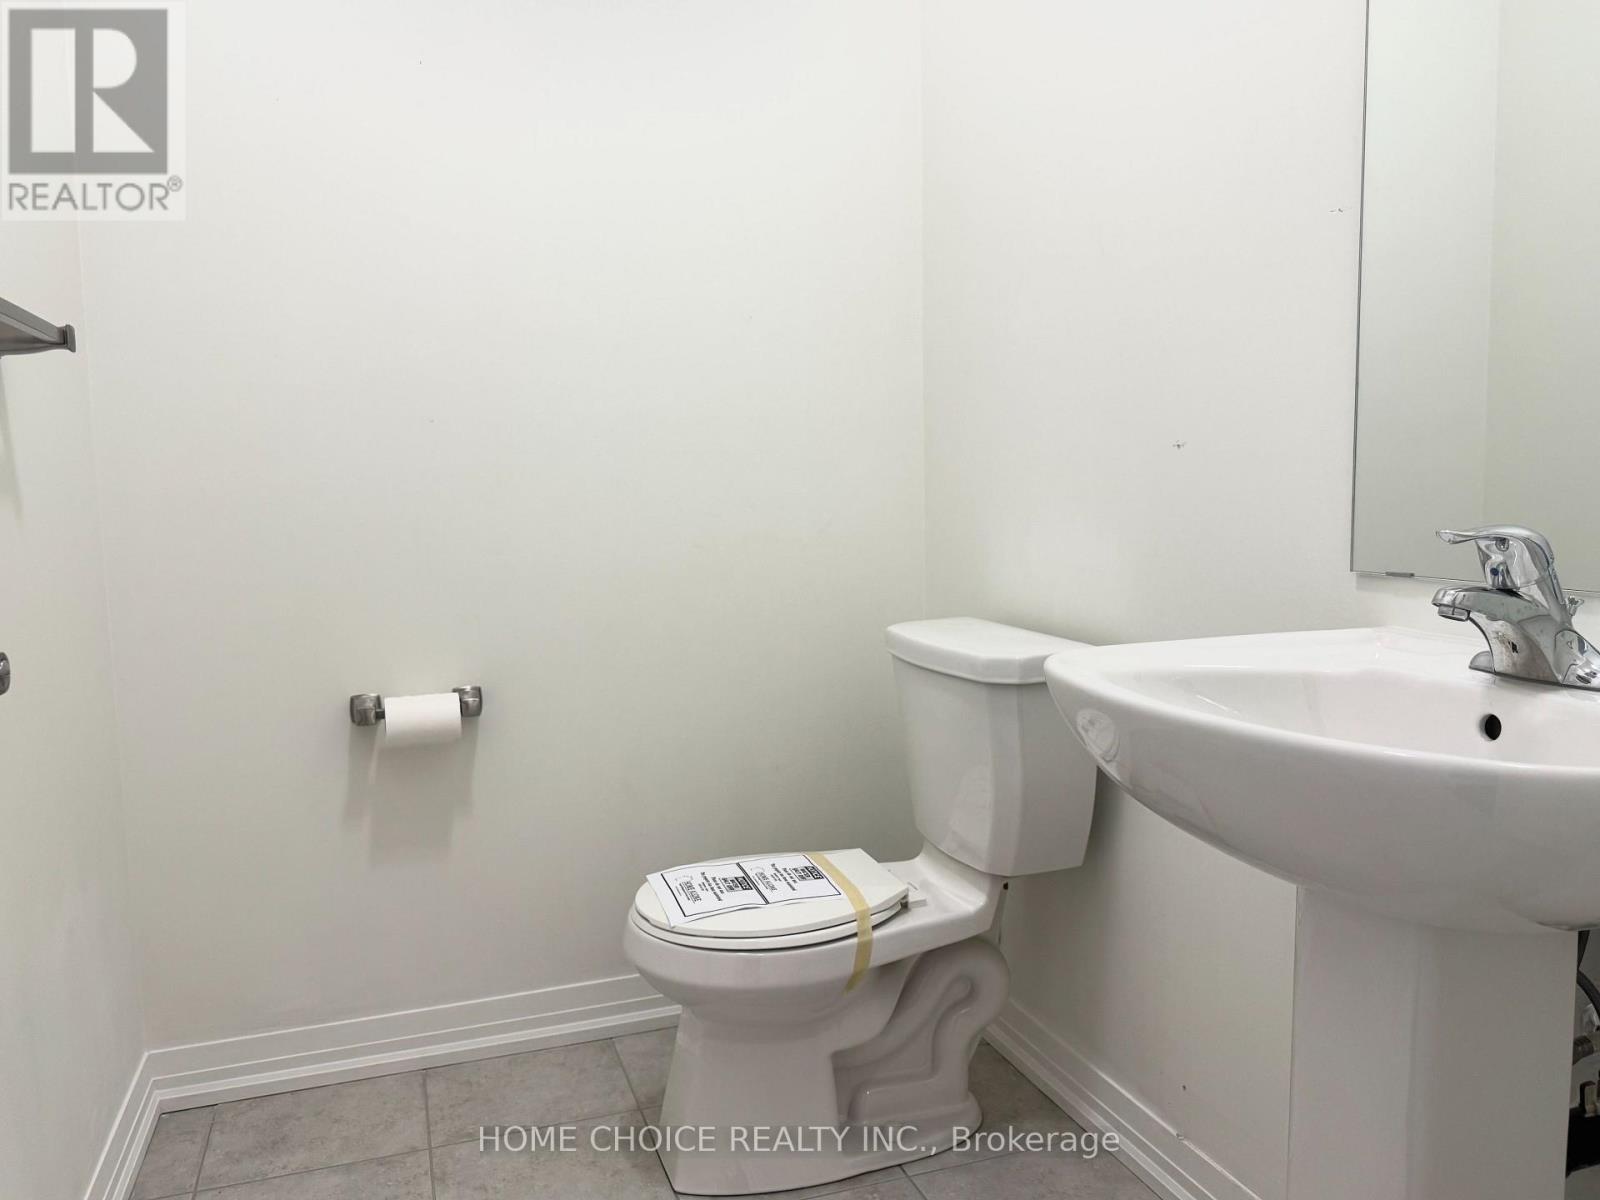
| 客人卫生间(不包含洗浴) | 1 |
| 供暖方式 | 天然气 |
| 供暖类型 | 压力热风 |
| 储存空间 | 3 |
| 内部尺寸 | 1500 - 2000 Sqft |
| 类型 | 联排别墅 |
| 设备间 | 市政供水 |
车 位
| Garage |
土地
| 英亩数 | 无 |
| 污水道 | Sanitary Sewer |
| 土地深度 | 82 Ft ,7 In |
| 土地宽度 | 14 Ft ,9 In |
| 不规则大小 | 14.8 X 82.6 Ft |
房 间
| 楼 层 | 类 型 | 长 度 | 宽 度 | 面 积 |
|---|---|---|---|---|
| 二楼 | 客厅 | 4.29 m | 3.41 m | 4.29 m x 3.41 m |
| 二楼 | 厨房 | 4.18 m | 3.42 m | 4.18 m x 3.42 m |
| 二楼 | 餐厅 | 4.29 m | 2.72 m | 4.29 m x 2.72 m |
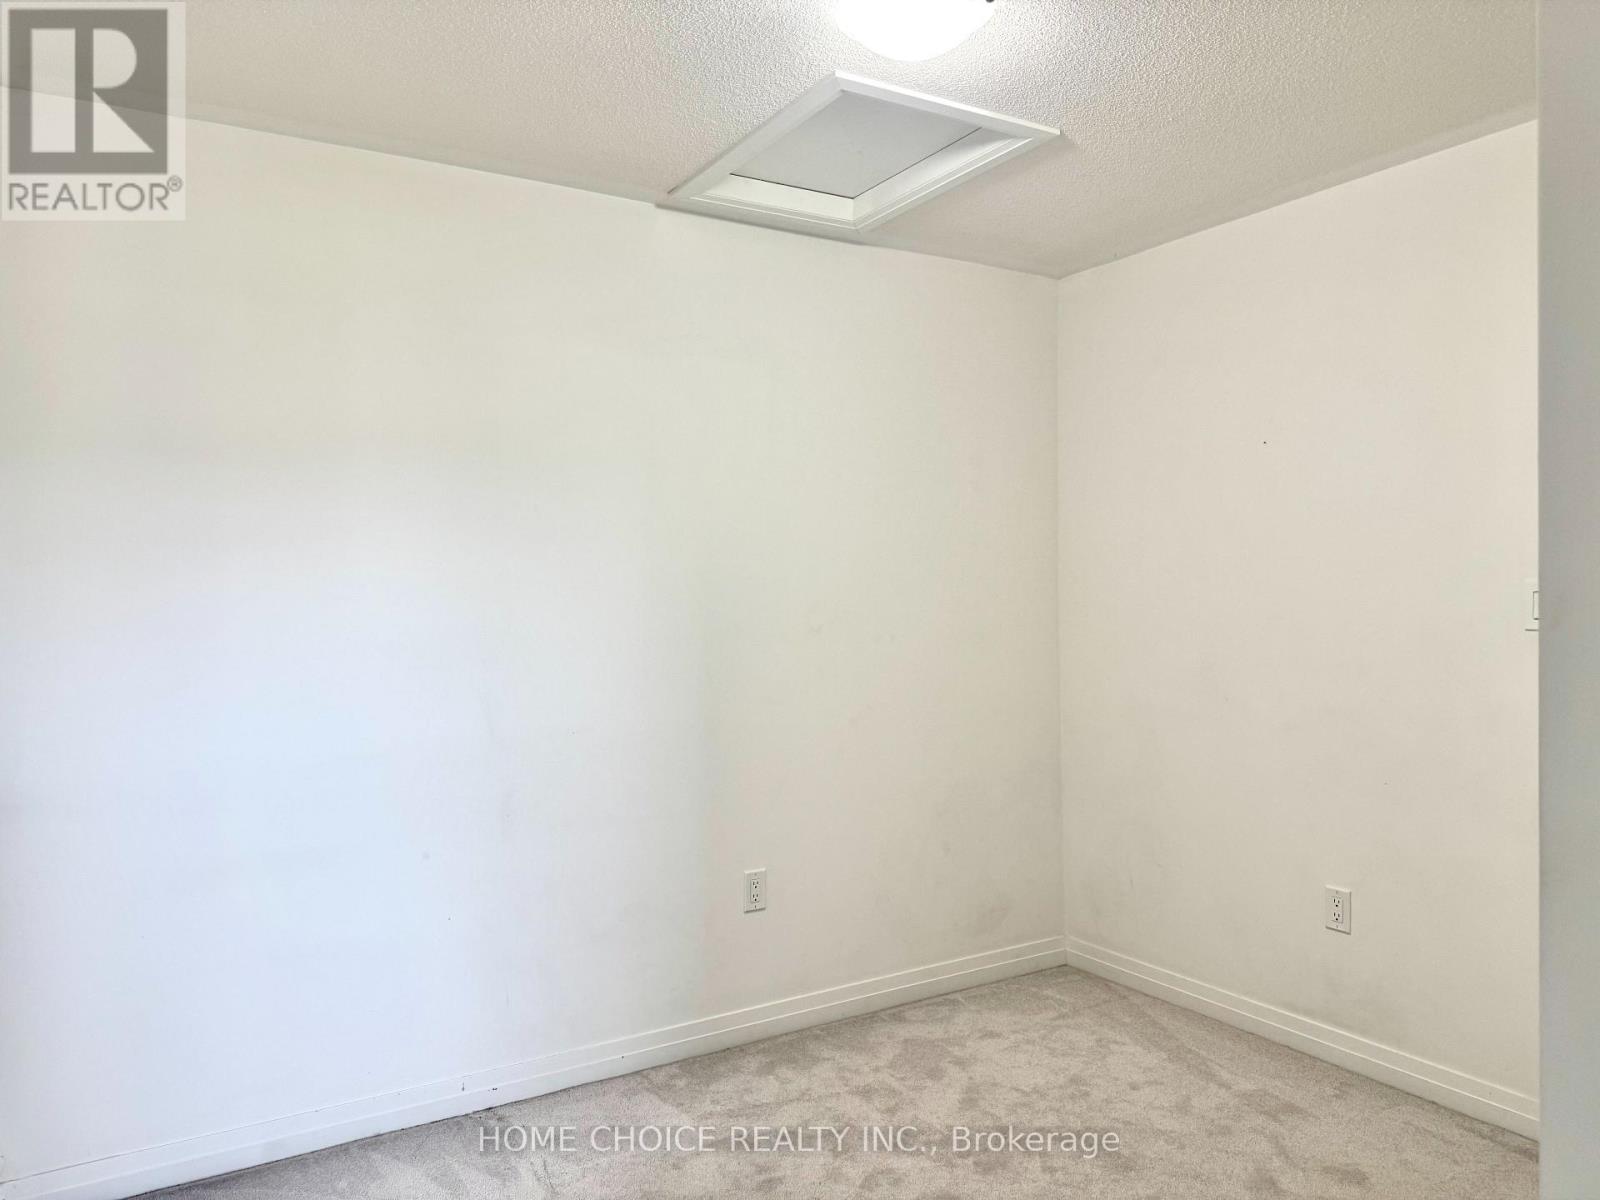
| 三楼 | 主卧 | 4.29 m | 3.17 m | 4.29 m x 3.17 m |
| 三楼 | 第二卧房 | 3.18 m | 3.32 m | 3.18 m x 3.32 m |
| 三楼 | 第三卧房 | 3.04 m | 3.37 m | 3.04 m x 3.37 m |
| 一楼 | 家庭房 | 4.27 m | 4.6 m | 4.27 m x 4.6 m |
| 一楼 | 洗衣房 | 1 m | 1 m | 1 m x 1 m |
https://www.realtor.ca/real-estate/30378719/47-saigen-lane-markham-cedar-grove-cedar-grove

The trademarks REALTOR®, REALTORS®, and the REALTOR® logo are controlled by The Canadian Real Estate Association (CREA) and identify real estate professionals who are members of CREA. The trademarks MLS®, Multiple Listing Service® and the associated logos are owned by The Canadian Real Estate Association (CREA) and identify the quality of services provided by real estate professionals who are members of CREA. The trademark DDF® is owned by The Canadian Real Estate Association (CREA) and identifies CREA's Data Distribution Facility (DDF®)
Toronto Real Estate Board
Home Choice Realty Inc.
November 14 2026 09:31:20
