
47 Omer Avenue Port Colborne (Main Street), Ontario L3K 3Y4


$599,000
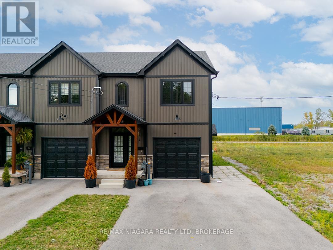
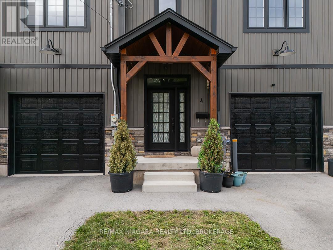
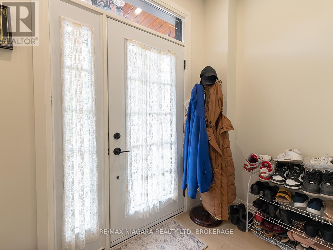
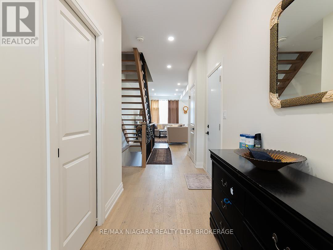
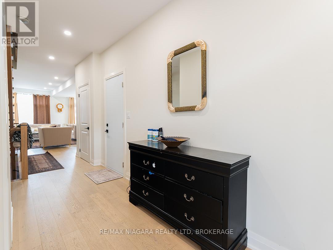
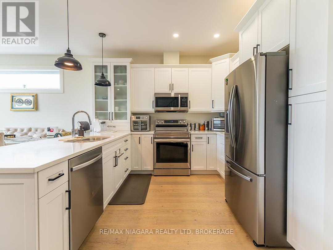
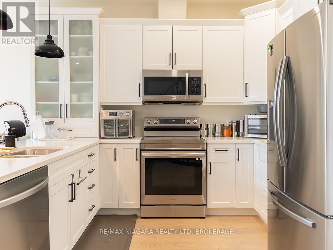
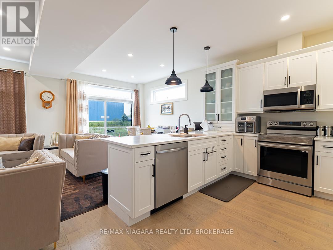
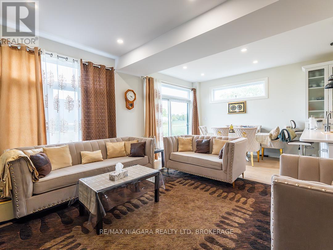
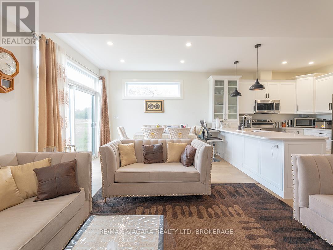
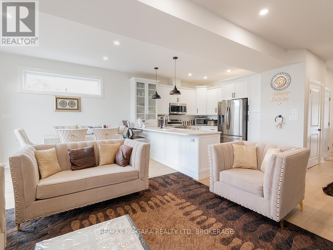
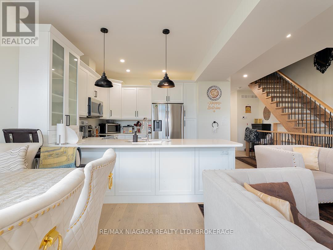
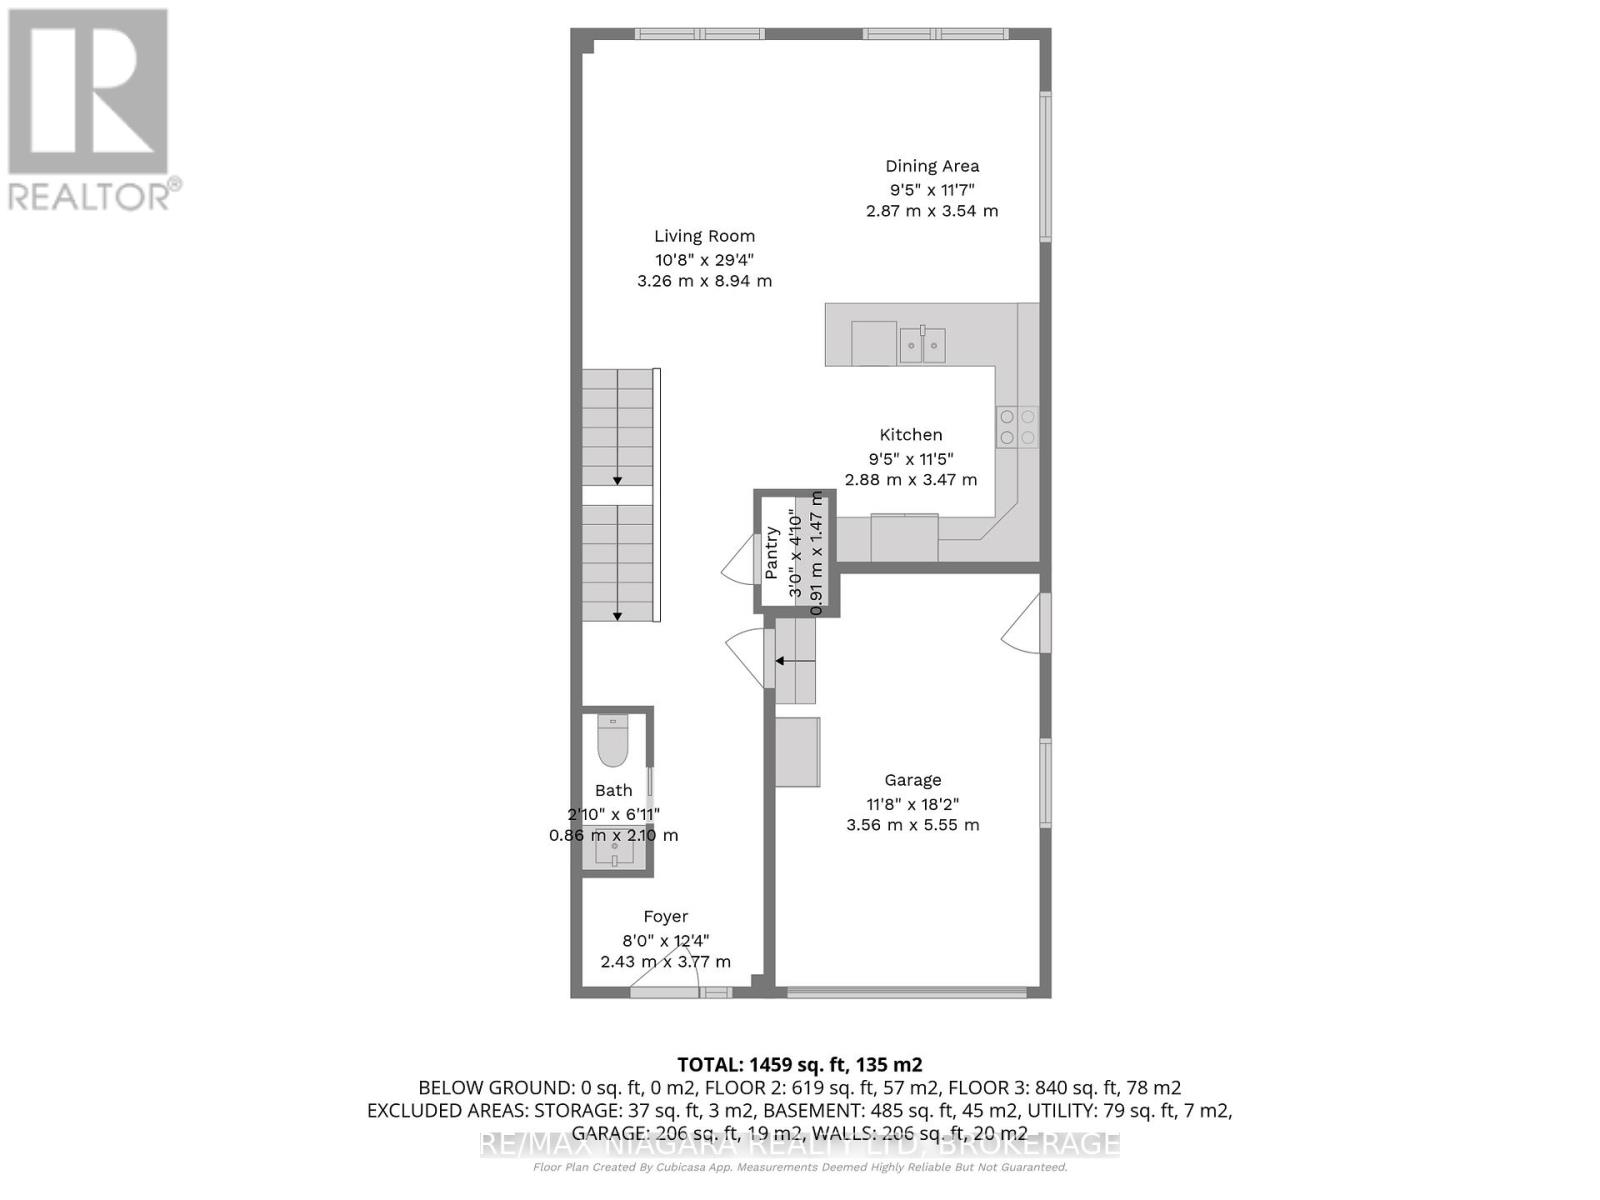
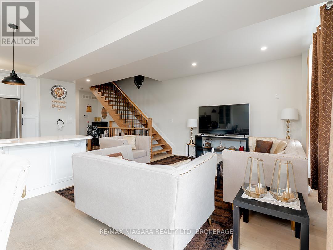
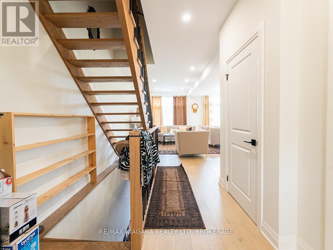
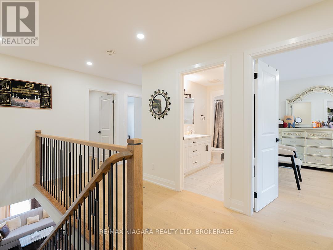
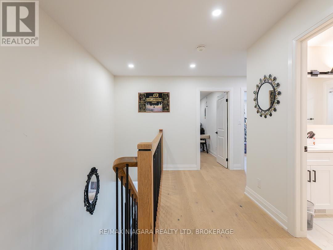
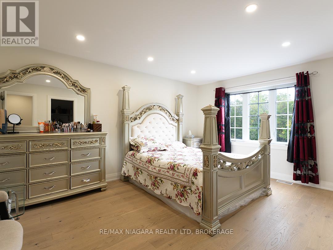
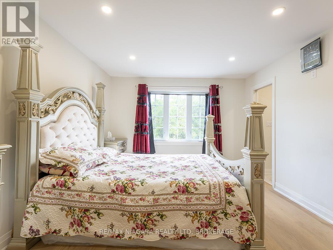
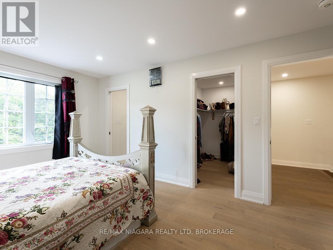
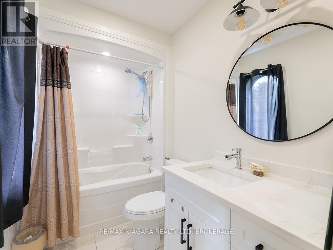
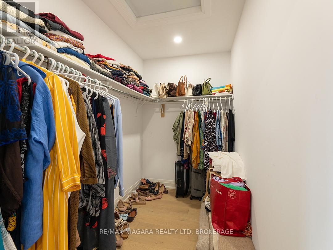
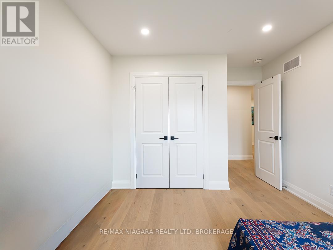
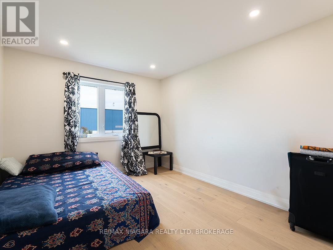
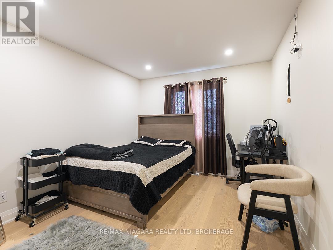
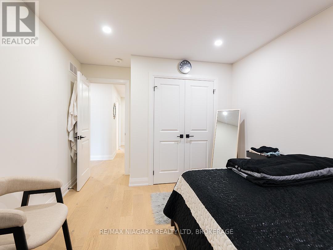
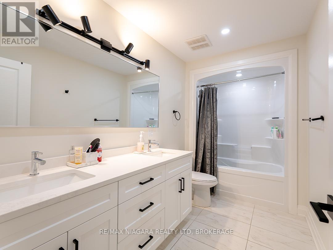
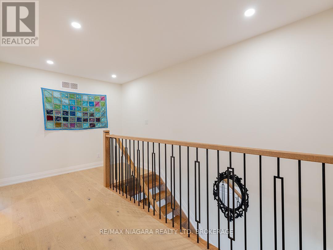
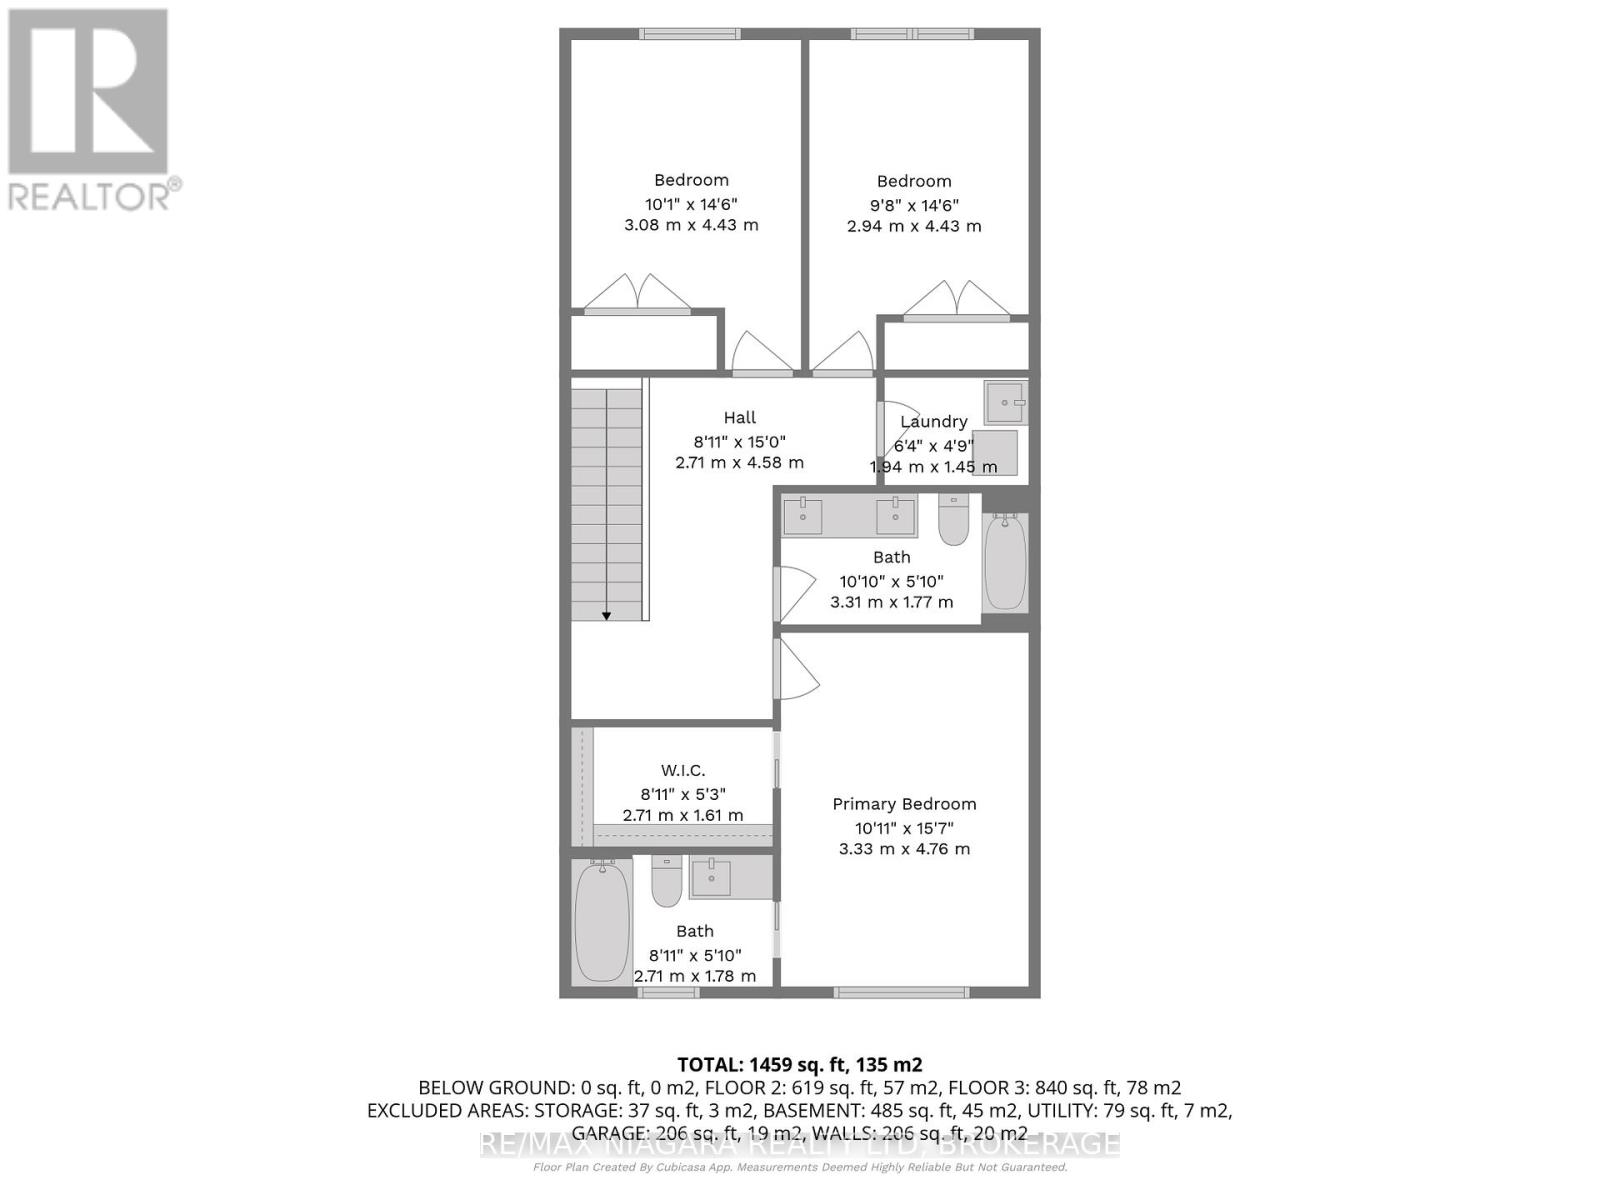
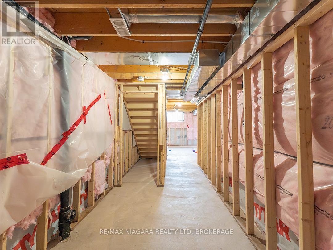
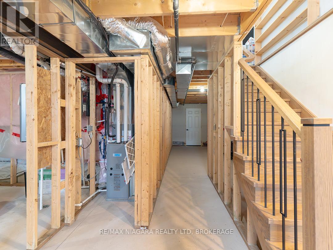
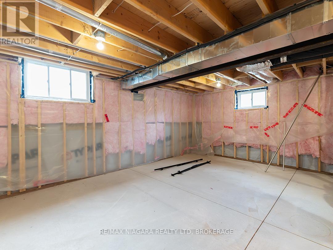
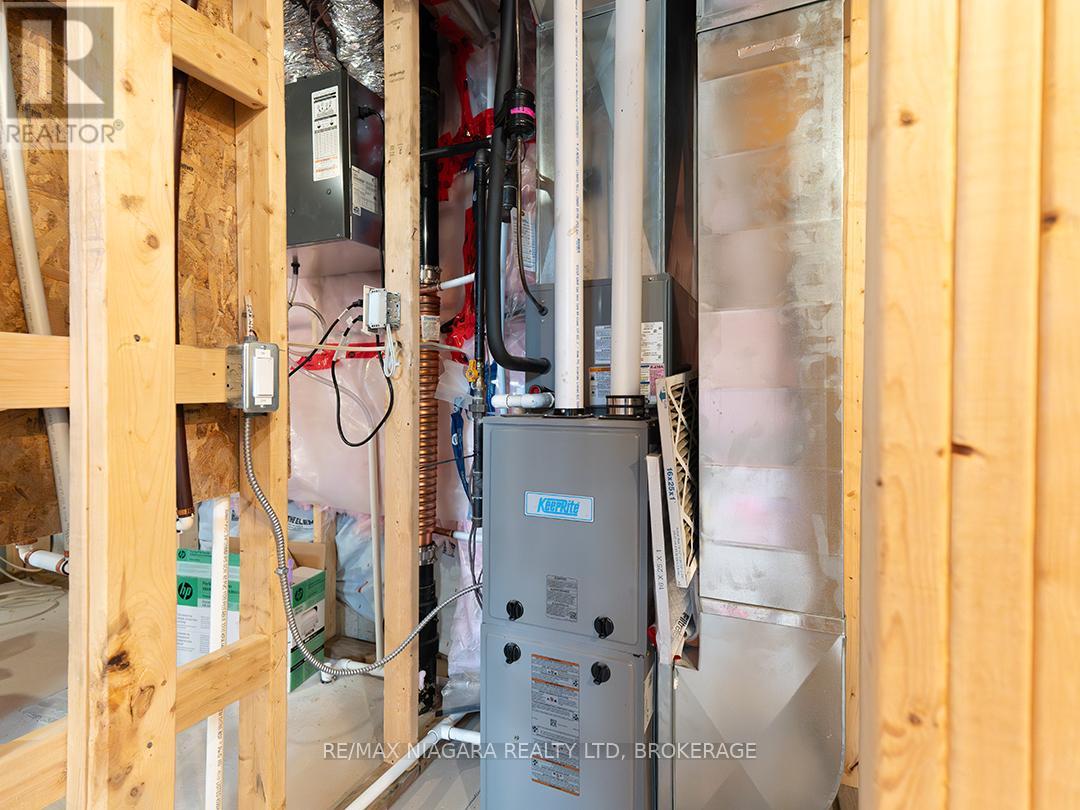
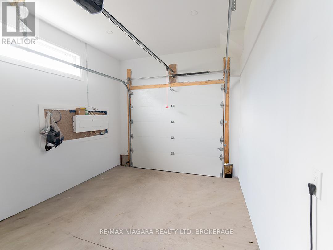
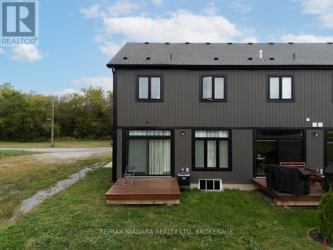
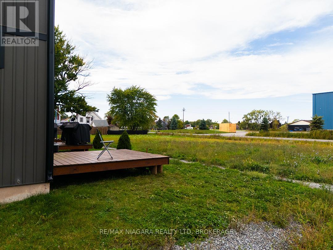
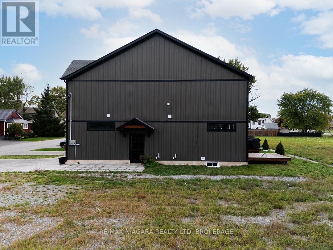
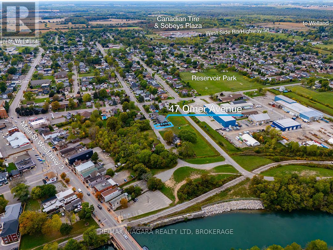
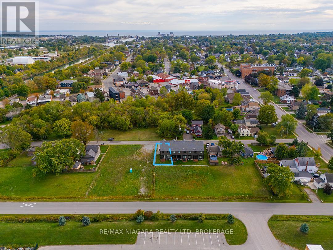
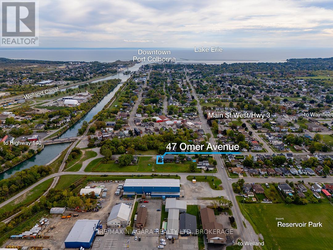
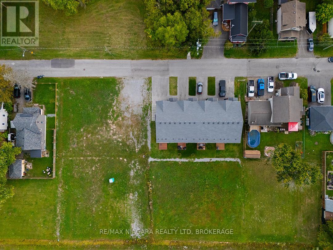
Built in 2023, this modern farmhouse-inspired end-unit townhome offers 3 bedrooms, 2.5 bathrooms and over 1,650 sq. ft. of living space PLUS a full basement ready for finishing. The exterior blends stonework, board-and-batten siding, and a timber beam entrance. The attached garage has interior access to the home and the added convenience of a side garage door. The main floor is bright and open, with a spacious living area, dining room with walkout to the back deck, and a well-planned kitchen featuring a large island with seating, custom cabinetry with glass door inserts, and stainless steel appliances. A two-piece bath completes the level. A Stunning Wood And Metal Staircase And Railing is a focal point leading upstairs to 3 generous bedrooms including a primary suite with walk-in closet and 4-piece ensuite. A 5-piece main bath with double sinks and a separate laundry room adds to this level.The basement is insulated with a bathroom rough-in, ready for future finishing. Located near schools, shopping, and easy highway access, this home combines modern style with everyday convenience. (id:43681)
房源概要
| MLS® Number | X13484016 |
| 房源类型 | 民宅 |
| 社区名字 | 877 - Main Street |
| 附近的便利设施 | 学校, 公园 |
| 总车位 | 2 |
| 结构 | Deck, Porch |
详 情
| 浴室 | 3 |
| 地上卧房 | 3 |
| 总卧房 | 3 |
| Age | 0 To 5 Years |
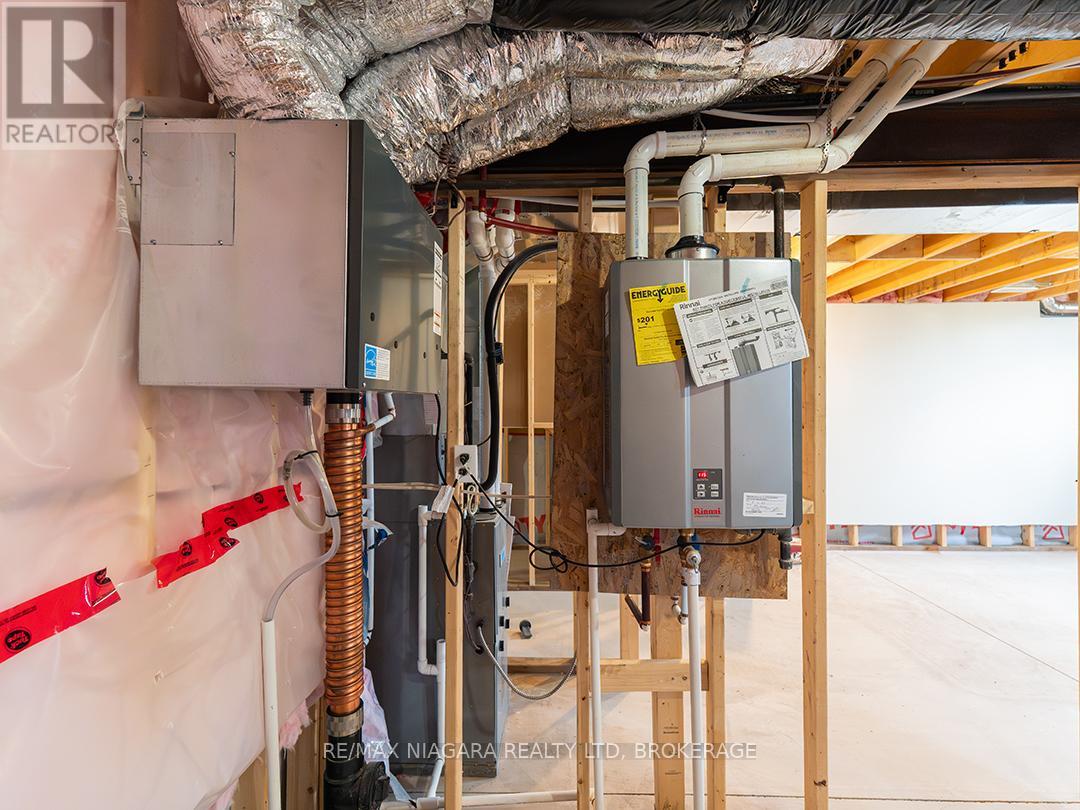
| 家电类 | Water Heater - Tankless |
| 地下室进展 | 已完成 |
| 地下室类型 | Full (unfinished) |
| 施工种类 | 附加的 |
| 空调 | 中央空调 |
| 外墙 | 乙烯基壁板, 石 |
| 地基类型 | 混凝土 |
| 客人卫生间(不包含洗浴) | 1 |
| 供暖方式 | 天然气 |
| 供暖类型 | 压力热风 |
| 储存空间 | 2 |
| 内部尺寸 | 1500 - 2000 Sqft |
| 类型 | 联排别墅 |
| 设备间 | 市政供水 |
车 位
| 附加车库 | |
| Garage |
土地
| 英亩数 | 无 |
| 土地便利设施 | 学校, 公园 |
| 污水道 | Sanitary Sewer |
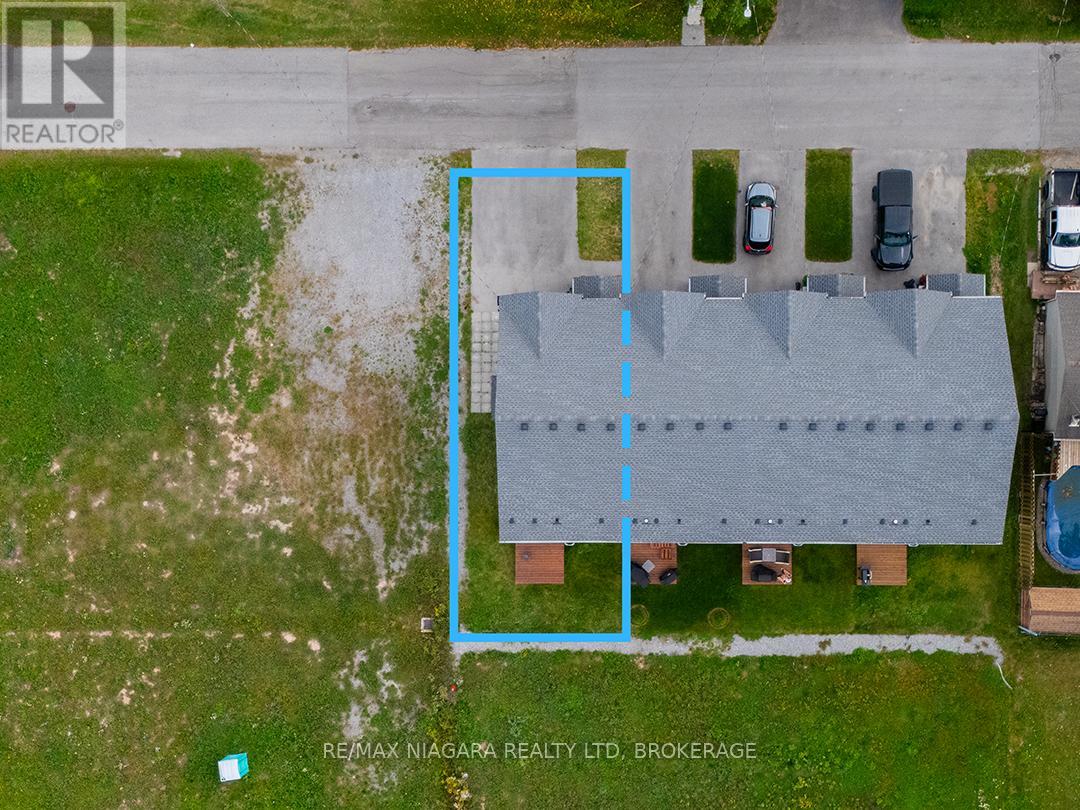
| 土地深度 | 87 Ft ,6 In |
| 土地宽度 | 32 Ft ,1 In |
| 不规则大小 | 32.1 X 87.5 Ft |
| 规划描述 | R4 |
房 间
| 楼 层 | 类 型 | 长 度 | 宽 度 | 面 积 |
|---|---|---|---|---|
| 二楼 | 卧室 | 4.76 m | 3.33 m | 4.76 m x 3.33 m |
| 二楼 | 第二卧房 | 3.08 m | 4.43 m | 3.08 m x 4.43 m |
| 二楼 | 第三卧房 | 2.94 m | 3.33 m | 2.94 m x 3.33 m |
| 二楼 | 洗衣房 | 1.94 m | 1.45 m | 1.94 m x 1.45 m |
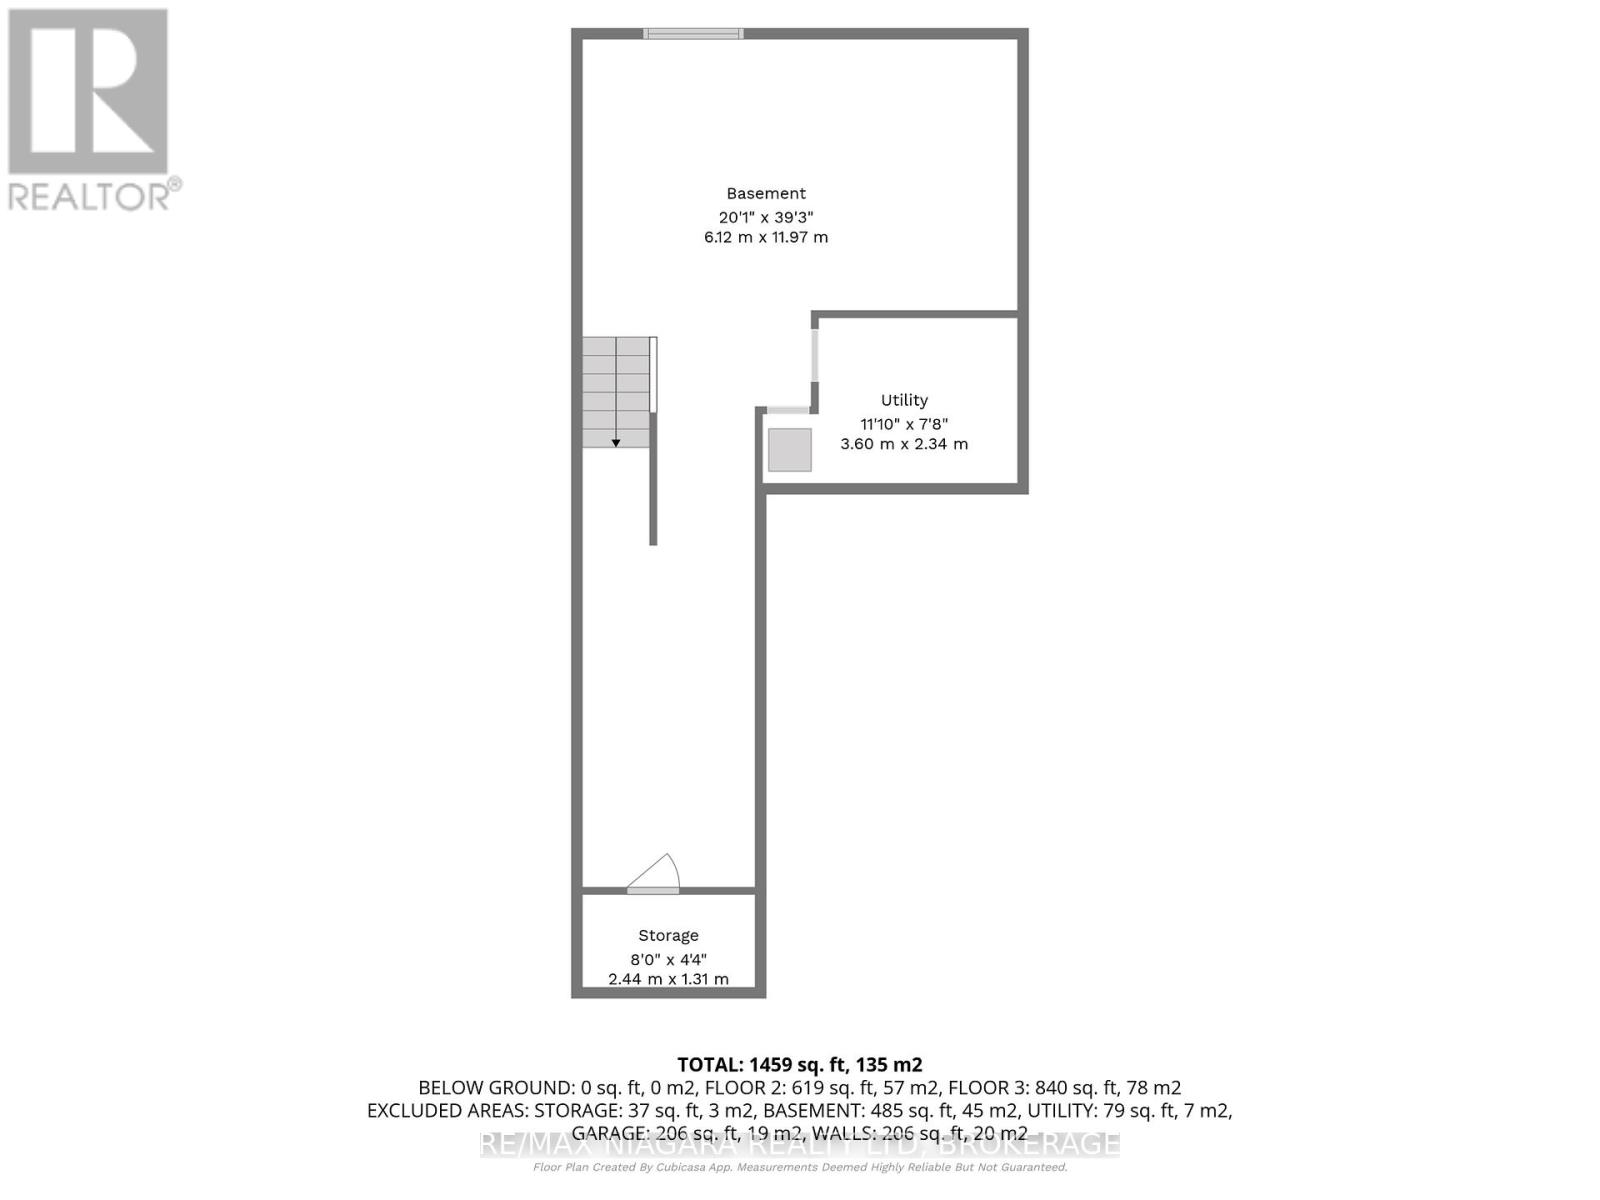
| 地下室 | 其它 | 6.12 m | 11.97 m | 6.12 m x 11.97 m |
| 地下室 | 设备间 | 3.6 m | 2.34 m | 3.6 m x 2.34 m |
| 一楼 | 门厅 | 3.77 m | 2.43 m | 3.77 m x 2.43 m |
| 一楼 | 客厅 | 8.94 m | 3.26 m | 8.94 m x 3.26 m |
| 一楼 | 餐厅 | 3.54 m | 2.87 m | 3.54 m x 2.87 m |
| 一楼 | 厨房 | 2.88 m | 3.47 m | 2.88 m x 3.47 m |
| 一楼 | Pantry | 1.47 m | 0.91 m | 1.47 m x 0.91 m |
设备间
| 配电箱 | 已安装 |
| 污水道 | 已安装 |
https://www.realtor.ca/real-estate/29947111/47-omer-avenue-port-colborne-main-street-877-main-street

The trademarks REALTOR®, REALTORS®, and the REALTOR® logo are controlled by The Canadian Real Estate Association (CREA) and identify real estate professionals who are members of CREA. The trademarks MLS®, Multiple Listing Service® and the associated logos are owned by The Canadian Real Estate Association (CREA) and identify the quality of services provided by real estate professionals who are members of CREA. The trademark DDF® is owned by The Canadian Real Estate Association (CREA) and identifies CREA's Data Distribution Facility (DDF®)
Niagara Association of REALTORS®
RE/MAX Niagara Realty Ltd, Brokerage
June 24 2026 04:30:10
