
47 Lambert Crescent Guelph (Dovercliffe Park/old University), Ontario N1G 2R4


$849,900
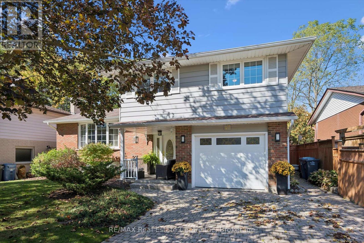
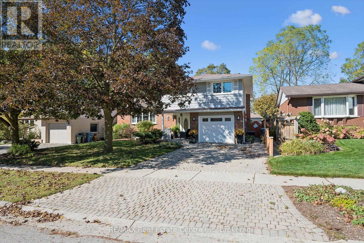
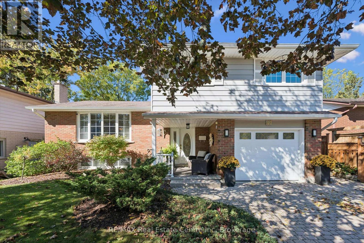
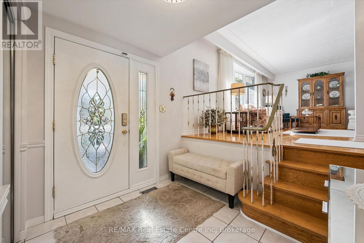
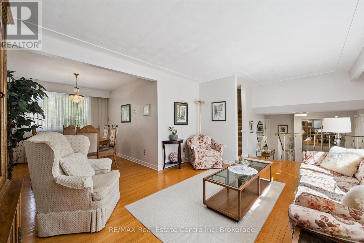
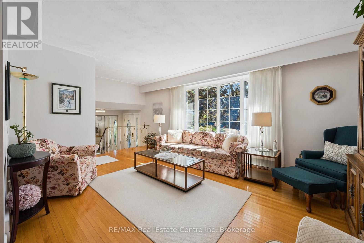
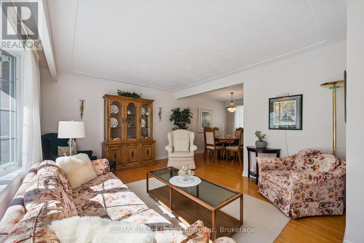
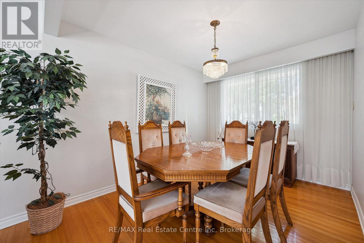
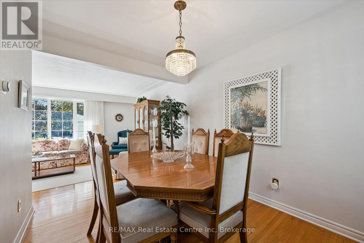
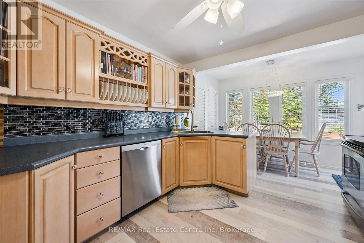
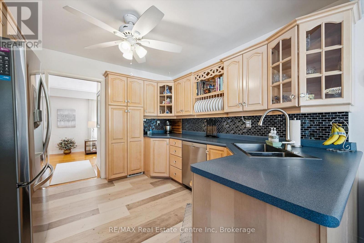
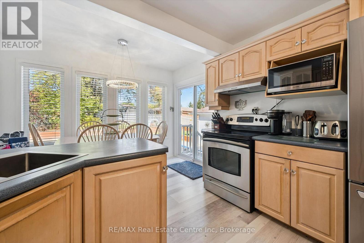
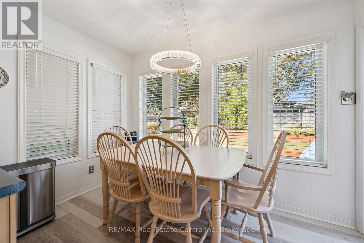
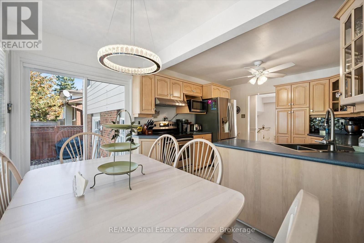
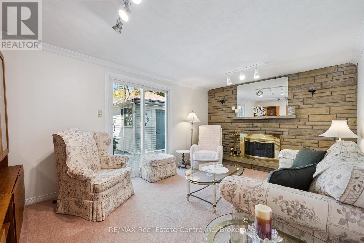
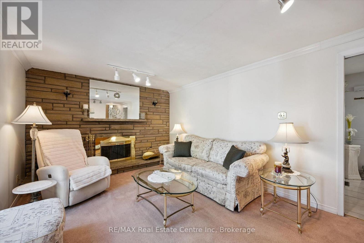
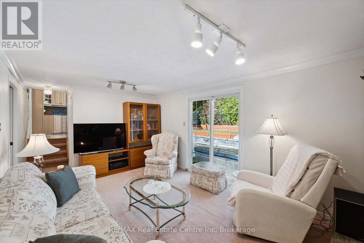
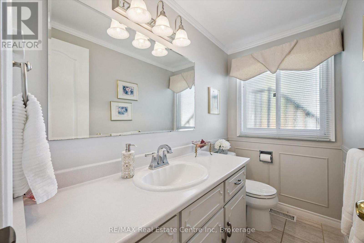
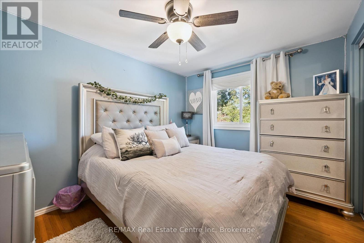
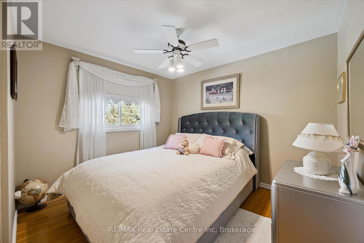
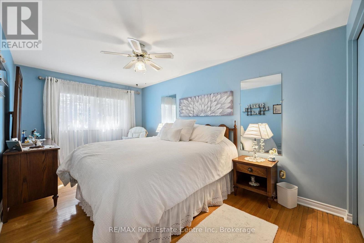
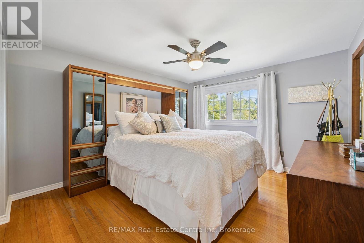
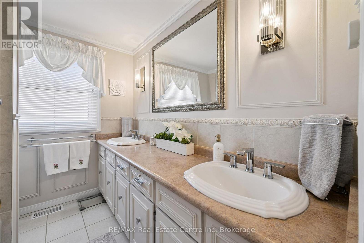
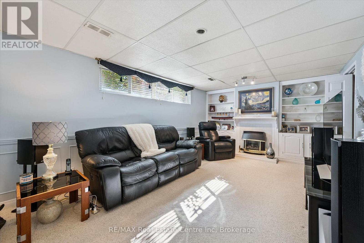
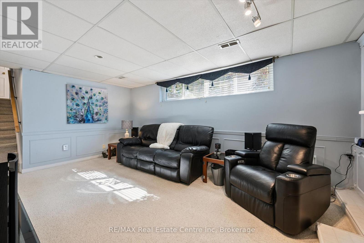
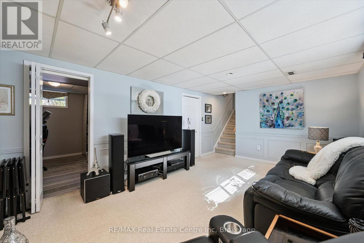
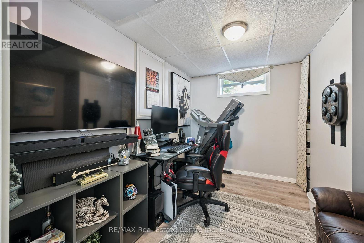
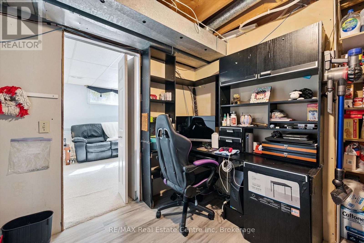
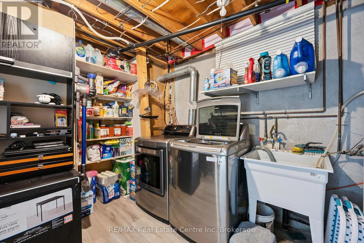
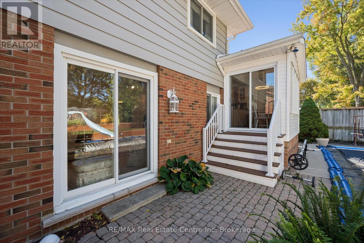
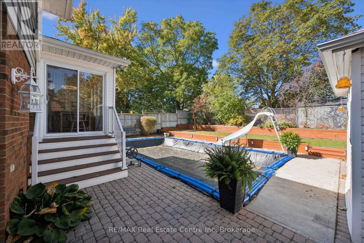
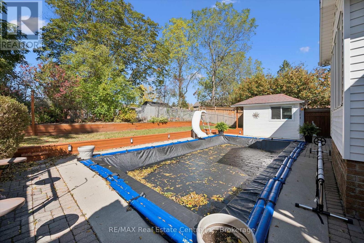
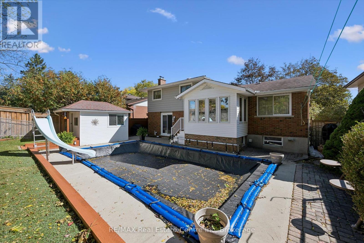
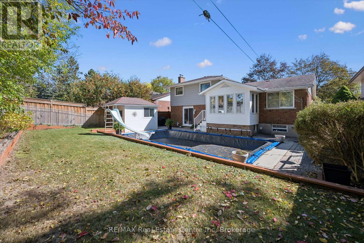
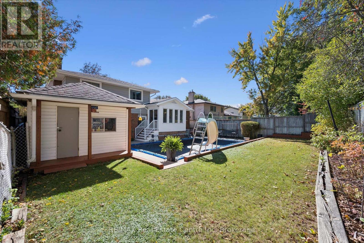
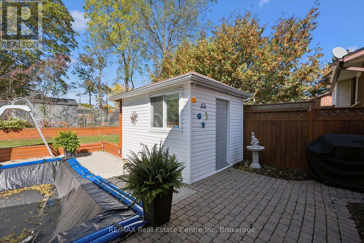
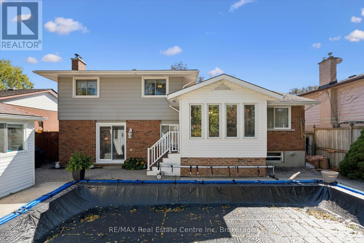
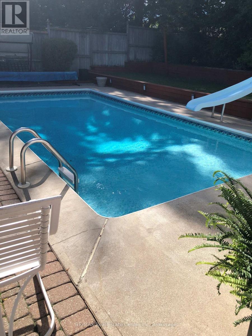
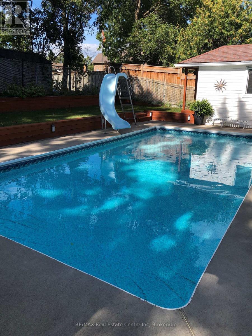
A Rare Find in South Guelph! Proudly offered for sale for the first time, this meticulously maintained George Miller-built side split is a wonderful opportunity to own a solidly built home in a fantastic South Guelph neighbourhood. Offering just under 1800sq/ft of above grade living space and situated on a generous 56' x 109' lot along a quiet crescent, this inviting property offers a rarely seen 4 bedrooms on the upper level, with 2 bathrooms, and plenty of room for the whole family to enjoy. Hardwood flooring runs throughout much of the home, with additional hardwood preserved beneath some carpeting, offering exciting potential to personalize and make it your own. Step outside to your private backyard retreat featuring an in-ground pool with a separate pool shed that also offers additional storage - perfect for summer entertaining, family fun, and relaxing poolside. An attached single-car garage adds everyday convenience, while important updates include the furnace (2019), central air conditioning (2021), and pool pump (2024). Lovingly cared for by its original owner, this is a home where quality construction, a fantastic lot, and an exceptional location come together. A wonderful opportunity to settle into an established South Guelph community and make this special property your own! (id:43681)
房源概要
| MLS® Number | X13880386 |
| 房源类型 | 民宅 |
| 社区名字 | Dovercliffe Park/Old University |
| 附近的便利设施 | 公园, 公共交通, 学校 |
| 设备类型 | 热水器 |
| 总车位 | 5 |
| 泳池类型 | Inground Pool |
| 租赁设备类型 | 热水器 |
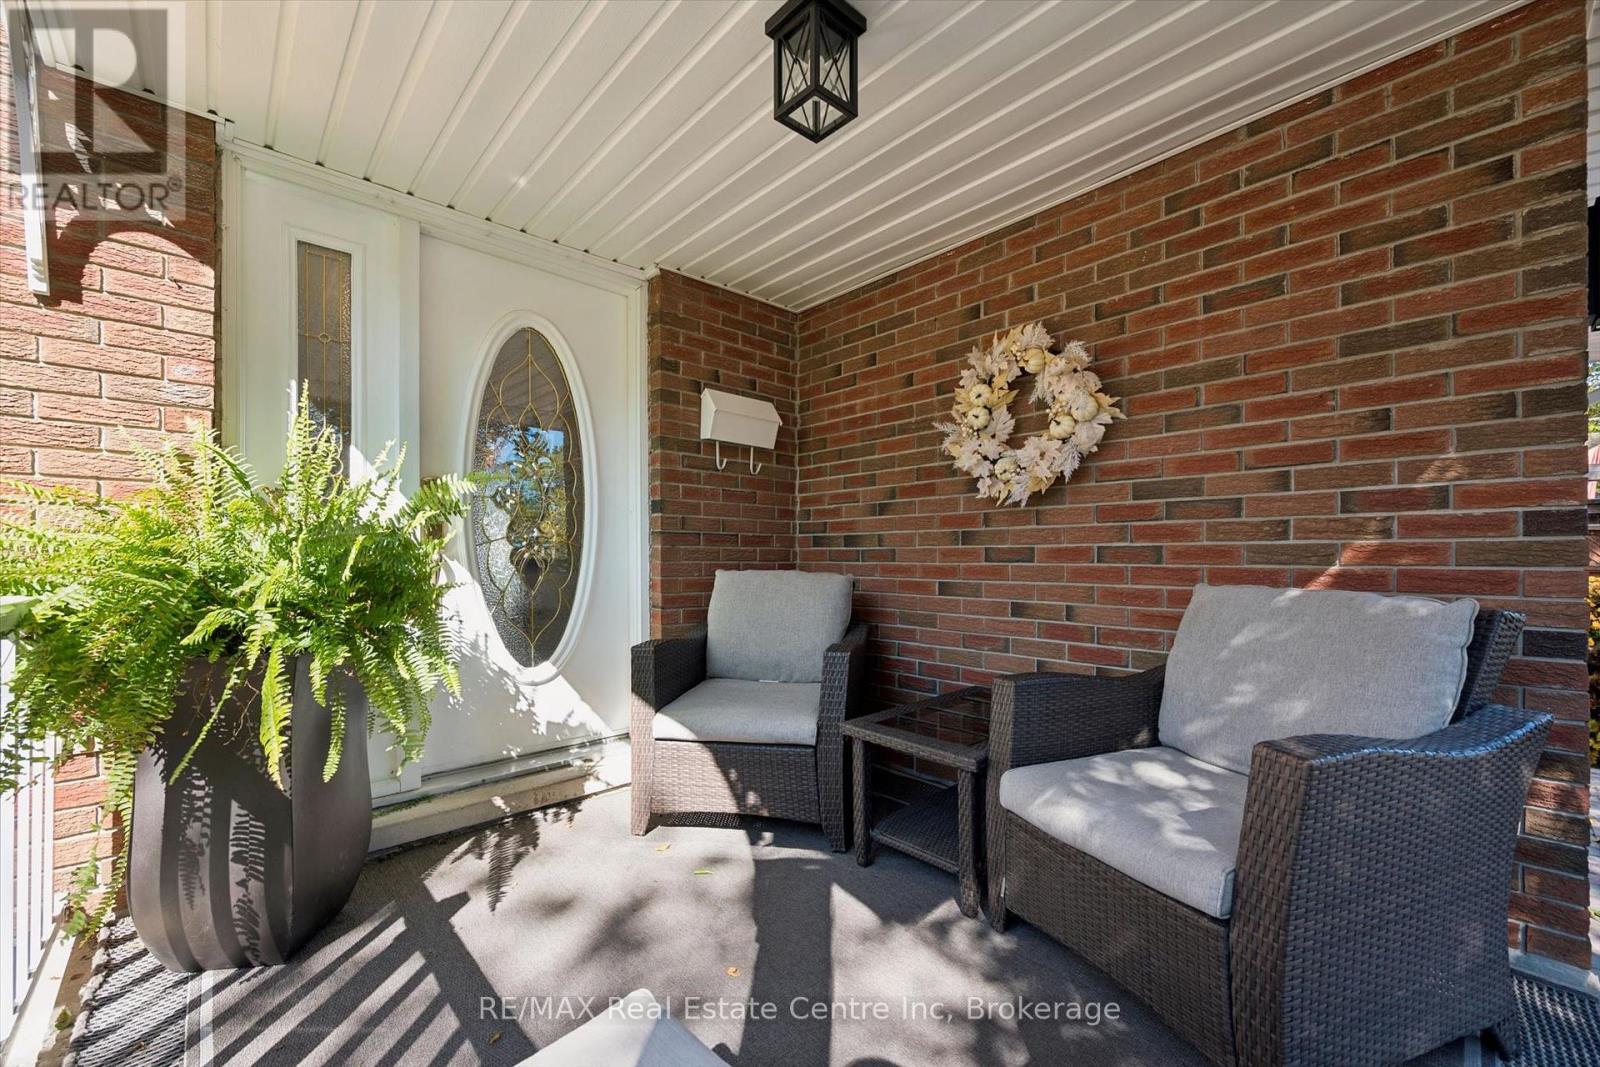
| 结构 | Porch |
详 情
| 浴室 | 2 |
| 地上卧房 | 4 |
| 总卧房 | 4 |
| Age | 51 To 99 Years |
| 公寓设施 | Fireplace(s) |
| 家电类 | Garage Door Opener Remote(s), Water Softener, Water Meter, 洗碗机, 炉子, 冰箱 |
| 地下室进展 | 部分完成 |
| 地下室类型 | N/a (partially Finished) |
| 施工种类 | 独立屋 |
| Construction Style Split Level | Sidesplit |
| 空调 | 中央空调 |
| 外墙 | 砖 Veneer |
| 壁炉 | 有 |
| Fireplace Total | 2 |
| 地基类型 | 混凝土 |
| 客人卫生间(不包含洗浴) | 1 |
| 供暖方式 | 天然气 |
| 供暖类型 | 压力热风 |
| 内部尺寸 | 1500 - 2000 Sqft |
| 类型 | 独立屋 |
| 设备间 | 市政供水 |
车 位
| 附加车库 | |
| Garage |
土地
| 英亩数 | 无 |
| 围栏类型 | Fenced Yard |
| 土地便利设施 | 公园, 公共交通, 学校 |
| Landscape Features | Landscaped |
| 污水道 | Sanitary Sewer |
| 土地深度 | 108 Ft |
| 土地宽度 | 56 Ft |
| 不规则大小 | 56 X 108 Ft |
房 间
| 楼 层 | 类 型 | 长 度 | 宽 度 | 面 积 |
|---|---|---|---|---|
| 二楼 | 浴室 | 2.06 m | 2.49 m | 2.06 m x 2.49 m |
| 二楼 | 卧室 | 4.93 m | 2.82 m | 4.93 m x 2.82 m |
| 二楼 | 卧室 | 3.45 m | 3.56 m | 3.45 m x 3.56 m |
| 二楼 | 卧室 | 3.45 m | 2.85 m | 3.45 m x 2.85 m |
| 二楼 | 主卧 | 3.86 m | 3.56 m | 3.86 m x 3.56 m |
| Lower Level | 衣帽间 | 3.25 m | 2.9 m | 3.25 m x 2.9 m |
| Lower Level | 洗衣房 | 3.33 m | 3.66 m | 3.33 m x 3.66 m |
| Lower Level | 娱乐,游戏房 | 3.58 m | 5.82 m | 3.58 m x 5.82 m |
| 一楼 | 浴室 | 2.26 m | 1.25 m | 2.26 m x 1.25 m |
| 一楼 | Eating Area | 1.88 m | 3.23 m | 1.88 m x 3.23 m |
| 一楼 | 餐厅 | 3.45 m | 2.72 m | 3.45 m x 2.72 m |
| 一楼 | 厨房 | 3.43 m | 3.28 m | 3.43 m x 3.28 m |
| 一楼 | 客厅 | 3.71 m | 5.74 m | 3.71 m x 5.74 m |
| 一楼 | 家庭房 | 3.3 m | 6.2 m | 3.3 m x 6.2 m |
| 一楼 | 门厅 | 3.71 m | 2.97 m | 3.71 m x 2.97 m |

The trademarks REALTOR®, REALTORS®, and the REALTOR® logo are controlled by The Canadian Real Estate Association (CREA) and identify real estate professionals who are members of CREA. The trademarks MLS®, Multiple Listing Service® and the associated logos are owned by The Canadian Real Estate Association (CREA) and identify the quality of services provided by real estate professionals who are members of CREA. The trademark DDF® is owned by The Canadian Real Estate Association (CREA) and identifies CREA's Data Distribution Facility (DDF®)
Muskoka Haliburton Orillia – The Lakelands Association of REALTORS®
RE/MAX Real Estate Centre Inc
October 19 2026 04:30:51
