
47 Lakeside Drive Innisfil, Ontario L9S 2T8


$899,900
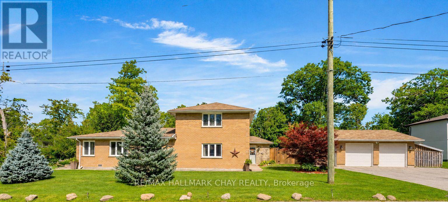
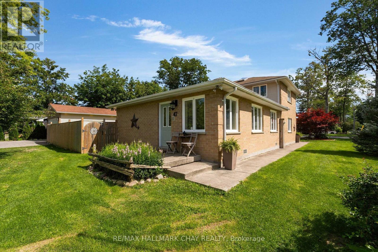
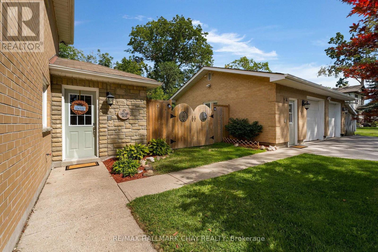
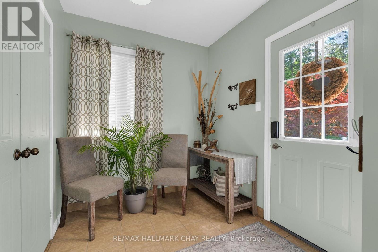
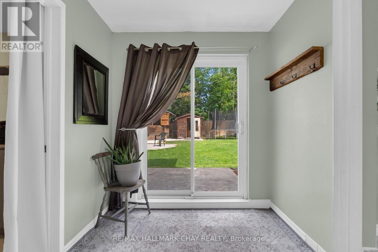
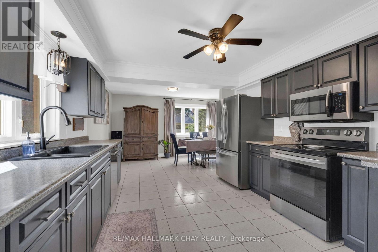
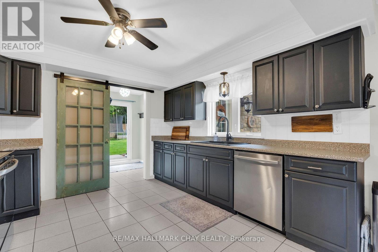
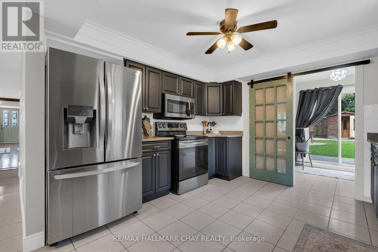
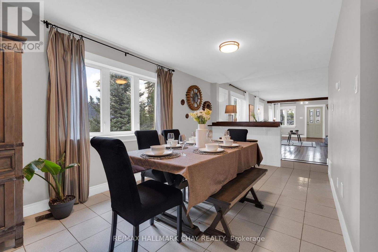
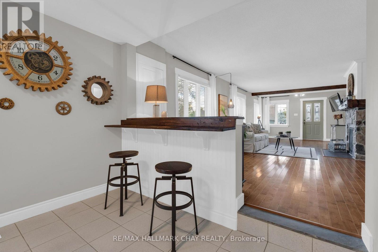
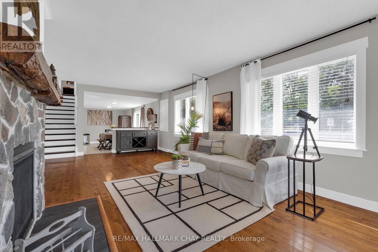
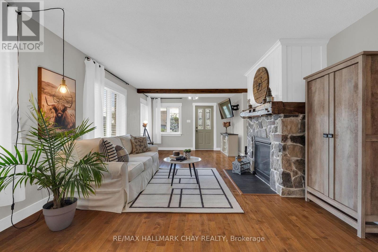
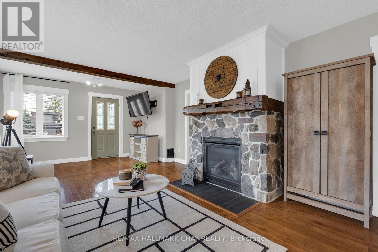
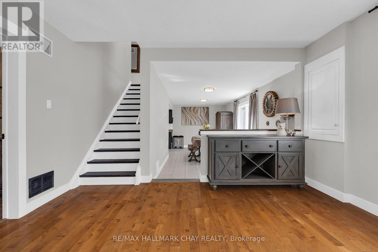
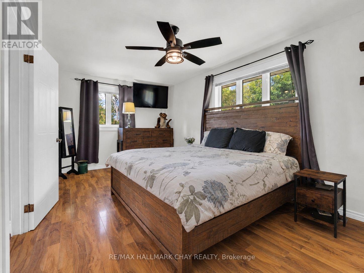
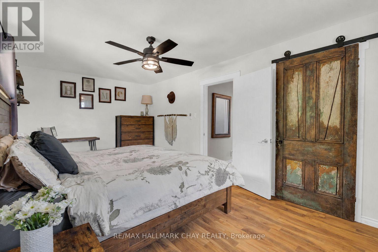
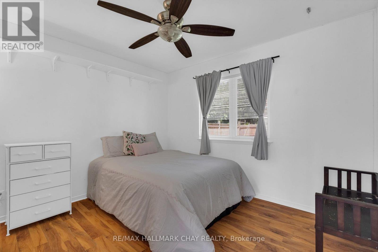
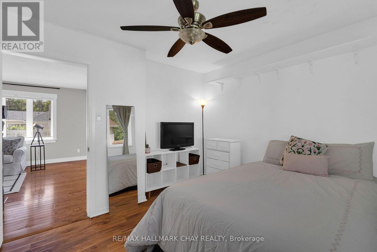
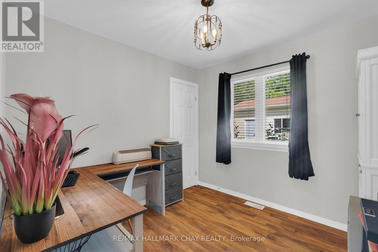
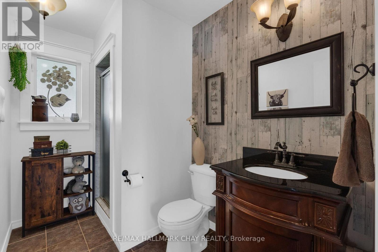
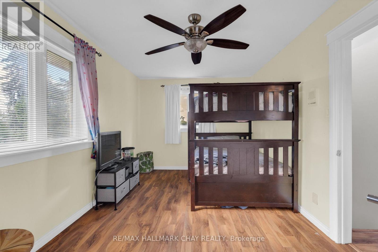
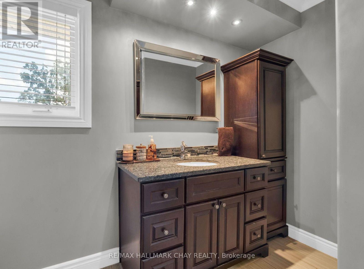
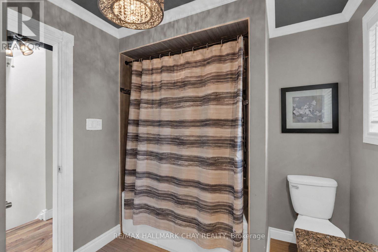
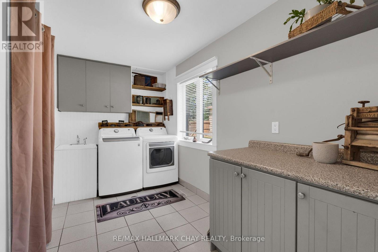
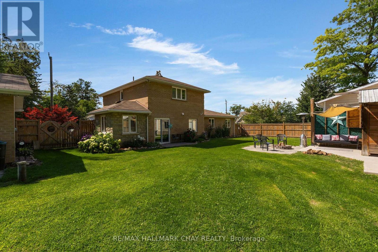
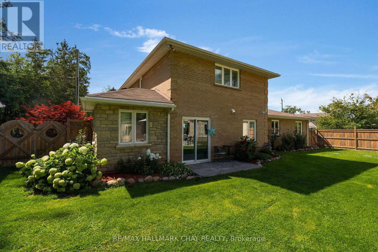
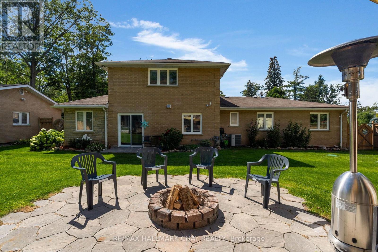
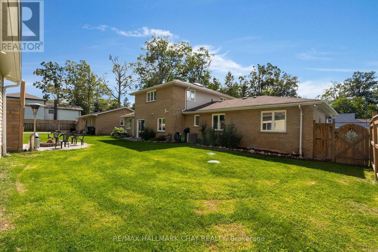
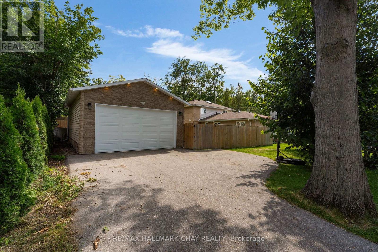
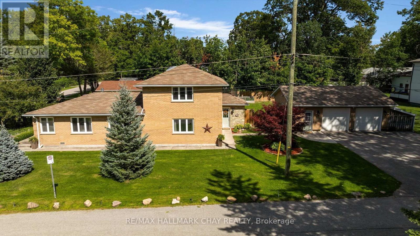
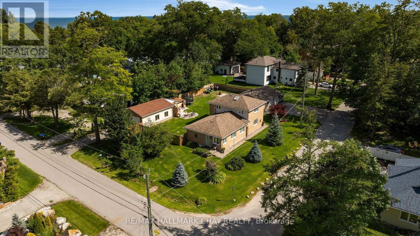
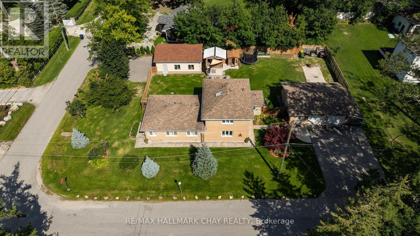
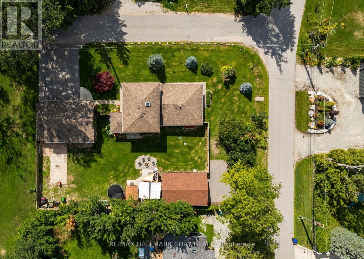
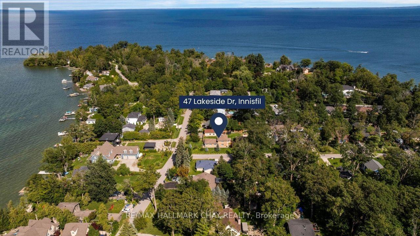
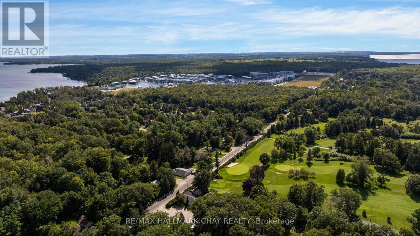
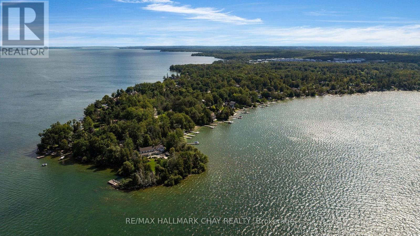
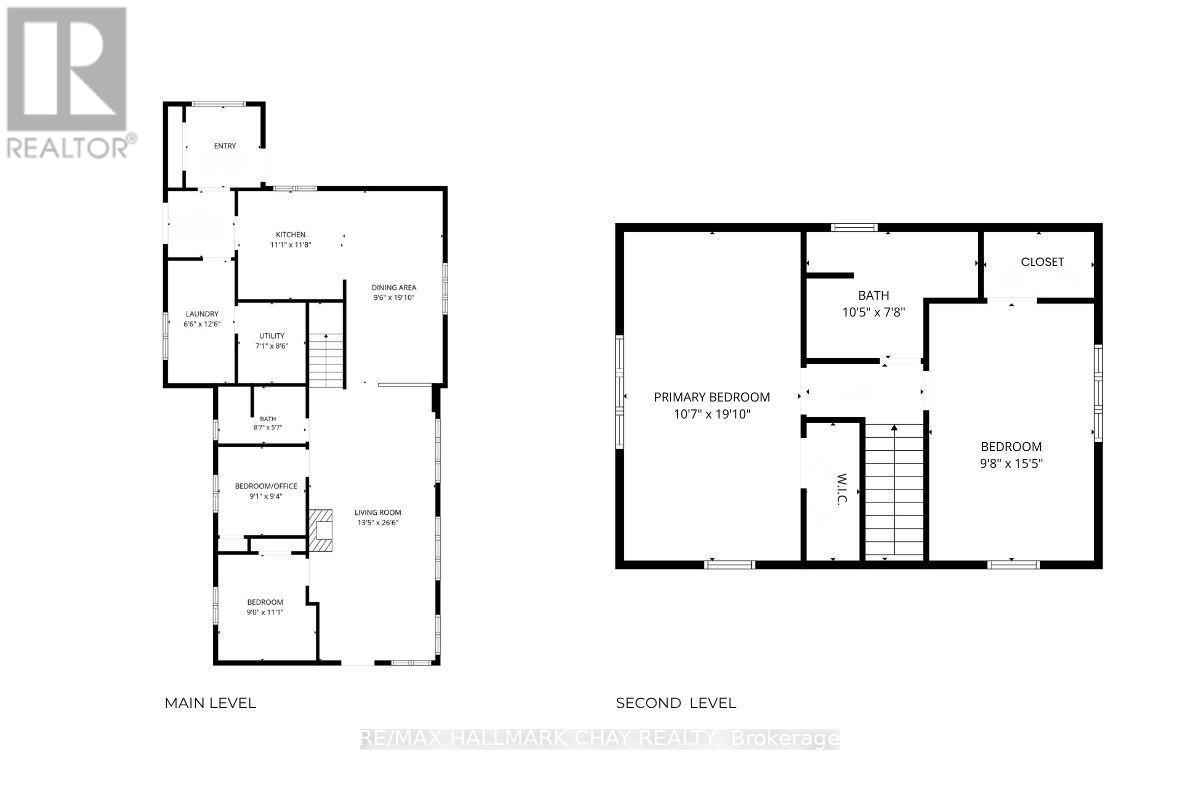
WATERFRONT COMMUNITY of INNISFIL | CUSTOM HOME | LARGE COUNTRY LOT | Escape the hustle of the city and relocate to this historical waterfront community of Innisfil! You'll be just minutes from Barrie and key commuter routes -including Hwy 11, Hwy 400 north to Cottage Country or south to the GTA - as well as convenient GO Train / Bus service. Enjoy walking distance to the shores of Lake Simcoe and everything Friday Harbour Resort has to offer. With access to four neighbourhood beaches, you can easily swim, launch your boat, fish, snowmobile, and golf. Innisfil Beach Park is also just minutes away! This custom home offers over 2,000 sq. ft. of living space, featuring four bedrooms, two bathrooms, and a heated detached double garage. The property is beautifully landscaped with perennial gardens and mature trees, offering tranquil views of Lake Simcoe. Situated on a large, fully fenced 100' x 151' country lot, you'll be close to schools, parks, recreation centres, shopping, everyday services, and both fine and casual dining. Welcome home to a waterfront community that perfectly blends relaxing cottage vibes with all the city amenities a busy household needs! (id:43681)
Open House
现在这个房屋大家可以去Open House参观了!
1:00 pm
结束于:3:00 pm
房源概要
| MLS® Number | N13825562 |
| 房源类型 | 民宅 |
| 社区名字 | Rural Innisfil |
| 设备类型 | 热水器 |
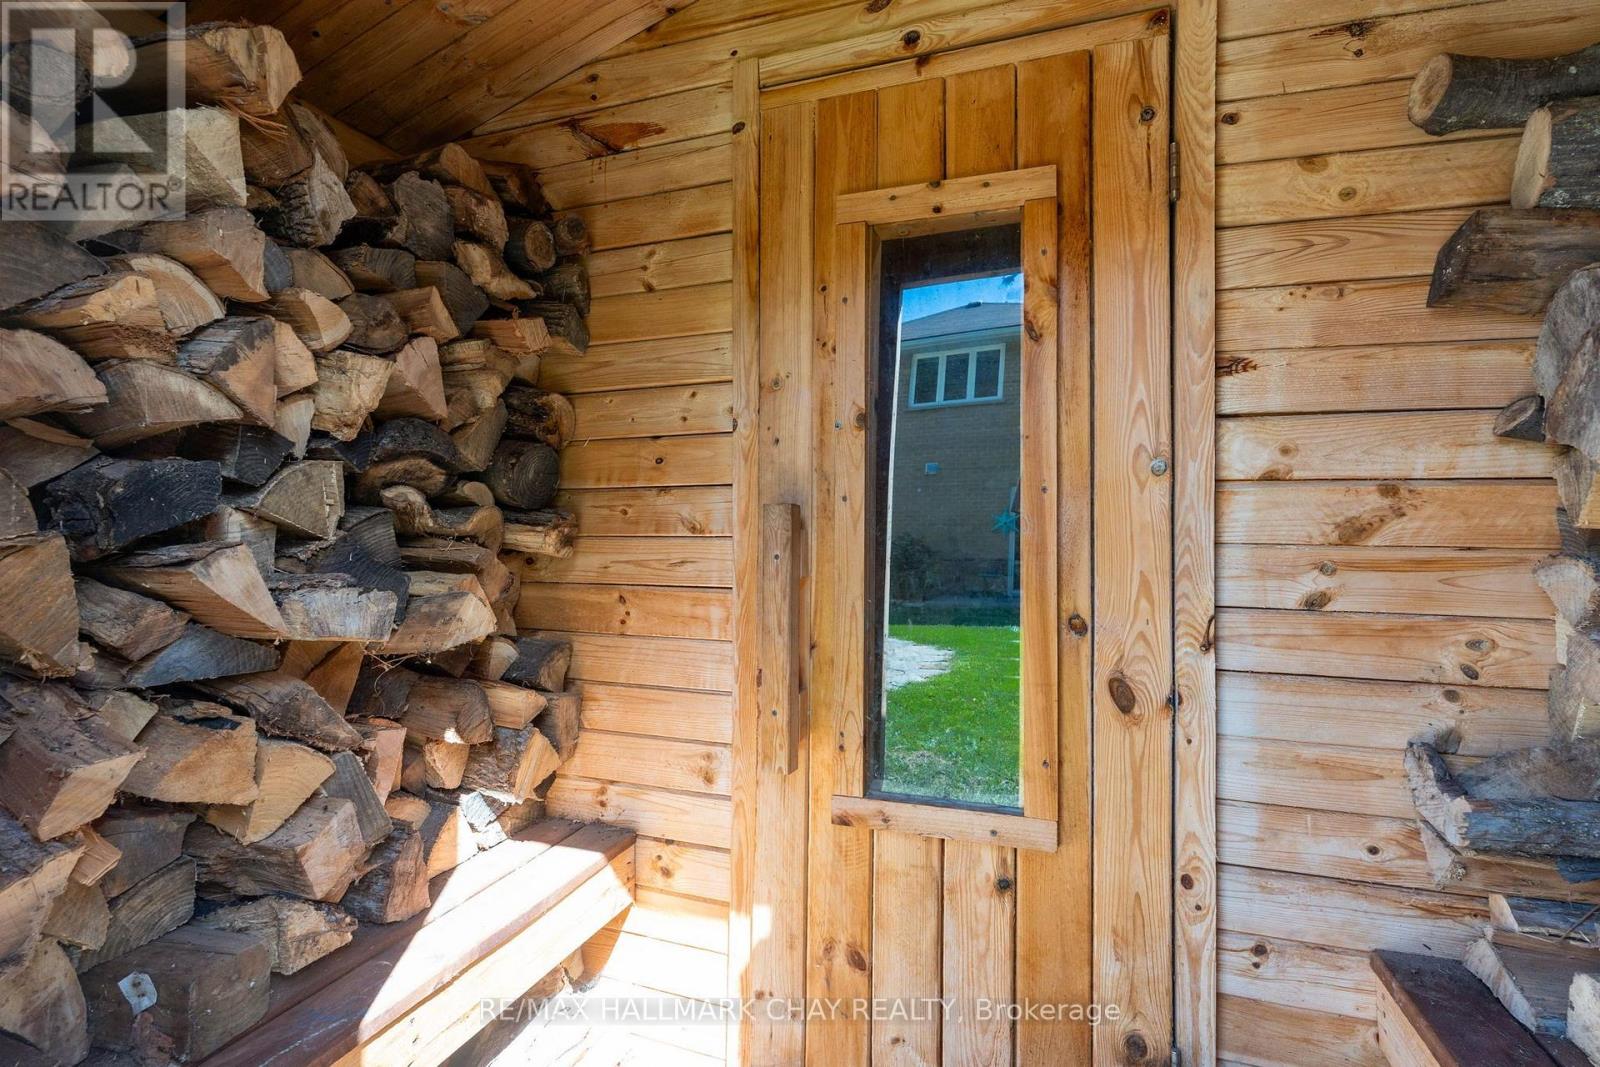
| 特征 | Gazebo, Sauna |
| 总车位 | 12 |
| 租赁设备类型 | 热水器 |
| 结构 | 棚 |
| View Type | Lake View |
| Water Front Name | Lake Simcoe |
详 情
| 浴室 | 2 |
| 地上卧房 | 4 |
| 总卧房 | 4 |
| 公寓设施 | Fireplace(s) |
| 家电类 | Hot Tub, Central Vacuum, Sauna, 窗帘 |
| 地下室类型 | 没有 |
| 施工种类 | 独立屋 |
| 空调 | 中央空调 |
| 外墙 | 砖 |
| 壁炉 | 有 |
| 地基类型 | 混凝土 |
| 供暖方式 | 天然气 |
| 供暖类型 | 压力热风 |
| 储存空间 | 2 |
| 内部尺寸 | 2000 - 2500 Sqft |
| 类型 | 独立屋 |
| 设备间 | Drilled Well |
车 位
| Other | |
| Garage |
土地
| 英亩数 | 无 |
| 围栏类型 | Fenced Yard |
| Landscape Features | Landscaped |
| 污水道 | Septic System |
| 土地深度 | 151 Ft |
| 土地宽度 | 100 Ft |
| 不规则大小 | 100 X 151 Ft |
| 规划描述 | Sr1 |
房 间
| 楼 层 | 类 型 | 长 度 | 宽 度 | 面 积 |
|---|---|---|---|---|
| 二楼 | 卧室 | 6 m | 3.18 m | 6 m x 3.18 m |
| 二楼 | 卧室 | 4.7 m | 2.96 m | 4.7 m x 2.96 m |
| 一楼 | 家庭房 | 9 m | 45.09 m | 9 m x 45.09 m |
| 一楼 | 卧室 | 3.05 m | 3.34 m | 3.05 m x 3.34 m |
| 一楼 | 卧室 | 2.8 m | 2.8 m | 2.8 m x 2.8 m |
| 一楼 | 餐厅 | 6.03 m | 2.9 m | 6.03 m x 2.9 m |
| 一楼 | 厨房 | 3.34 m | 3.34 m | 3.34 m x 3.34 m |
| 一楼 | 洗衣房 | 3.84 m | 2.03 m | 3.84 m x 2.03 m |
| 一楼 | 设备间 | 3.4 m | 2.39 m | 3.4 m x 2.39 m |
https://www.realtor.ca/real-estate/30324609/47-lakeside-drive-innisfil-rural-innisfil

The trademarks REALTOR®, REALTORS®, and the REALTOR® logo are controlled by The Canadian Real Estate Association (CREA) and identify real estate professionals who are members of CREA. The trademarks MLS®, Multiple Listing Service® and the associated logos are owned by The Canadian Real Estate Association (CREA) and identify the quality of services provided by real estate professionals who are members of CREA. The trademark DDF® is owned by The Canadian Real Estate Association (CREA) and identifies CREA's Data Distribution Facility (DDF®)
Toronto Real Estate Board
RE/MAX Hallmark Chay Realty
November 09 2026 07:02:29
