
47 Lahey Crescent Penetanguishene, Ontario L9M 0W1

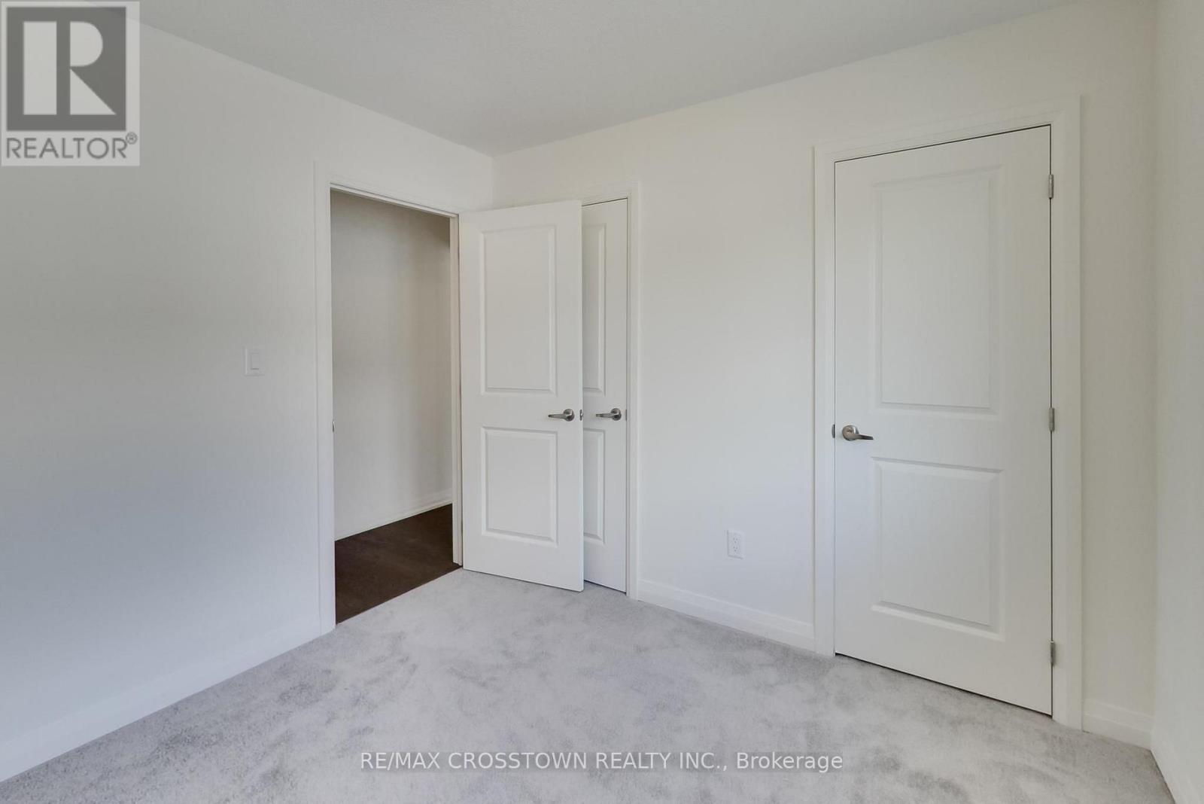
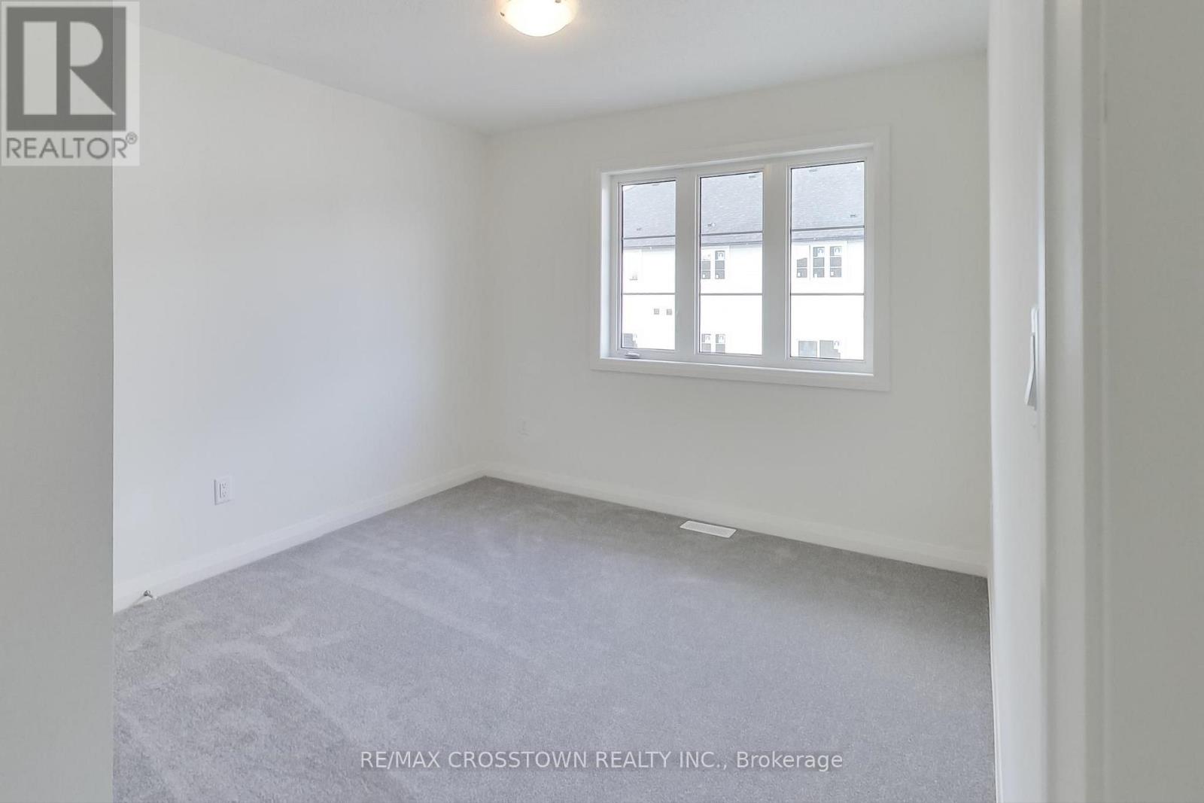
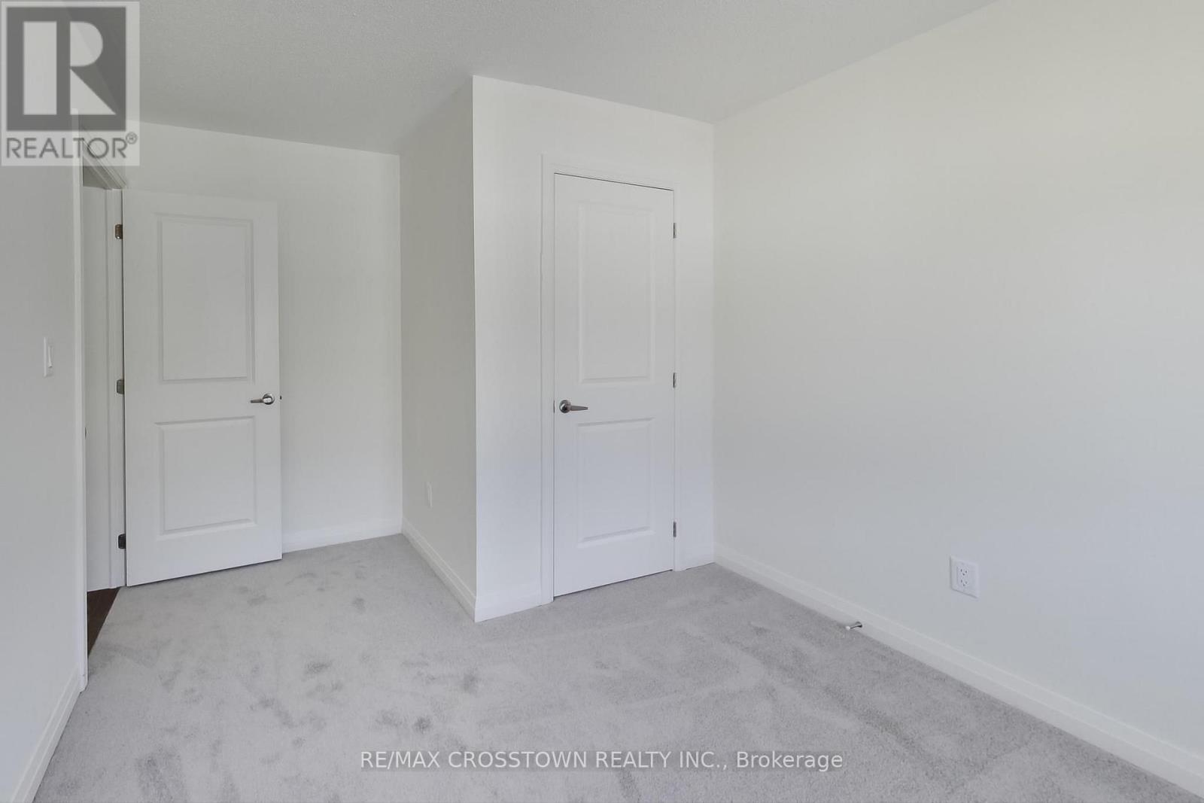
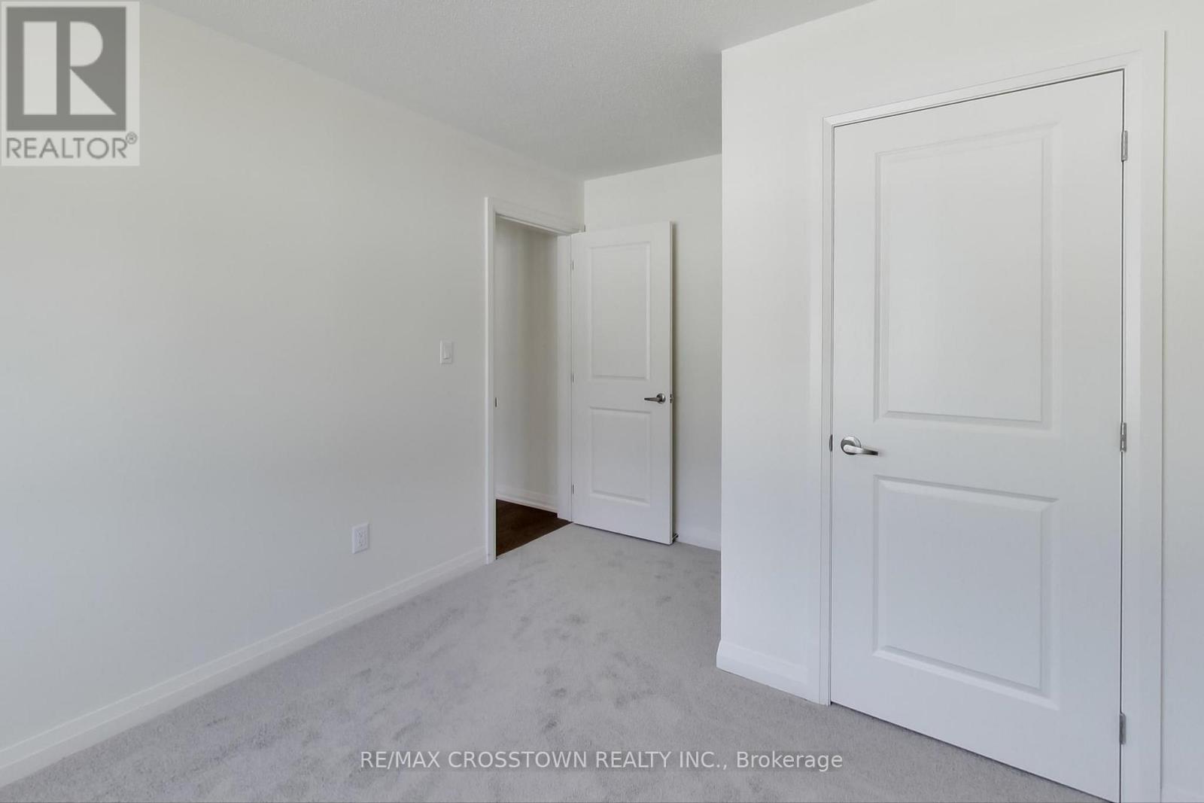

$2,800 Monthly
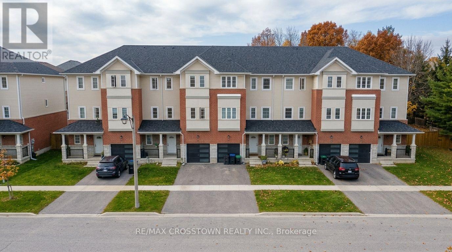
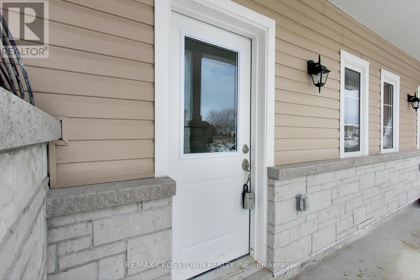
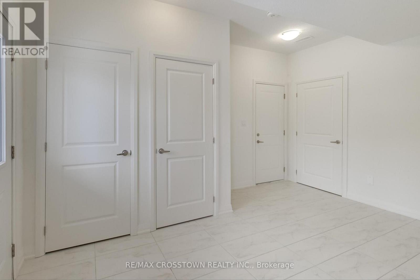
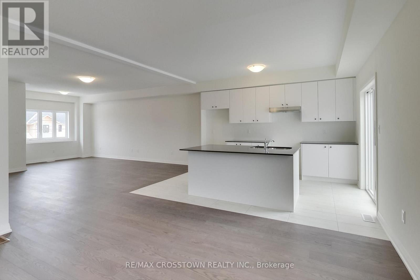
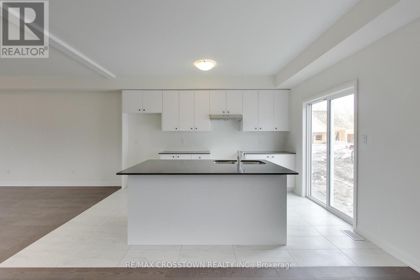
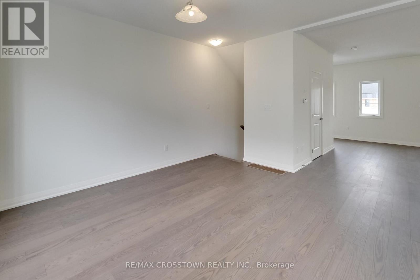
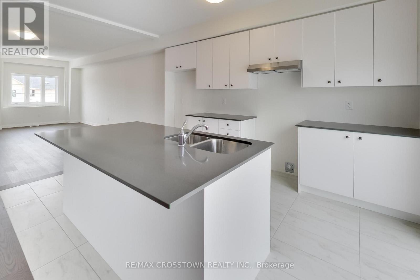
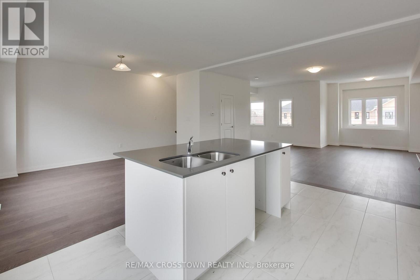
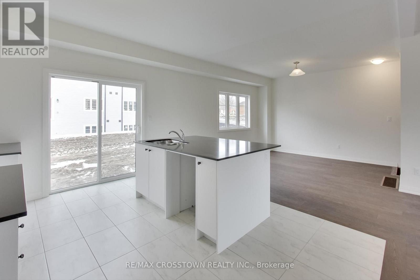
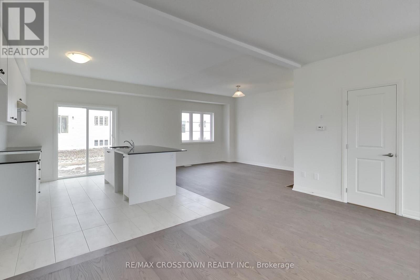
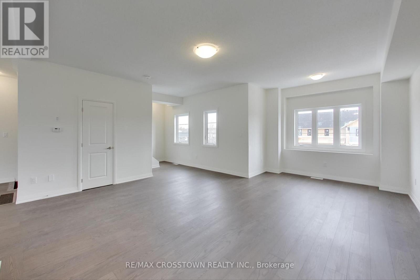
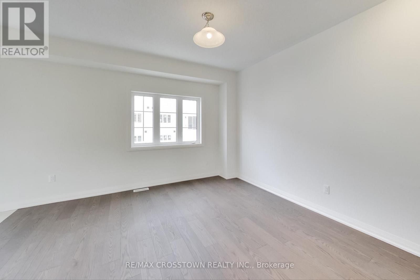
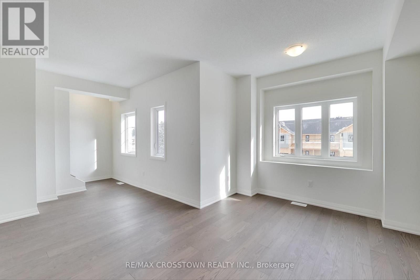
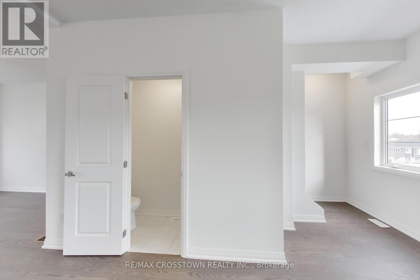
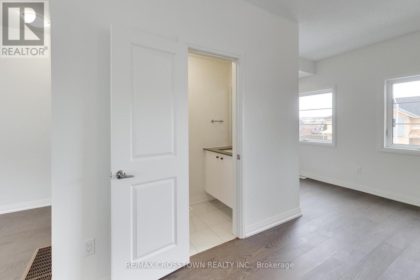
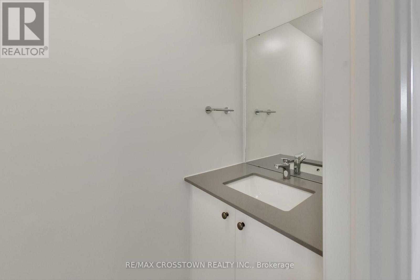
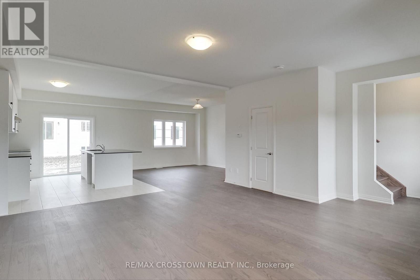
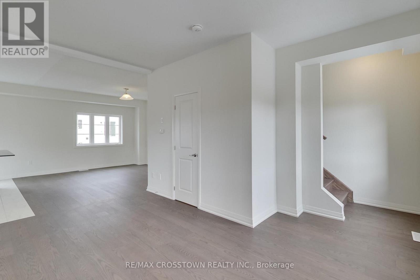
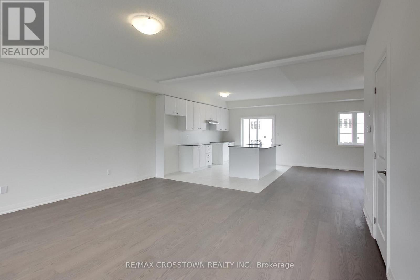
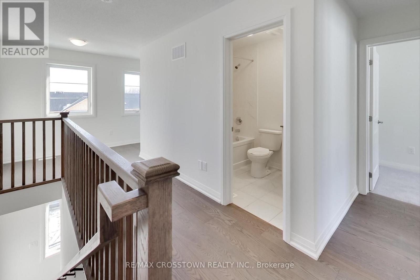
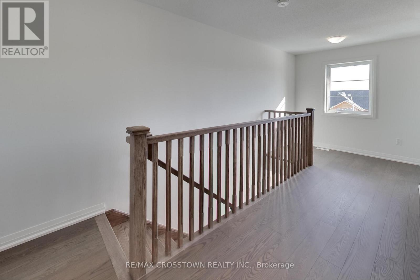
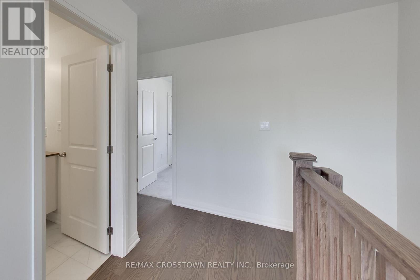
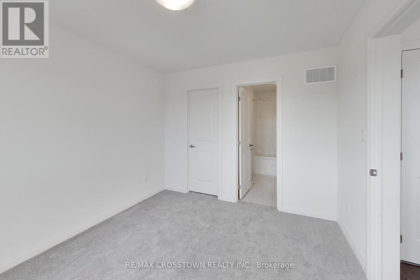
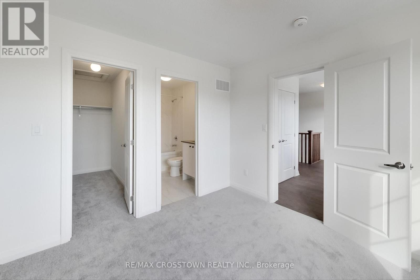
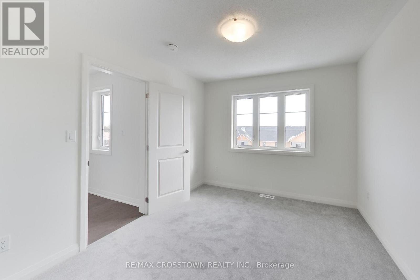
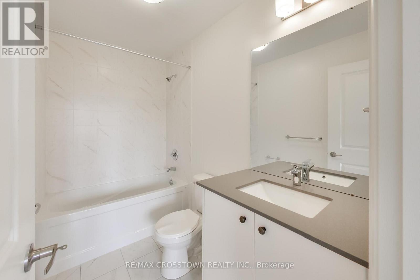
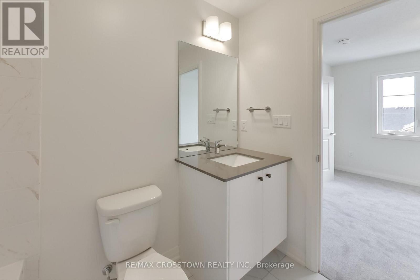
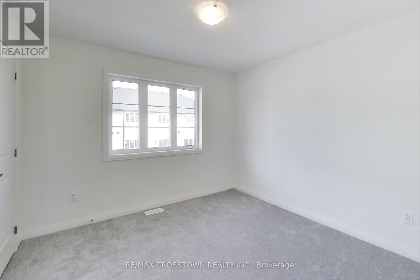
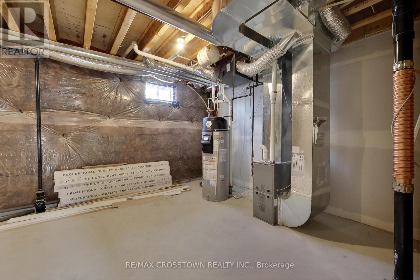
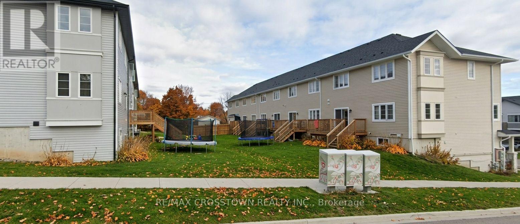
Spacious, modern 3-storey townhome in a prime Midland location! Features 9-ft ceilings, main-floor engineered hardwood, a hardwood staircase, and inside garage access. The main level offers an open concept bright living area, powder room, and a sleek kitchen with quartz counters, large island, stainless steel appliances, and backyard walk-out. Third floor offers 3 bedrooms and a laundry including a primary suite with a walk-in closet and 4 piece ensuite. Minutes to beaches, shopping, and transit. (Photos were taken prior to occupancy and before appliance installation, all stainless steel appliances are installed and included). Tenant pays 100% of utilities. Please submit 2 pieces of ID, 3 pay stubs, equifax report, employment letter, landlord references and rental application. (id:43681)
房源概要
| MLS® Number | S14193848 |
| 房源类型 | 民宅 |
| 社区名字 | Penetanguishene |
| 总车位 | 2 |
详 情
| 浴室 | 3 |
| 地上卧房 | 3 |
| 总卧房 | 3 |
| 家电类 | 洗碗机, 烘干机, 炉子, 洗衣机, 冰箱 |
| 地下室进展 | 已完成 |
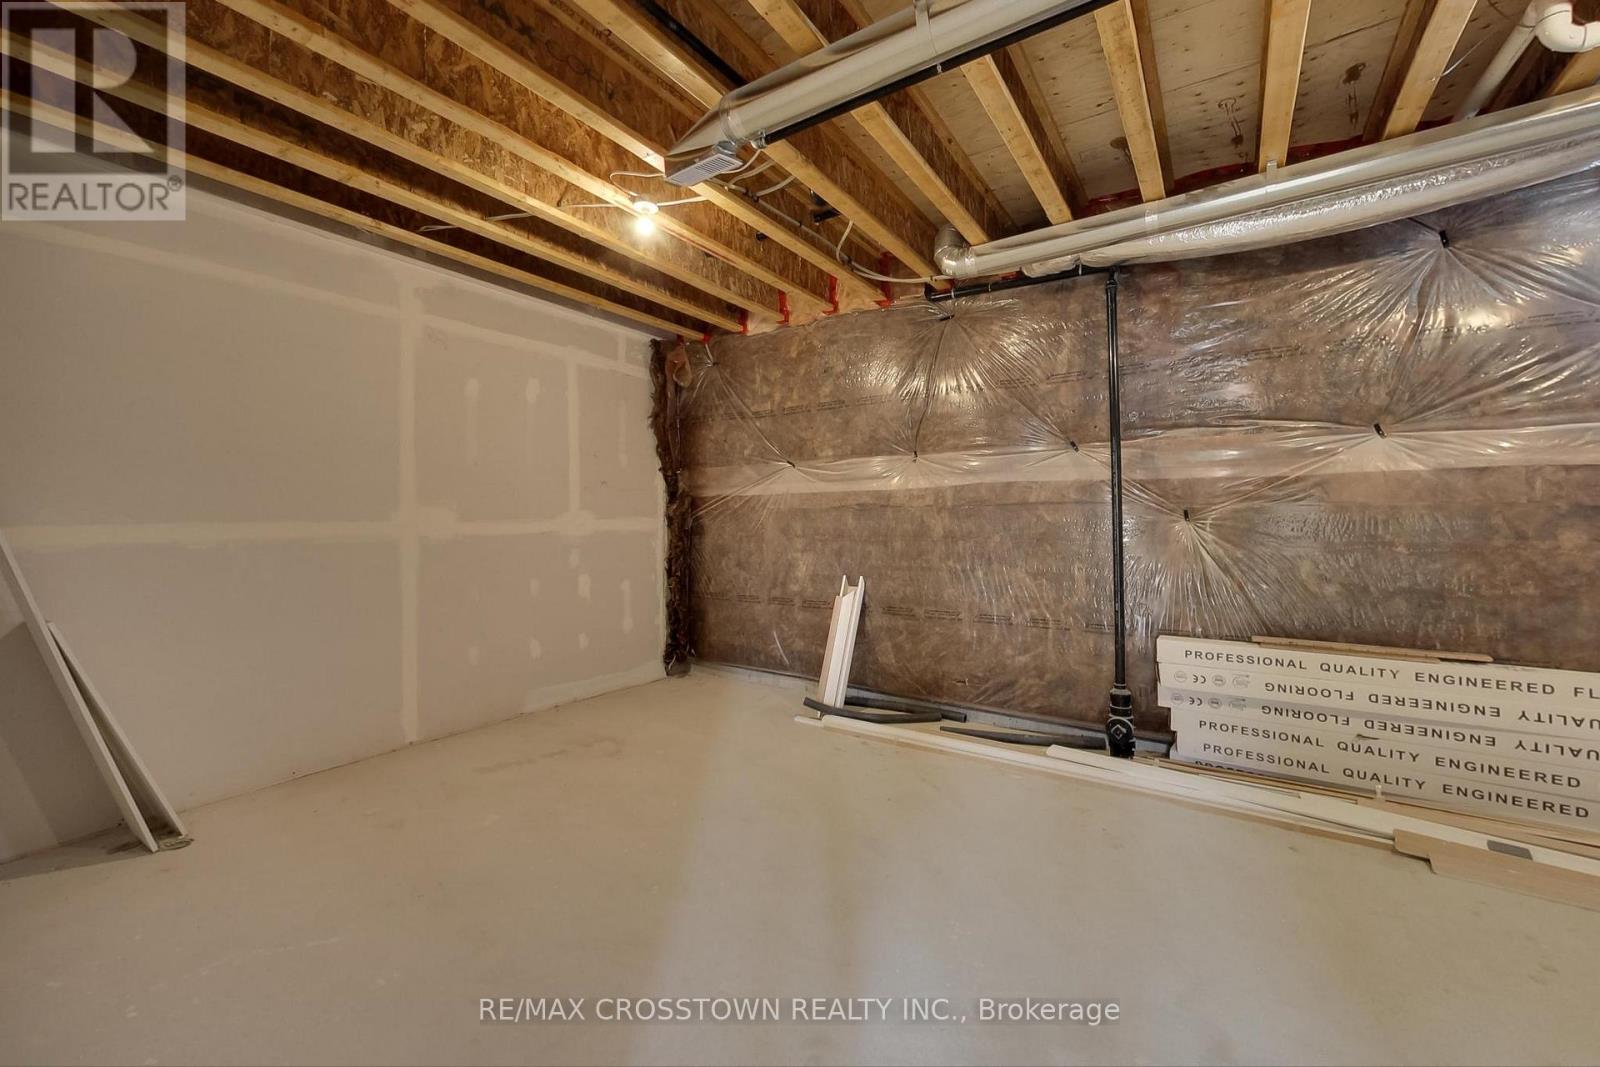
| 地下室类型 | N/a (unfinished) |
| 施工种类 | 附加的 |
| 空调 | 中央空调 |
| 外墙 | 砖 |
| Flooring Type | Hardwood, Tile, Carpeted |
| 地基类型 | Unknown |
| 客人卫生间(不包含洗浴) | 1 |
| 供暖方式 | 天然气 |
| 供暖类型 | 压力热风 |
| 储存空间 | 3 |
| 内部尺寸 | 1500 - 2000 Sqft |
| 类型 | 联排别墅 |
| 设备间 | 市政供水 |
车 位
| 附加车库 | |
| Garage |
土地
| 英亩数 | 无 |
| 污水道 | Septic System |
| 土地深度 | 86 Ft ,9 In |
| 土地宽度 | 24 Ft ,6 In |
| 不规则大小 | 24.5 X 86.8 Ft |
房 间
| 楼 层 | 类 型 | 长 度 | 宽 度 | 面 积 |
|---|---|---|---|---|
| 二楼 | 客厅 | 7.26 m | 5.05 m | 7.26 m x 5.05 m |
| 二楼 | 餐厅 | 4.39 m | 4.17 m | 4.39 m x 4.17 m |
| 二楼 | 厨房 | 3.07 m | 2.77 m | 3.07 m x 2.77 m |
| 三楼 | 主卧 | 3.38 m | 2.77 m | 3.38 m x 2.77 m |
| 三楼 | 卧室 | 3.25 m | 2.97 m | 3.25 m x 2.97 m |
| 三楼 | 卧室 | 3.02 m | 2.95 m | 3.02 m x 2.95 m |
https://www.realtor.ca/real-estate/30527406/47-lahey-crescent-penetanguishene-penetanguishene

The trademarks REALTOR®, REALTORS®, and the REALTOR® logo are controlled by The Canadian Real Estate Association (CREA) and identify real estate professionals who are members of CREA. The trademarks MLS®, Multiple Listing Service® and the associated logos are owned by The Canadian Real Estate Association (CREA) and identify the quality of services provided by real estate professionals who are members of CREA. The trademark DDF® is owned by The Canadian Real Estate Association (CREA) and identifies CREA's Data Distribution Facility (DDF®)
Toronto Real Estate Board
RE/MAX Crosstown Realty Inc.
November 19 2026 03:57:44
