
47 Hocken Avenue Toronto (Wychwood), Ontario M6G 2K1



$999,000
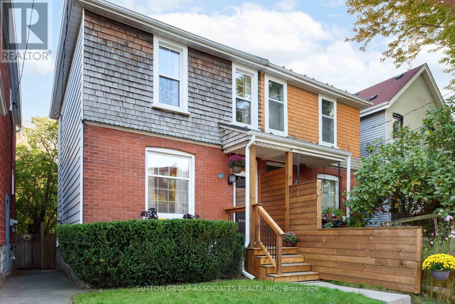
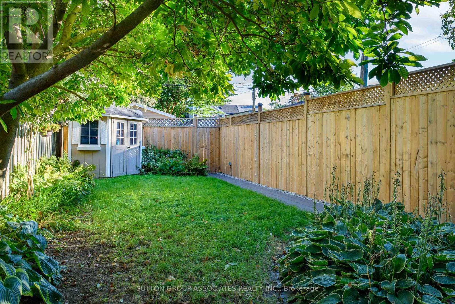
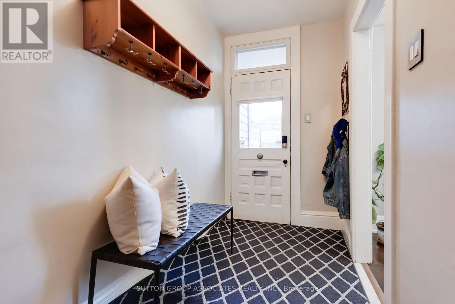
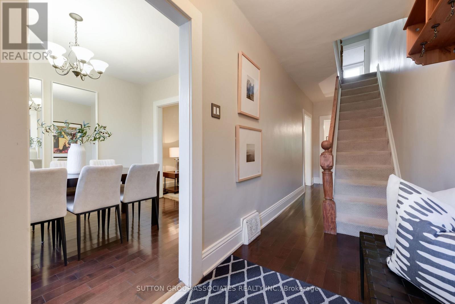
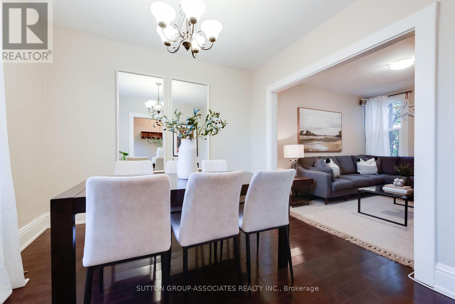
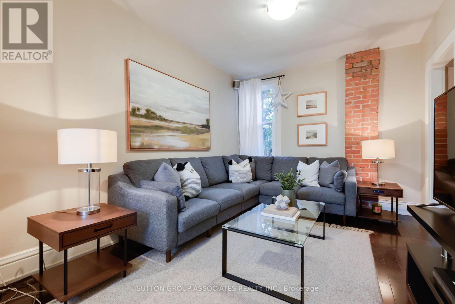
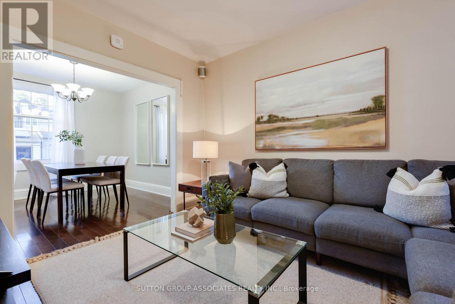
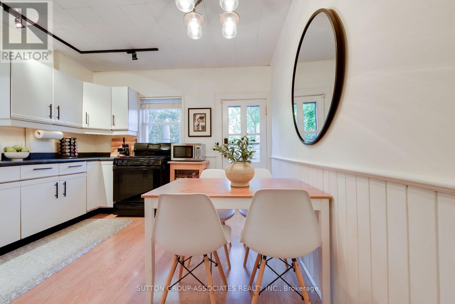
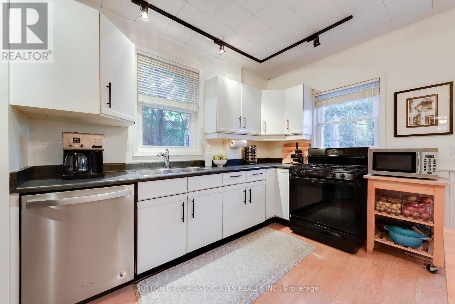
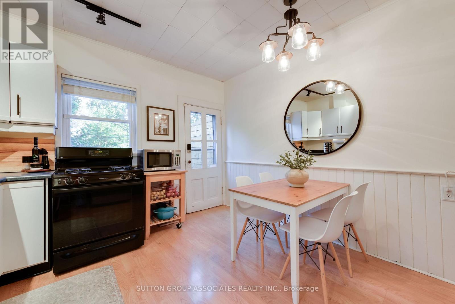
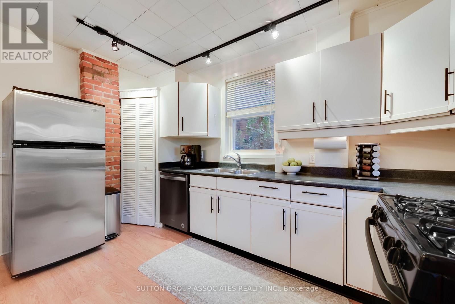
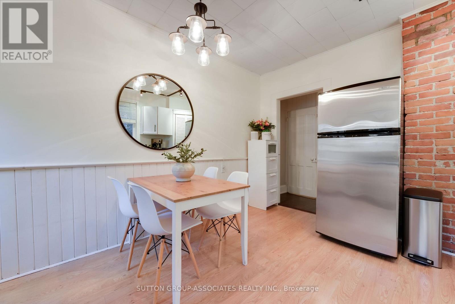
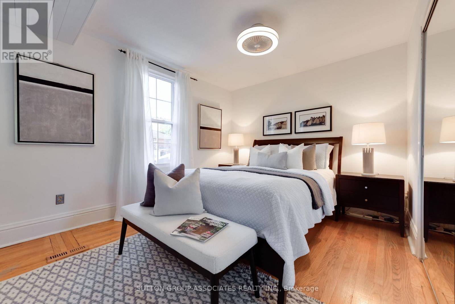
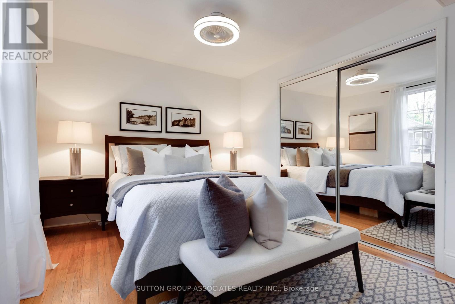
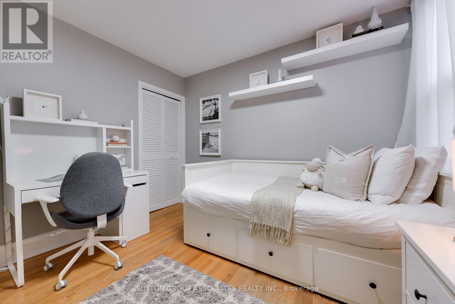
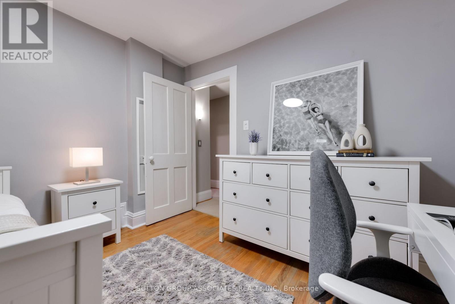
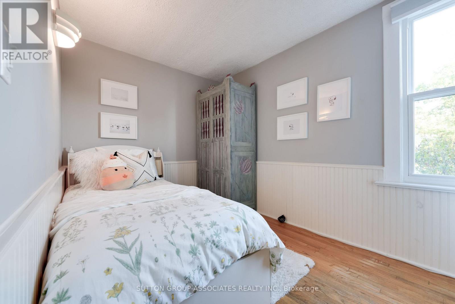
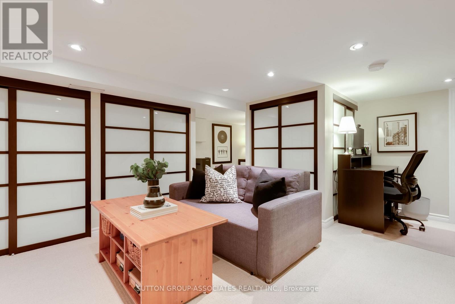
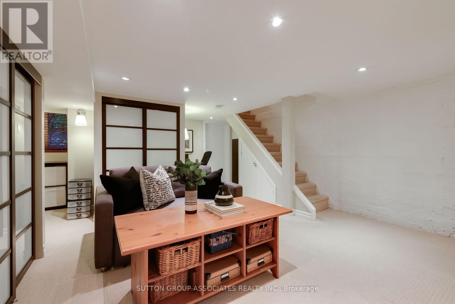
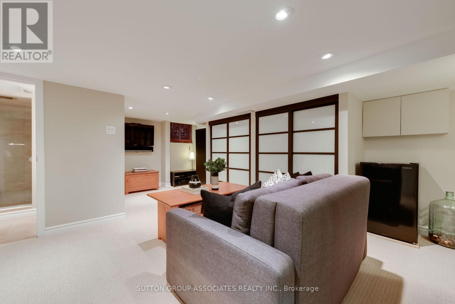
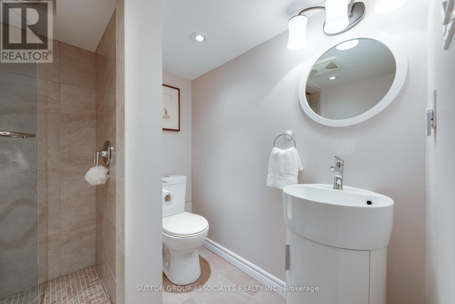
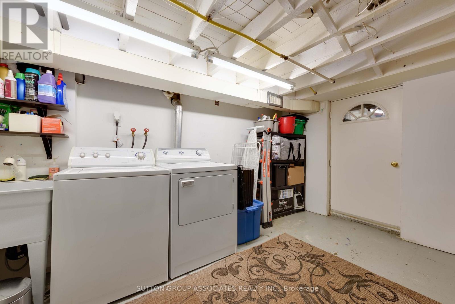
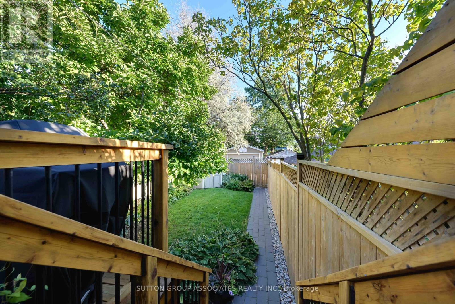
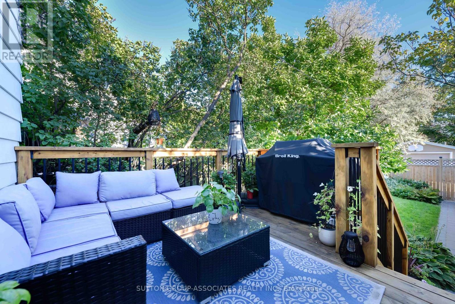
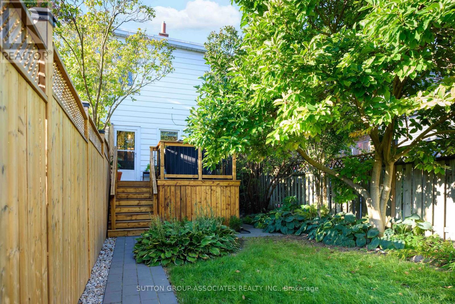
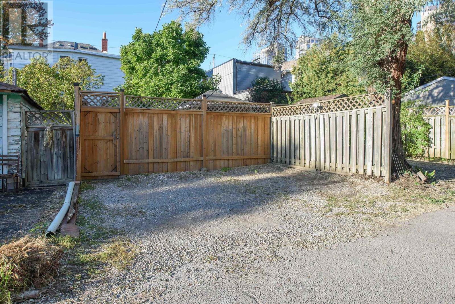
A rare opportunity for first-time buyers to get into the market without compromising on location. Welcome to this charming, move-in-ready home in the heart of Wychwood, just half a block from Wychwood Barns and within the Hillcrest School area. South-facing and filled with natural light, it offers the kind of generous proportions that are increasingly hard to find in this price point. Wide openings create an easy flow between the spacious principal rooms, while exposed brick adds warmth, personality and timeless charm. A welcoming foyer leads into a spacious eat-in kitchen with an abundance of cabinetry, while the large bedrooms and generous closet space provide room to grow. The recently renovated finished basement adds an impressive amount of living space, featuring a 3-piece bathroom, media room, dedicated office and laundry - perfect for working from home, relaxing or hosting guests. Outside, enjoy a beautiful perennial garden, fully fenced for privacy, plus the exceptional convenience of two-car parking. Move in with confidence: the home is well maintained and comes with an impressive inspection report, offering added peace of mind. And the location? Truly unbeatable. Step out your door to the Saturday Farmers' Market, Wychwood Barns, St. Clair's shops and cafés, Loblaws and the subway. This is the opportunity to buy your first home while staying right where you want to be - surrounded by everything that makes Wychwood such a wonderful place to call home. (id:43681)
房源概要
| MLS® Number | C13821060 |
| 房源类型 | 民宅 |
| 社区名字 | Wychwood |
| 特征 | Lane |
| 总车位 | 2 |
详 情
| 浴室 | 2 |
| 地上卧房 | 3 |
| 总卧房 | 3 |
| 家电类 | Water Heater, 洗碗机, 烘干机, Freezer, 微波炉, Gas 炉子(s), 洗衣机, Whirlpool, 冰箱 |
| 地下室进展 | 已装修 |
| 地下室类型 | N/a (finished) |
| 施工种类 | Semi-detached |
| 空调 | 中央空调 |
| 外墙 | 砖, 木头 |
| Flooring Type | Hardwood, Tile, 混凝土 |
| 供暖方式 | 天然气 |
| 供暖类型 | 压力热风 |
| 储存空间 | 2 |
| 内部尺寸 | 700 - 1100 Sqft |
| 类型 | 独立屋 |
| 设备间 | 市政供水 |
车 位
| 没有车库 |
土地
| 英亩数 | 无 |
| 污水道 | Sanitary Sewer |
| 土地深度 | 119 Ft |
| 土地宽度 | 20 Ft |
| 不规则大小 | 20 X 119 Ft |
| 规划描述 | 住宅 |
房 间
| 楼 层 | 类 型 | 长 度 | 宽 度 | 面 积 |
|---|---|---|---|---|
| 二楼 | 主卧 | 4.638 m | 3.059 m | 4.638 m x 3.059 m |
| 二楼 | 第二卧房 | 3.153 m | 3.015 m | 3.153 m x 3.015 m |
| 二楼 | 第三卧房 | 3.475 m | 2.367 m | 3.475 m x 2.367 m |
| 二楼 | 浴室 | 2.379 m | 1.548 m | 2.379 m x 1.548 m |
| Lower Level | 浴室 | 1.678 m | 1.834 m | 1.678 m x 1.834 m |
| Lower Level | 娱乐,游戏房 | 7.288 m | 3.713 m | 7.288 m x 3.713 m |
| Lower Level | 洗衣房 | 3.847 m | 3.308 m | 3.847 m x 3.308 m |
| 一楼 | 门厅 | 3.068 m | 1.48 m | 3.068 m x 1.48 m |
| 一楼 | 客厅 | 3.012 m | 3.1 m | 3.012 m x 3.1 m |
| 一楼 | 餐厅 | 3.702 m | 3.014 m | 3.702 m x 3.014 m |
| 一楼 | 厨房 | 3.908 m | 3.439 m | 3.908 m x 3.439 m |
https://www.realtor.ca/real-estate/30319328/47-hocken-avenue-toronto-wychwood-wychwood

The trademarks REALTOR®, REALTORS®, and the REALTOR® logo are controlled by The Canadian Real Estate Association (CREA) and identify real estate professionals who are members of CREA. The trademarks MLS®, Multiple Listing Service® and the associated logos are owned by The Canadian Real Estate Association (CREA) and identify the quality of services provided by real estate professionals who are members of CREA. The trademark DDF® is owned by The Canadian Real Estate Association (CREA) and identifies CREA's Data Distribution Facility (DDF®)
Toronto Real Estate Board
Sutton Group-Associates Realty Inc.
September 24 2026 01:25:30
