
47 Heathview Avenue Toronto (Bayview Village), Ontario M2K 2C2


$3,899 Monthly
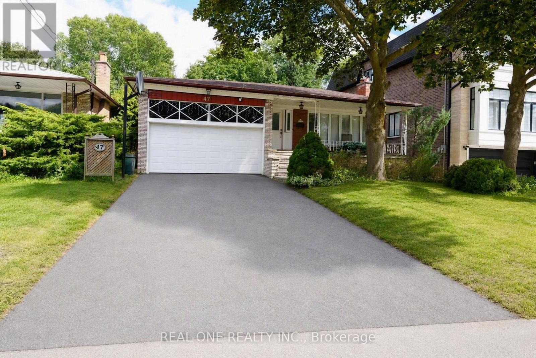
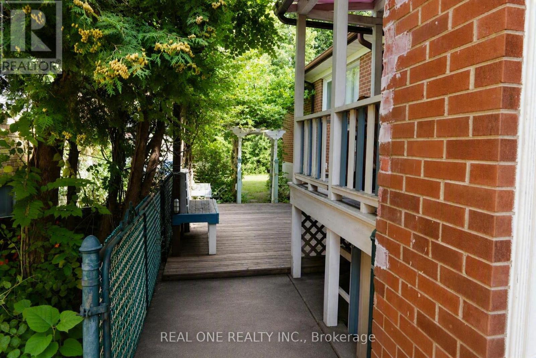
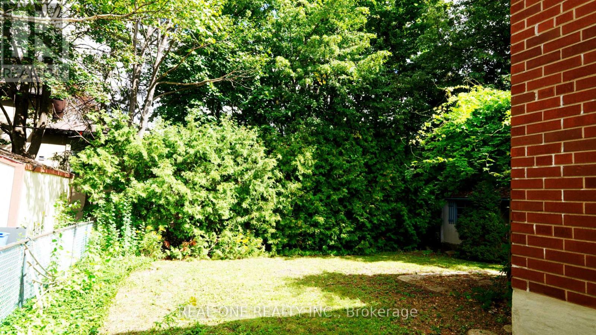
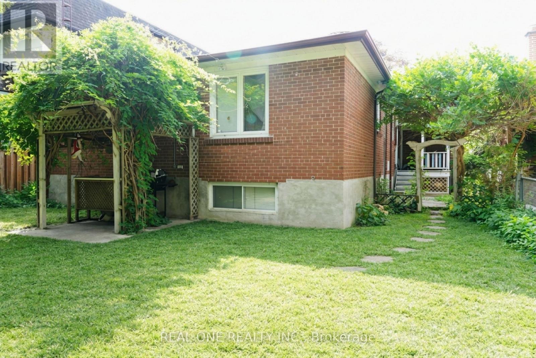
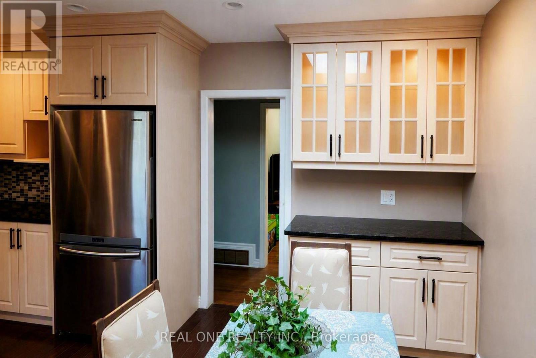
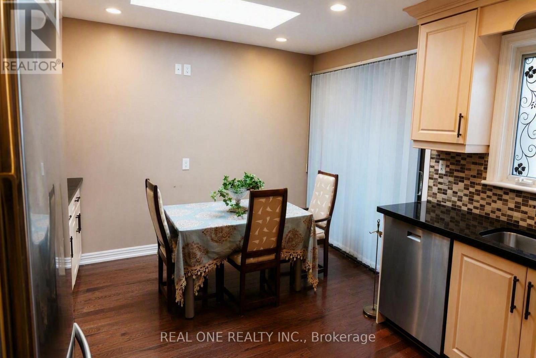
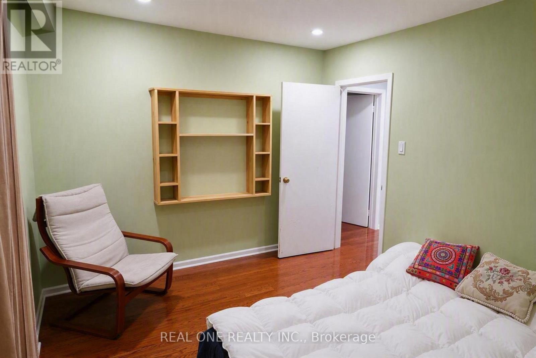
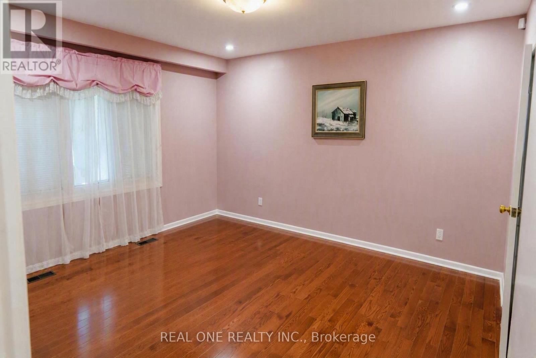
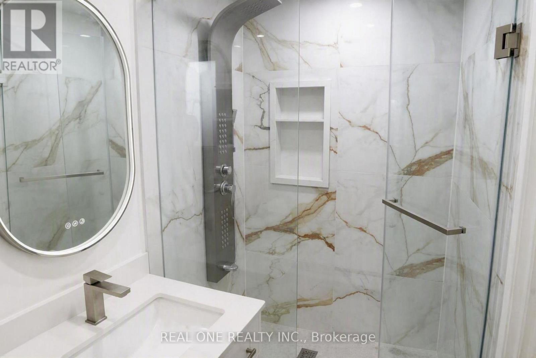
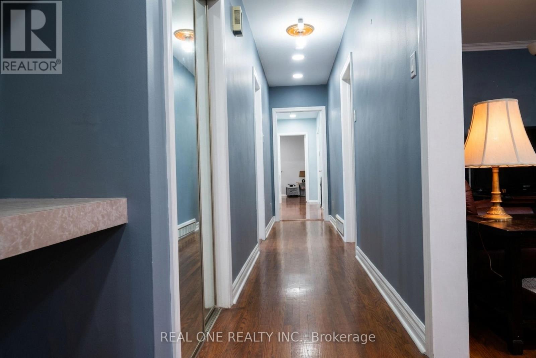
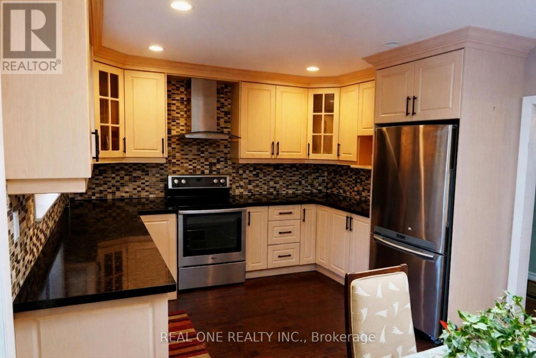
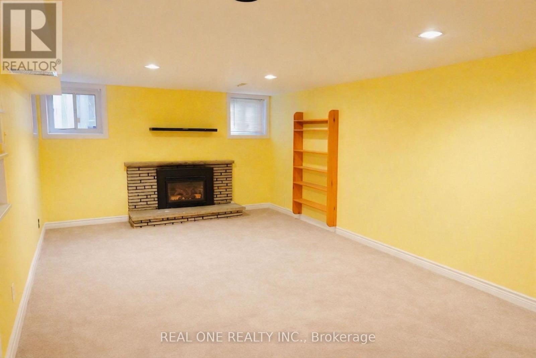
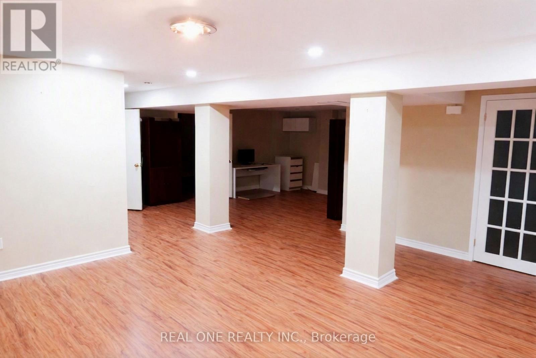
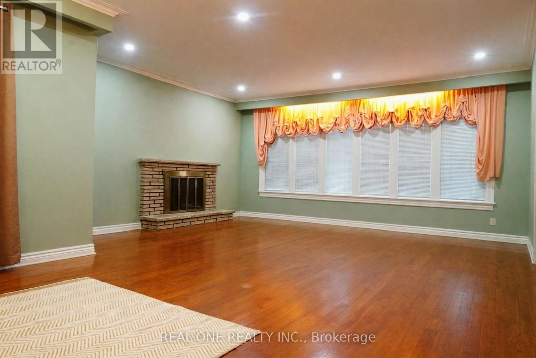
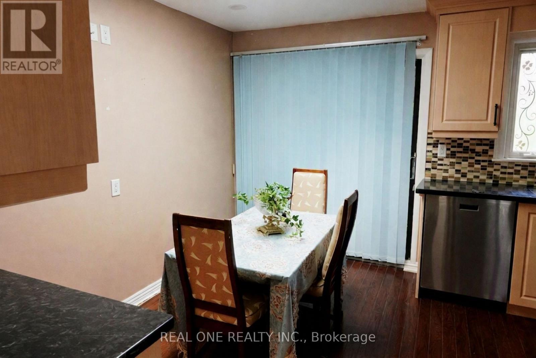
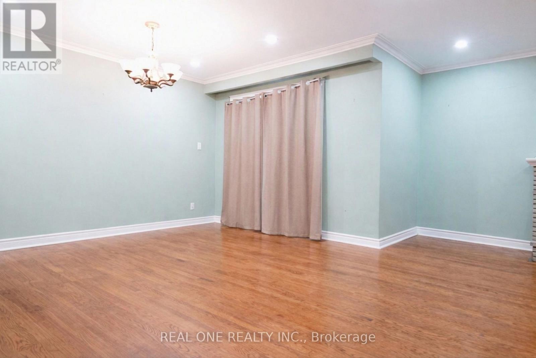
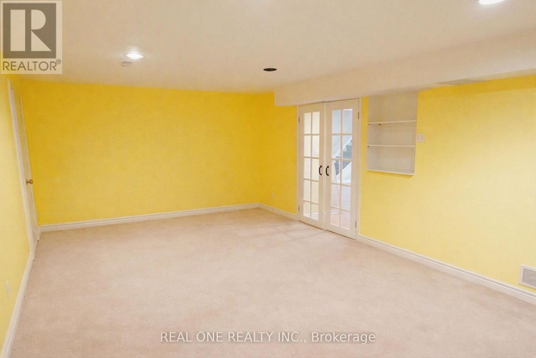
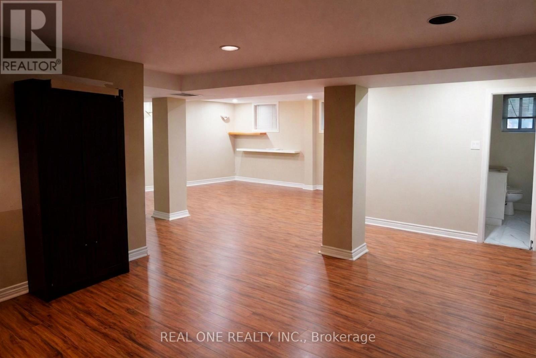
Welcome to this beautiful and spacious three-bedroom bungalow in the coveted Bayview Village community.This charming home boasts approx 3,200 square feet (approximately 290 square meters) of living space in a bright and functional layout. It features three newly renovated bathrooms and a well-maintained basement, providing ample space for comfortable family living.Located on a quiet and family-friendly street, the home offers a tranquil environment while remaining conveniently located close to everything you need. This Beautiful Raised Bungalow On Large 50X122 Lot With Seperated Entrance To Basement** Huge Finished Basement,Steps To Ravine, Park, T.T.C** You can easily access Bayview Village Shopping Centre, Whole Foods Market, shops, restaurants, professional services, Highway 401, and Bessarion Subway Station and Schools including Earl Haig. (id:43681)
房源概要
| MLS® Number | C13750104 |
| 房源类型 | 民宅 |
| 社区名字 | Bayview Village |
| 总车位 | 4 |
详 情
| 浴室 | 3 |
| 地上卧房 | 3 |
| 地下卧室 | 2 |
| 总卧房 | 5 |
| 建筑风格 | 平房 |
| 地下室进展 | 已装修 |
| 地下室类型 | N/a (finished) |
| 施工种类 | 独立屋 |
| 空调 | 中央空调 |
| 外墙 | 砖 |
| 壁炉 | 有 |
| Flooring Type | Hardwood, Ceramic, Laminate |
| 地基类型 | 水泥 |
| 供暖方式 | 天然气 |
| 供暖类型 | 压力热风 |
| 储存空间 | 1 |
| 内部尺寸 | 1500 - 2000 Sqft |
| 类型 | 独立屋 |
| 设备间 | 市政供水 |
车 位
| 附加车库 | |
| Garage |
土地
| 英亩数 | 无 |
| 污水道 | Sanitary Sewer |
房 间
| 楼 层 | 类 型 | 长 度 | 宽 度 | 面 积 |
|---|---|---|---|---|
| 地下室 | 洗衣房 | 2.66 m | 2 m | 2.66 m x 2 m |
| 地下室 | 家庭房 | 6.75 m | 3.87 m | 6.75 m x 3.87 m |
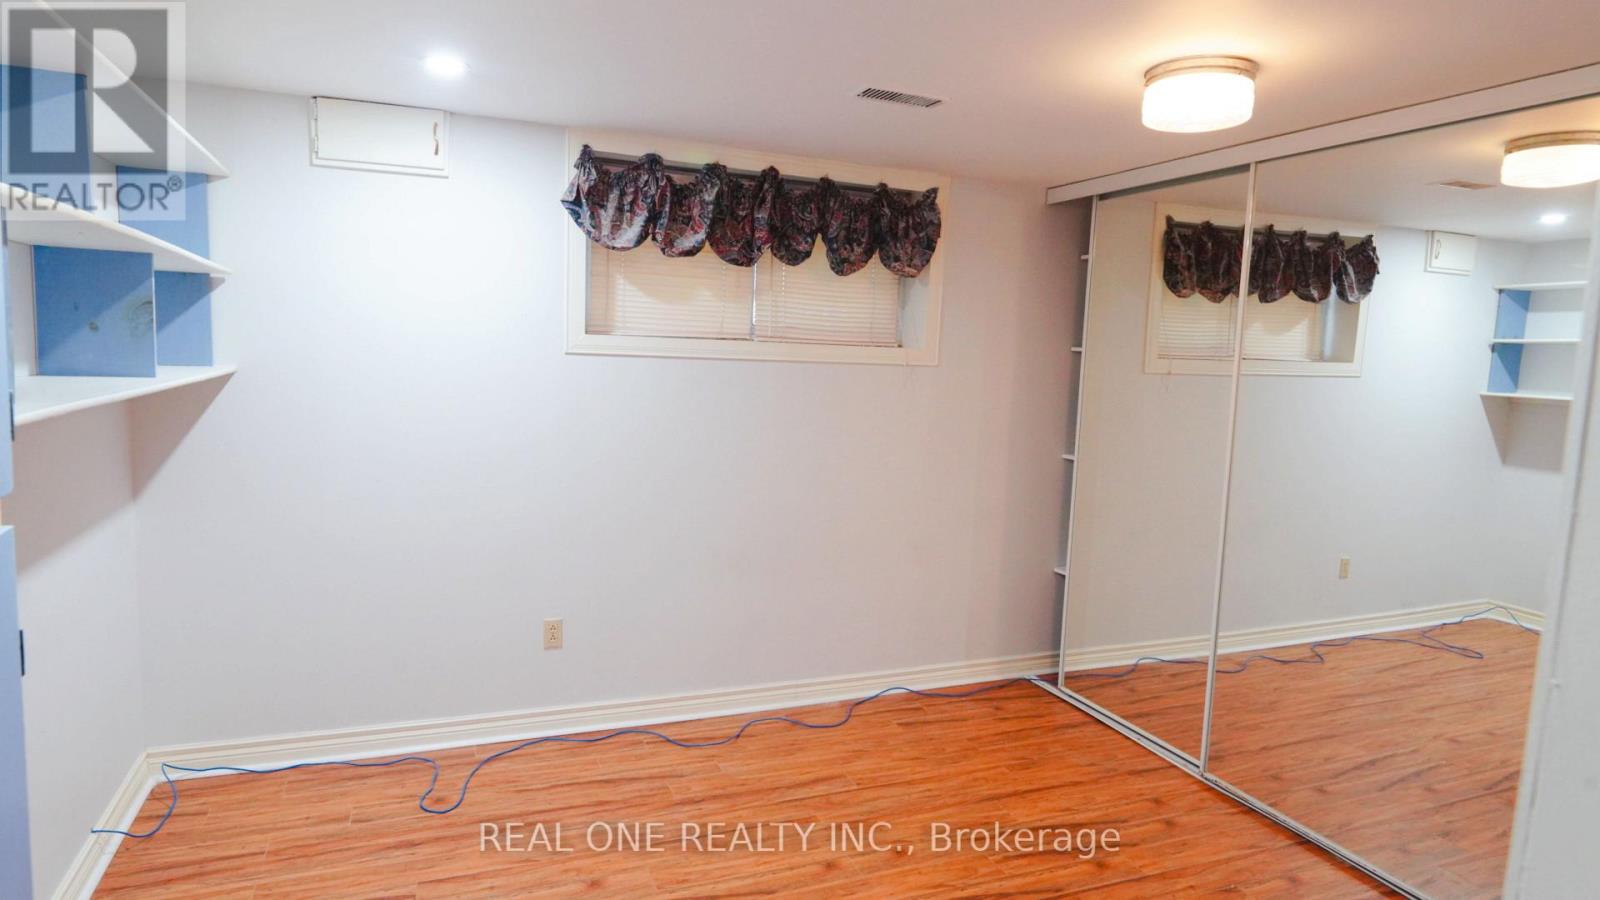
| 地下室 | Bedroom 4 | 3.46 m | 3.22 m | 3.46 m x 3.22 m |
| 地下室 | Bedroom 5 | 3.48 m | 3.22 m | 3.48 m x 3.22 m |
| 地下室 | 娱乐,游戏房 | 5.96 m | 4.05 m | 5.96 m x 4.05 m |
| 一楼 | 客厅 | 5.1 m | 3.92 m | 5.1 m x 3.92 m |
| 一楼 | 餐厅 | 3.89 m | 3.08 m | 3.89 m x 3.08 m |
| 一楼 | 厨房 | 4.9 m | 3.42 m | 4.9 m x 3.42 m |
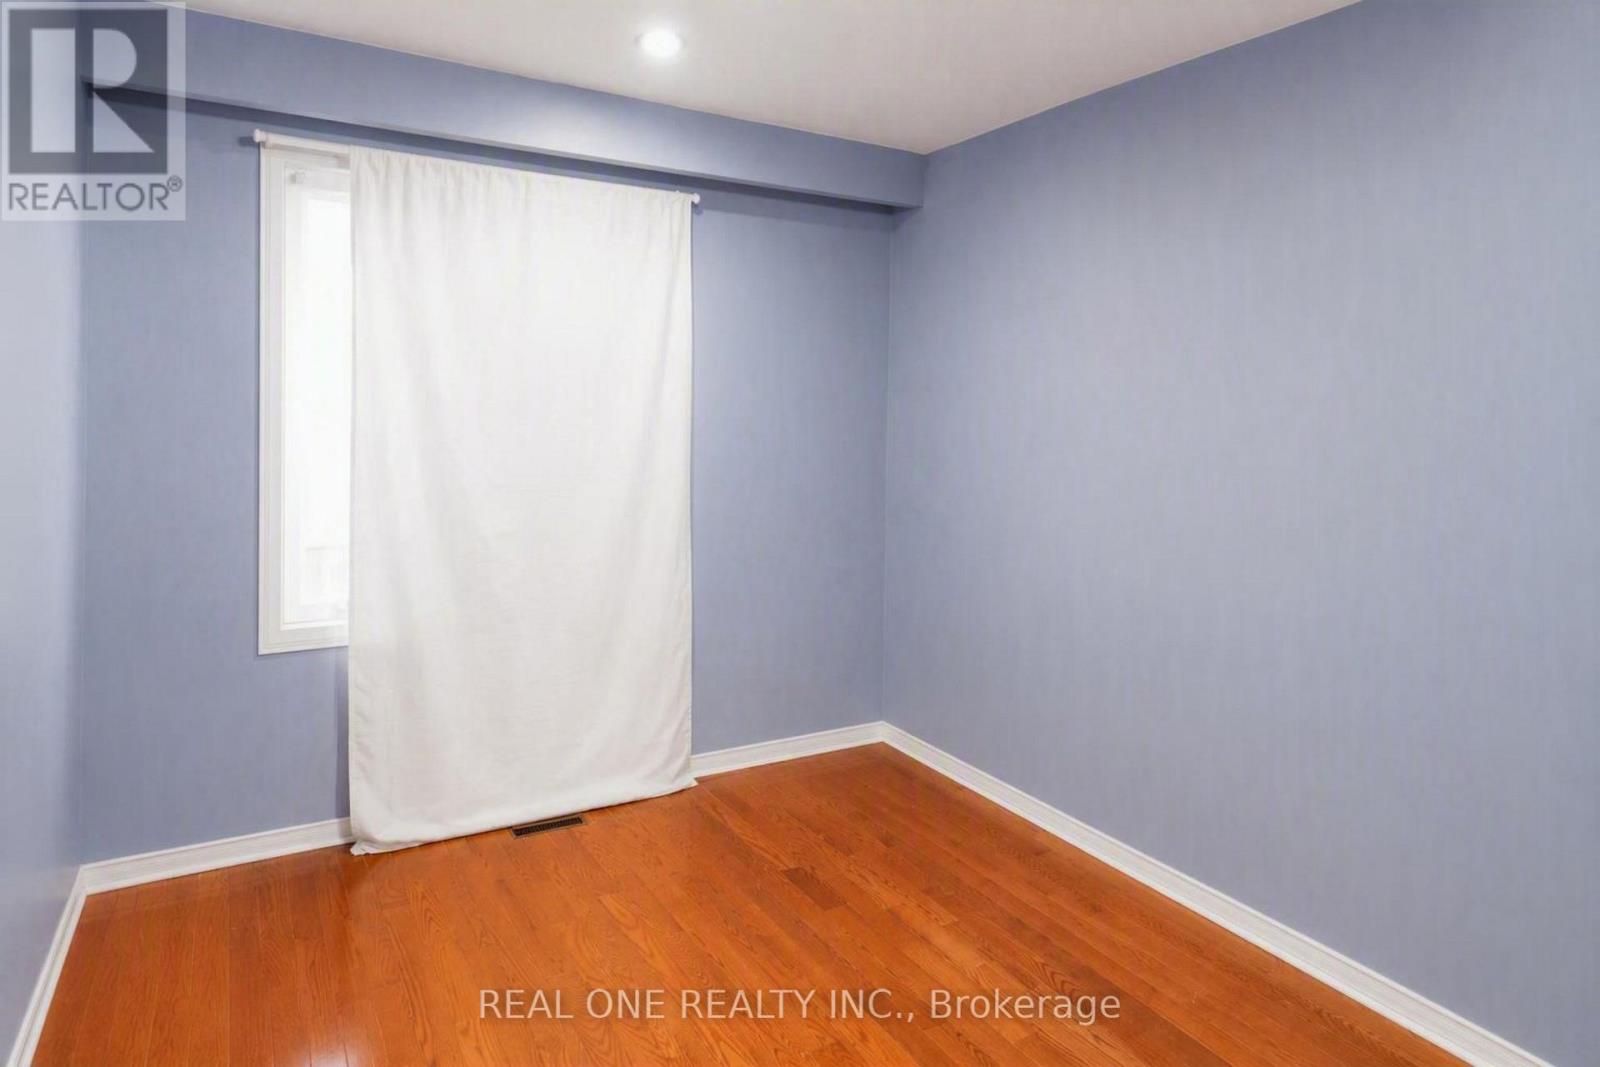
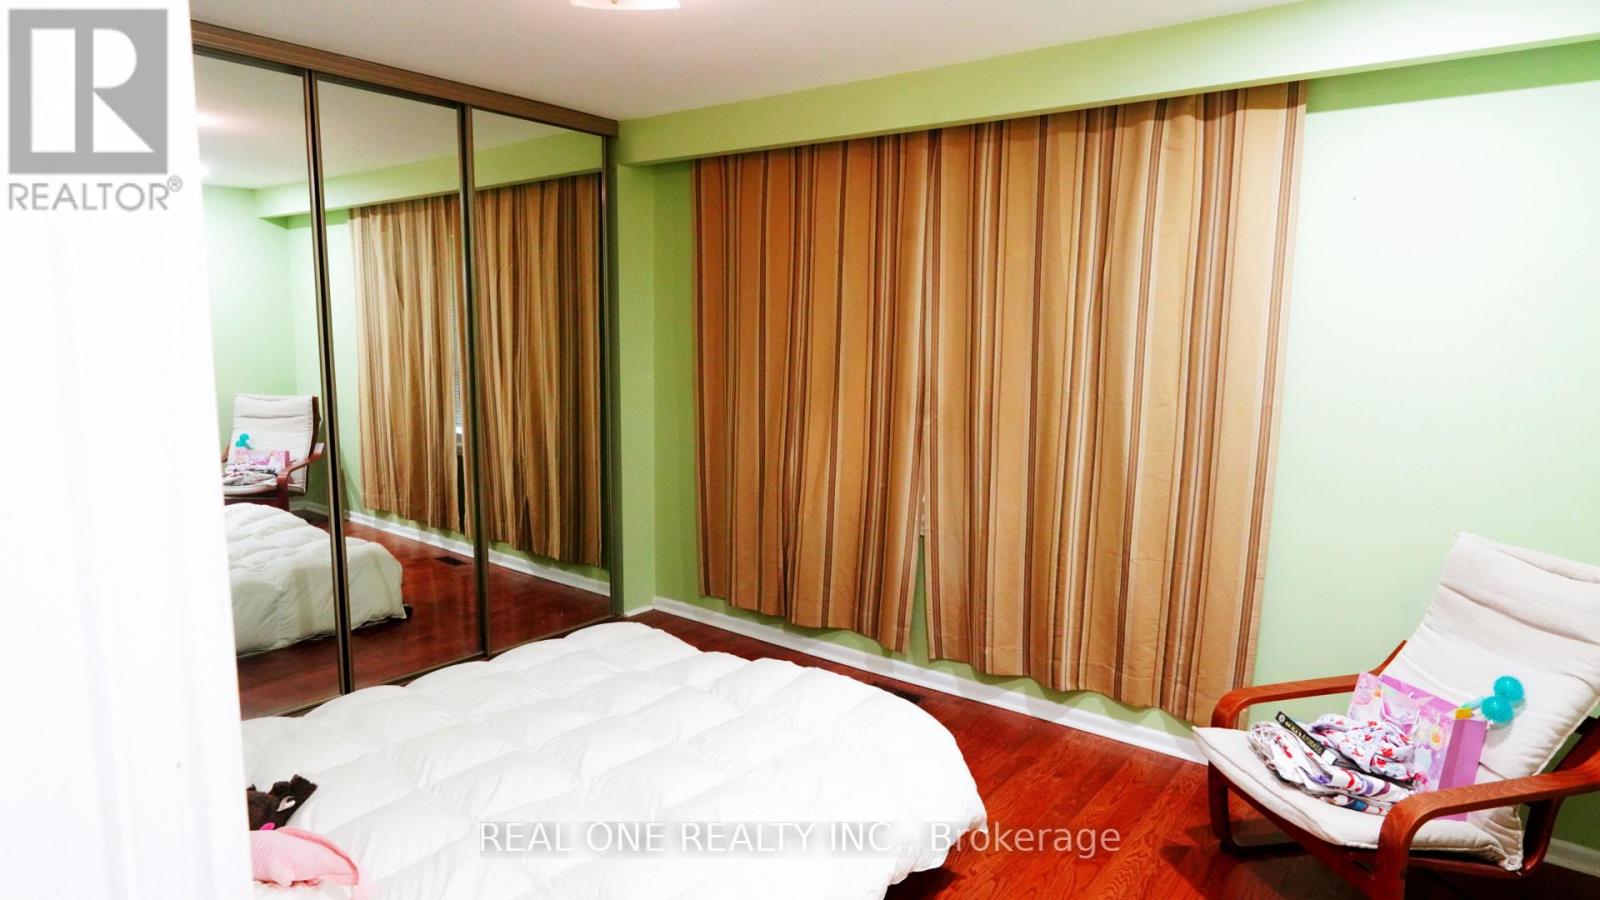
| 一楼 | 主卧 | 4.25 m | 3.9 m | 4.25 m x 3.9 m |
| 一楼 | 第二卧房 | 3.9 m | 3.07 m | 3.9 m x 3.07 m |
| 一楼 | 第三卧房 | 3.9 m | 2.91 m | 3.9 m x 2.91 m |

The trademarks REALTOR®, REALTORS®, and the REALTOR® logo are controlled by The Canadian Real Estate Association (CREA) and identify real estate professionals who are members of CREA. The trademarks MLS®, Multiple Listing Service® and the associated logos are owned by The Canadian Real Estate Association (CREA) and identify the quality of services provided by real estate professionals who are members of CREA. The trademark DDF® is owned by The Canadian Real Estate Association (CREA) and identifies CREA's Data Distribution Facility (DDF®)
Toronto Real Estate Board
Real One Realty Inc.
September 06 2026 08:53:46
