
47 Glen Hill Drive Whitby (Blue Grass Meadows), Ontario L1N 6Z8



$990,000
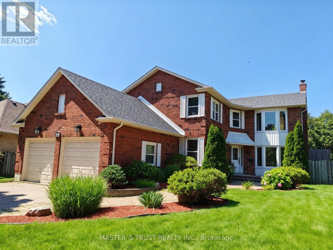
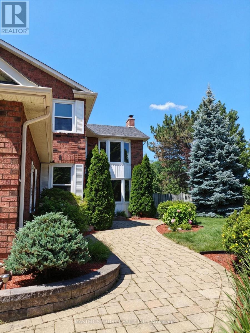
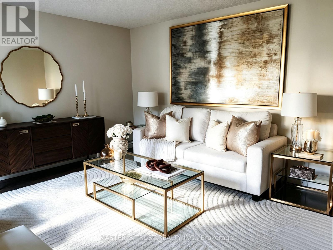
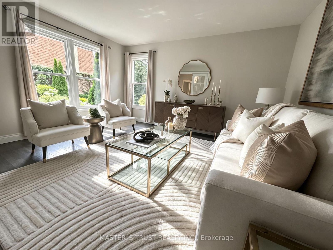
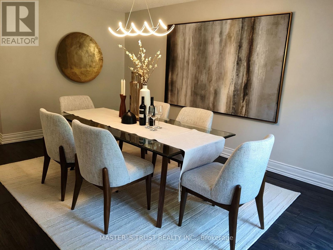
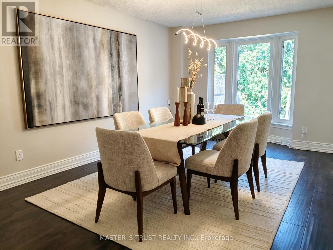
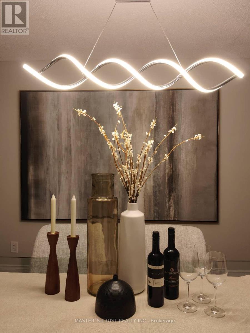
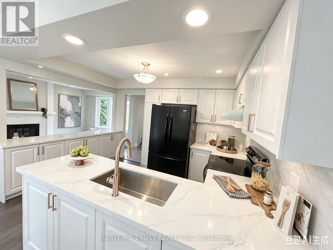
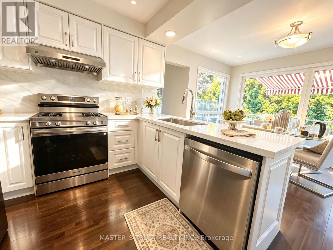
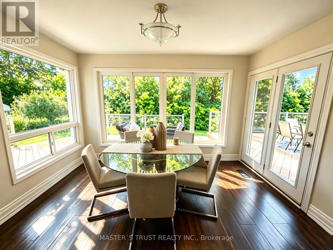
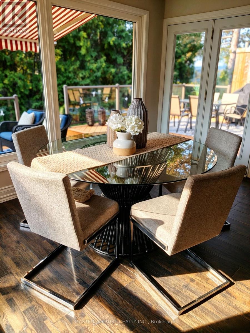
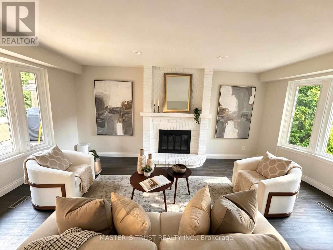
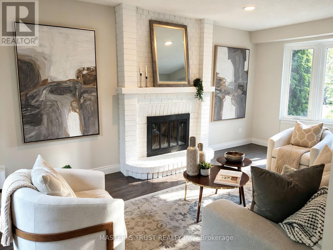
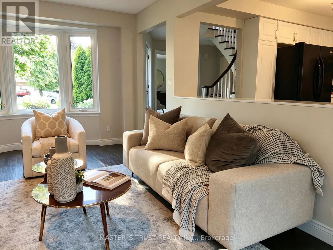
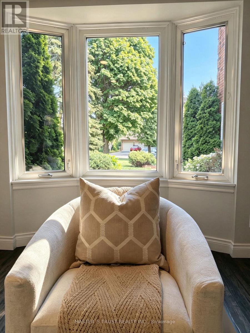
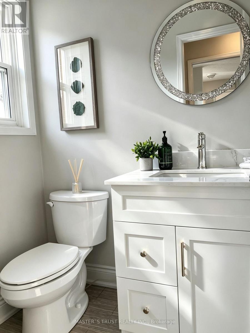
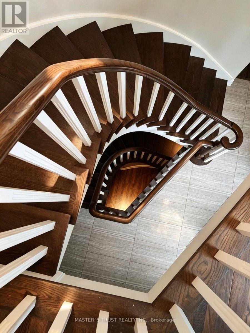
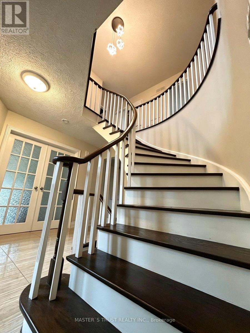
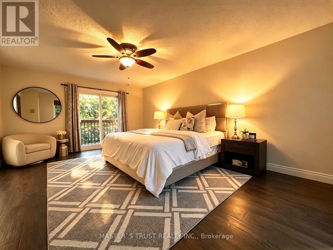
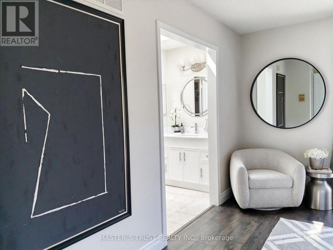
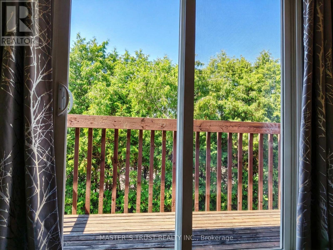
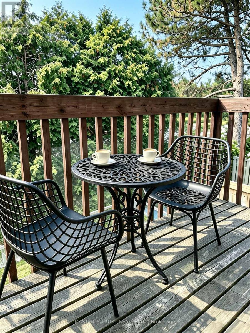
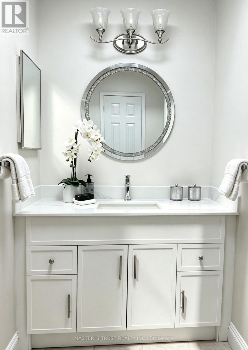
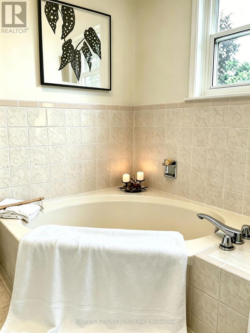
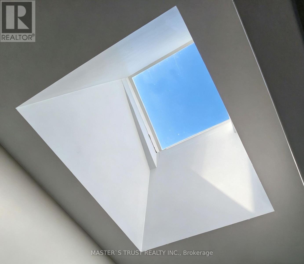
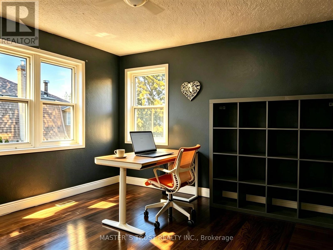
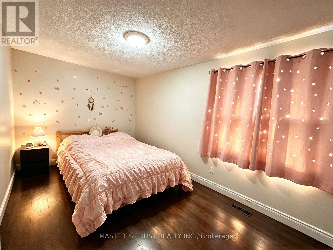
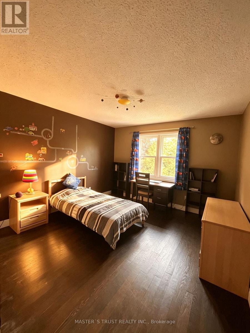
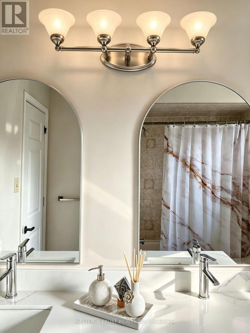
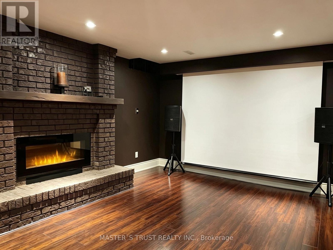
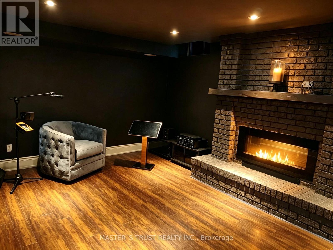
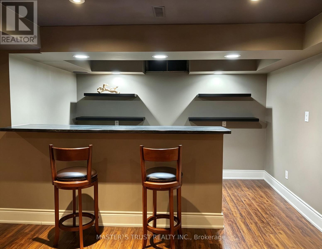
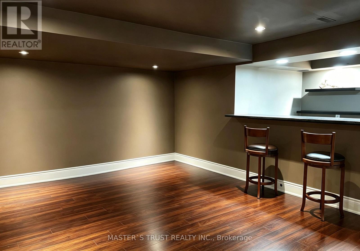
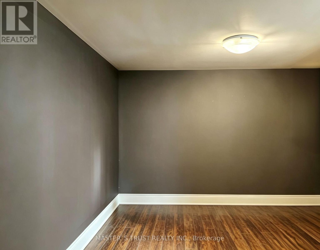
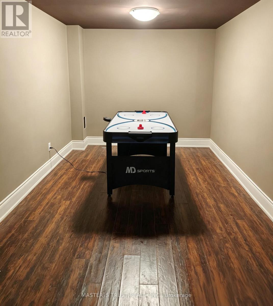
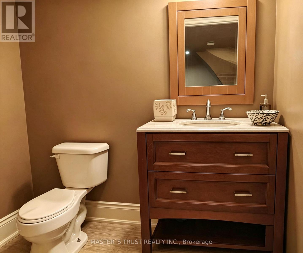
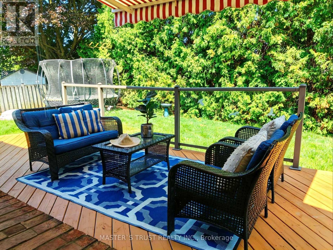
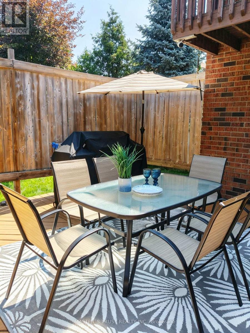
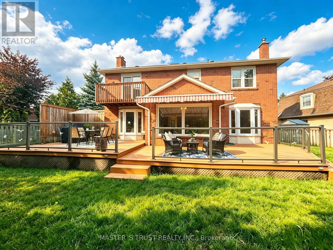
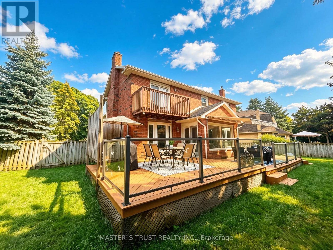
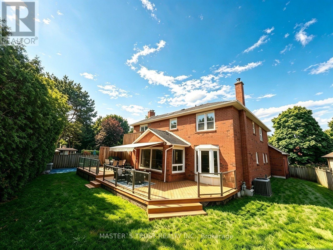
Rare Gem: Bright residence nestled in Blue Grass Meadows, a quiet mature neighborhood - perfect for family living. Home Highlights: Unique radial floor plan anchored by a striking central spiral staircase. Hardwood Floor Thru-out, Open Concept. Skylights and oversized windows flood the home with abundant natural light. Expansive driveway offering parking for 4 vehicles, alongside a winding walkway leading to the front entrance. Freshly renovated kitchen equipped with a brand-new dishwasher. Updated vanities across all three washrooms. Primary ensuite bathroom featuring a skylight. Roof fully replaced in October 2020.Finished basement complete with an entertainment room, wet bar, media/karaoke lounge, 5th bedroom/office, and a 2-piece bathroom. Backyard Oasis: Stylish newly resurfaced deck with a dedicated BBQ area for outdoor entertaining. The level open zone, long used for an above-ground pool each summer, is pre-levelled and lined for immediate installation. Location & Schools: 5-min walk to Pringle Creek Public School (Gifted Program base for elementary school ), 10-min walk to Anderson C.V.I.(Gifted Program base for high school ), 3-min walk to grocery, pharmacy and dental clinic (across the street); Full privacy paired with great daily convenience in a friendly tranquil community. (id:43681)
房源概要
| MLS® Number | E13591440 |
| 房源类型 | 民宅 |
| 社区名字 | Blue Grass Meadows |
| 附近的便利设施 | 公园, 公共交通, 学校 |
| 设备类型 | 热水器 |
| 特征 | 无地毯 |
| 总车位 | 6 |
| 租赁设备类型 | 热水器 |
详 情
| 浴室 | 4 |
| 地上卧房 | 4 |
| 地下卧室 | 2 |
| 总卧房 | 6 |
| 公寓设施 | Fireplace(s) |
| 家电类 | 洗碗机, 烘干机, Garage Door Opener, Hood 电扇, 炉子, 洗衣机, 窗帘, 冰箱 |
| 地下室进展 | 已装修 |
| 地下室类型 | N/a (finished) |
| 施工种类 | 独立屋 |
| 空调 | 中央空调 |
| 外墙 | 砖 |
| 壁炉 | 有 |
| Flooring Type | Hardwood, Laminate |
| 地基类型 | 水泥 |
| 客人卫生间(不包含洗浴) | 2 |
| 供暖方式 | 电 |
| 供暖类型 | 压力热风 |
| 储存空间 | 2 |
| 内部尺寸 | 2500 - 3000 Sqft |
| 类型 | 独立屋 |
| 设备间 | 市政供水 |
车 位
| 附加车库 | |
| Garage |
土地
| 英亩数 | 无 |
| 土地便利设施 | 公园, 公共交通, 学校 |
| 污水道 | Sanitary Sewer |
| 土地深度 | 142 Ft ,3 In |
| 土地宽度 | 54 Ft ,10 In |
| 不规则大小 | 54.9 X 142.3 Ft |
房 间
| 楼 层 | 类 型 | 长 度 | 宽 度 | 面 积 |
|---|---|---|---|---|
| 二楼 | 主卧 | 5.6 m | 4.1 m | 5.6 m x 4.1 m |
| 二楼 | 第二卧房 | 4.53 m | 2.73 m | 4.53 m x 2.73 m |
| 二楼 | 第三卧房 | 3.82 m | 3.57 m | 3.82 m x 3.57 m |
| 二楼 | Bedroom 4 | 3.52 m | 3.45 m | 3.52 m x 3.45 m |
| Lower Level | 其它 | 5.3 m | 5.3 m | 5.3 m x 5.3 m |
| Lower Level | Exercise Room | 4.2 m | 2.59 m | 4.2 m x 2.59 m |
| Lower Level | 娱乐,游戏房 | 5.43 m | 3.65 m | 5.43 m x 3.65 m |
| 一楼 | 厨房 | 5.6 m | 3.73 m | 5.6 m x 3.73 m |
| 一楼 | 家庭房 | 5.81 m | 3.45 m | 5.81 m x 3.45 m |
| 一楼 | 客厅 | 4.1 m | 4.1 m | 4.1 m x 4.1 m |
| 一楼 | 餐厅 | 4.87 m | 3.45 m | 4.87 m x 3.45 m |

The trademarks REALTOR®, REALTORS®, and the REALTOR® logo are controlled by The Canadian Real Estate Association (CREA) and identify real estate professionals who are members of CREA. The trademarks MLS®, Multiple Listing Service® and the associated logos are owned by The Canadian Real Estate Association (CREA) and identify the quality of services provided by real estate professionals who are members of CREA. The trademark DDF® is owned by The Canadian Real Estate Association (CREA) and identifies CREA's Data Distribution Facility (DDF®)
Toronto Real Estate Board
Master's Trust Realty Inc.
July 22 2026 05:00:15
