3 卧室
3 浴室
2500 - 3000 sqft
中央空调
风热取暖
Landscaped
$926,828
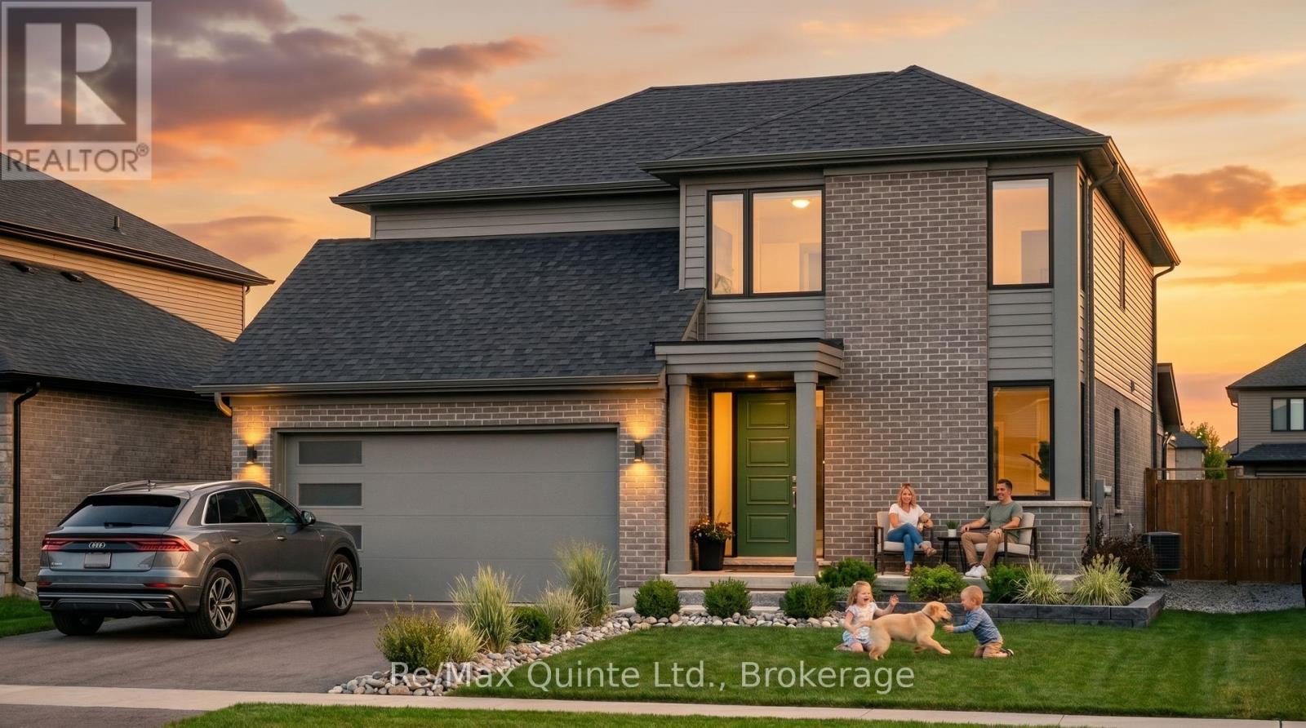
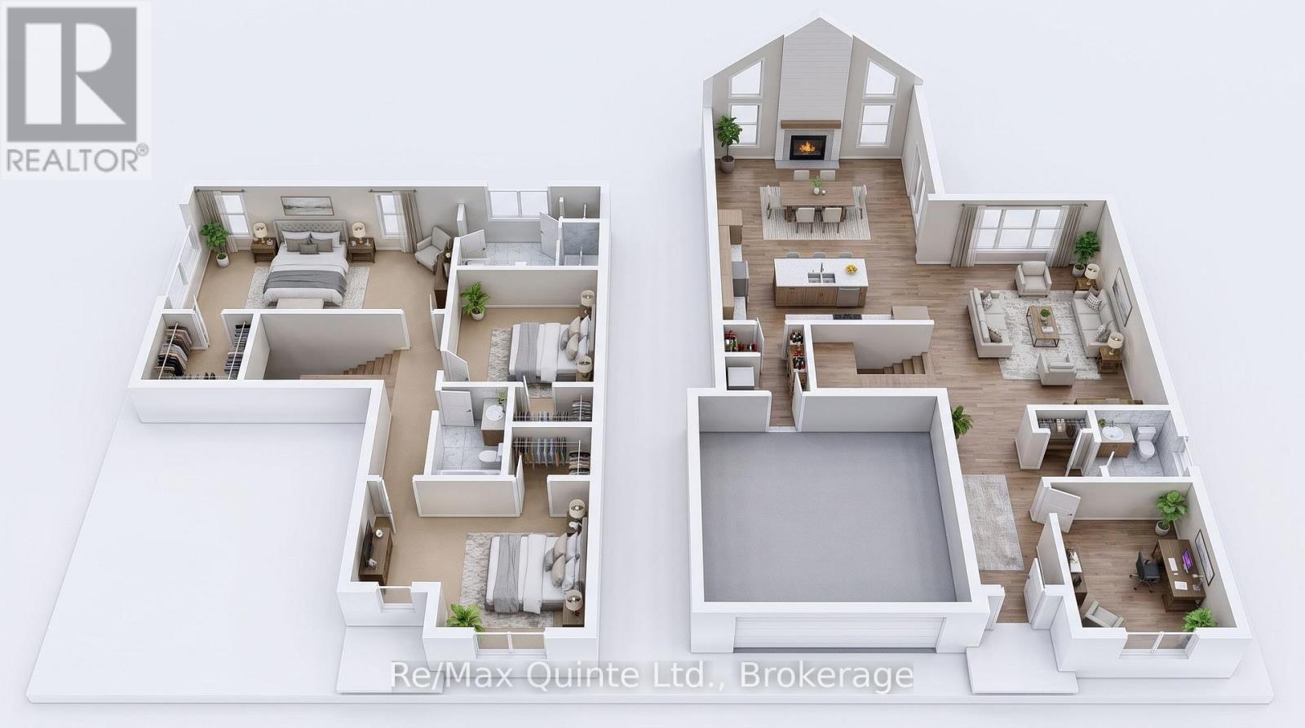
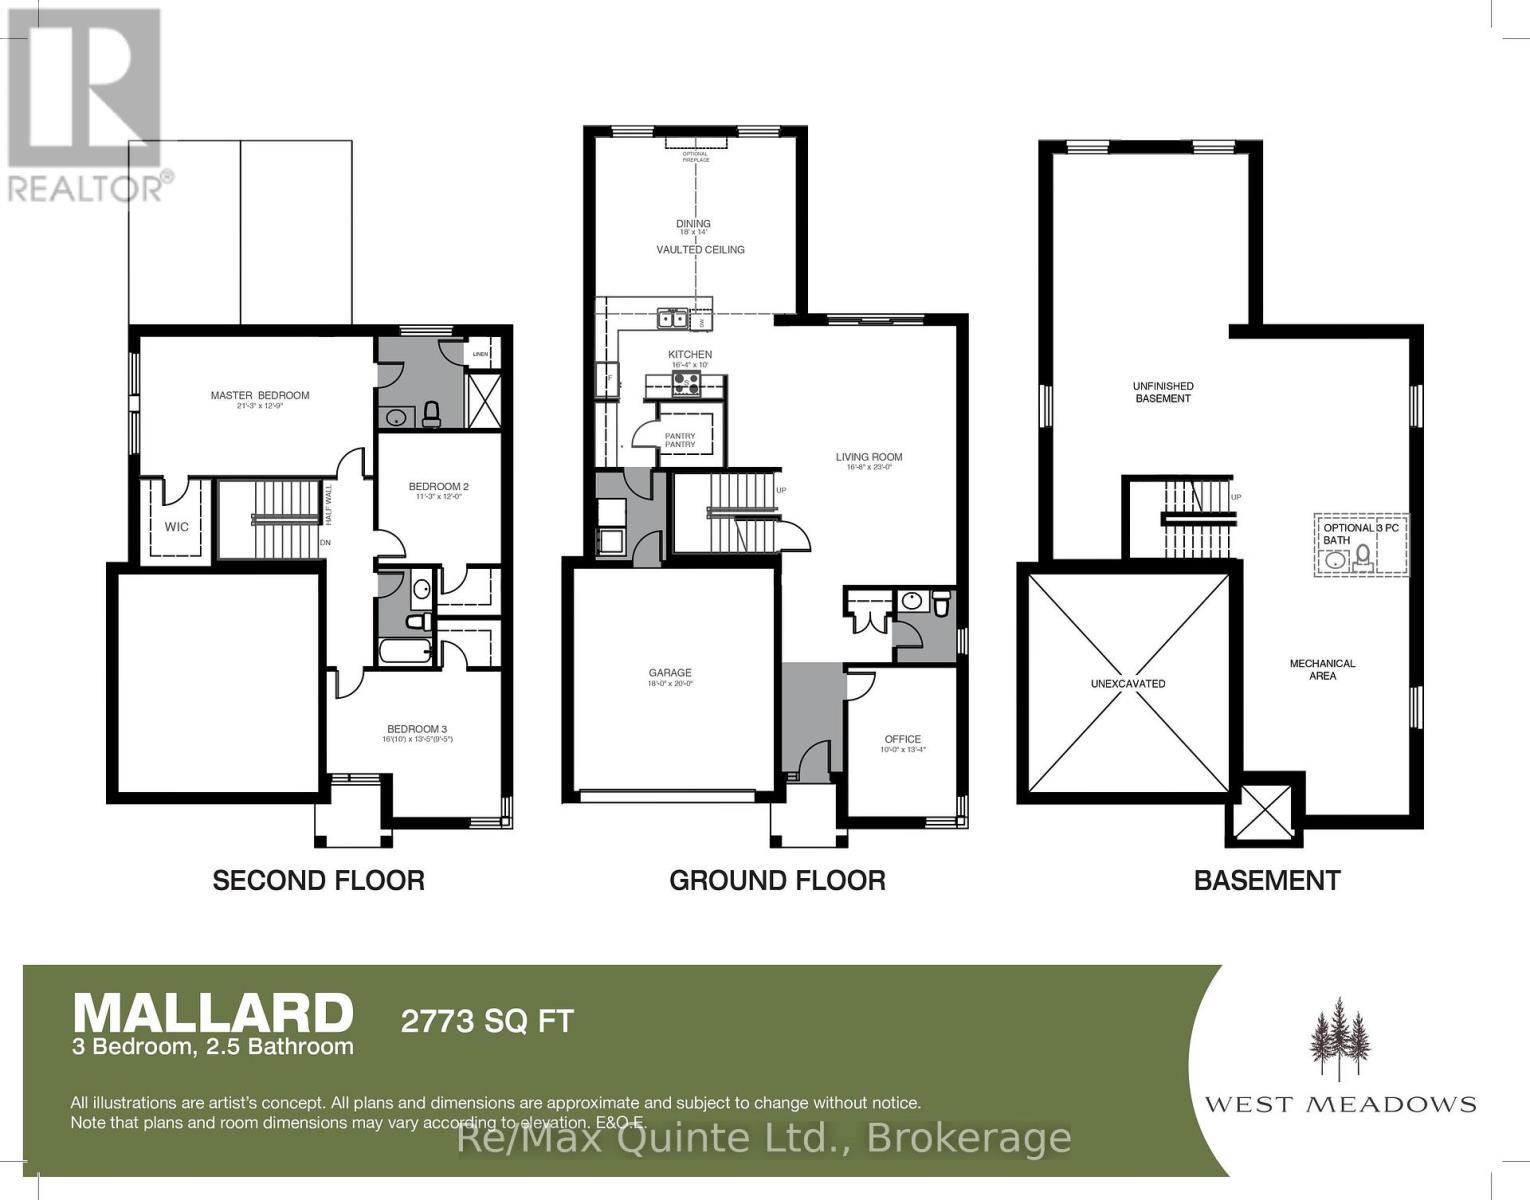
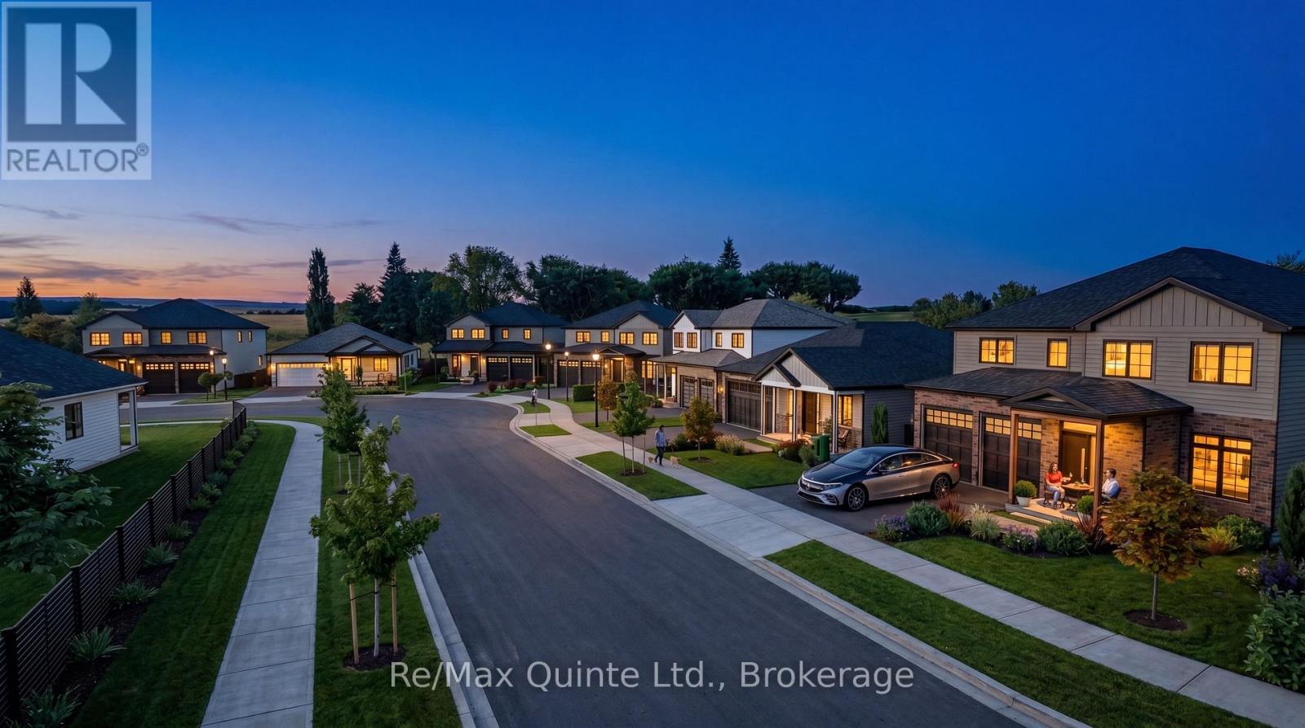
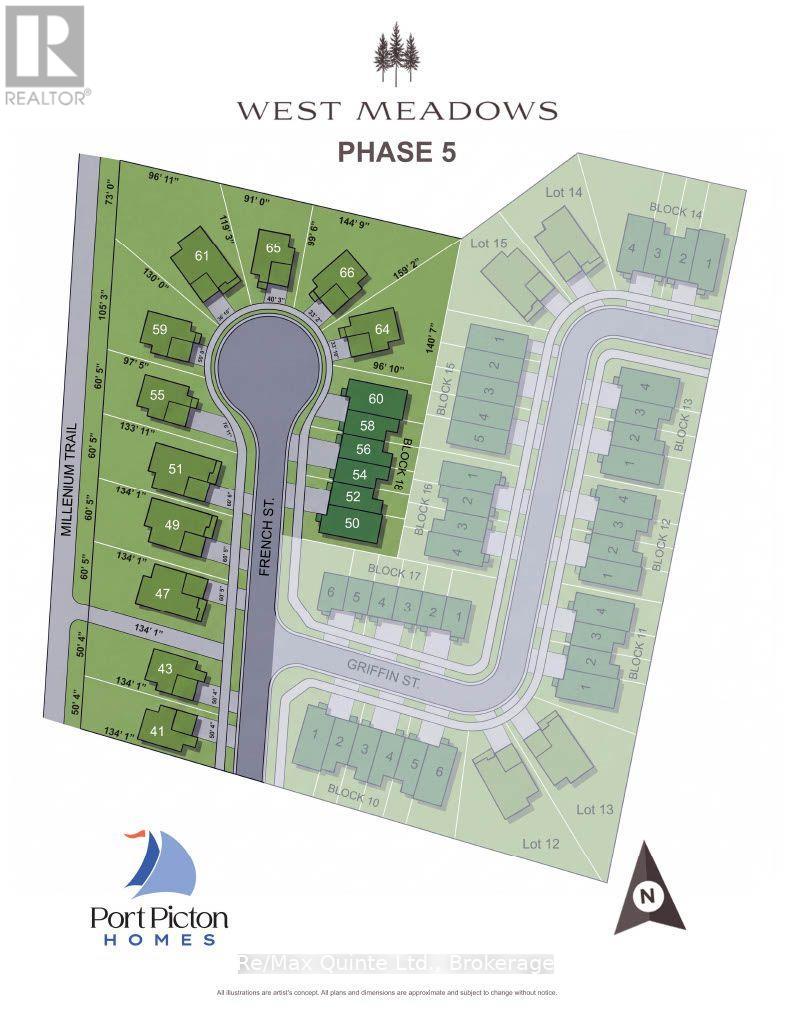
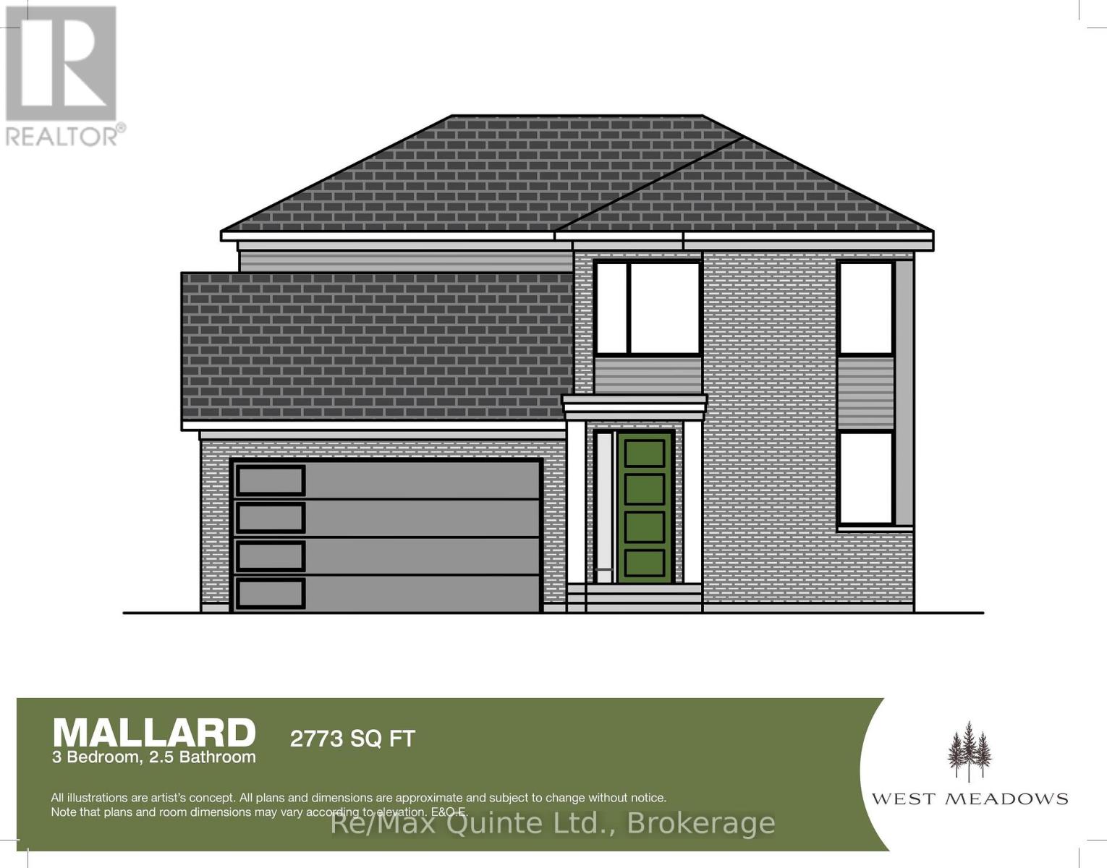
Discover the Mallard in West Meadows Trailside, the newest phase of West Meadows by Port Picton Homes. With most homesites backing directly onto the Millennium Trail, Trailside offers a beautiful setting for a new home while keeping you just minutes from Picton's Main Street. Offering an impressive 2,773 sq ft, the Mallard features 3 bedrooms, 2.5 bathrooms, a main-floor office and attached garage. The main level offers plenty of room to entertain, with a spacious kitchen featuring a large island and walk-in pantry, a separate dining area with vaulted ceiling and a generous living room. A private office, powder room and convenient mudroom complete the main floor. Upstairs, the oversized primary bedroom features a walk-in closet and private ensuite, while two additional bedrooms share a full bathroom. As one of the most spacious designs available in West Meadows Trailside, the Mallard is ideal for those looking for generous living spaces, a dedicated home office and room to grow - all with the Millennium Trail and the best of Picton close to home. [Ask for other floorplans available on this lot.] (id:43681)
房源概要
|
MLS® Number
|
X13882926 |
|
房源类型
|
民宅 |
|
社区名字
|
Hallowell Ward |
|
社区特征
|
School Bus |
|
设备类型
|
热水器 - Gas, 热水器 |
|
特征
|
Level Lot |
|
总车位
|
4 |
|
租赁设备类型
|
热水器 - Gas, 热水器 |
|
结构
|
Deck, Porch |
详 情
|
浴室
|
3 |
|
地上卧房
|
3 |
|
总卧房
|
3 |
|
Age
|
New Building |
|
地下室进展
|
已完成 |
|
地下室类型
|
Full (unfinished) |
|
施工种类
|
独立屋 |
|
空调
|
中央空调 |
|
外墙
|
砖, 乙烯基壁板 |
|
Fire Protection
|
Smoke Detectors |
|
地基类型
|
混凝土浇筑 |
|
客人卫生间(不包含洗浴)
|
1 |
|
供暖方式
|
天然气 |
|
供暖类型
|
压力热风 |
|
储存空间
|
2 |
|
内部尺寸
|
2500 - 3000 Sqft |
|
类型
|
独立屋 |
|
设备间
|
市政供水 |
车 位
土地
|
英亩数
|
无 |
|
Landscape Features
|
Landscaped |
|
污水道
|
Sanitary Sewer |
|
土地深度
|
40.88 M |
|
土地宽度
|
18.42 M |
|
不规则大小
|
18.4 X 40.9 M |
|
规划描述
|
R1-73 |
房 间
| 楼 层 |
类 型 |
长 度 |
宽 度 |
面 积 |
|
二楼 |
浴室 |
|
|
Measurements not available |
|
二楼 |
主卧 |
6.47 m |
3.88 m |
6.47 m x 3.88 m |
|
二楼 |
第二卧房 |
3.42 m |
3.65 m |
3.42 m x 3.65 m |
|
二楼 |
第三卧房 |
3.04 m |
2.87 m |
3.04 m x 2.87 m |
|
二楼 |
浴室 |
|
|
Measurements not available |
|
一楼 |
浴室 |
|
|
Measurements not available |
|
一楼 |
厨房 |
4.97 m |
3.04 m |
4.97 m x 3.04 m |
|
一楼 |
客厅 |
5.08 m |
7.01 m |
5.08 m x 7.01 m |
|
一楼 |
餐厅 |
5.48 m |
4.26 m |
5.48 m x 4.26 m |
|
一楼 |
洗衣房 |
|
|
Measurements not available |
|
一楼 |
Office |
3.04 m |
4.06 m |
3.04 m x 4.06 m |
设备间
https://www.realtor.ca/real-estate/30387916/47-french-street-prince-edward-county-hallowell-ward-hallowell-ward