
47 Douglas Kemp Crescent Clarington (Bowmanville), Ontario L1C 7E3


$999,990
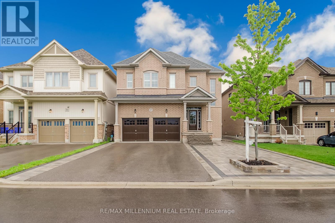
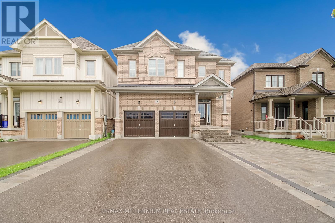
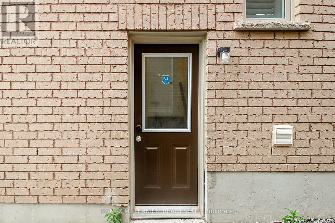
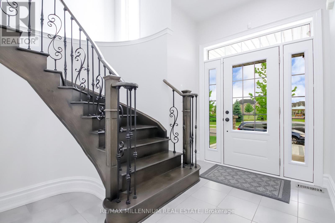
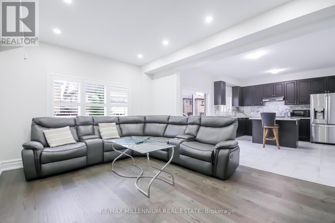
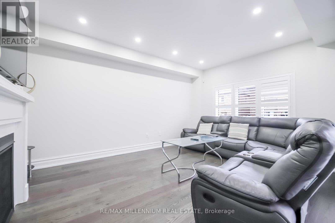
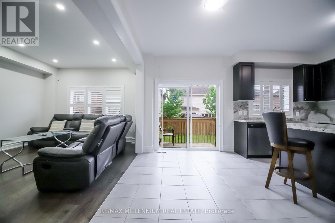
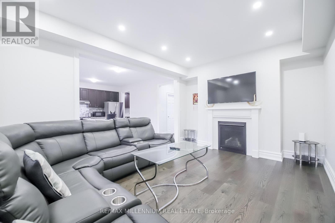
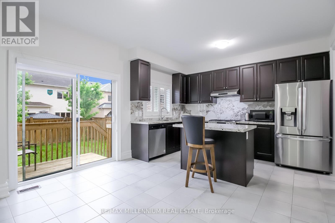
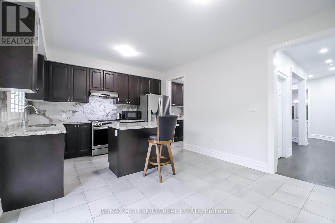
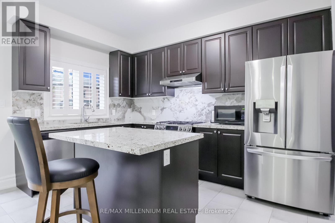
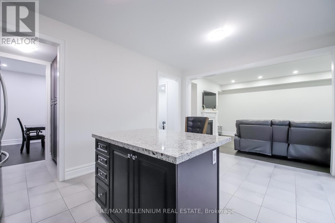
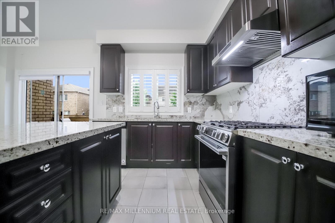
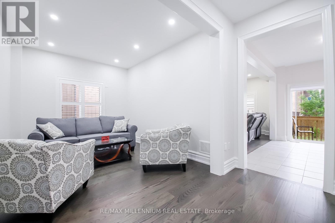
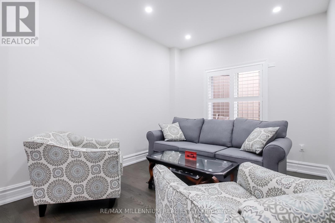
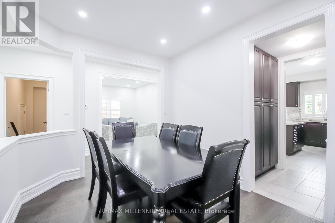
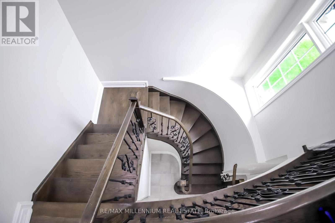
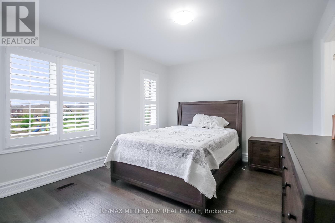
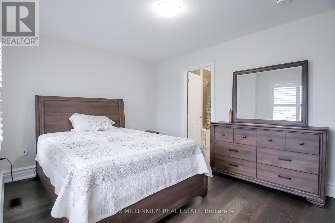
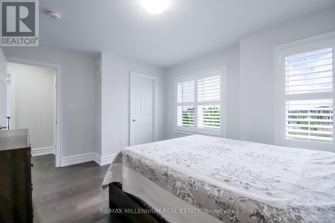
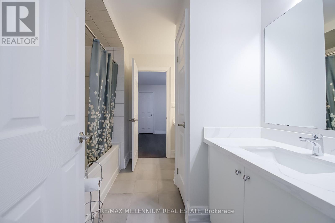
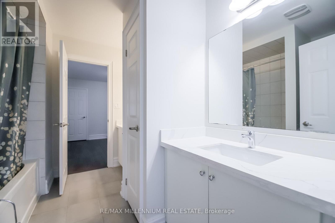
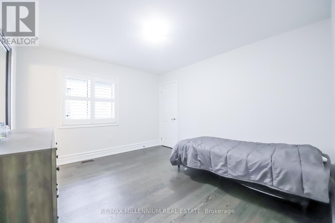
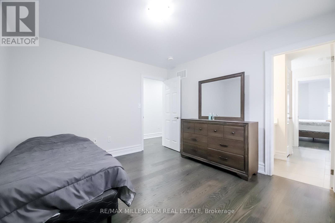
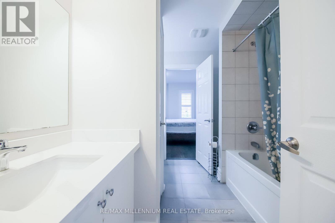
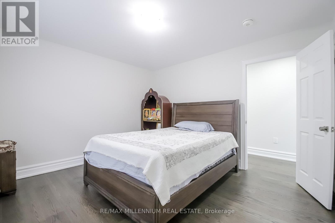
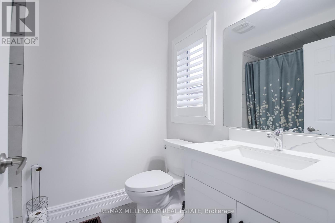
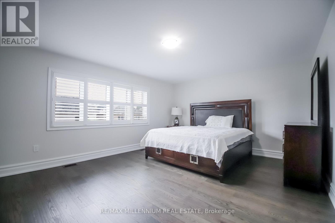
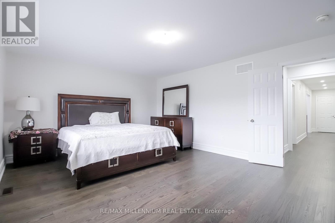
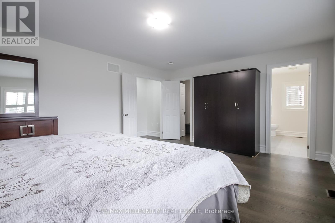
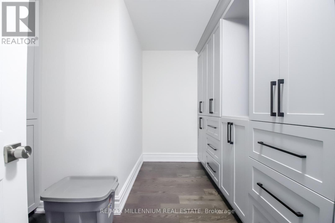
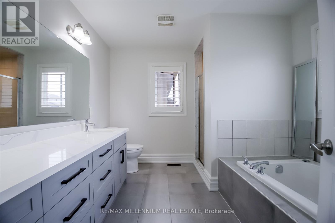
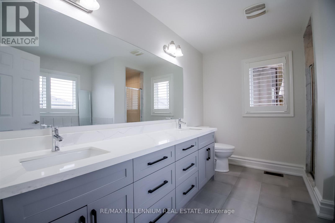
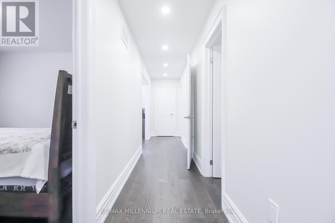
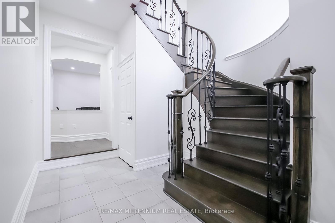
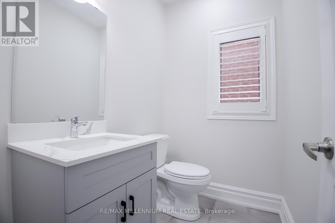
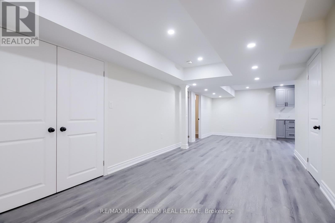
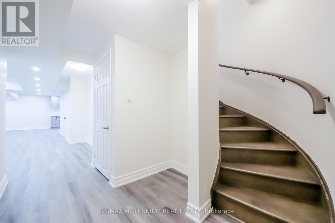
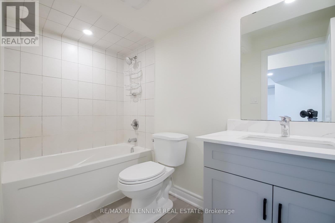
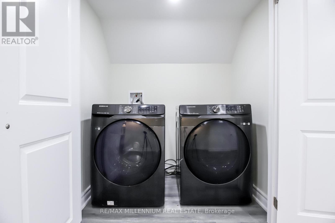
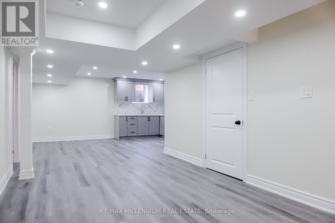
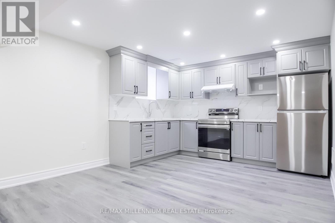
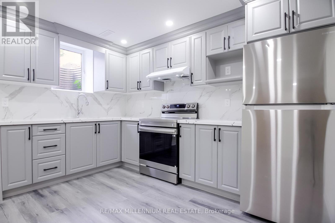
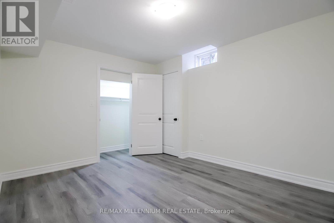
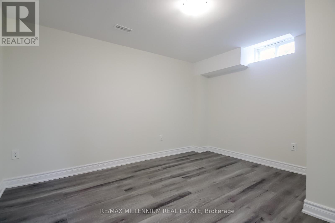
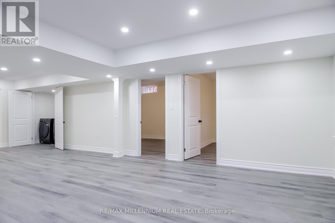
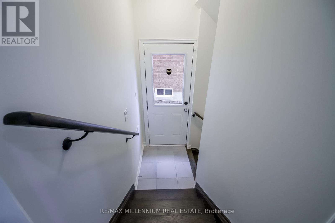
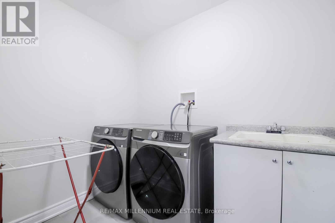
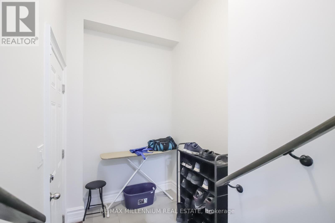
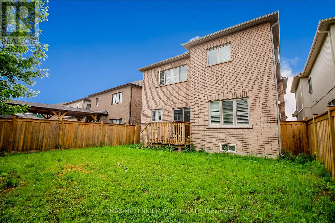
Incredible Investment & Living Opportunity in Northglen!Located in the highly sought-after Northglen community, this spacious 4-bedroom, 5-bathroom home is bursting with premium upgrades and unmatched potential. Designed with ultimate privacy in mind, every single bedroom features its own private en-suite bath. The entire home boasts brand-new hardwood flooring and a thoughtfully designed, newly added walk-in closet.The fully finished basement features a separate entrance and a full bathroom, offering exceptional income or in-law suite potential. Additional highlights include a convenient main floor laundry room, a rare no-sidewalk driveway with parking for up to 4 cars, and a prime location close to parks, top-rated schools, shopping, and downtown Bowmanville. This is a dream canvas for savvy buyers, investors, or contractors looking to customize the final details and build massive equity. Whether you plan to move right in, rent it out for premium cash flow, or resell, the potential here is truly exceptional! (id:43681)
Open House
现在这个房屋大家可以去Open House参观了!
2:00 pm
结束于:5:00 pm
房源概要
| MLS® Number | E13461208 |
| 房源类型 | 民宅 |
| 社区名字 | Bowmanville |
| 设备类型 | 热水器 |
| 特征 | Dry |
| 总车位 | 4 |
| 租赁设备类型 | 热水器 |
详 情
| 浴室 | 5 |
| 地上卧房 | 4 |
| 地下卧室 | 2 |
| 总卧房 | 6 |
| Age | 0 To 5 Years |
| 家电类 | Water Heater, Water Meter |
| 地下室功能 | Separate Entrance, Apartment In Basement |
| 地下室类型 | N/a, N/a |
| 施工种类 | 独立屋 |
| 外墙 | 砖 |
| 壁炉 | 有 |
| Flooring Type | Ceramic, Hardwood, Carpeted |
| 地基类型 | 混凝土 |
| 供暖方式 | Other |
| 供暖类型 | Other |
| 储存空间 | 2 |
| 内部尺寸 | 2500 - 3000 Sqft |
| 类型 | 独立屋 |
| 设备间 | 市政供水 |
车 位
| 附加车库 | |
| Garage |
土地
| 英亩数 | 无 |
| Landscape Features | Landscaped |
| 污水道 | Sanitary Sewer |
| 土地深度 | 110 Ft |
| 土地宽度 | 40 Ft |
| 不规则大小 | 40 X 110 Ft |
| 规划描述 | 住宅 |
房 间
| 楼 层 | 类 型 | 长 度 | 宽 度 | 面 积 |
|---|---|---|---|---|
| 二楼 | 主卧 | 5.51 m | 4.23 m | 5.51 m x 4.23 m |
| 二楼 | 第二卧房 | 3.92 m | 3.48 m | 3.92 m x 3.48 m |
| 二楼 | 第三卧房 | 3.81 m | 3.63 m | 3.81 m x 3.63 m |
| 二楼 | Bedroom 4 | 3.81 m | 3.64 m | 3.81 m x 3.64 m |
| 地下室 | 第二卧房 | 3.81 m | 3.61 m | 3.81 m x 3.61 m |
| 地下室 | 浴室 | 3 m | 3 m | 3 m x 3 m |
| 地下室 | 厨房 | 4.5 m | 5 m | 4.5 m x 5 m |
| 地下室 | 主卧 | 3.81 m | 3.61 m | 3.81 m x 3.61 m |
| 一楼 | 厨房 | 5.26 m | 3.96 m | 5.26 m x 3.96 m |
| 一楼 | Eating Area | 5.26 m | 3.96 m | 5.26 m x 3.96 m |
| 一楼 | 餐厅 | 3.58 m | 2.89 m | 3.58 m x 2.89 m |
| 一楼 | 家庭房 | 4.93 m | 3.7 m | 4.93 m x 3.7 m |
| 一楼 | 大型活动室 | 3.84 m | 3.05 m | 3.84 m x 3.05 m |
设备间
| 有线电视 | 可用 |
| 配电箱 | 可用 |
| 污水道 | 已安装 |

The trademarks REALTOR®, REALTORS®, and the REALTOR® logo are controlled by The Canadian Real Estate Association (CREA) and identify real estate professionals who are members of CREA. The trademarks MLS®, Multiple Listing Service® and the associated logos are owned by The Canadian Real Estate Association (CREA) and identify the quality of services provided by real estate professionals who are members of CREA. The trademark DDF® is owned by The Canadian Real Estate Association (CREA) and identifies CREA's Data Distribution Facility (DDF®)
Toronto Real Estate Board
RE/MAX Millennium Real Estate
July 09 2026 02:01:12
