
47 Cielo Court Hamilton (Ryckmans), Ontario L9B 0J1


$1,249,990
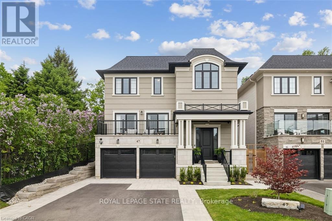
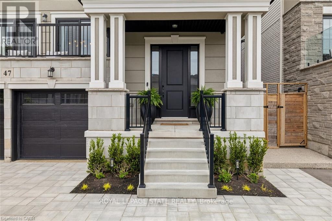
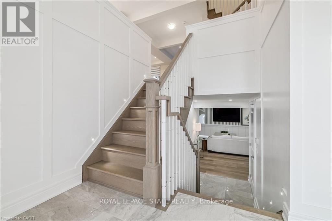
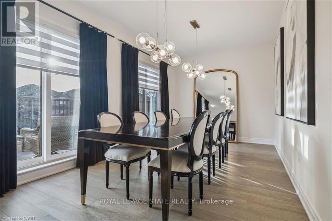
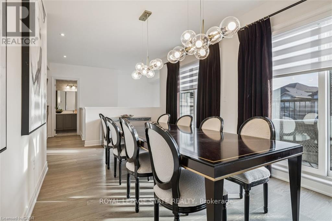
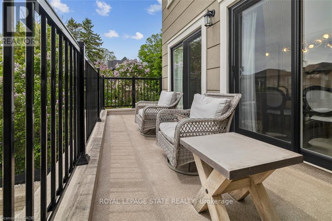
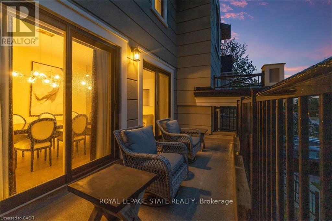
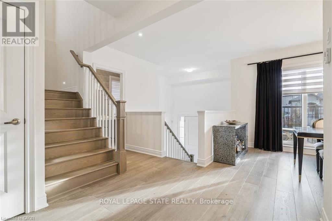
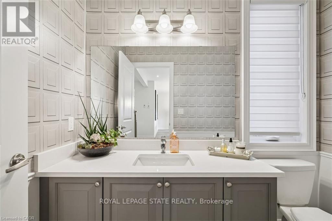
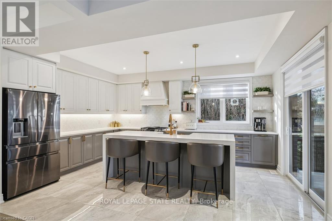
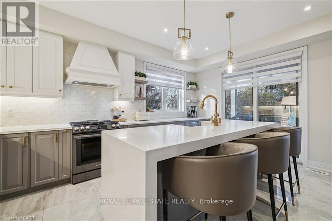
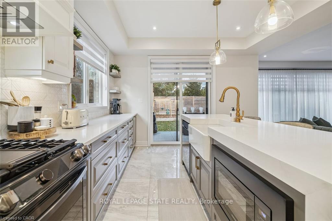
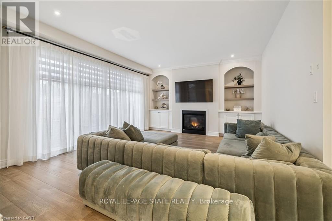
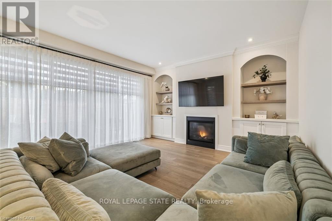
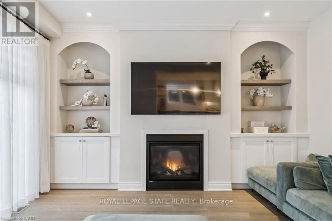
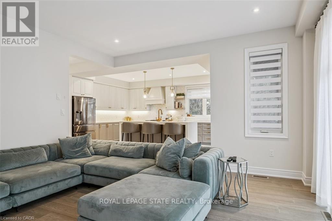
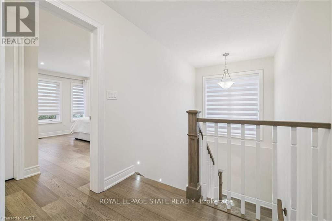
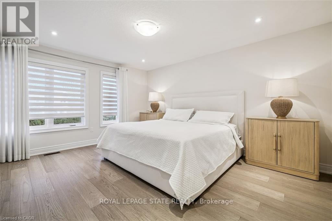
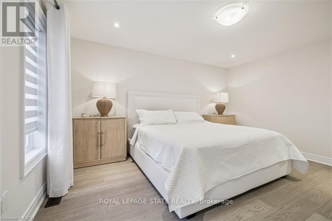
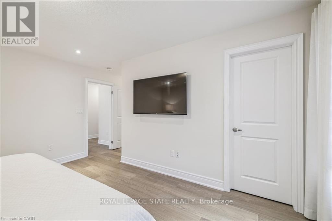
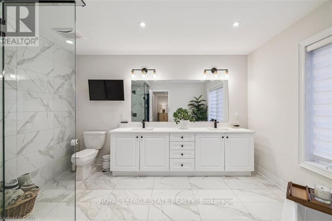
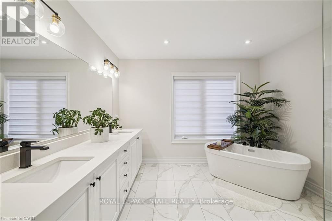
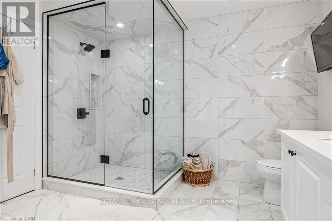
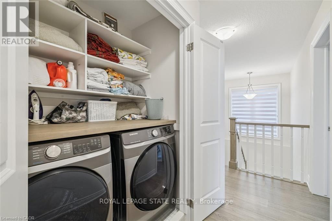
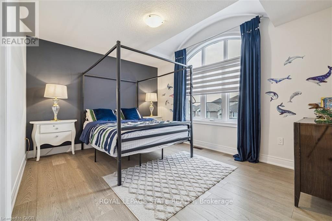
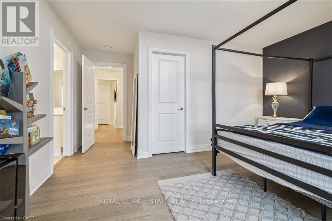
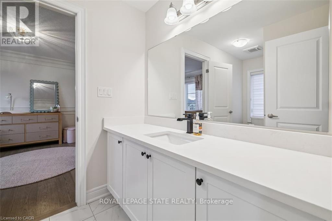
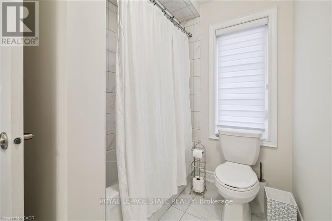
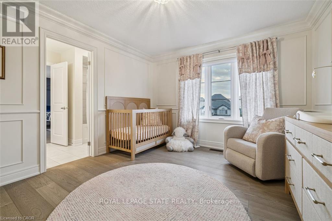
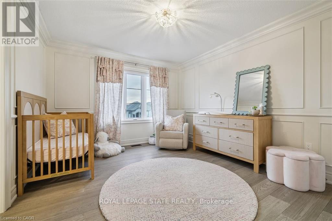
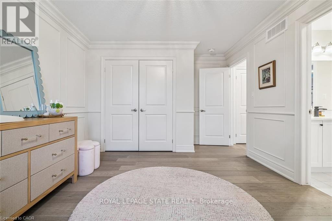
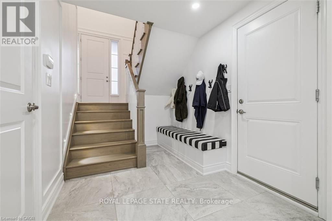
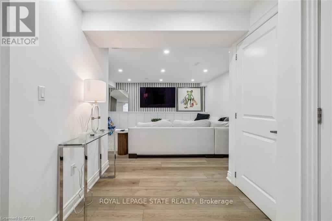
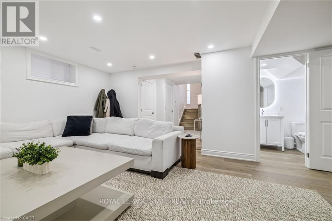
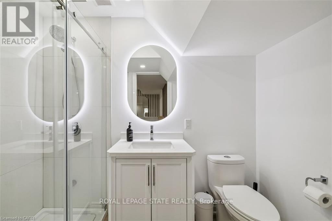
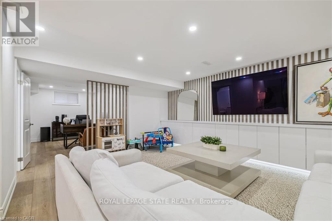
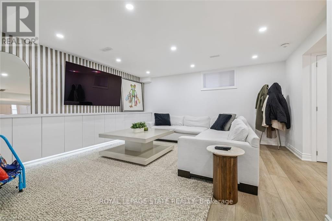
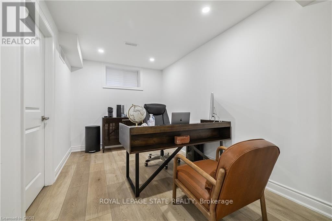
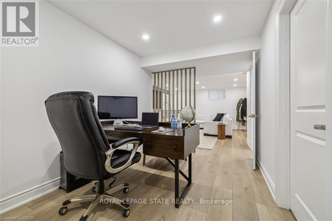
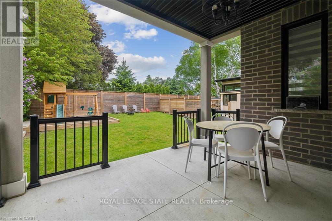
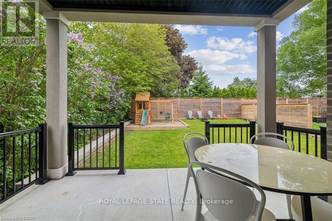
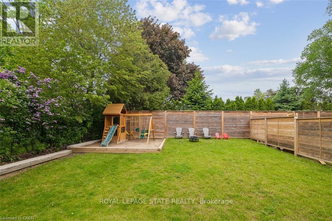
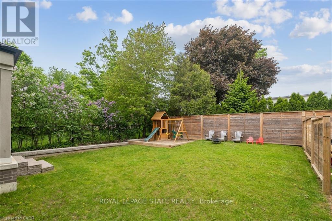
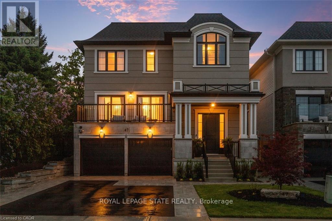
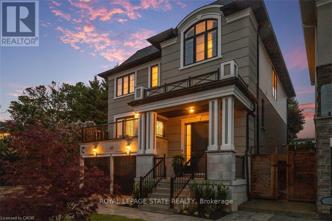
Welcome to this exceptional DiCenzo build offering over 3000 sq ft of total living space! Nestled on a private court, the property captivates immediately with pristine curb appeal, including a newly completed interlocking-stone driveway. As soon as you enter into the spacious foyer, it's clear no upgrade has been overlooked. The open-concept main level features an elegant dining room with floor-to-ceiling windows and a walkout to the front balcony. The chef's kitchen is beautifully appointed with premium appliances, abundant cabinetry, endless upgrades, and a versatile oversized front closet ideal for a dream pantry. Sliding doors lead to a covered porch perfect for summer entertaining. Floor-to-ceiling windows continue in the living room with double sliding French doors, custom built-ins, and a gas fireplace. A private powder room completes this level. The staircase with built-in lighting leads to three generously sized bedrooms. Bedrooms two and three share a Jack-and-Jill bathroom, and a dedicated laundry area adds convenience. The primary suite is a true retreat with dual walk-in closets and a luxurious five-piece ensuite. The lower level, with a separate entrance from the double-car garage, has been newly finished to include a secondary living area with custom built-ins, a three-piece bathroom, and an office or potential fourth bedroom with an egress window-ideal for extended family or guests. Outside, the backyard is designed for relaxation and entertainment with a covered porch, expansive fully fenced yard, and dedicated play area. This home is truly move-in ready and offers an exceptional lifestyle. (id:43681)
房源概要
| MLS® Number | X13827960 |
| 房源类型 | 民宅 |
| 社区名字 | Ryckmans |
| 附近的便利设施 | 公园, 礼拜场所, 公共交通, 学校 |
| 社区特征 | School Bus |
| 特征 | 无地毯 |
| 总车位 | 6 |
详 情
| 浴室 | 4 |
| 地上卧房 | 3 |
| 地下卧室 | 1 |
| 总卧房 | 4 |
| Age | 0 To 5 Years |
| 公寓设施 | Fireplace(s) |
| 家电类 | Garage Door Opener Remote(s), All, 窗帘 |
| 地下室进展 | 已装修 |
| 地下室类型 | 全完工 |
| 施工种类 | 独立屋 |
| 空调 | 中央空调 |
| 外墙 | 砖, 乙烯基壁板 |
| 壁炉 | 有 |
| Fireplace Total | 1 |
| 地基类型 | 混凝土浇筑 |
| 客人卫生间(不包含洗浴) | 1 |
| 供暖方式 | 天然气 |
| 供暖类型 | 压力热风 |
| 储存空间 | 2 |
| 内部尺寸 | 2000 - 2500 Sqft |
| 类型 | 独立屋 |
| 设备间 | 市政供水 |
车 位
| 附加车库 | |
| Garage |
土地
| 英亩数 | 无 |
| 围栏类型 | Fully Fenced, Fenced Yard |
| 土地便利设施 | 公园, 宗教场所, 公共交通, 学校 |
| 污水道 | Sanitary Sewer |
| 土地深度 | 110 Ft ,3 In |
| 土地宽度 | 41 Ft ,4 In |
| 不规则大小 | 41.4 X 110.3 Ft |
| 规划描述 | B |
房 间
| 楼 层 | 类 型 | 长 度 | 宽 度 | 面 积 |
|---|---|---|---|---|
| 二楼 | 浴室 | 1.8 m | 3.4 m | 1.8 m x 3.4 m |
| 二楼 | 浴室 | 3.3 m | 3.78 m | 3.3 m x 3.78 m |
| 二楼 | 卧室 | 3.45 m | 4.67 m | 3.45 m x 4.67 m |
| 二楼 | 卧室 | 4.37 m | 4.67 m | 4.37 m x 4.67 m |
| 二楼 | 主卧 | 3.81 m | 4.57 m | 3.81 m x 4.57 m |
| 地下室 | 浴室 | 4.04 m | 2.49 m | 4.04 m x 2.49 m |
| 地下室 | 卧室 | 4.04 m | 2.49 m | 4.04 m x 2.49 m |
| 地下室 | 娱乐,游戏房 | 5.23 m | 5.82 m | 5.23 m x 5.82 m |
| 地下室 | 其它 | 1.52 m | 3.1 m | 1.52 m x 3.1 m |
| 地下室 | 设备间 | 3.35 m | 1.6 m | 3.35 m x 1.6 m |
| 一楼 | 浴室 | 1.52 m | 2.36 m | 1.52 m x 2.36 m |
| 一楼 | 餐厅 | 5.61 m | 3.12 m | 5.61 m x 3.12 m |
| 一楼 | 门厅 | 3.15 m | 2.24 m | 3.15 m x 2.24 m |
| 一楼 | 厨房 | 4.09 m | 5.23 m | 4.09 m x 5.23 m |
| 一楼 | 客厅 | 5.51 m | 4.44 m | 5.51 m x 4.44 m |
https://www.realtor.ca/real-estate/30327513/47-cielo-court-hamilton-ryckmans-ryckmans

The trademarks REALTOR®, REALTORS®, and the REALTOR® logo are controlled by The Canadian Real Estate Association (CREA) and identify real estate professionals who are members of CREA. The trademarks MLS®, Multiple Listing Service® and the associated logos are owned by The Canadian Real Estate Association (CREA) and identify the quality of services provided by real estate professionals who are members of CREA. The trademark DDF® is owned by The Canadian Real Estate Association (CREA) and identifies CREA's Data Distribution Facility (DDF®)
Toronto Real Estate Board
Royal LePage State Realty
September 25 2026 03:10:09
