
47 Centennial Avenue East Gwillimbury (Holland Landing), Ontario L9N 1H1


$899,000
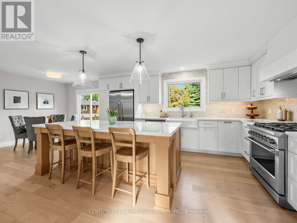
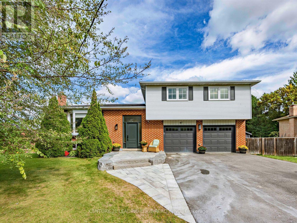
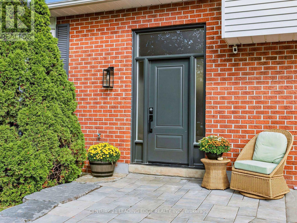
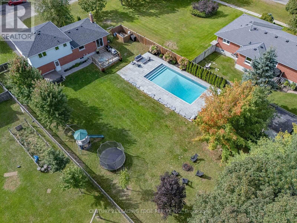
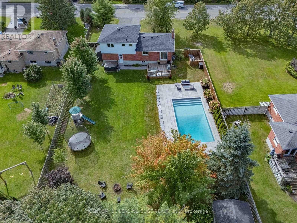
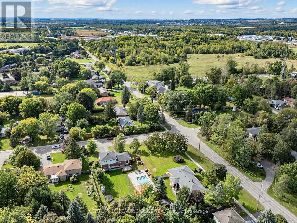
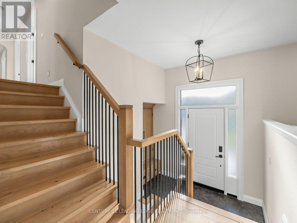
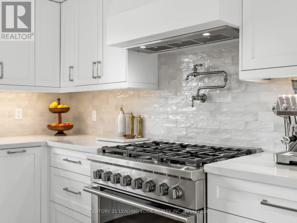
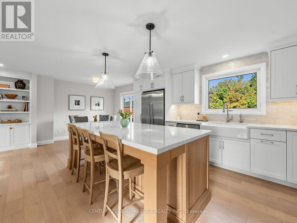
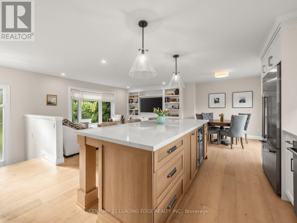
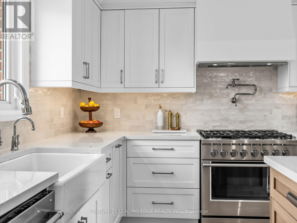
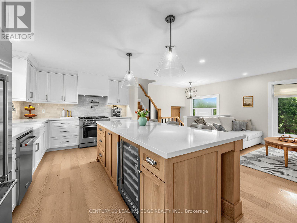
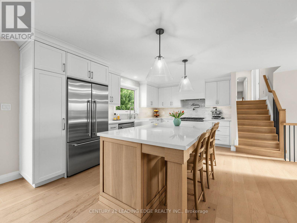
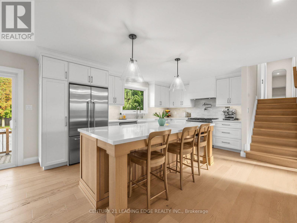
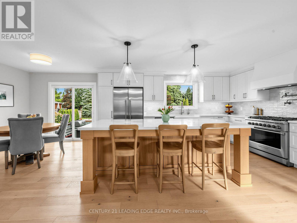
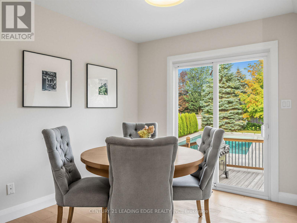
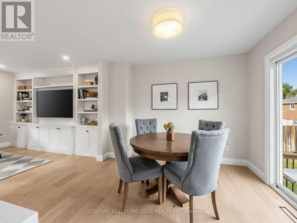
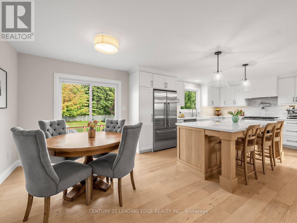
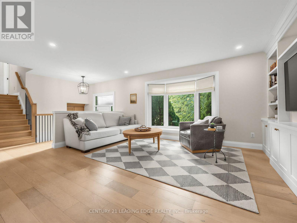
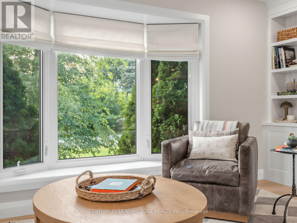
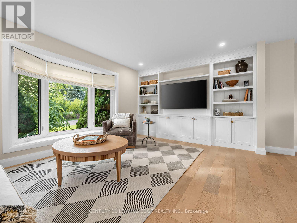
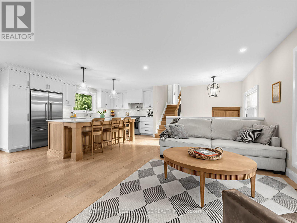
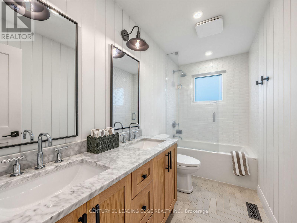
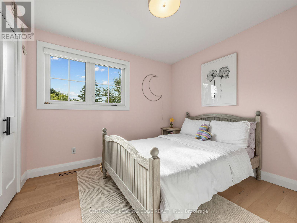
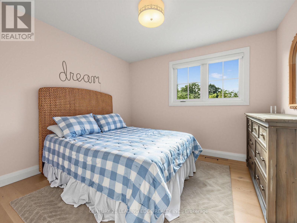
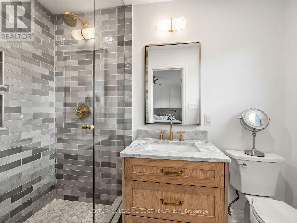
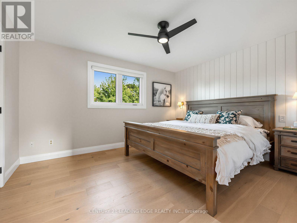
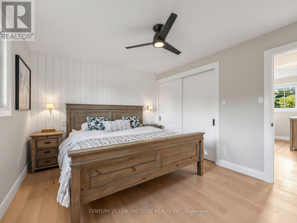
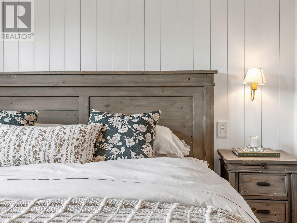
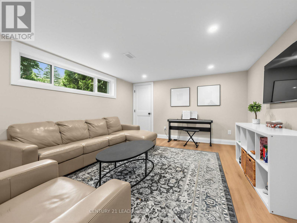
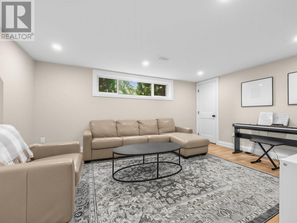
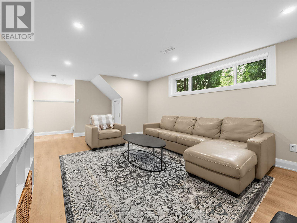
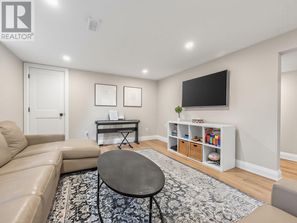
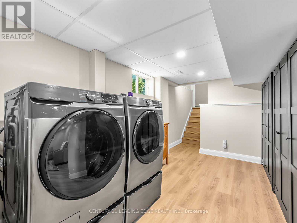
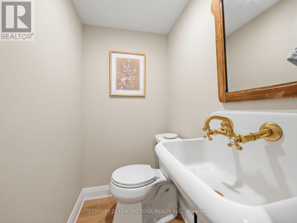
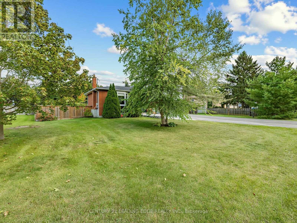
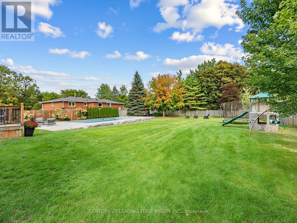
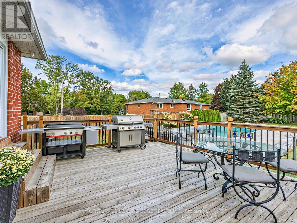
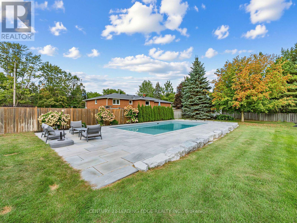
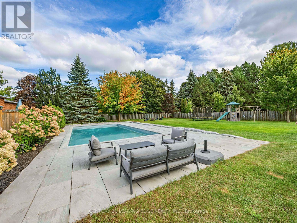
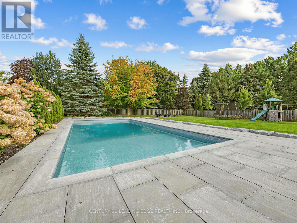
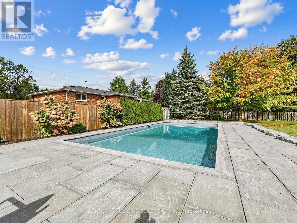
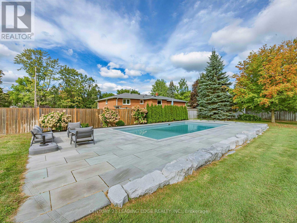
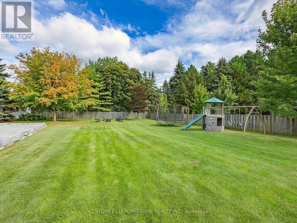
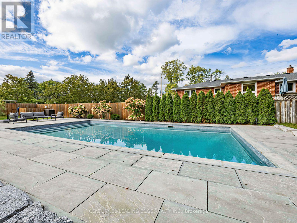
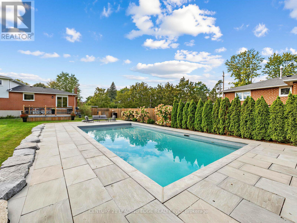
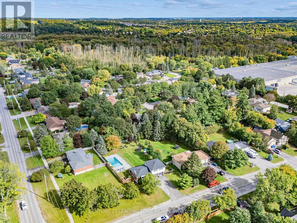
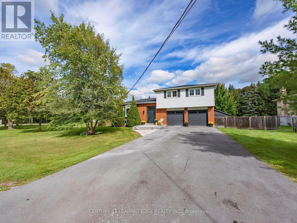
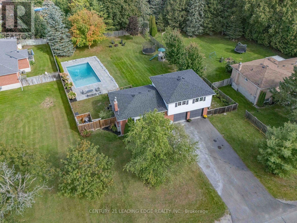
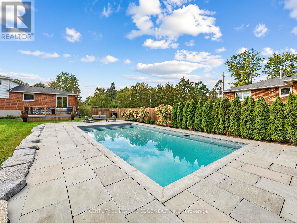
Absolutely Stunning, Renovated inside and out. Really brings the resort lifestyle home.Mornings start in a custom open concept kitchen made for people who love to cook and Entertain. A six-burner Fisher & Paykel gas range with a pot filler above it and a Fisher & Paykel fridge, set the standard, joined by a cast iron farmhouse sink, Kohler faucets and reverse osmosis drinking water on tap. Friends gather at the long oak island with drinks from the built-in bar fridge, and dinner spills out through the sliding doors to the deck. The living room pairs a wide bay window with a wall of custom built-ins.Up a few steps, the primary bedroom has a panelled feature wall and its own ensuite with a glass walk-in shower, and two more bedrooms share a renovated main bath. The finished lower level adds a rec room for movie nights, laundry and a powder room.Then there's the backyard. A heated salt water pool framed in stone and lined with tall cedars, a big deck for long dinners outside, and a fenced lawn with room to spare. The heater stretches the swim season, and the safety cover makes closing up for winter simple.The big jobs are done: most windows 2021, roof 2022, and front door, driveway and front landscaping 2025. Municipal water, gas heat, central air, double garage, parking for eight, and a short drive to Newmarket and Highway 404, Go Station, Shopping and Restaurants (id:43681)
房源概要
| MLS® Number | N13815304 |
| 房源类型 | 民宅 |
| 社区名字 | Holland Landing |
| 附近的便利设施 | 公共交通, 学校 |
| 特征 | 无地毯 |
| 总车位 | 8 |
| Pool Features | Salt Water Pool |
| 泳池类型 | Inground Pool |
| 结构 | 棚 |
详 情
| 浴室 | 3 |
| 地上卧房 | 3 |
| 总卧房 | 3 |
| 地下室进展 | 已装修 |
| 地下室功能 | Separate Entrance |
| 地下室类型 | N/a (finished), N/a |
| 施工种类 | 独立屋 |
| Construction Style Split Level | Sidesplit |
| 空调 | 中央空调 |
| 外墙 | 铝壁板, 砖 |
| 地基类型 | 水泥 |
| 客人卫生间(不包含洗浴) | 1 |
| 供暖方式 | 天然气 |
| 供暖类型 | 压力热风 |
| 内部尺寸 | 1100 - 1500 Sqft |
| 类型 | 独立屋 |
| 设备间 | 市政供水 |
车 位
| Garage |
土地
| 英亩数 | 无 |
| 围栏类型 | Fenced Yard |
| 土地便利设施 | 公共交通, 学校 |
| 污水道 | Septic System |
| 土地深度 | 176 Ft ,10 In |
| 土地宽度 | 90 Ft ,2 In |
| 不规则大小 | 90.2 X 176.9 Ft |
房 间
| 楼 层 | 类 型 | 长 度 | 宽 度 | 面 积 |
|---|---|---|---|---|
| 地下室 | 娱乐,游戏房 | 5.938 m | 3.755 m | 5.938 m x 3.755 m |
| 地下室 | 洗衣房 | 3.813 m | 2.791 m | 3.813 m x 2.791 m |
| 一楼 | 门厅 | 2.708 m | 1.14 m | 2.708 m x 1.14 m |
| 一楼 | 厨房 | 7.44 m | 3.186 m | 7.44 m x 3.186 m |
| 一楼 | 餐厅 | 7.44 m | 3.186 m | 7.44 m x 3.186 m |
| 一楼 | 客厅 | 4.876 m | 3.55 m | 4.876 m x 3.55 m |
| Upper Level | 主卧 | 4.086 m | 3.328 m | 4.086 m x 3.328 m |
| Upper Level | 第二卧房 | 3.34 m | 3.146 m | 3.34 m x 3.146 m |
| Upper Level | 第三卧房 | 3.15 m | 3.076 m | 3.15 m x 3.076 m |

The trademarks REALTOR®, REALTORS®, and the REALTOR® logo are controlled by The Canadian Real Estate Association (CREA) and identify real estate professionals who are members of CREA. The trademarks MLS®, Multiple Listing Service® and the associated logos are owned by The Canadian Real Estate Association (CREA) and identify the quality of services provided by real estate professionals who are members of CREA. The trademark DDF® is owned by The Canadian Real Estate Association (CREA) and identifies CREA's Data Distribution Facility (DDF®)
Toronto Real Estate Board
Century 21 Leading Edge Realty Inc.
September 22 2026 07:31:33
