
47 Carondale Square East Gwillimbury (Sharon), Ontario L9N 0X5


$1,488,000
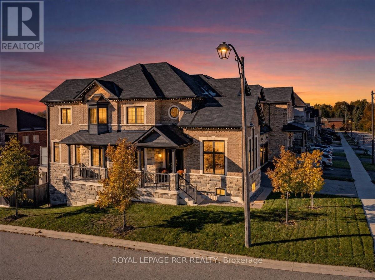
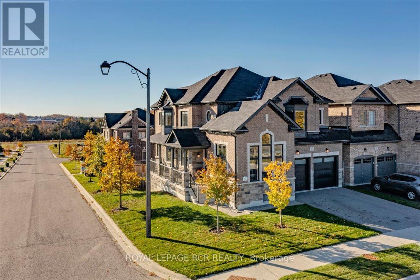
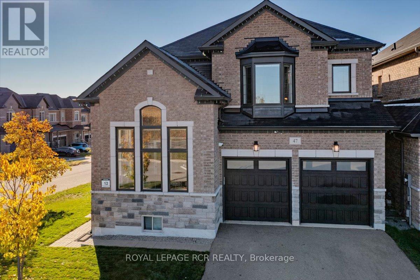
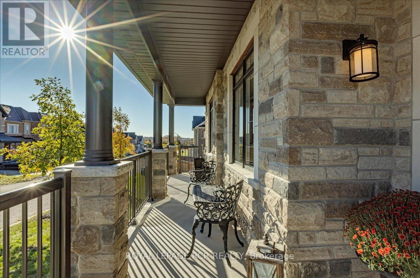
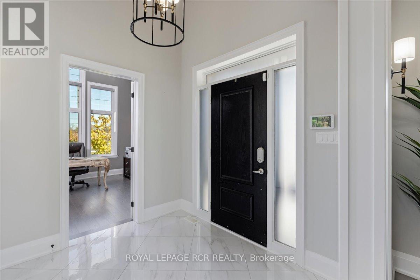
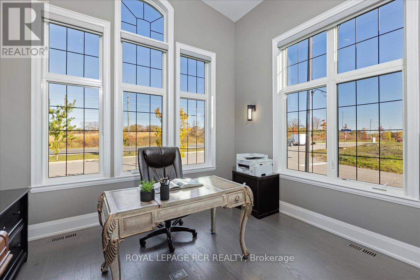
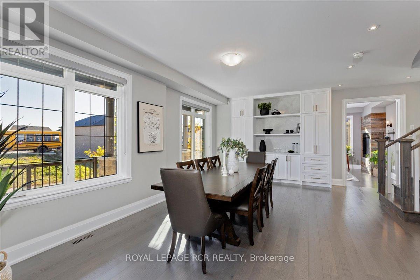
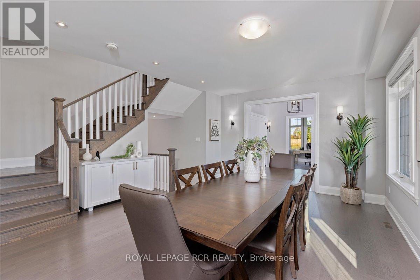
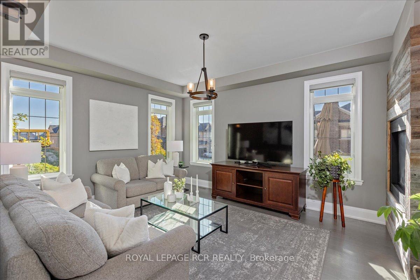
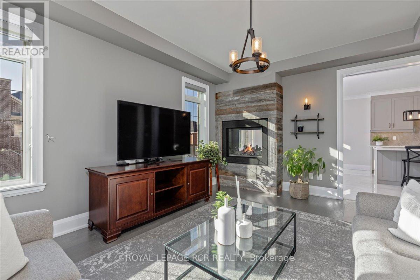
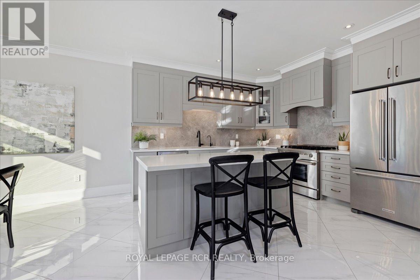
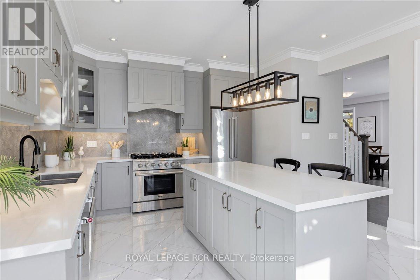
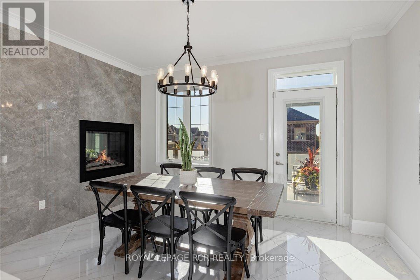
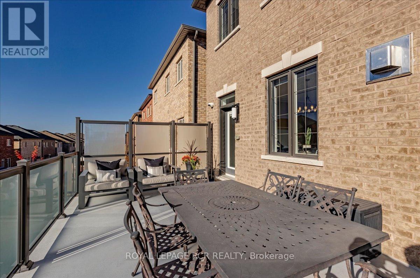
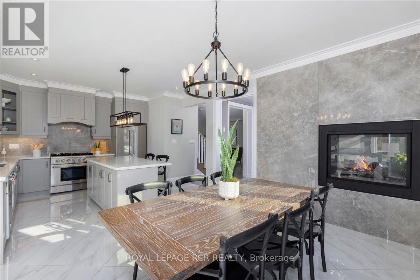
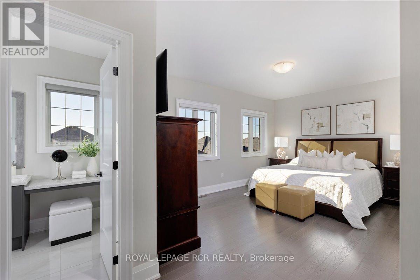
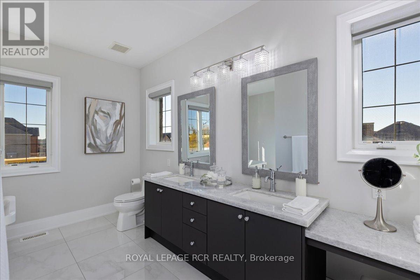
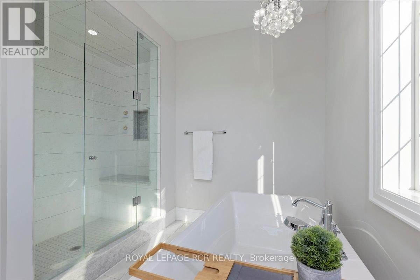
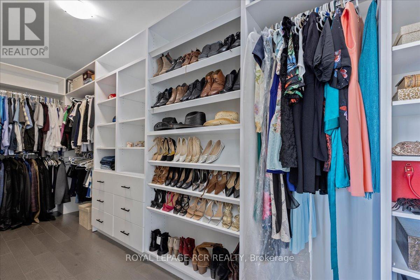
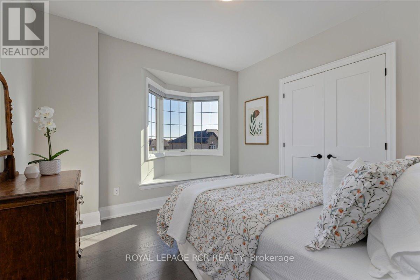
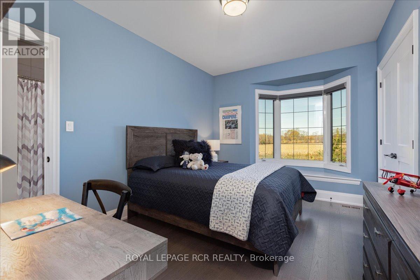
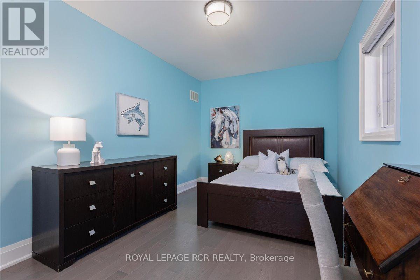
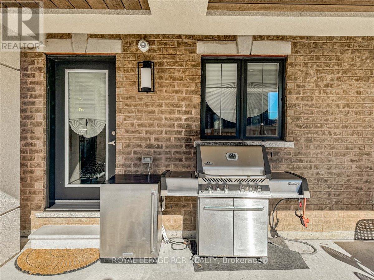
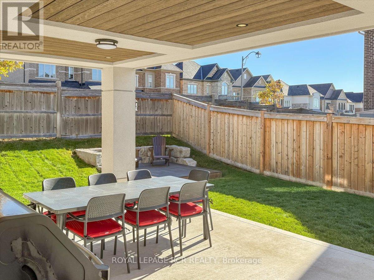
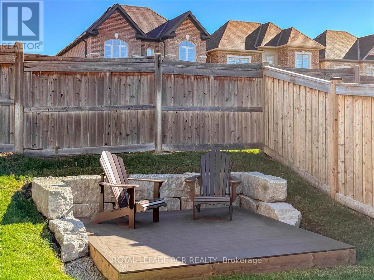
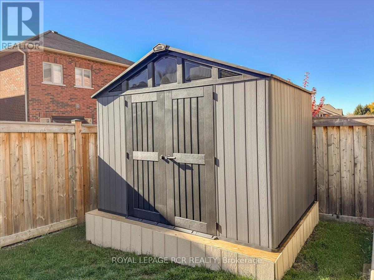
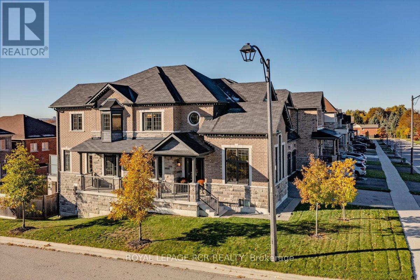
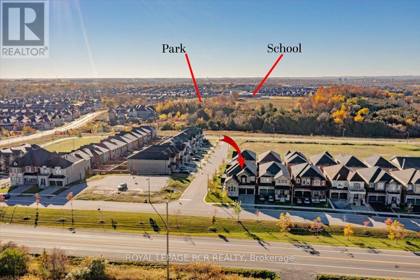
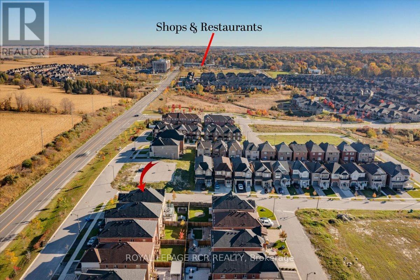
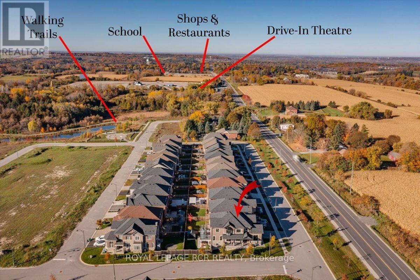
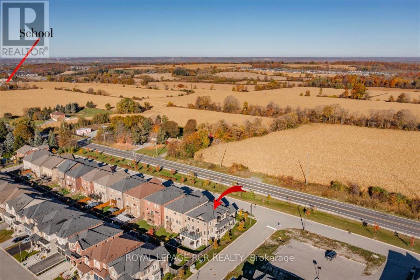
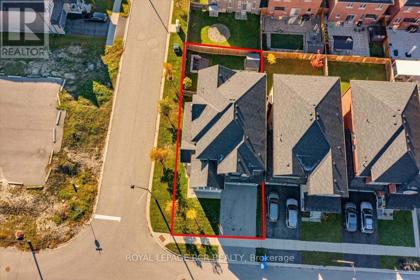
This gorgeous Sharon Village home is a showpiece! Featuring over $285,000 in upgrades and luxurious features, this semi-custom residence pairs beautiful craftsmanship with inviting spaces for everyday living and entertaining. A spacious front porch welcomes you to an interior showcasing custom panelled archways, upgraded trim, 7' doors and smooth 9' ceilings on both floors. Rich 5" oak hardwood, polished 24" x 24" porcelain tiles and oak stairs with upgraded railings reflect the quality throughout. Upgraded lighting, main-floor zebra blinds and bedroom blackout blinds add style and comfort.The stunning kitchen features custom cabinetry, glass-front displays, quartz counters, porcelain backsplash, a generous island with breakfast bar, stainless steel appliances and a custom wood hood surround. A two-sided gas fireplace connects the family and breakfast rooms, finished with barn-board on one side and porcelain on the other. Custom dining room built-ins enhance entertaining, while the spacious office offers French doors and a vaulted ceiling.The primary retreat boasts an impressive 18' walk-in closet with custom built-ins and a luxurious 5-piece ensuite with double vanity, freestanding tub and frameless glass shower. Two additional bedrooms share a 5-piece bathroom, while the fourth enjoys a private 3-piece ensuite. Walk out from the breakfast area to a structural steel deck with a poured concrete surface, frosted-glass railings and privacy screens. Below, a separate covered patio with pot lights and a wood-look ceiling creates an inviting gathering space within the fully fenced backyard.The partially finished walkout basement includes in-floor heating, finished laundry, a 4-piece bathroom and room to personalize. A two-car garage, fenced yard, backyard shed and a spot for a future hot tub complete this exceptional home. Area amenities are only minutes away including walking trails, Community Centre, Shopping and easy access to highway 404 and go train. (id:43681)
房源概要
| MLS® Number | N14107058 |
| 房源类型 | 民宅 |
| 社区名字 | Sharon |
| 特征 | 无地毯 |
| 总车位 | 4 |
详 情
| 浴室 | 5 |
| 地上卧房 | 4 |
| 总卧房 | 4 |
| 公寓设施 | Fireplace(s) |
| 家电类 | Central Vacuum, Garage Door Opener Remote(s), Water Heater - Tankless, Water Softener, Water Purifier, 洗碗机, 烘干机, Humidifier, Alarm System, Gas 炉子(s), Water Heater, 洗衣机, 窗帘, 冰箱 |
| 地下室进展 | 部分完成 |
| 地下室功能 | Walk Out |
| 地下室类型 | N/a (partially Finished), N/a |
| 施工种类 | 独立屋 |
| 空调 | 中央空调 |
| 外墙 | 砖, 石 |
| 壁炉 | 有 |
| Fireplace Total | 1 |
| Flooring Type | Hardwood, Porcelain Tile |
| 地基类型 | 混凝土 |
| 客人卫生间(不包含洗浴) | 1 |
| 供暖方式 | 天然气 |
| 供暖类型 | 压力热风 |
| 储存空间 | 2 |
| 内部尺寸 | 3000 - 3500 Sqft |
| 类型 | 独立屋 |
| 设备间 | 市政供水 |
车 位
| 附加车库 | |
| Garage |
土地
| 英亩数 | 无 |
| 污水道 | Sanitary Sewer |
| 土地深度 | 105 Ft ,7 In |
| 土地宽度 | 54 Ft ,4 In |
| 不规则大小 | 54.4 X 105.6 Ft |
| 规划描述 | R2-2(h1) |
房 间
| 楼 层 | 类 型 | 长 度 | 宽 度 | 面 积 |
|---|---|---|---|---|
| 二楼 | 主卧 | 6.17 m | 3.6 m | 6.17 m x 3.6 m |
| 二楼 | 第二卧房 | 3.35 m | 3.1 m | 3.35 m x 3.1 m |
| 二楼 | 第三卧房 | 4 m | 3.1 m | 4 m x 3.1 m |
| 二楼 | Bedroom 4 | 4.8 m | 3 m | 4.8 m x 3 m |
| 地下室 | 浴室 | 1.65 m | 2.4 m | 1.65 m x 2.4 m |
| 地下室 | Cold Room | 1.4 m | 6.3 m | 1.4 m x 6.3 m |
| 地下室 | 洗衣房 | 3.5 m | 2.3 m | 3.5 m x 2.3 m |
| 地下室 | 其它 | 2.18 m | 2.17 m | 2.18 m x 2.17 m |
| 一楼 | 客厅 | 6.37 m | 3.99 m | 6.37 m x 3.99 m |
| 一楼 | 餐厅 | 6.37 m | 3.99 m | 6.37 m x 3.99 m |
| 一楼 | 厨房 | 3.22 m | 4.21 m | 3.22 m x 4.21 m |
| 一楼 | Eating Area | 3.85 m | 4.21 m | 3.85 m x 4.21 m |
| 一楼 | 家庭房 | 4.93 m | 3.9 m | 4.93 m x 3.9 m |
| 一楼 | 衣帽间 | 3.8 m | 3.8 m | 3.8 m x 3.8 m |
https://www.realtor.ca/real-estate/30432892/47-carondale-square-east-gwillimbury-sharon-sharon

The trademarks REALTOR®, REALTORS®, and the REALTOR® logo are controlled by The Canadian Real Estate Association (CREA) and identify real estate professionals who are members of CREA. The trademarks MLS®, Multiple Listing Service® and the associated logos are owned by The Canadian Real Estate Association (CREA) and identify the quality of services provided by real estate professionals who are members of CREA. The trademark DDF® is owned by The Canadian Real Estate Association (CREA) and identifies CREA's Data Distribution Facility (DDF®)
Toronto Real Estate Board
Royal LePage Rcr Realty
October 26 2026 04:29:35
