
47 Campbell Drive Unit# 2 Mitchell, Ontario N0K 1N0


$575,000管理费,Insurance, Landscaping
$400 每月
管理费,Insurance, Landscaping
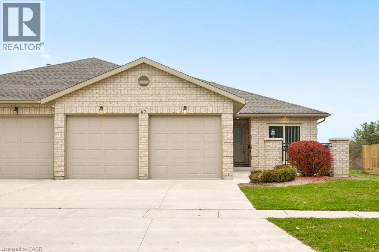
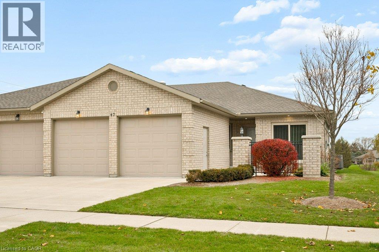
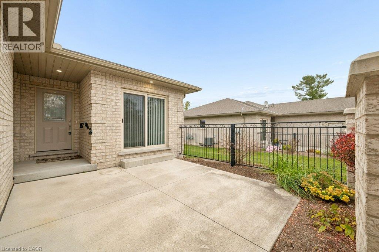
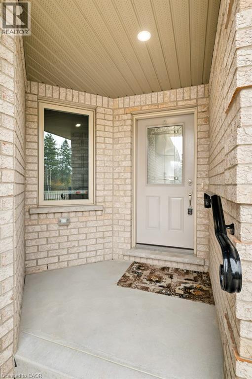
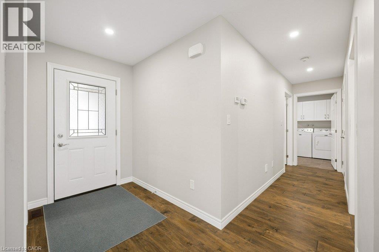
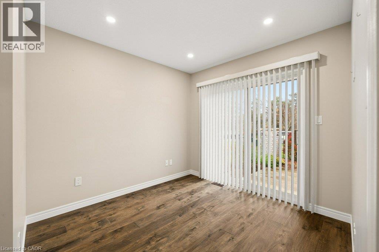
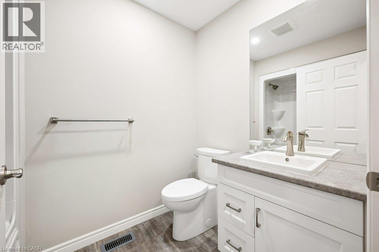
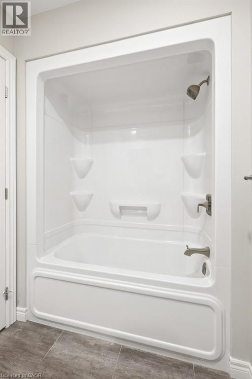
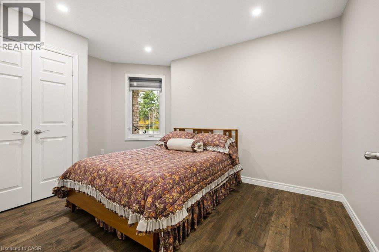
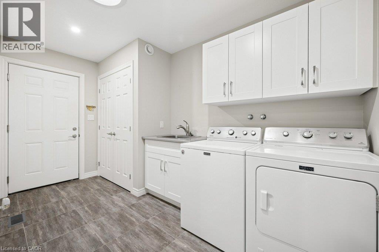
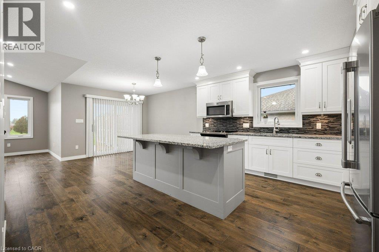
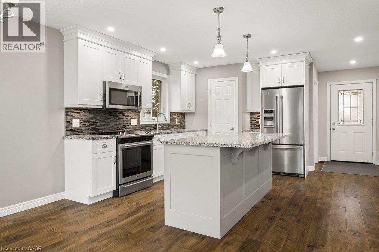
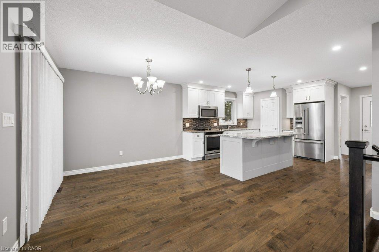
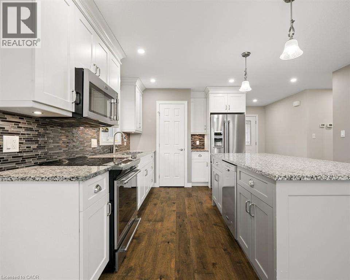
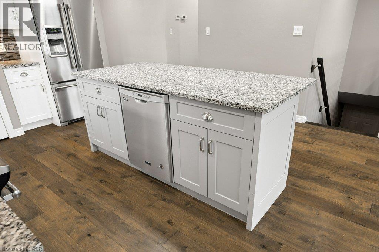
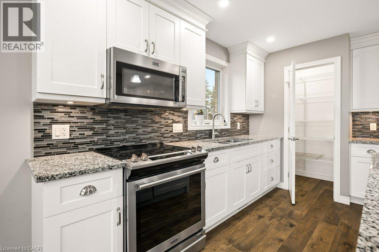
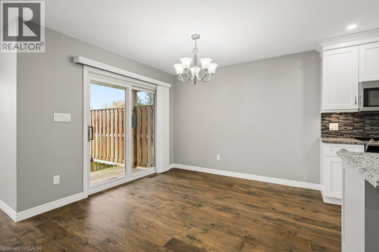
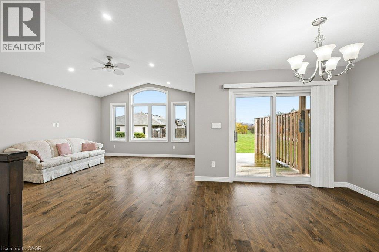
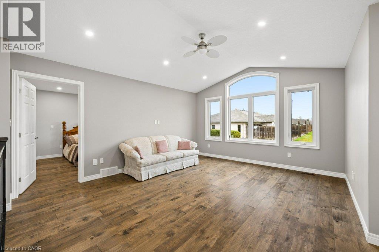
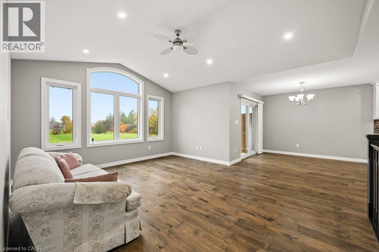
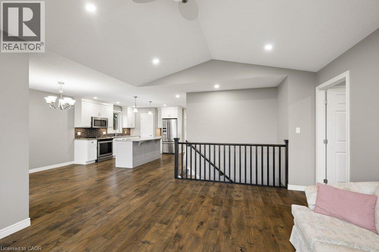
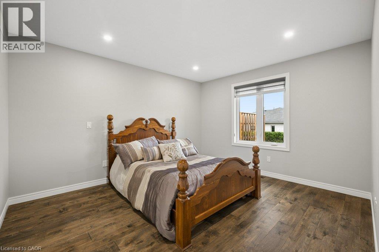
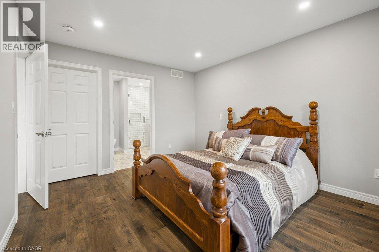
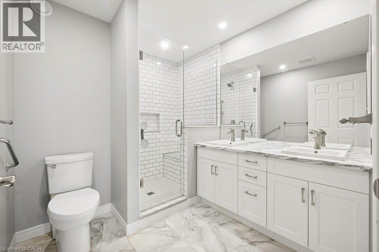
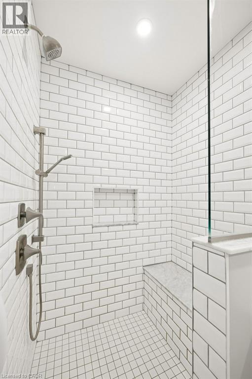
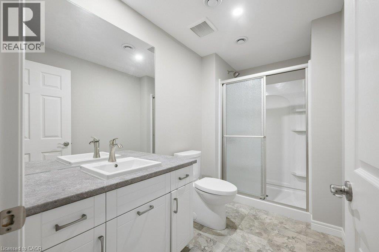
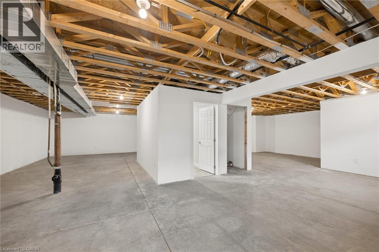
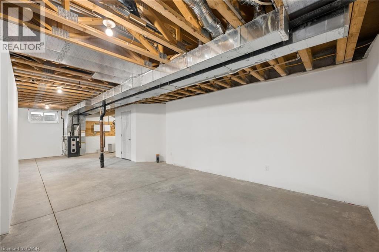
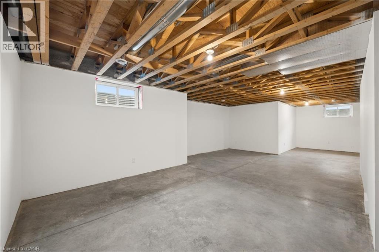
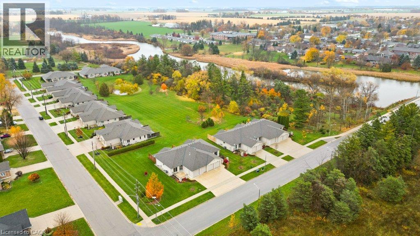
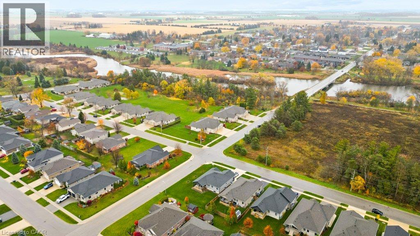
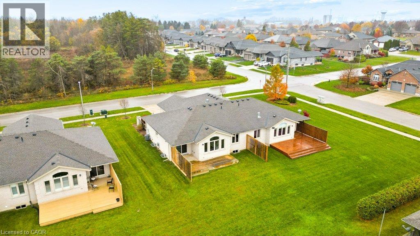
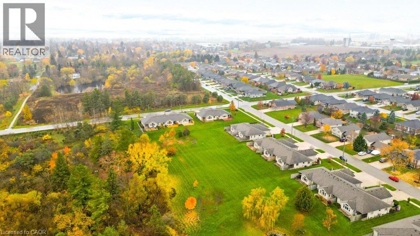
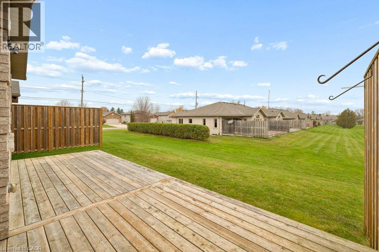
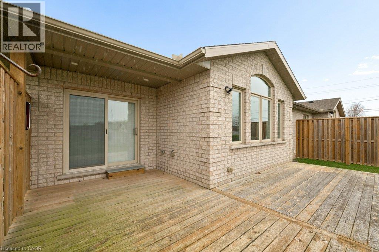
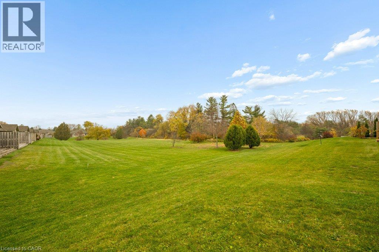
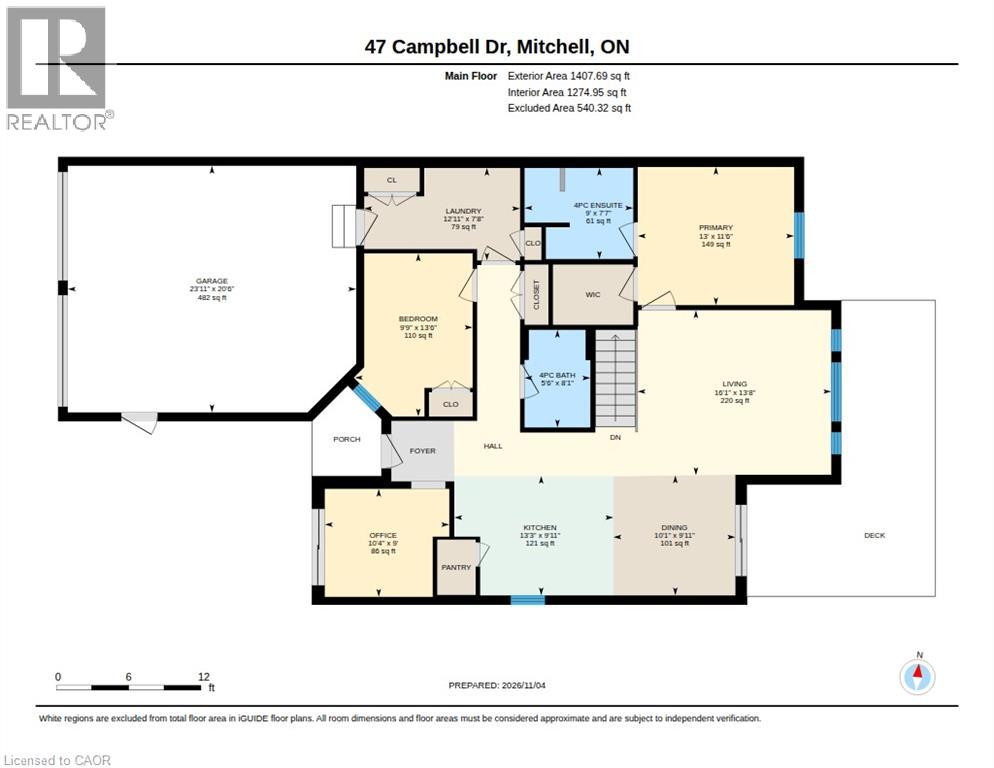
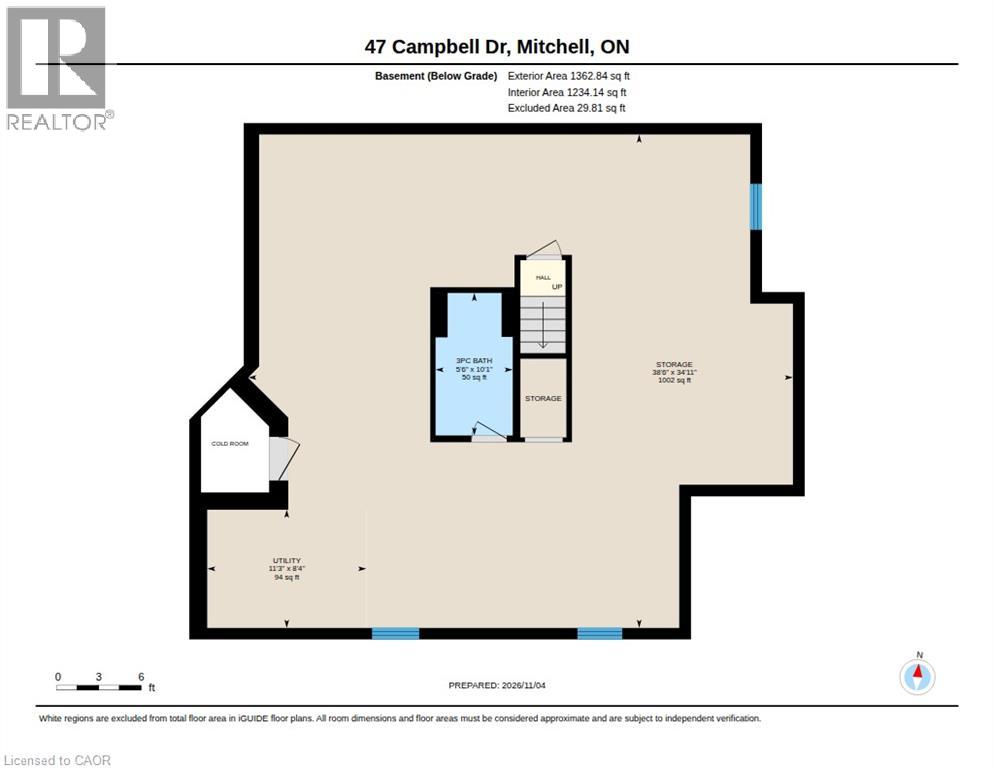
$400 每月Welcome to maintenance-free living in the charming town of Mitchell! Less than 10 years old, this semi-detached bungalow is sure to impress! The main floor features two bedrooms, two full bathrooms, and a bright den complete with a walk-out to the front patio. At the heart of the home, the open-concept kitchen boasts stainless steel appliances, pots and pan drawers, a large island, and a walk-in pantry—ensuring storage will never be an issue! Enjoy the incredible views of the open green space, trees & pond through the full wall of windows & patio doors. The primary suite shares these incredible views and features a walk-in closet alongside a beautiful ensuite bathroom featuring a tiled walk-in shower with a built-in bench & double vanity. Rounding out this main-floor is the laundry room, complete with 2 closets, cabinetry for storage & a laundry sink. There is no need to downsize for this move, not only is there a double car garage, the basement offers an additional nearly 1400 square feet of space, perfect for, a home gym, an additional bedroom, office or large rec room! With a full bathroom down there, it's ready for you to use the rest of the space as you see fit. Last, but not least enjoy the peaceful surroundings from your covered back deck, complete with gas BBQ hook up. Just steps from the Mitchell Country Club, local parks, and everyday conveniences, this home offers an exceptional opportunity to downsize without sacrificing your lifestyle. Seamlessly transition into effortless, low-maintenance living in this warm and welcoming community! (id:43681)
房源概要
| MLS® Number | 40876463 |
| 房源类型 | 民宅 |
| 附近的便利设施 | 近高尔夫球场, 公园, 礼拜场所, 游乐场, 学校, 购物 |
| 社区特征 | 安静的区域, 社区活动中心 |
| 特征 | Backs On Greenbelt, Sump Pump, 自动车库门, Private Yard |
| 总车位 | 4 |
详 情
| 浴室 | 3 |
| 地上卧房 | 2 |
| 总卧房 | 2 |
| 家电类 | Central Vacuum - Roughed In, 洗碗机, 烘干机, 冰箱, 炉子, Water Softener, 洗衣机, 嵌入式微波炉, Hood 电扇, 窗帘, Garage Door Opener |
| 建筑风格 | 平房 |
| 地下室进展 | 部分完成 |
| 地下室类型 | 全部完成 |
| 施工日期 | 2017 |
| 施工种类 | Semi-detached |
| 空调 | 中央空调 |
| 外墙 | 砖 |
| 固定装置 | 吊扇 |
| 地基类型 | 混凝土浇筑 |
| 供暖方式 | 天然气 |
| 供暖类型 | 压力热风 |
| 储存空间 | 1 |
| 内部尺寸 | 2769 Sqft |
| 类型 | 独立屋 |
| 设备间 | 市政供水 |
车 位
| 附加车库 |
土地
| 英亩数 | 无 |
| 土地便利设施 | 近高尔夫球场, 公园, 宗教场所, 游乐场, 学校, 购物 |
| Landscape Features | Landscaped |
| 污水道 | 城市污水处理系统 |
| 规划描述 | R4-4 |
房 间
| 楼 层 | 类 型 | 长 度 | 宽 度 | 面 积 |
|---|---|---|---|---|
| 地下室 | 设备间 | 8'4'' x 11'3'' | ||
| 地下室 | Storage | 34'11'' x 38'6'' | ||
| 地下室 | 三件套卫生间 | 10'1'' x 5'6'' | ||
| 一楼 | 洗衣房 | 7'8'' x 12'11'' | ||
| 一楼 | 衣帽间 | 9'0'' x 10'4'' | ||
| 一楼 | 厨房 | 9'11'' x 13'3'' | ||
| 一楼 | 餐厅 | 9'11'' x 10'1'' | ||
| 一楼 | 客厅 | 13'8'' x 16'1'' | ||
| 一楼 | 卧室 | 13'6'' x 9'9'' | ||
| 一楼 | 主卧 | 11'6'' x 13'0'' | ||
| 一楼 | 四件套主卧浴室 | 7'7'' x 9' | ||
| 一楼 | 四件套浴室 | 8'1'' x 5'6'' |
https://www.realtor.ca/real-estate/30483172/47-campbell-drive-unit-2-mitchell

The trademarks REALTOR®, REALTORS®, and the REALTOR® logo are controlled by The Canadian Real Estate Association (CREA) and identify real estate professionals who are members of CREA. The trademarks MLS®, Multiple Listing Service® and the associated logos are owned by The Canadian Real Estate Association (CREA) and identify the quality of services provided by real estate professionals who are members of CREA. The trademark DDF® is owned by The Canadian Real Estate Association (CREA) and identifies CREA's Data Distribution Facility (DDF®)
REALTORS® Association of Hamilton-Burlington
RE/MAX Solid Gold Realty (Ii) Ltd.
November 05 2026 05:14:36
