
47 Brushwood Drive Brampton (Bram West), Ontario L6Y 6G6


$859,900
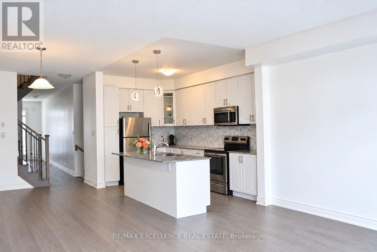
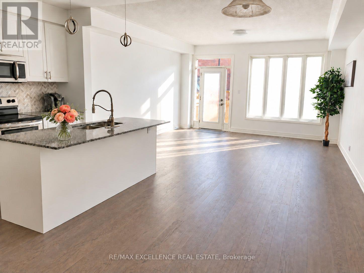
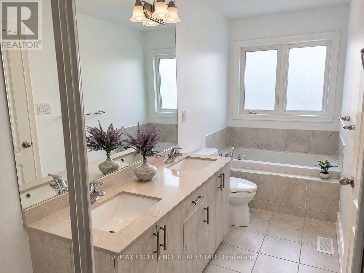
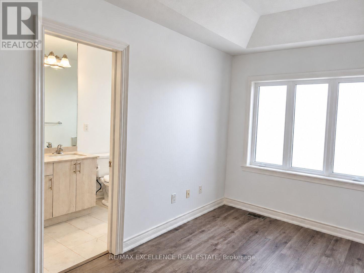
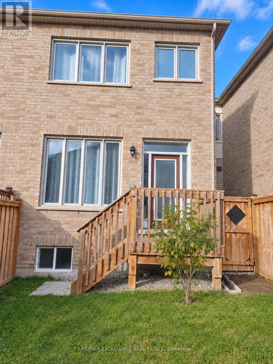
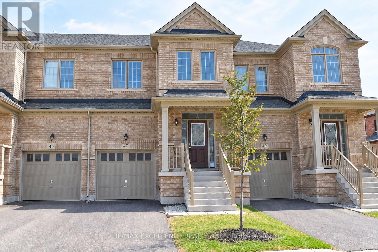
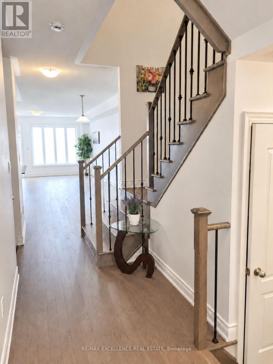
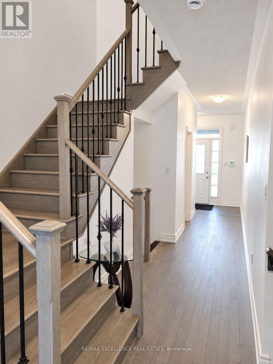
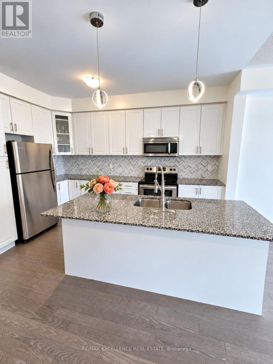
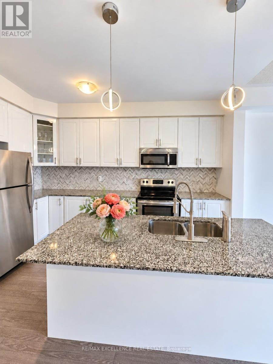
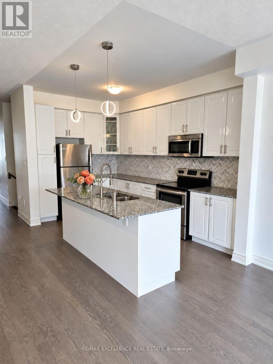
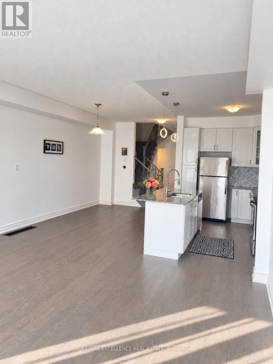
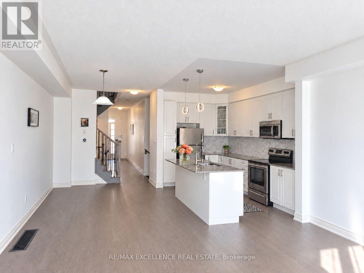
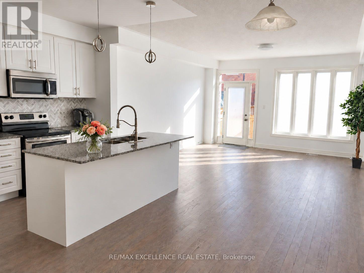
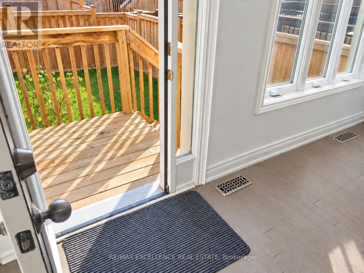
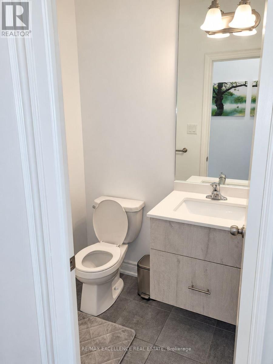
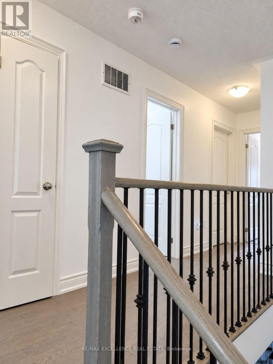
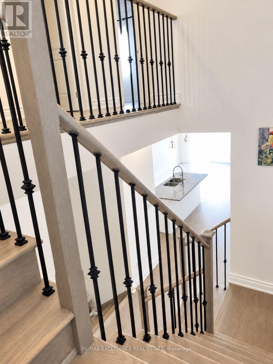
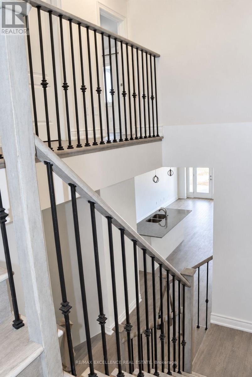
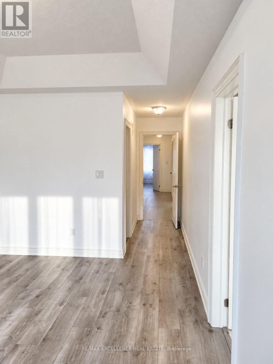
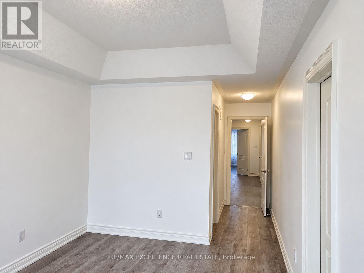
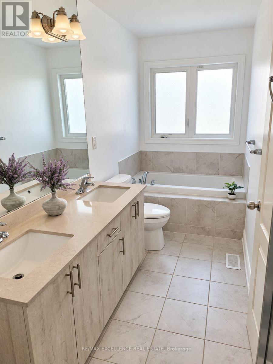
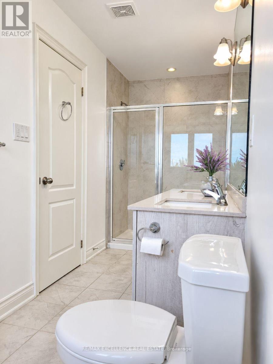
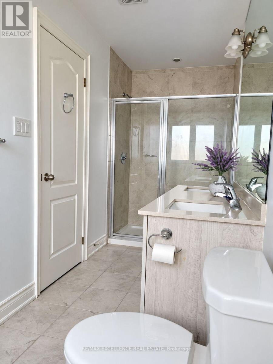
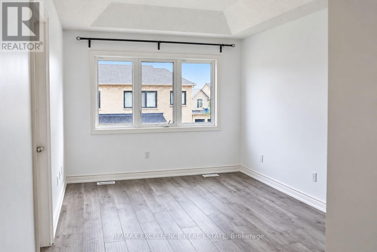
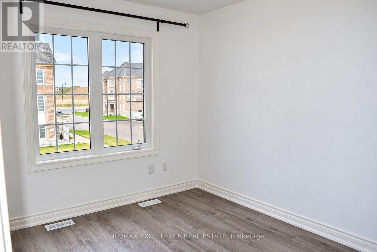
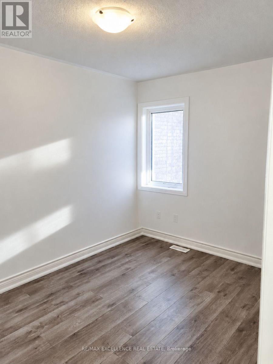
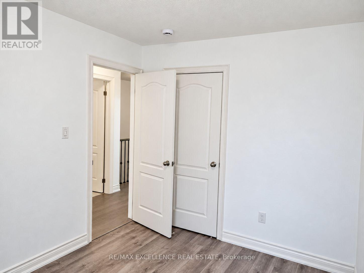
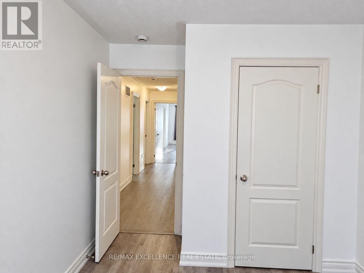
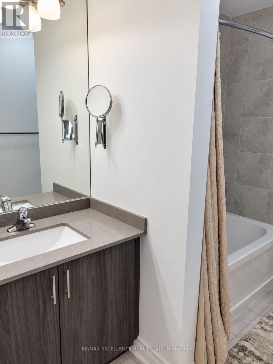
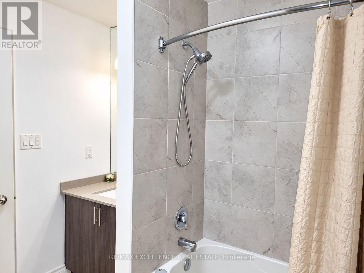
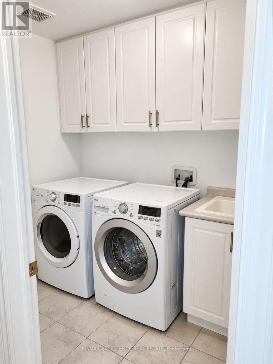
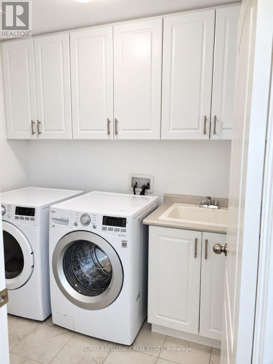
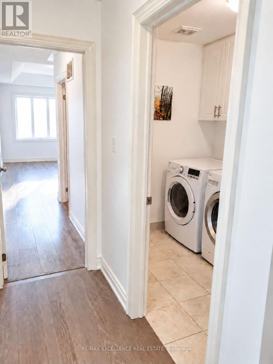
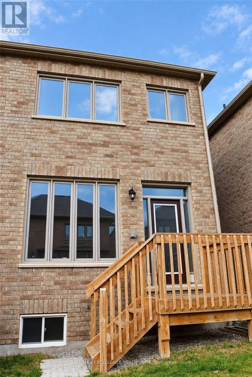
A beautiful white kitchen, a spa-like primary ensuite and room for everyone-welcome to 47 Brushwood Drive in Brampton's desirable Bram West community. Enjoy a welcoming neighborhood with shopping, dining, parks and everyday conveniences nearby. This meticulously maintained, carpet-free home offers 1,865 sq. ft. above grade, four spacious bedrooms and three bathrooms, with thoughtful upgrades throughout. Nine-foot ceilings, large windows and modern grey engineered hardwood create a bright, inviting main floor. The upgraded kitchen features white cabinetry, granite countertops, a stylish backsplash, Lazy Susan storage and space designed to accommodate a larger refrigerator. The connected living and dining areas make everyday meals and entertaining feel effortless, while the living room opens to a deck and fully fenced backyard with a lilac tree. Upstairs, the primary bedroom is a welcoming retreat with a tray ceiling, walk-in closet and spa-like six-piece ensuite. Three additional bedrooms offer flexibility for family, guests or a home office, complemented by a spacious four-piece bathroom with quartz countertops. Engineered hardwood in the hallway, modern laminate in the bedrooms and a generous second-floor laundry room with cabinetry complete this practical layout. The spacious basement offers an opportunity to complete the space to your taste, with finishing already started, insulated walls and drywall in place. Flooring remains to be installed. An upgraded larger window and a cold room add functionality, and the remaining on-site construction materials are included with the home. Interior garage access, a separate garage pedestrian door leading to the exterior side passage and a space-saving, remote-operated garage-door system add everyday convenience. Beautiful finishes, a functional four-bedroom layout and inviting outdoor space, all in a desirable community-a home ready for your next chapter. (id:43681)
房源概要
| MLS® Number | W14136172 |
| 房源类型 | 民宅 |
| 社区名字 | Bram West |
| 附近的便利设施 | 公共交通, 学校 |
| 设备类型 | 热水器 |
| 总车位 | 3 |
| 租赁设备类型 | 热水器 |
详 情
| 浴室 | 3 |
| 地上卧房 | 4 |
| 总卧房 | 4 |
| Age | 6 To 15 Years |
| 家电类 | Garage Door Opener Remote(s), Central Vacuum |
| 地下室进展 | 部分完成 |
| 地下室类型 | N/a (partially Finished) |
| Construction Status | Insulation Upgraded |
| 施工种类 | 附加的 |
| 空调 | Central Air Conditioning, Ventilation System |
| 外墙 | 砖, 灰泥 |
| Fire Protection | Smoke Detectors |
| Flooring Type | Hardwood, Laminate, Ceramic |
| 地基类型 | 混凝土 |
| 客人卫生间(不包含洗浴) | 1 |
| 供暖方式 | 天然气 |
| 供暖类型 | 压力热风 |
| 储存空间 | 2 |
| 内部尺寸 | 1500 - 2000 Sqft |
| 类型 | 联排别墅 |
| 设备间 | 市政供水 |
车 位
| Garage |
土地
| 英亩数 | 无 |
| 围栏类型 | Fenced Yard |
| 土地便利设施 | 公共交通, 学校 |
| 污水道 | Sanitary Sewer |
| 土地深度 | 98 Ft |
| 土地宽度 | 20 Ft ,1 In |
| 不规则大小 | 20.1 X 98 Ft |
房 间
| 楼 层 | 类 型 | 长 度 | 宽 度 | 面 积 |
|---|---|---|---|---|
| 二楼 | 卧室 | 4.63 m | 3.05 m | 4.63 m x 3.05 m |
| 二楼 | 第二卧房 | 3.38 m | 2.68 m | 3.38 m x 2.68 m |
| 二楼 | 第三卧房 | 3.66 m | 2.77 m | 3.66 m x 2.77 m |
| 二楼 | Bedroom 4 | 3.29 m | 2.68 m | 3.29 m x 2.68 m |
| 二楼 | 洗衣房 | 2.13 m | 3.05 m | 2.13 m x 3.05 m |
| 地下室 | 娱乐,游戏房 | 4.27 m | 4.27 m | 4.27 m x 4.27 m |
| 一楼 | 客厅 | 4.69 m | 4.57 m | 4.69 m x 4.57 m |
| 一楼 | 厨房 | 3.99 m | 2.56 m | 3.99 m x 2.56 m |
| 一楼 | 餐厅 | 4.51 m | 2.68 m | 4.51 m x 2.68 m |
https://www.realtor.ca/real-estate/30465450/47-brushwood-drive-brampton-bram-west-bram-west

The trademarks REALTOR®, REALTORS®, and the REALTOR® logo are controlled by The Canadian Real Estate Association (CREA) and identify real estate professionals who are members of CREA. The trademarks MLS®, Multiple Listing Service® and the associated logos are owned by The Canadian Real Estate Association (CREA) and identify the quality of services provided by real estate professionals who are members of CREA. The trademark DDF® is owned by The Canadian Real Estate Association (CREA) and identifies CREA's Data Distribution Facility (DDF®)
Toronto Real Estate Board
RE/MAX Excellence Real Estate
November 01 2026 06:34:10
