
47 Birchwood Trail Wasaga Beach, Ontario L9Z 1B1


$769,000
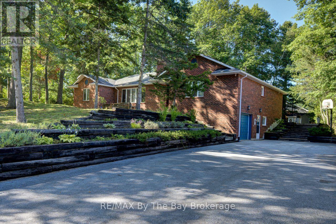
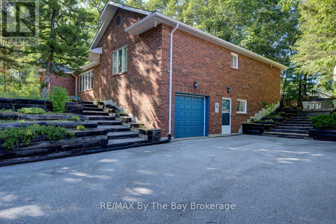
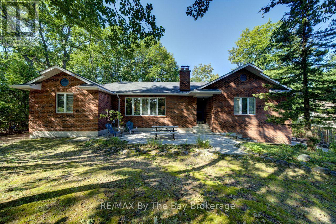
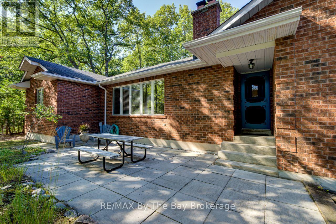
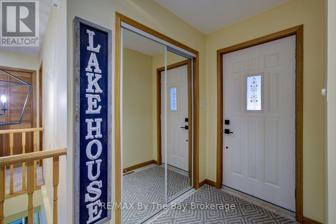
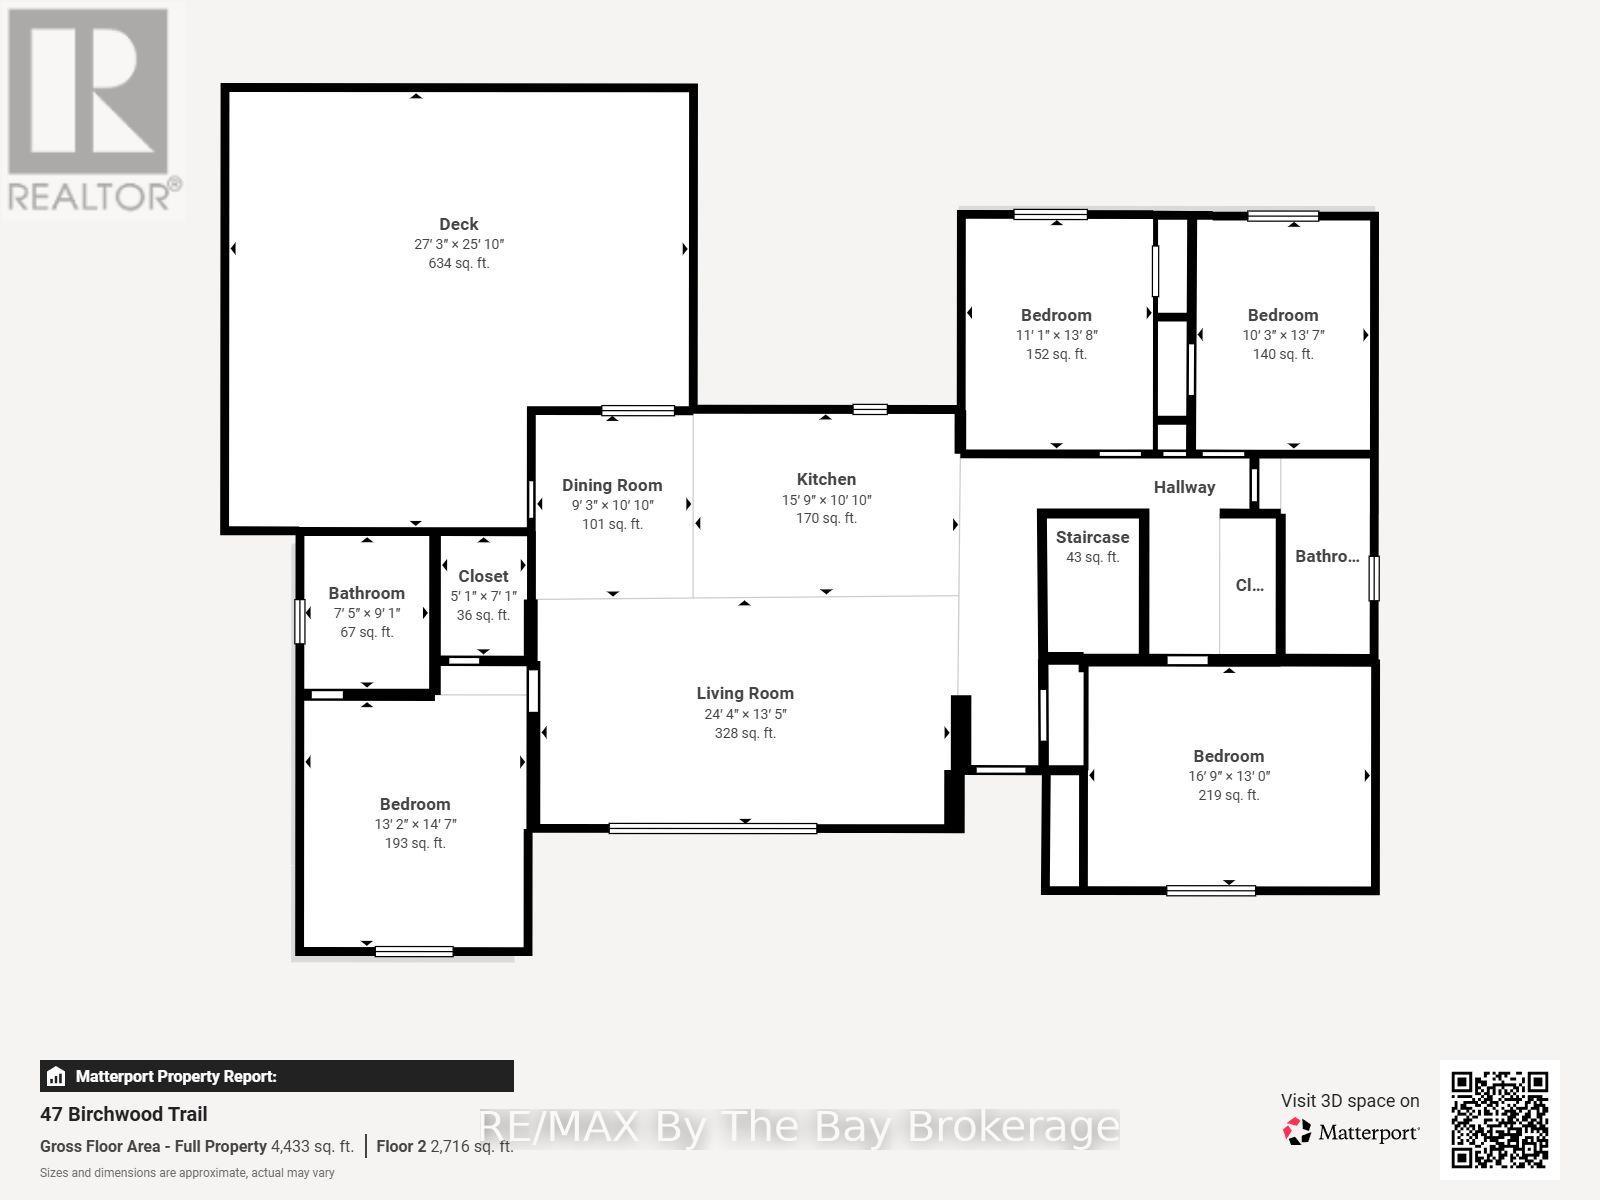
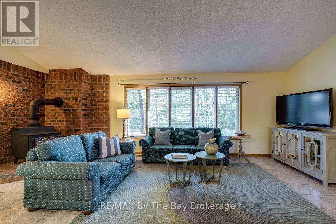
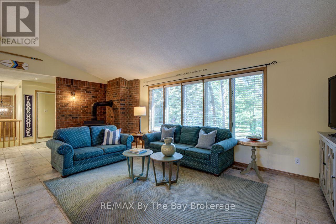
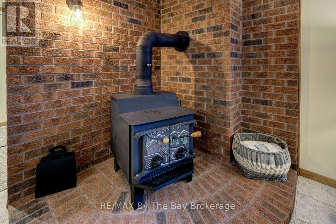
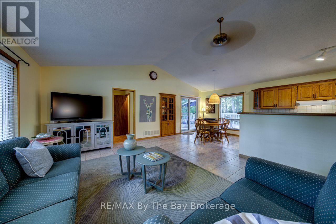
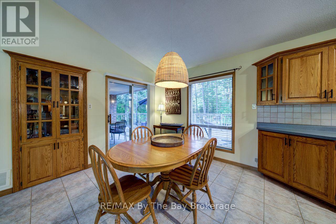
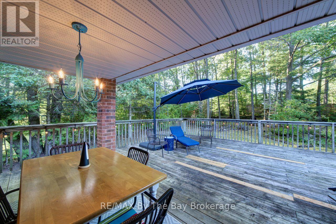
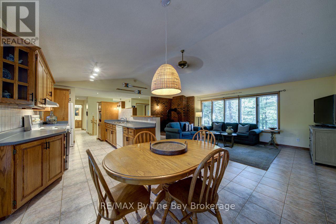
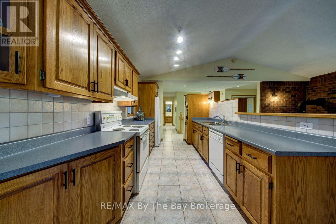
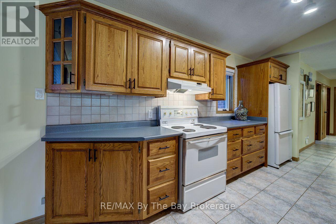
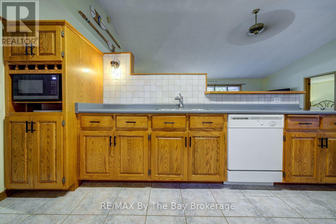
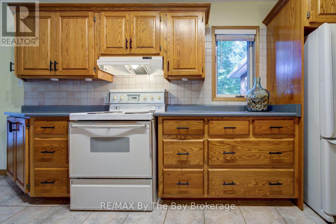
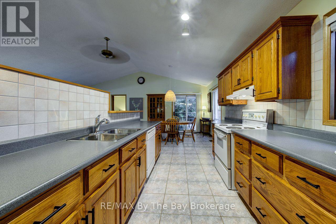
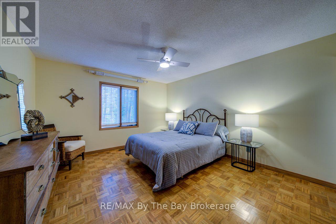
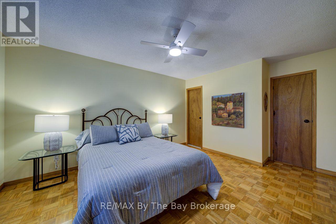
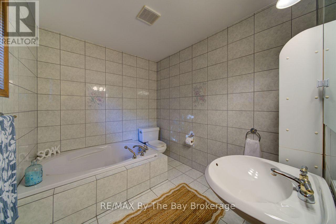
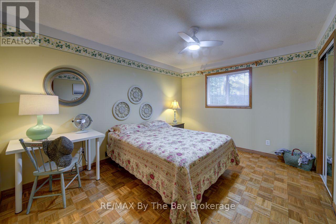
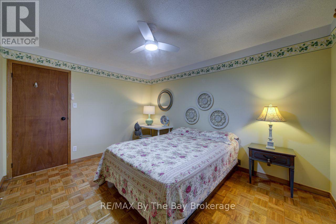
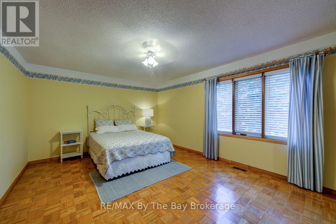
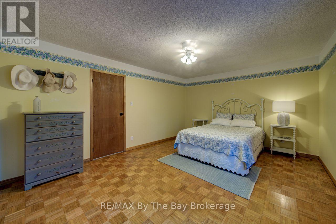
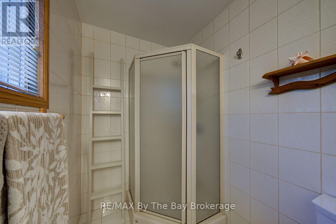
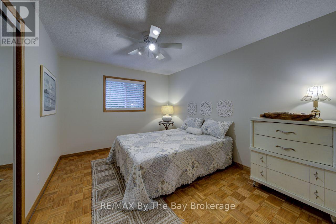
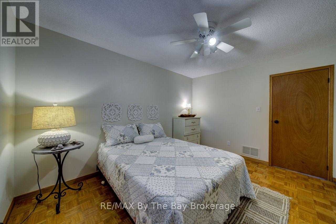
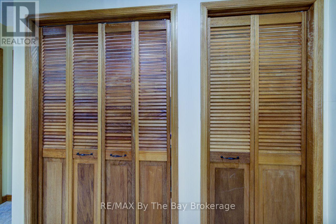
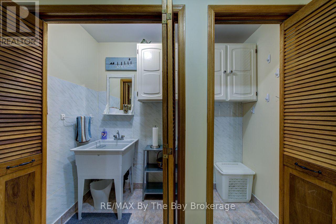
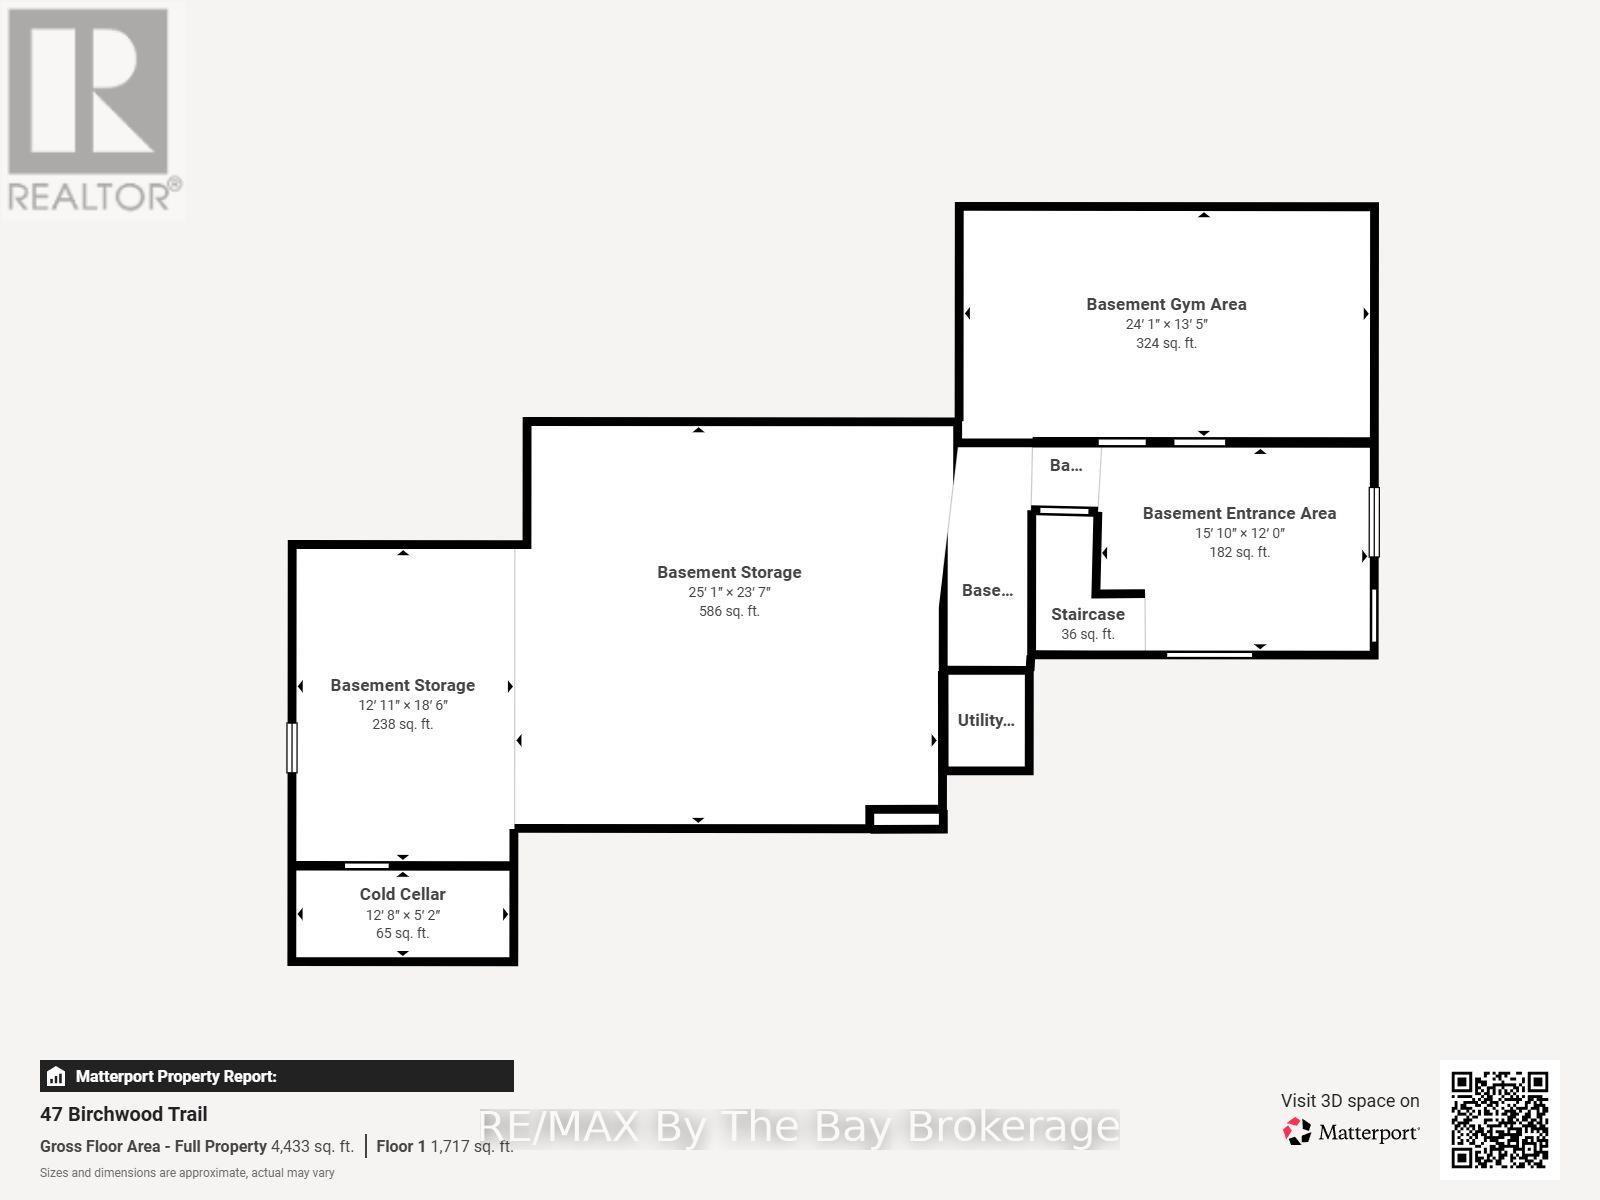
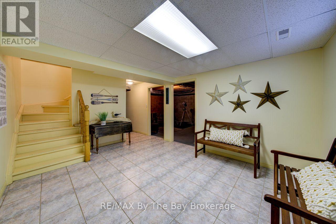
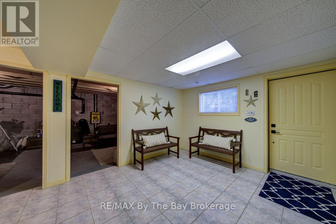
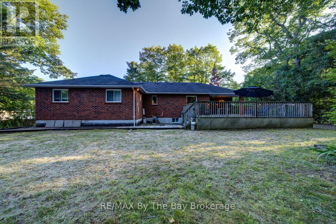
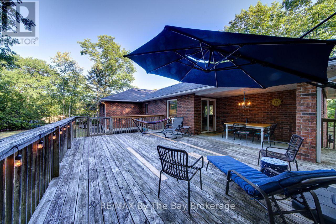
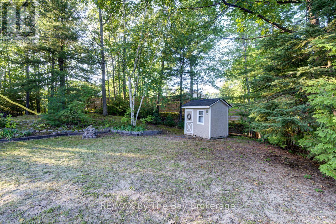
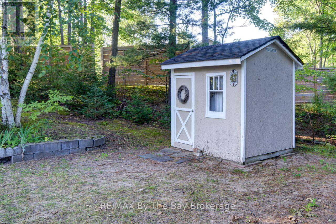
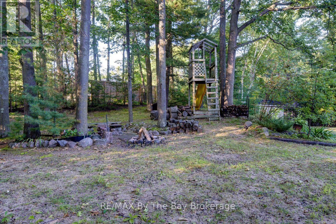
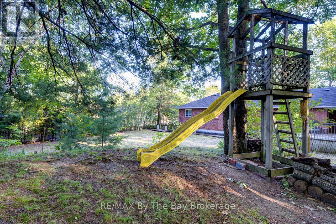
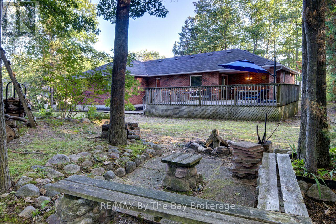
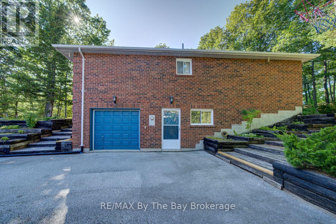
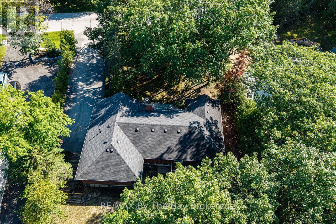
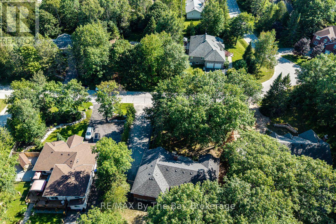
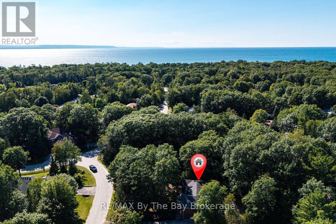
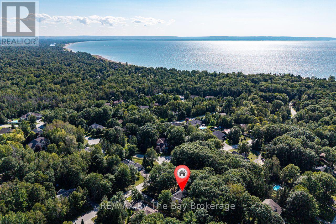
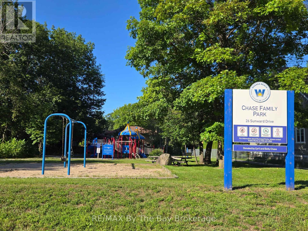
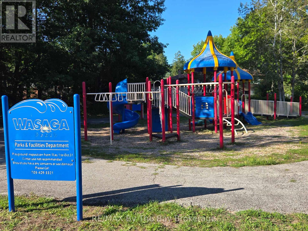
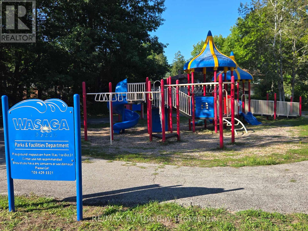
Welcome to 47 Birchwood Trail in sought after Sunward Estates. This one-of-a-kind, custom built, all-brick bungalow boasts 4 bedrooms, 2 bathrooms, and is situated on a 100 x 184' lot, offering plenty of room for outdoor entertaining. The original owners have lovingly maintained this home, creating a warm and inviting atmosphere throughout. The open concept living area features vaulted ceilings, a cozy wood stove and large windows that flood the space with natural light. The Galley kitchen is central to the layout, and offers ample cabinet space, functionality, and a social dynamic to mealtimes. The partially finished lower level has a separate entrance, inside entry to the garage, and offers the flexibility for adding extra bedrooms, office space or a hobby / games room. Step outside and discover the park-like private settings of the front and rear yards, complete with a covered outdoor eating area, large deck, firepit and storage shed. With 8 parking spaces, there is plenty of room for guests when you host family gatherings or special events. Located a short stroll from Allenwood Beach and just around the corner from Chase park, this property offers the perfect blend of tranquility and convenience. Whether you're looking for a peaceful retreat or a place to entertain family and friends, this home has it all. Don't miss your chance to own this exceptional property in this charming community. (id:43681)
房源概要
| MLS® Number | S13703010 |
| 房源类型 | 民宅 |
| 社区名字 | Wasaga Beach |
| 附近的便利设施 | Beach |
| 特征 | 树木繁茂的地区, Sloping, 无地毯 |
| 总车位 | 8 |
| 结构 | Deck, 棚 |
详 情
| 浴室 | 2 |
| 地上卧房 | 4 |
| 总卧房 | 4 |
| Age | 31 To 50 Years |
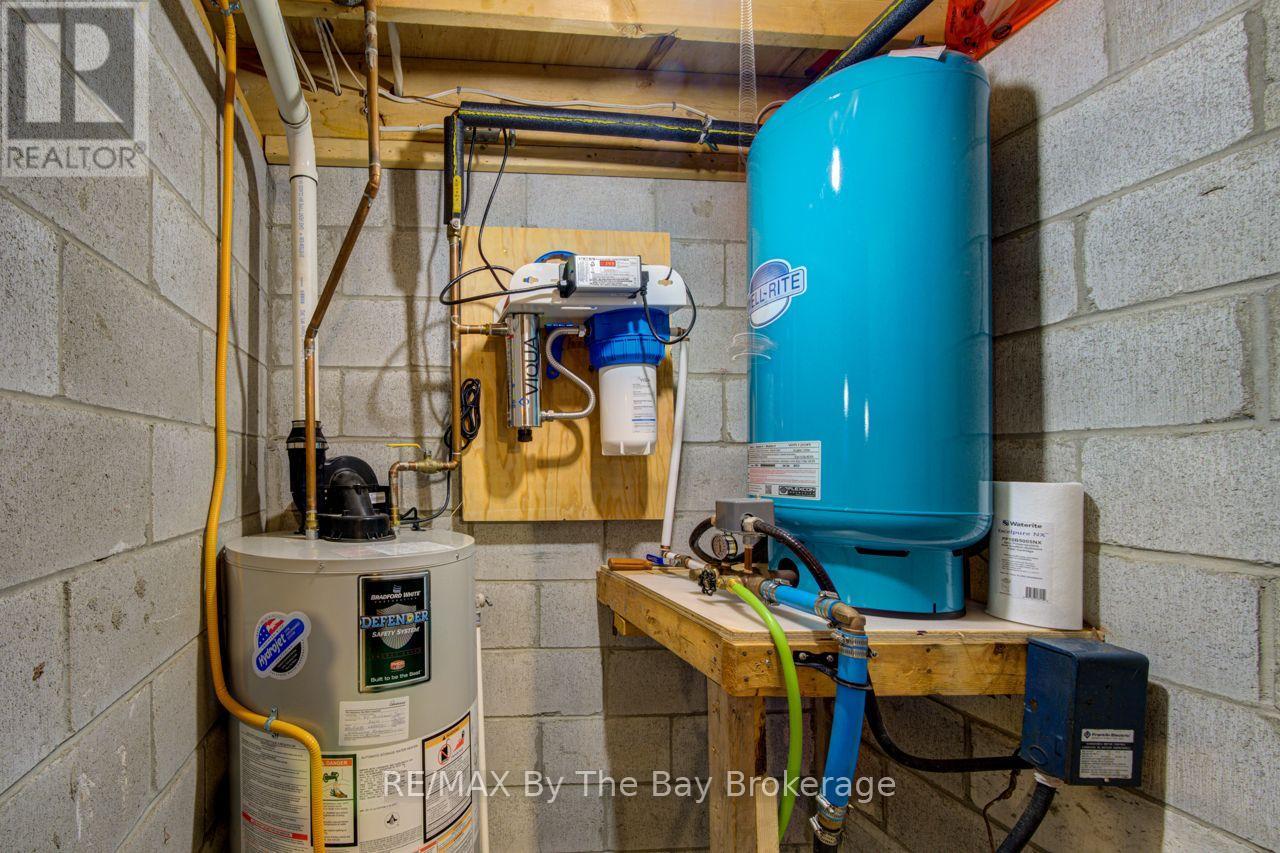
| 家电类 | Water Purifier, 微波炉, Hood 电扇, 炉子, 窗帘, 冰箱 |
| 建筑风格 | Raised Bungalow |
| 地下室进展 | 部分完成 |
| 地下室类型 | N/a (partially Finished) |
| 施工种类 | 独立屋 |
| 空调 | 没有 |
| 外墙 | 砖 |
| 壁炉 | 有 |
| Fireplace Total | 2 |
| 壁炉类型 | 木头stove |
| Flooring Type | Parquet, Tile |
| 地基类型 | 混凝土, 水泥 |
| 供暖方式 | 天然气 |
| 供暖类型 | 压力热风 |
| 储存空间 | 1 |
| 内部尺寸 | 1500 - 2000 Sqft |
| 类型 | 独立屋 |
| 设备间 | Drilled Well |
车 位
| 附加车库 | |
| Garage |
土地
| 英亩数 | 无 |
| 土地便利设施 | Beach |
| 污水道 | Septic System |
| 土地深度 | 183 Ft ,8 In |
| 土地宽度 | 100 Ft ,1 In |
| 不规则大小 | 100.1 X 183.7 Ft |
| 规划描述 | R1 |
房 间
| 楼 层 | 类 型 | 长 度 | 宽 度 | 面 积 |
|---|---|---|---|---|
| Lower Level | Mud Room | 5.72 m | 3.51 m | 5.72 m x 3.51 m |
| Lower Level | Cold Room | 1.52 m | 3.81 m | 1.52 m x 3.81 m |
| Lower Level | 娱乐,游戏房 | 7.01 m | 3.81 m | 7.01 m x 3.81 m |
| 一楼 | 主卧 | 4.55 m | 3.84 m | 4.55 m x 3.84 m |
| 一楼 | 第二卧房 | 3.23 m | 3.96 m | 3.23 m x 3.96 m |
| 一楼 | 第三卧房 | 3.05 m | 3.96 m | 3.05 m x 3.96 m |
| 一楼 | Bedroom 4 | 4.95 m | 3.81 m | 4.95 m x 3.81 m |
| 一楼 | 厨房 | 4.27 m | 2.69 m | 4.27 m x 2.69 m |
| 一楼 | 客厅 | 7.34 m | 4.39 m | 7.34 m x 4.39 m |
| 一楼 | Eating Area | 3.2 m | 2.69 m | 3.2 m x 2.69 m |
设备间
| 有线电视 | 可用 |
| 配电箱 | 已安装 |
https://www.realtor.ca/real-estate/30186629/47-birchwood-trail-wasaga-beach-wasaga-beach

The trademarks REALTOR®, REALTORS®, and the REALTOR® logo are controlled by The Canadian Real Estate Association (CREA) and identify real estate professionals who are members of CREA. The trademarks MLS®, Multiple Listing Service® and the associated logos are owned by The Canadian Real Estate Association (CREA) and identify the quality of services provided by real estate professionals who are members of CREA. The trademark DDF® is owned by The Canadian Real Estate Association (CREA) and identifies CREA's Data Distribution Facility (DDF®)
Muskoka Haliburton Orillia – The Lakelands Association of REALTORS®
RE/MAX By The Bay Brokerage
September 27 2026 04:27:14
