
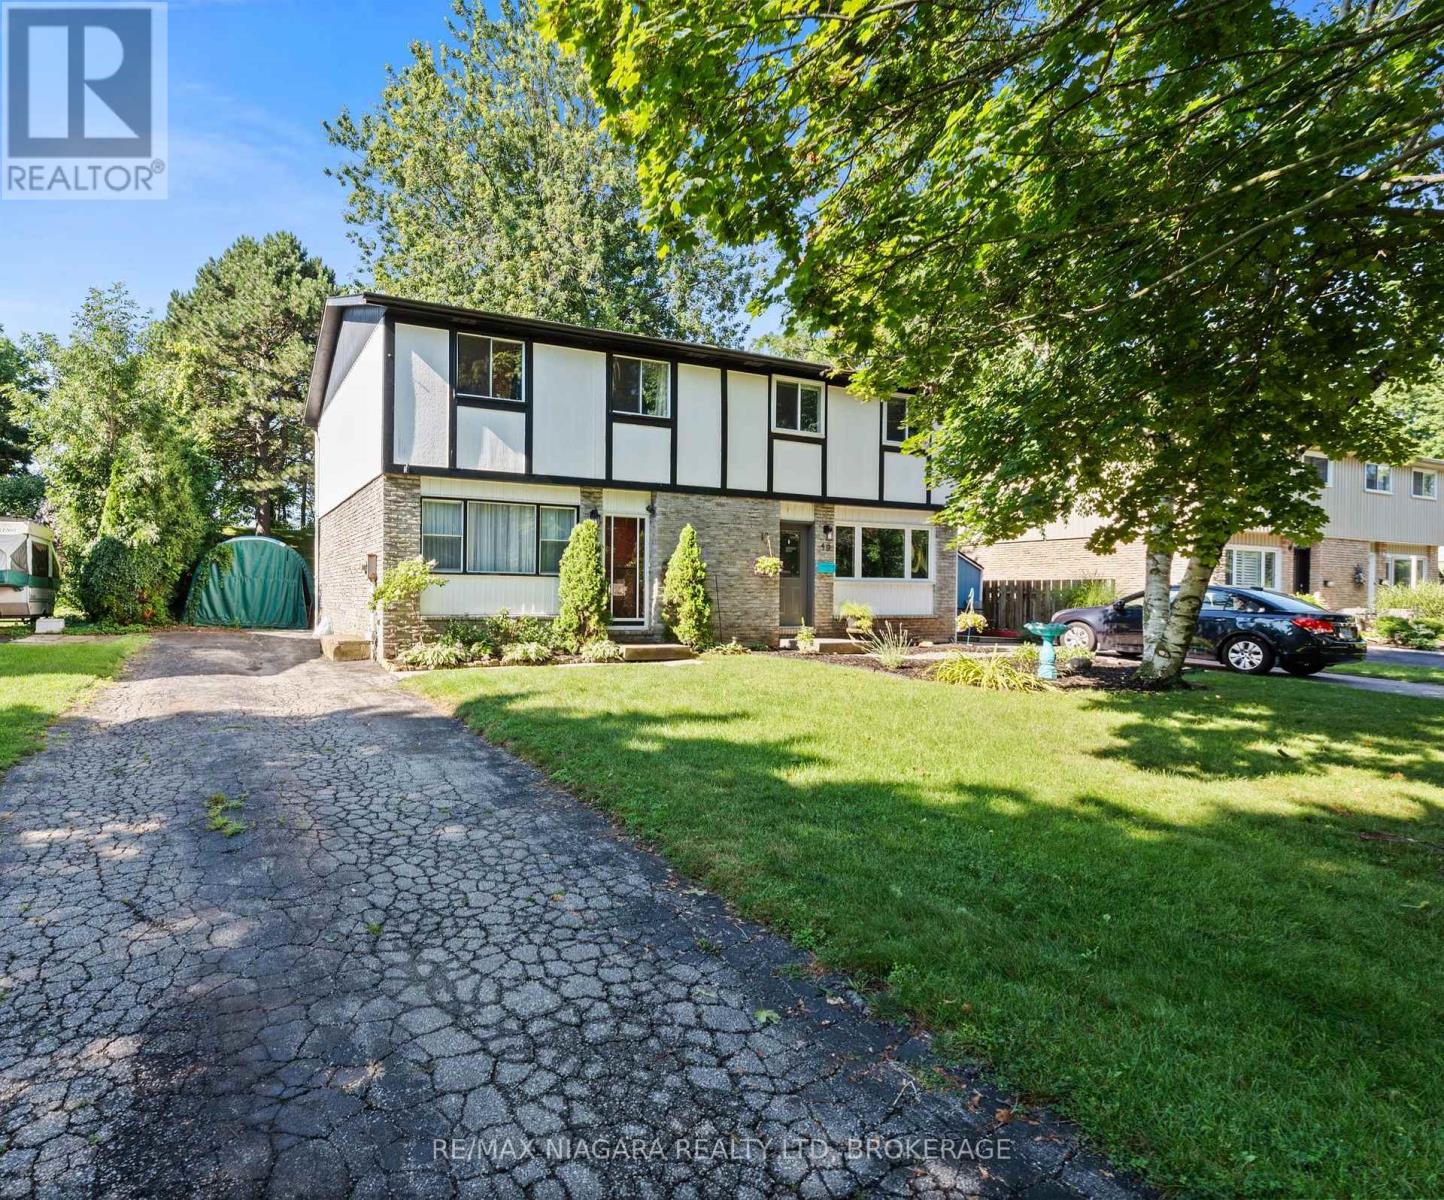
47 Birchpark Drive Grimsby (Grimsby Beach), Ontario L3M 4M9


$499,000
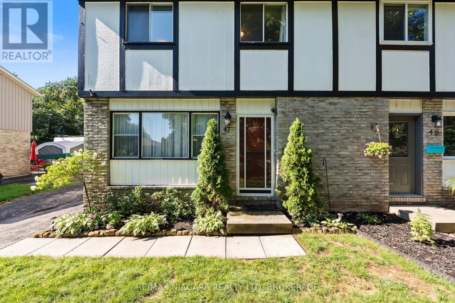
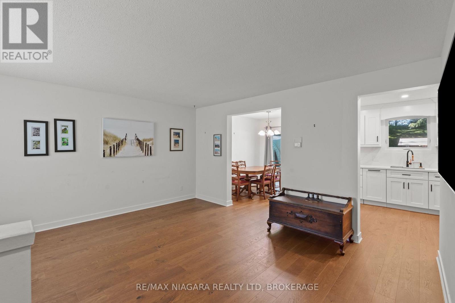
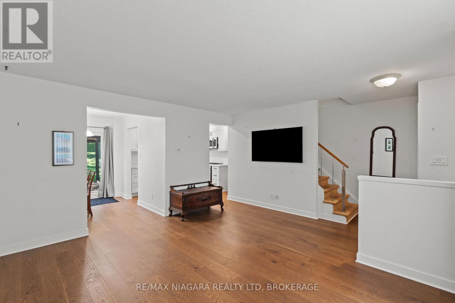
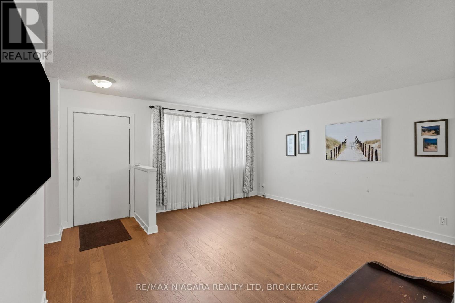
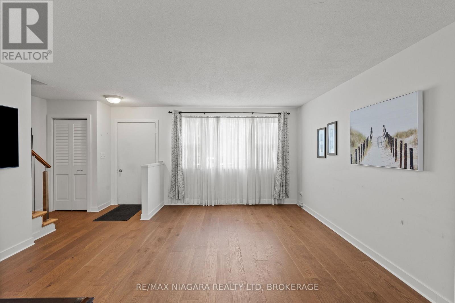
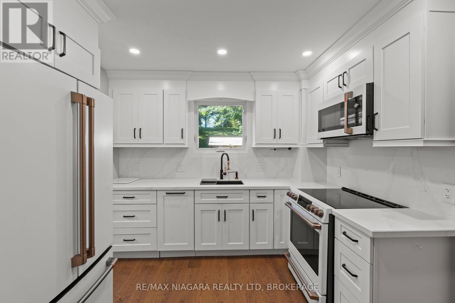
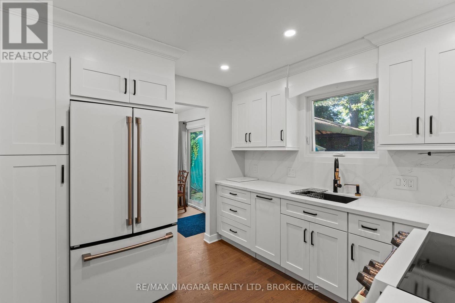
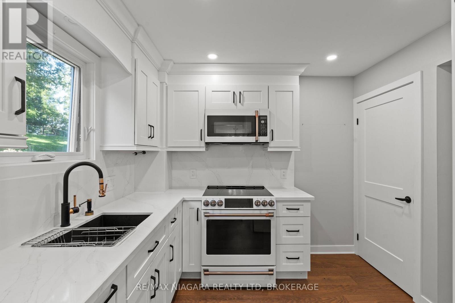
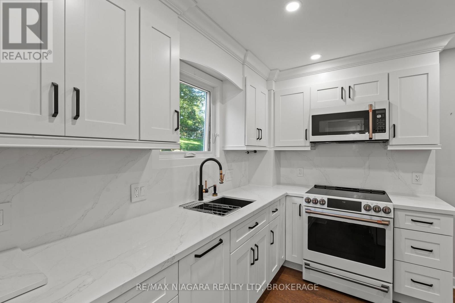
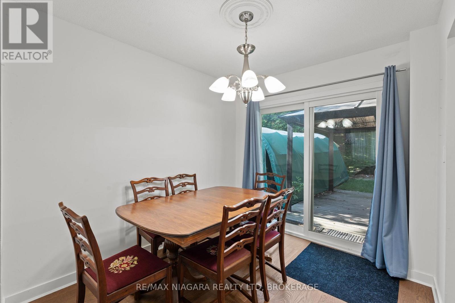
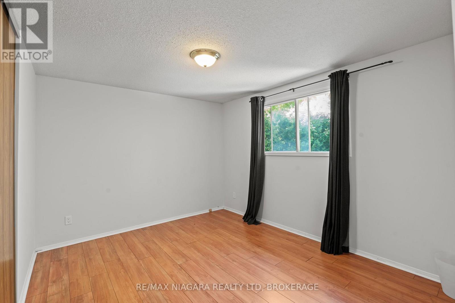
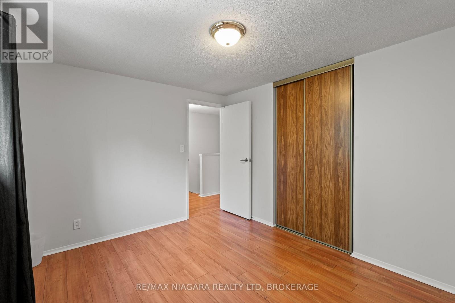
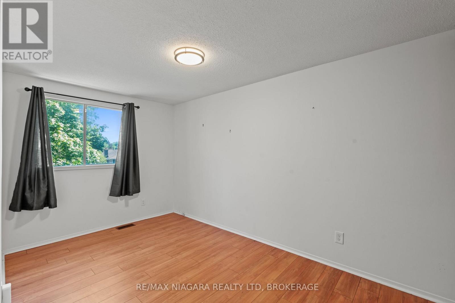
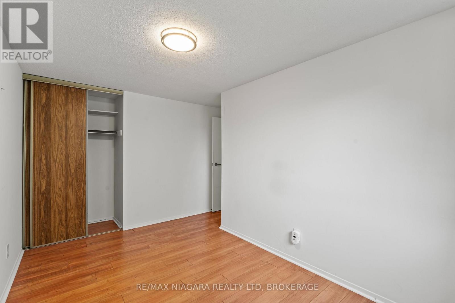
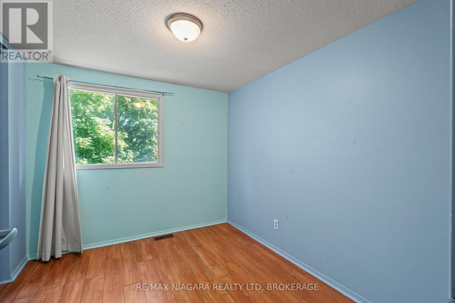
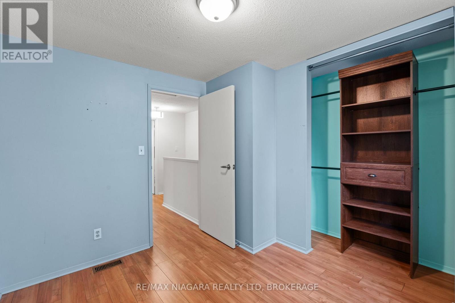
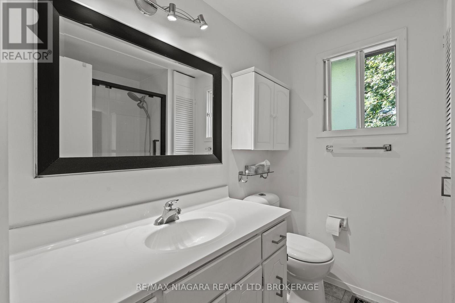
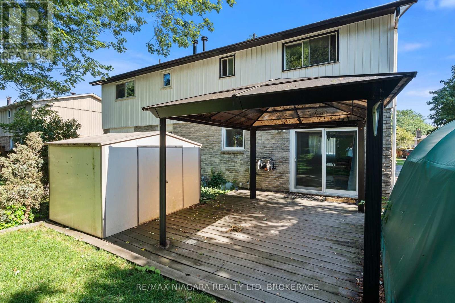
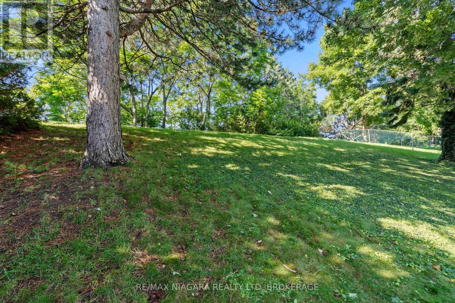
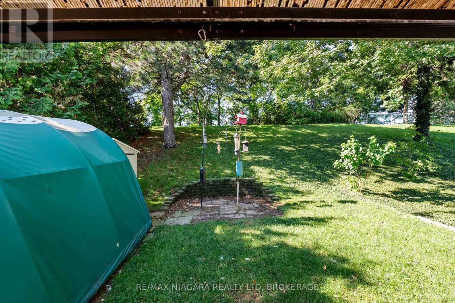
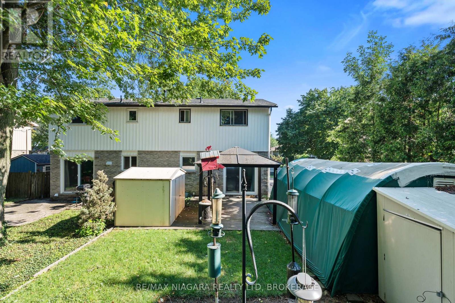
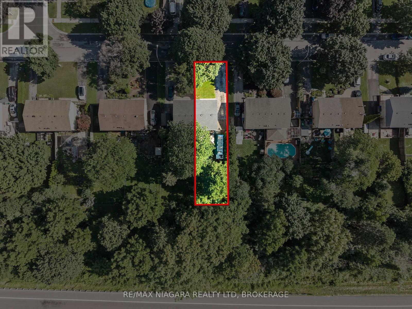
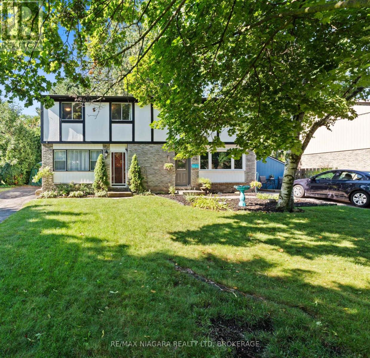
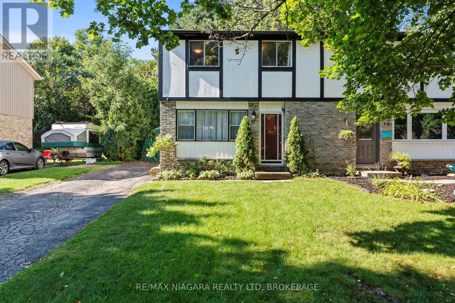
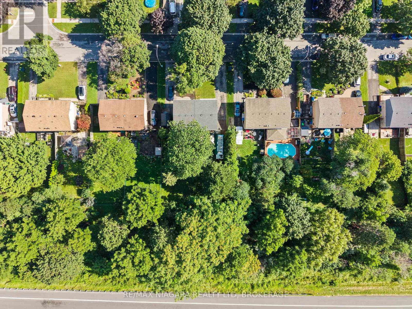
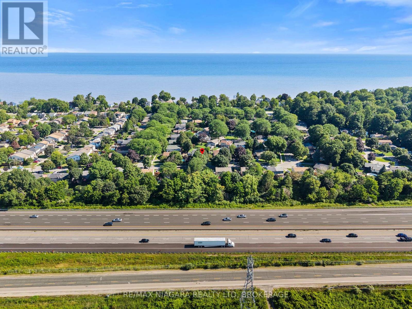
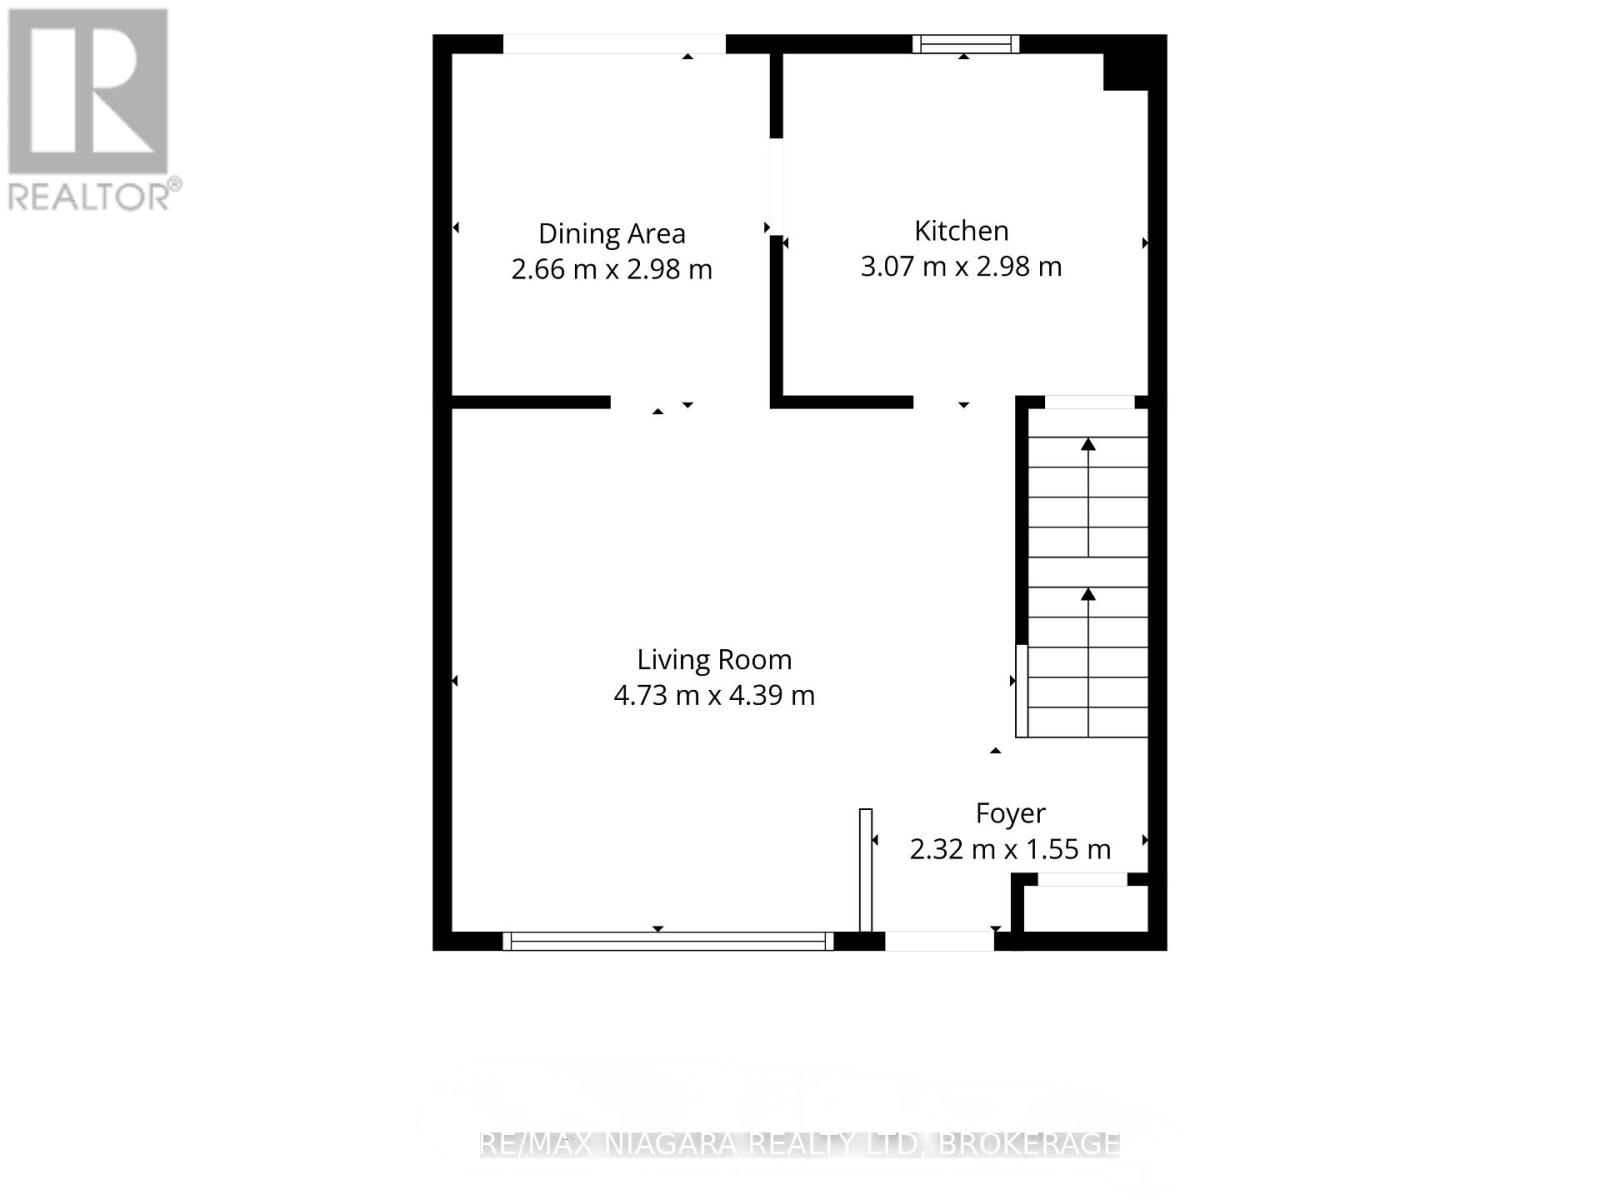
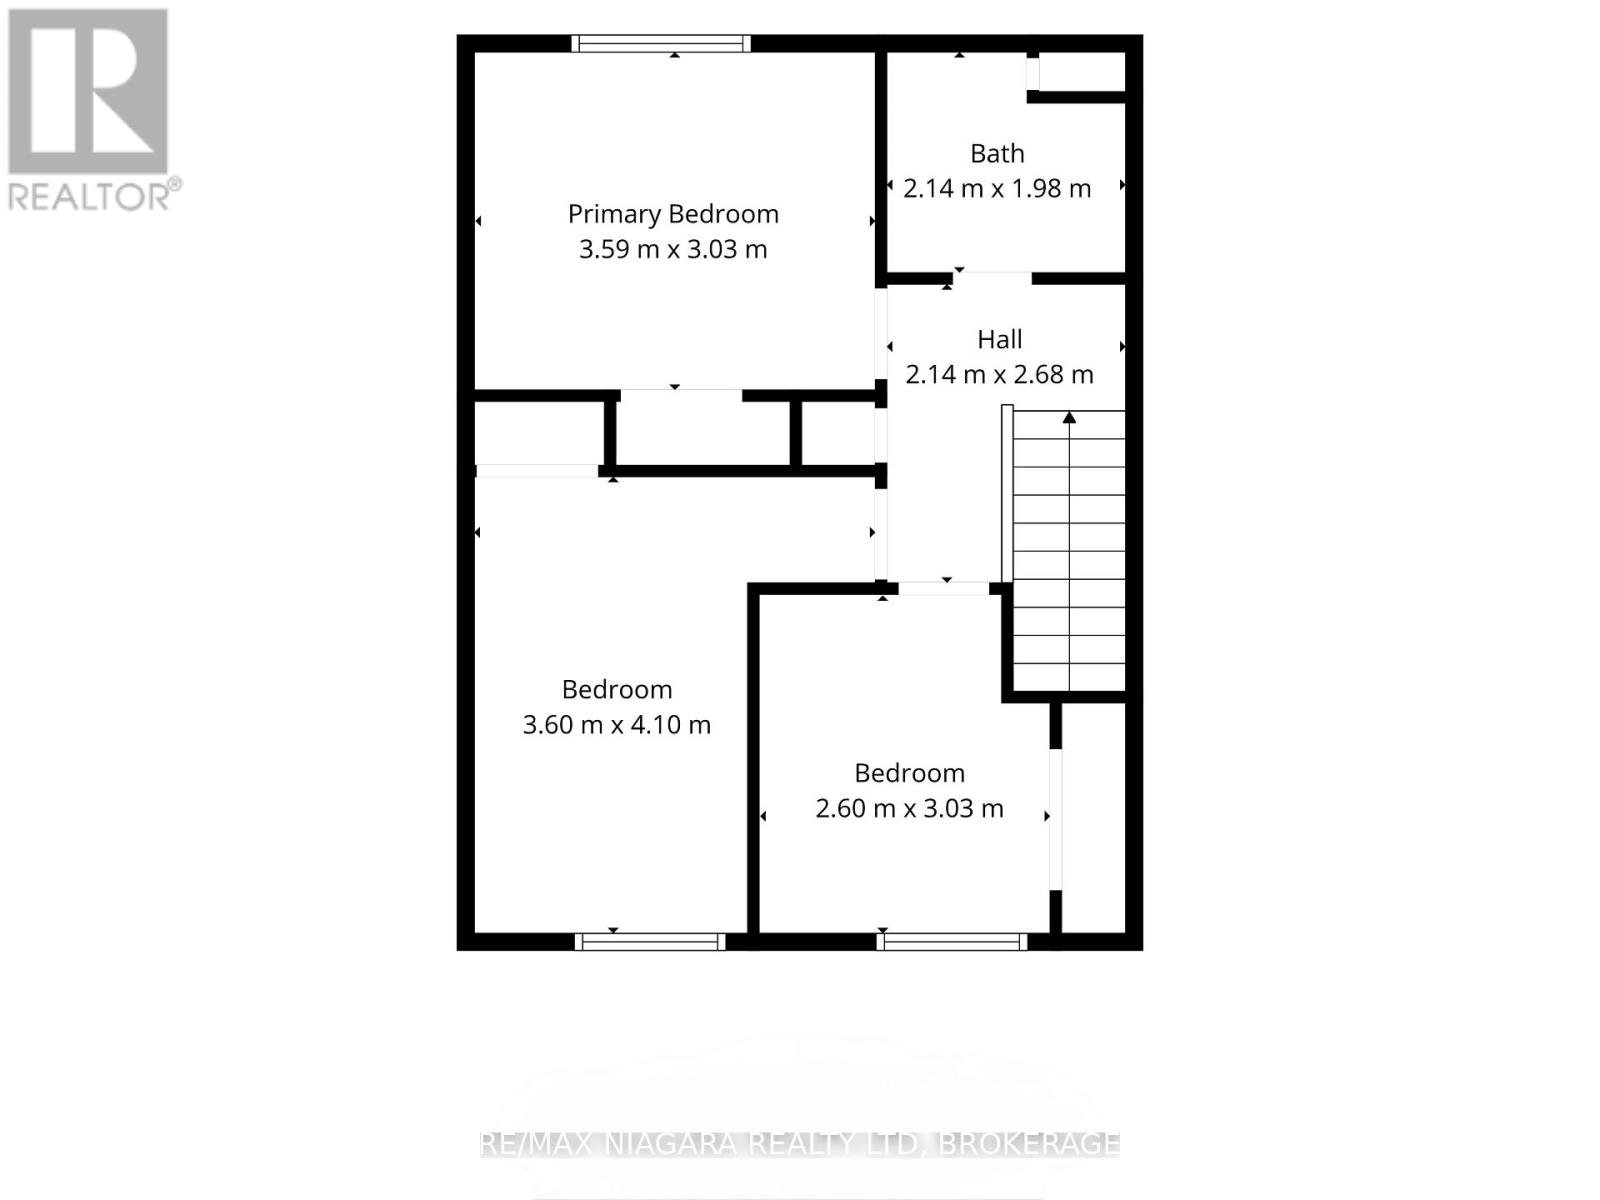
Welcome to 47 Birchpark Drive, a well-maintained semi-detached home ideally located in Grimsby with quick access to the QEW, Lake Ontario, shopping, schools, parks, and everyday amenities.The main floor offers a bright and comfortable layout, beginning with a spacious living room featuring recently upgraded flooring. The living area flows into the dining room, where sliding doors provide direct access to the patio and impressive backyard. The beautifully updated kitchen is both stylish and functional, offering a welcoming space for everyday cooking. Upstairs, you will find three bright, generously sized bedrooms and a 4-piece bathroom.The true showstopper is the incredible 35-by-168-foot lot, providing exceptional depth, privacy, and plenty of room to relax, entertain, garden, or enjoy time outdoors. With a roof approximately five years old and a convenient Grimsby location, this home offers comfort, value, and an outdoor space that is difficult to find! (id:43681)
房源概要
| MLS® Number | X13635002 |
| 房源类型 | 民宅 |
| 社区名字 | 540 - Grimsby Beach |
| 附近的便利设施 | 公园, 学校, 公共交通 |
| 社区特征 | School Bus |
| 总车位 | 3 |
详 情
| 浴室 | 1 |
| 地上卧房 | 3 |
| 总卧房 | 3 |
| 家电类 | 烘干机, 微波炉, 炉子, 洗衣机, 冰箱 |
| 地下室类型 | Full |
| 施工种类 | Semi-detached |
| 空调 | 中央空调 |
| 外墙 | 砖, 乙烯基壁板 |
| 地基类型 | 混凝土浇筑 |
| 供暖方式 | 天然气 |
| 供暖类型 | 压力热风 |
| 储存空间 | 2 |
| 内部尺寸 | 700 - 1100 Sqft |
| 类型 | 独立屋 |
| 设备间 | 市政供水 |
车 位
| 没有车库 |
土地
| 英亩数 | 无 |
| 土地便利设施 | 公园, 学校, 公共交通 |
| 污水道 | Sanitary Sewer |
| 土地深度 | 168 Ft |
| 土地宽度 | 35 Ft |
| 不规则大小 | 35 X 168 Ft |
| 地表水 | 湖泊/池塘 |
房 间
| 楼 层 | 类 型 | 长 度 | 宽 度 | 面 积 |
|---|---|---|---|---|
| 二楼 | 卧室 | 3.6 m | 4.1 m | 3.6 m x 4.1 m |
| 二楼 | 主卧 | 3.59 m | 3.03 m | 3.59 m x 3.03 m |
| 二楼 | 浴室 | 2.14 m | 1.98 m | 2.14 m x 1.98 m |
| 二楼 | 卧室 | 2.6 m | 3.03 m | 2.6 m x 3.03 m |
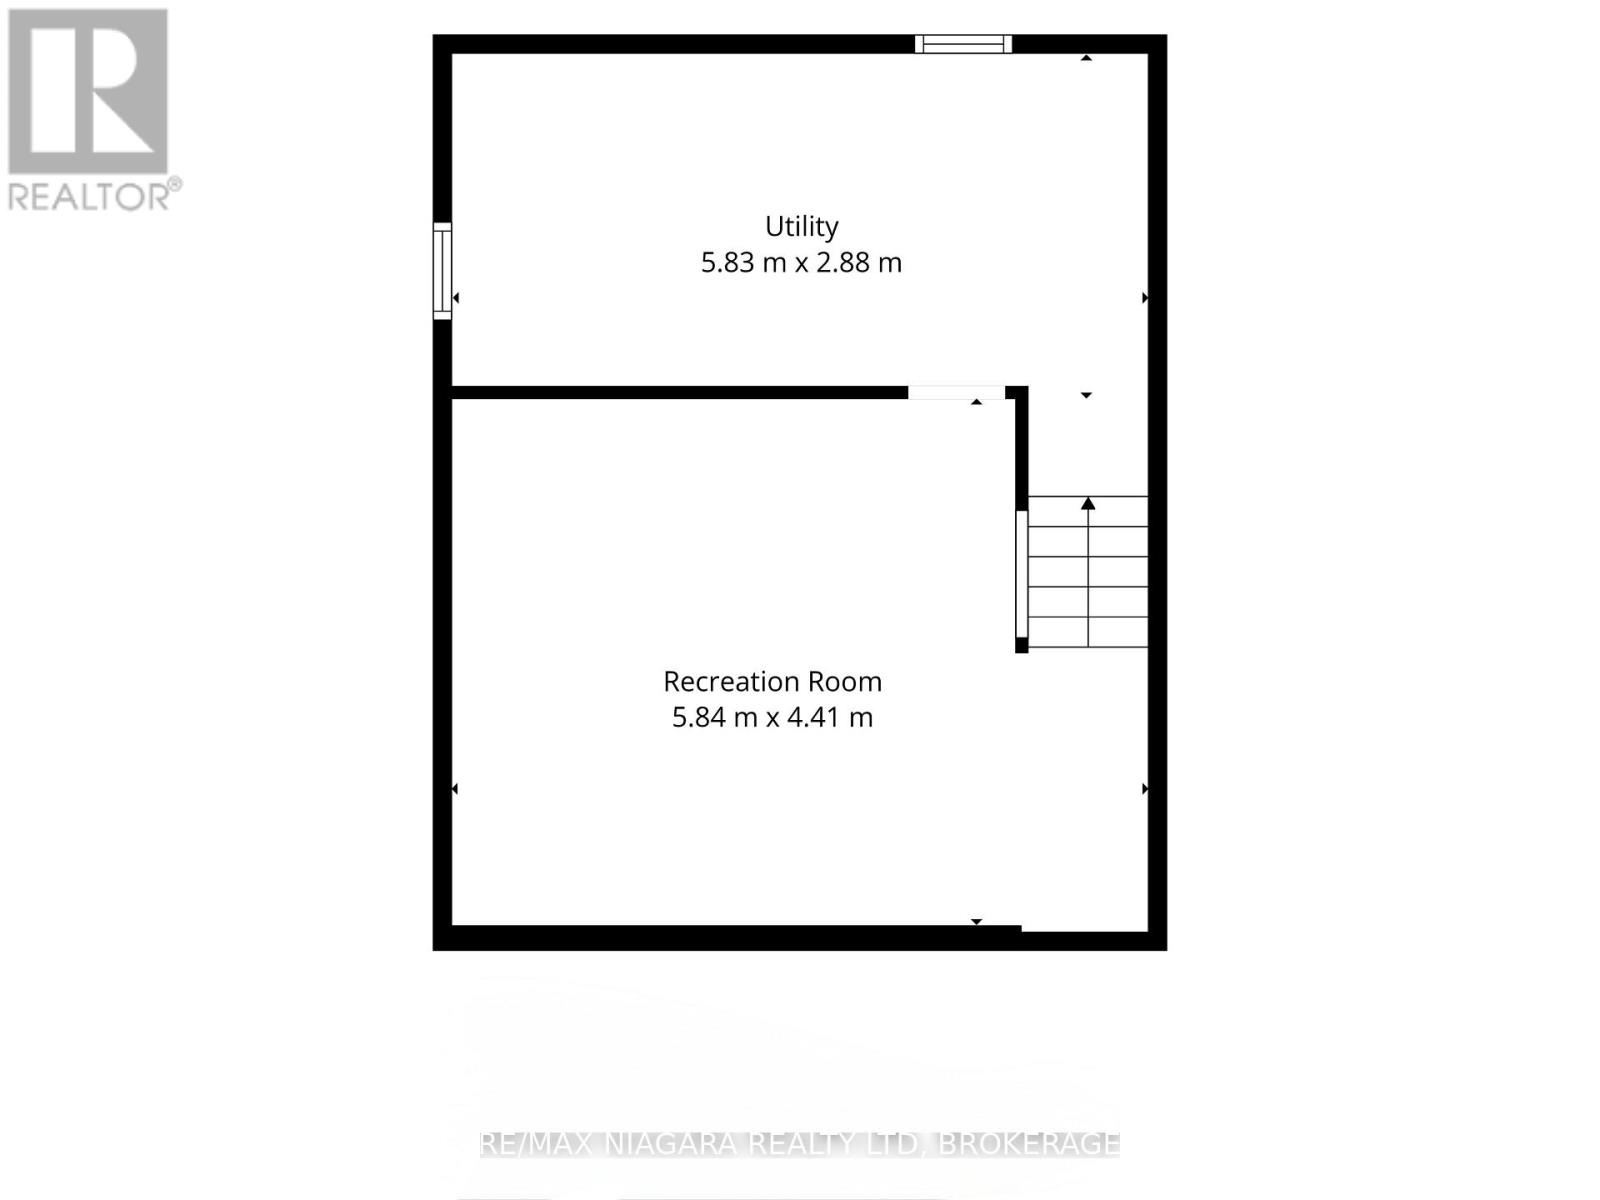
| 地下室 | 娱乐,游戏房 | 5.84 m | 4.41 m | 5.84 m x 4.41 m |
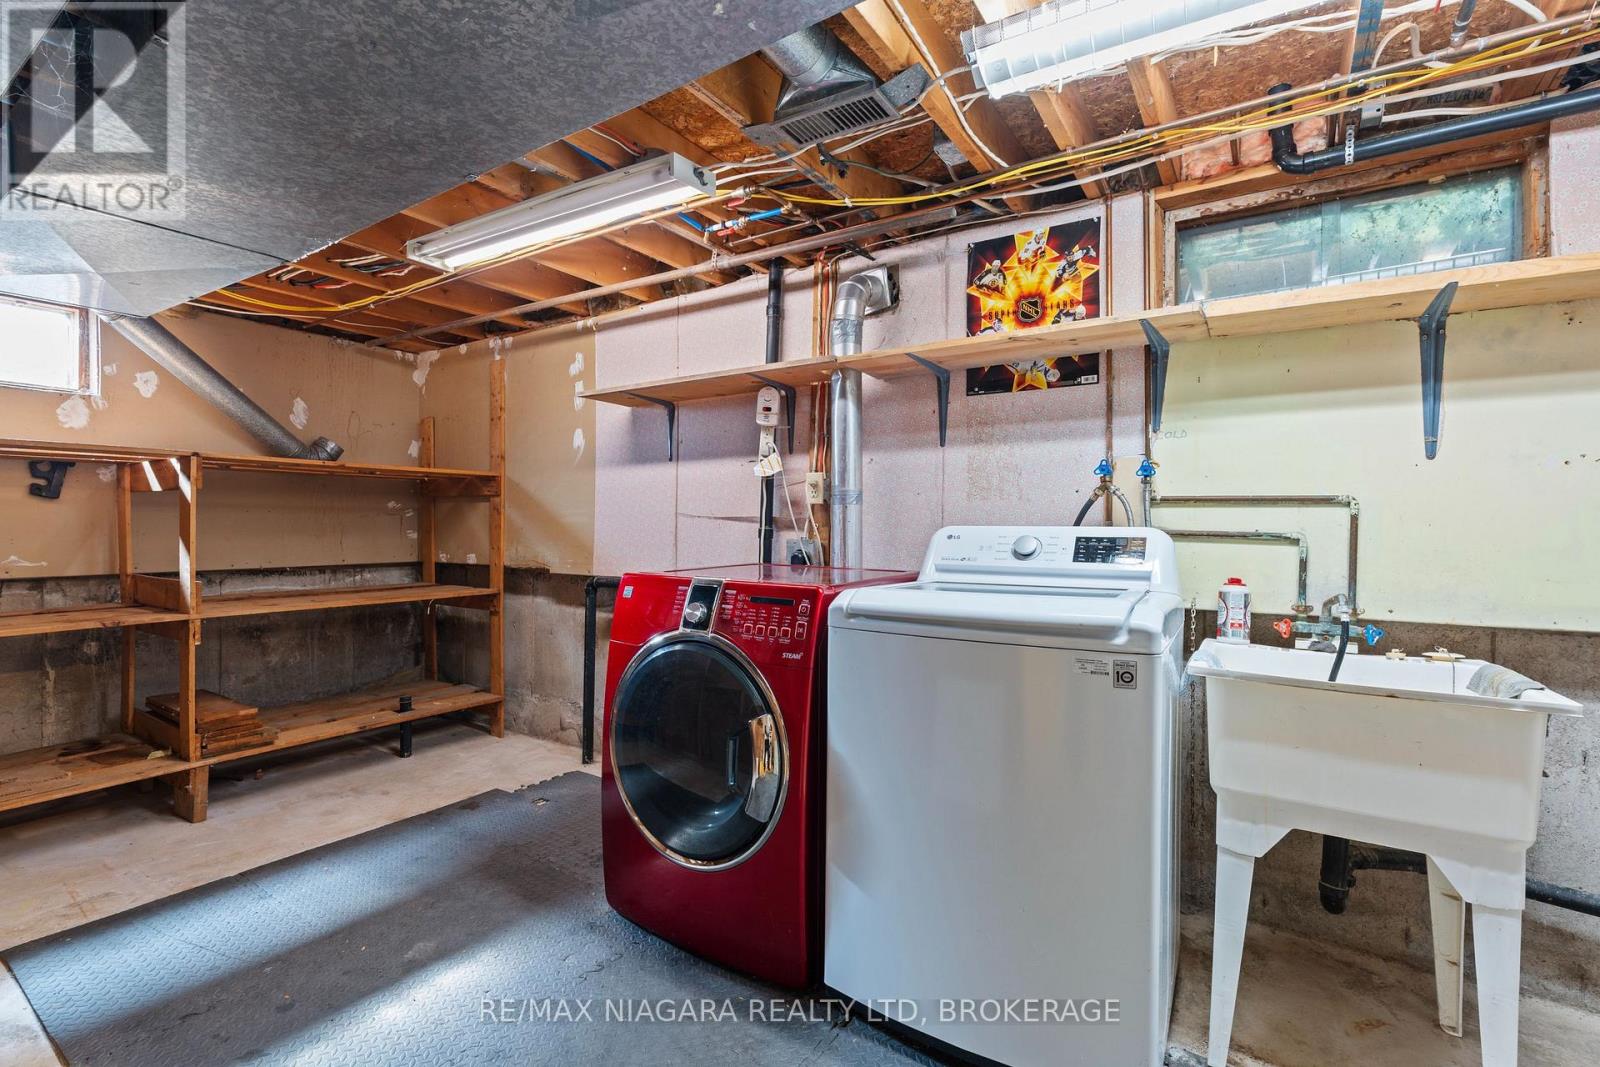
| 地下室 | 设备间 | 5.83 m | 2.88 m | 5.83 m x 2.88 m |
| 一楼 | 客厅 | 4.73 m | 4.39 m | 4.73 m x 4.39 m |
| 一楼 | 餐厅 | 2.66 m | 2.98 m | 2.66 m x 2.98 m |
| 一楼 | 厨房 | 3.07 m | 2.98 m | 3.07 m x 2.98 m |
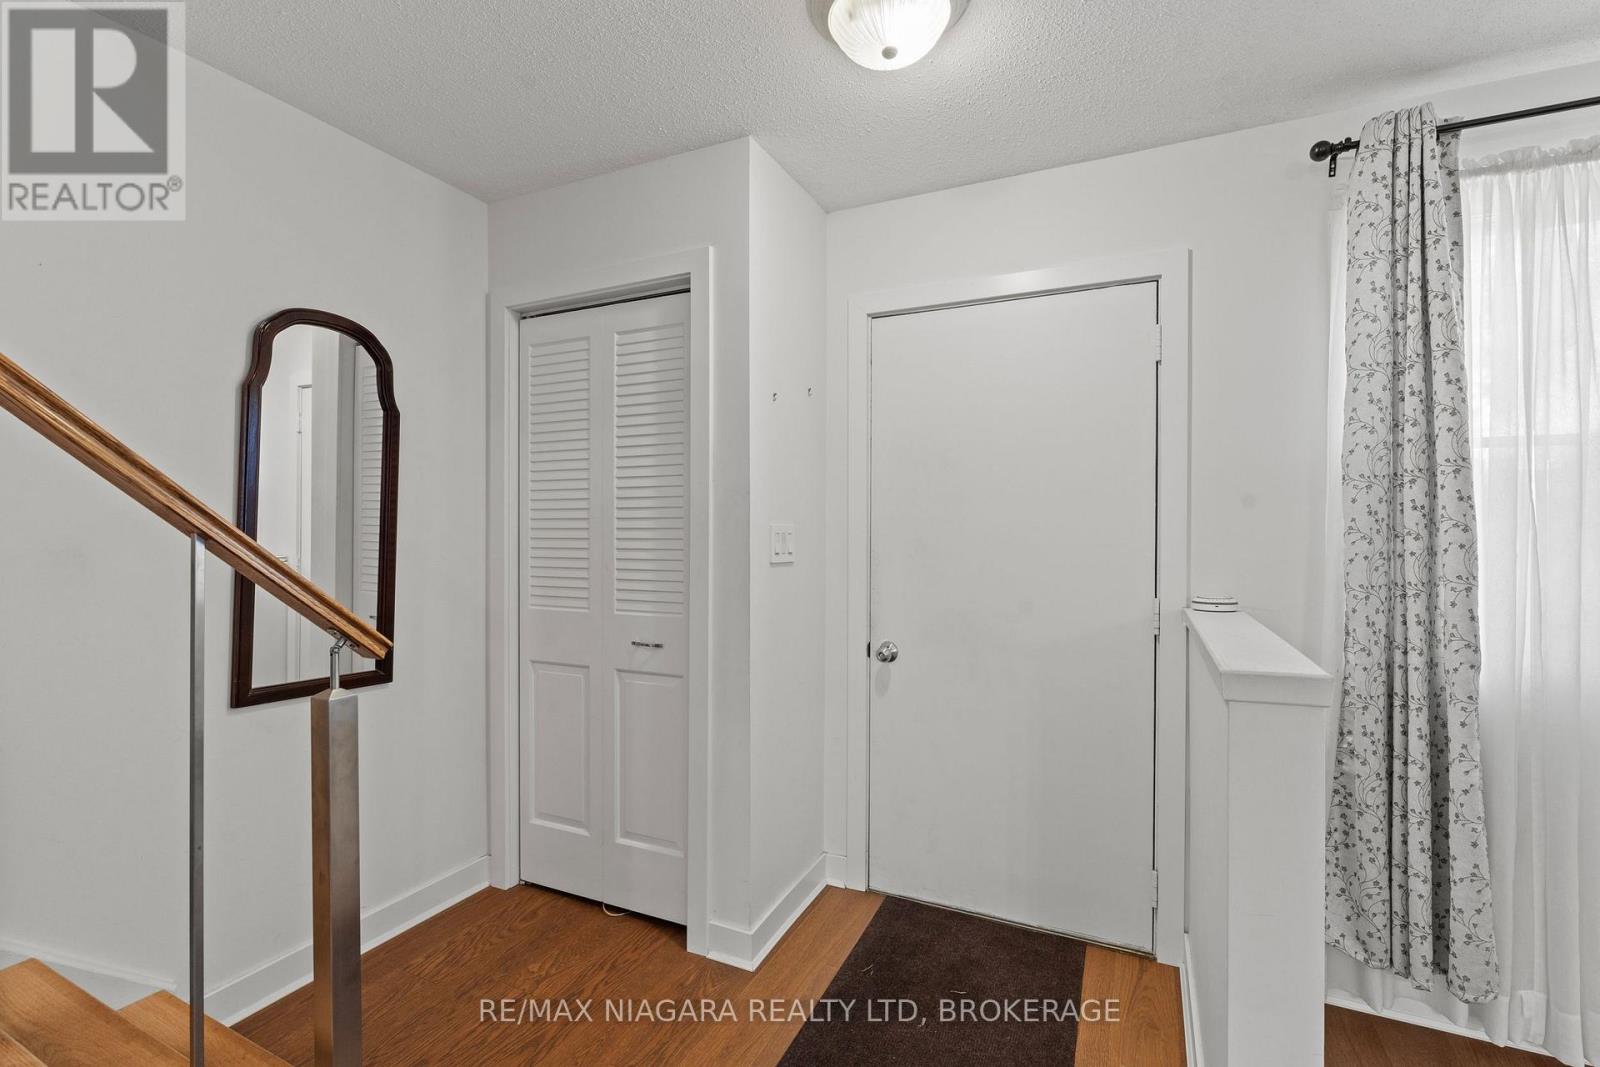
| 一楼 | 门厅 | 2.32 m | 1.55 m | 2.32 m x 1.55 m |

The trademarks REALTOR®, REALTORS®, and the REALTOR® logo are controlled by The Canadian Real Estate Association (CREA) and identify real estate professionals who are members of CREA. The trademarks MLS®, Multiple Listing Service® and the associated logos are owned by The Canadian Real Estate Association (CREA) and identify the quality of services provided by real estate professionals who are members of CREA. The trademark DDF® is owned by The Canadian Real Estate Association (CREA) and identifies CREA's Data Distribution Facility (DDF®)
Niagara Association of REALTORS®
RE/MAX Niagara Realty Ltd, Brokerage
August 05 2026 12:23:06
