
47 - 1292 Sherwood Mills Boulevard Mississauga (East Credit), Ontario L5V 2G8


$849,990管理费,Common Area Maintenance, Insurance, Parking
$104 每月
管理费,Common Area Maintenance, Insurance, Parking
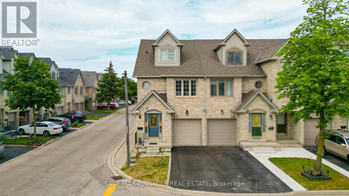
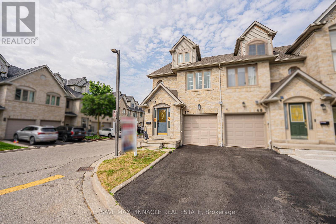
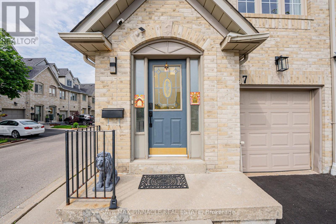
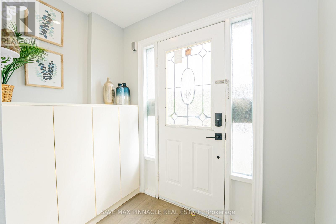
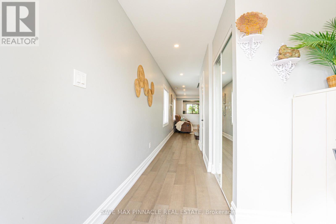
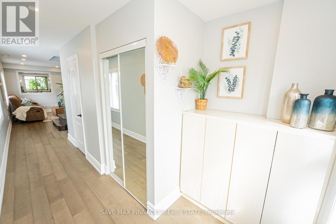
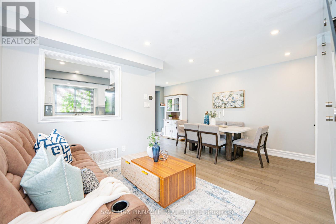
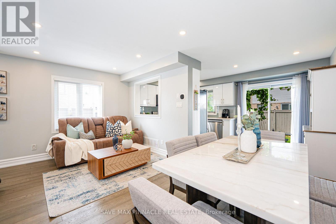
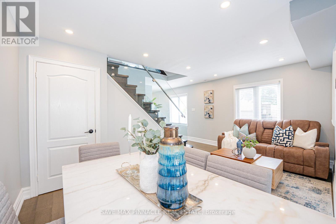
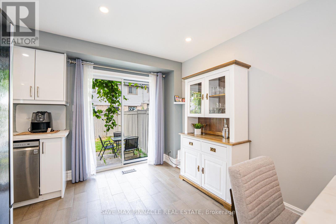
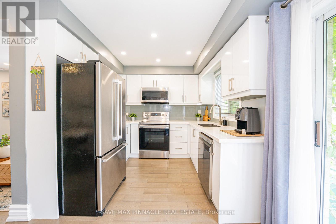
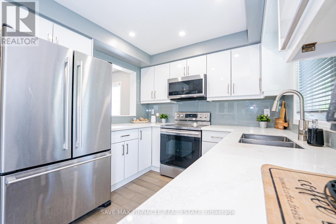
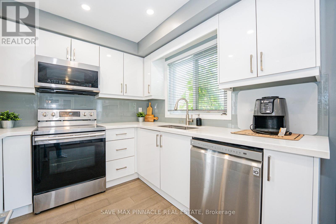
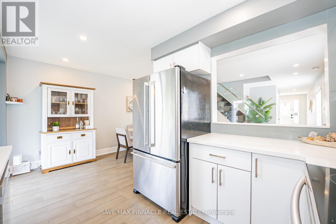
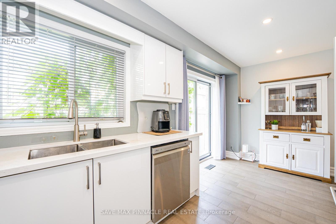
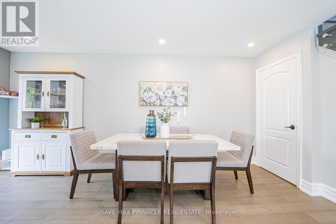
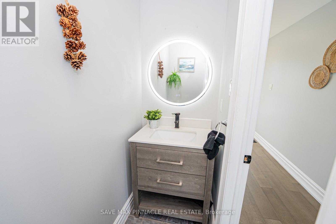
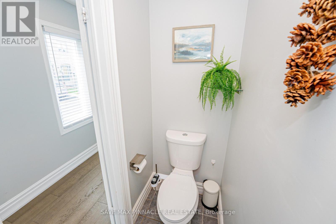
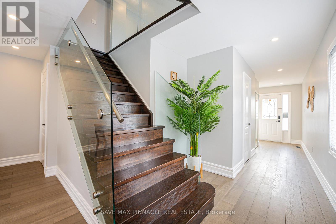
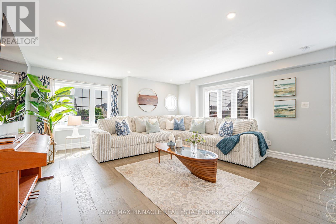
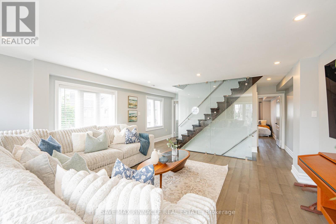
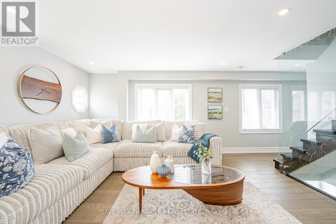
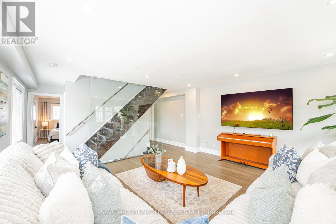
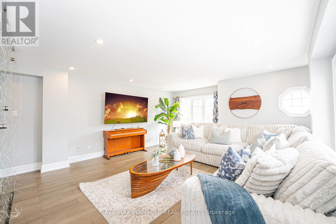
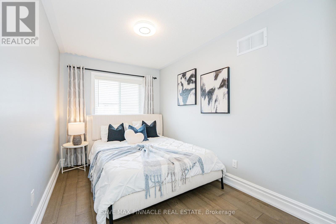
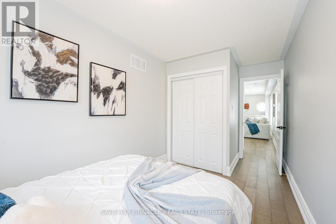
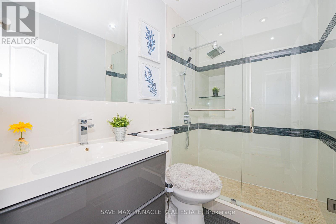
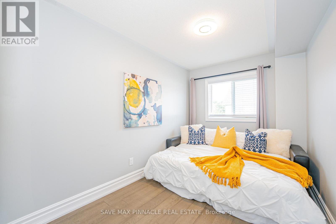
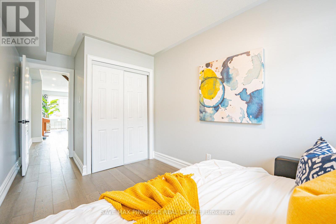
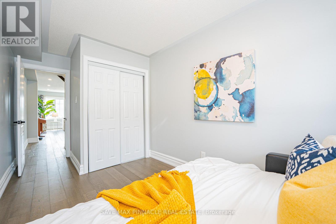
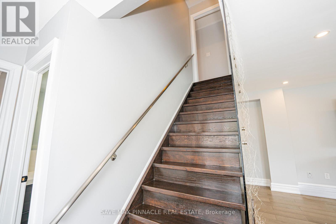
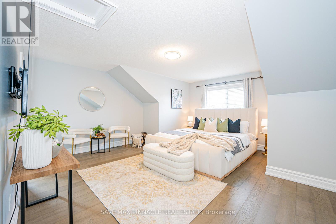
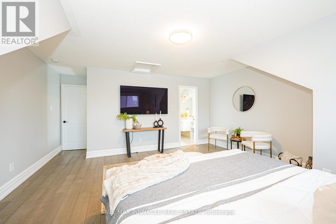
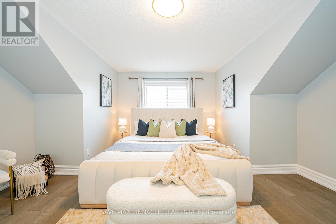
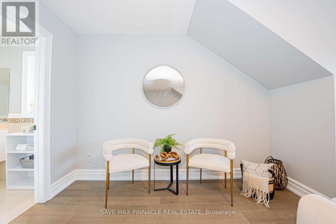
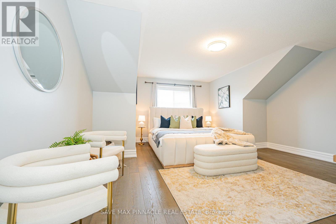
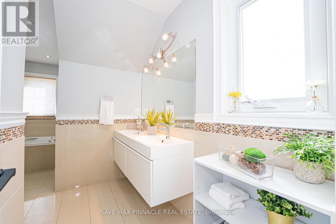
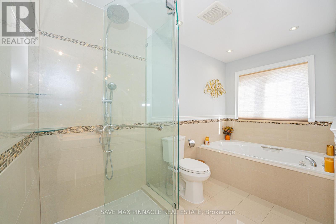
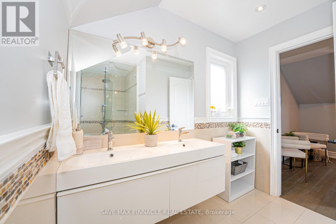
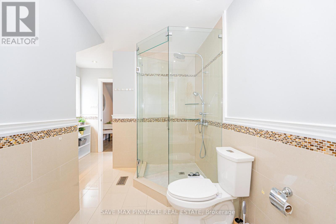
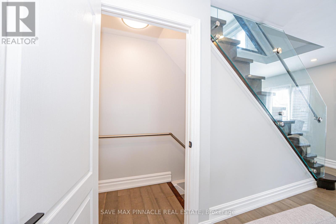
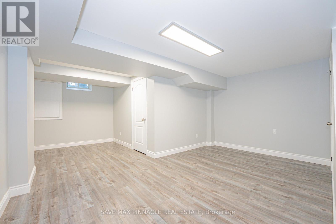
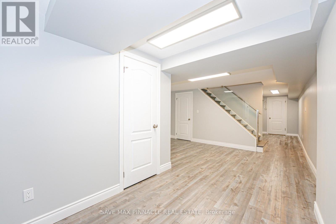
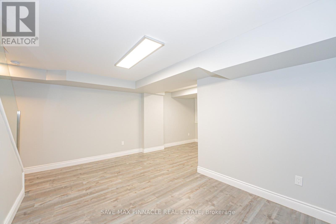
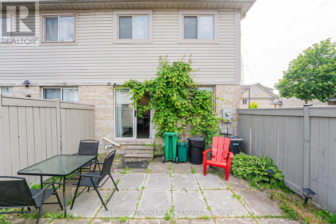
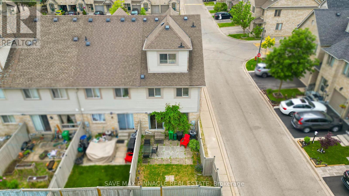
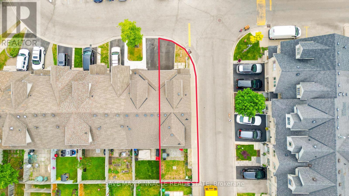
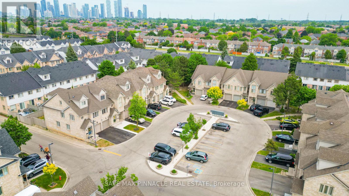
$104 每月Experience elevated family living in East Credit Mississauga's one of most sought-aftercommunity! This sun-filled corner unit townhome offers the space and feel of a semi-detachedhome and is situated in a meticulously managed complex with exceptionally low maintenance feesof only $104/month.Boasting approximately 1,700 sq. ft. above grade plus a finished basement, this beautifullyrenovated home showcases an open-concept layout and an abundance of natural light through largewindows throughout. The main floor features spacious living and dining areas perfect forentertaining, complemented by hardwood floors, smooth ceilings and pot lights. The stylishkitchen with quartz countertops, stainless steel appliances, backsplash and a bright breakfastarea with walkout to a private backyard-perfect for summer BBQs and outdoor gatherings.Elegant oak stairs with contemporary glass railings lead to an impressive second levelfeaturing a separate family room with oversized windows, smooth ceilings and pot lights,creating the perfect setting for movie nights or a relaxing retreat. Generously sized bedroomsand beautifully renovated bathrooms with floating vanities and glass showers add a luxurioustouch. Escape to the loft-style primary retreat featuring a spa-inspired 6-piece ensuite,walk-in closet and cozy sitting area-the perfect sanctuary to unwind.The finished basement offers versatile living space ideal for a recreation room, home gym,media room, children's play area providing the flexibility today's lifestyle demands.Nestled in one of Mississauga's most desirable family neighbourhoods, surrounded by top-ratedschools, parks, transit, walking trails, shopping, restaurants, and everyday conveniences, withquick access to Hwys 403, 401 & 407. Minutes away from Credit Valley Hospital, Erin Mills TownCentre, Heartland Town Centre, Sq.1 Shopping Centre. A rare opportunity to enjoy luxury, spaceand a vibrant community. Truly a place you'll be proud to call home. (id:43681)
Open House
现在这个房屋大家可以去Open House参观了!
2:00 pm
结束于:4:00 pm
房源概要
| MLS® Number | W14154456 |
| 房源类型 | 民宅 |
| 社区名字 | East Credit |
| 附近的便利设施 | 医院, 公共交通, 学校, 礼拜场所 |
| 社区特征 | Pets Allowed With Restrictions, 社区活动中心 |
| 设备类型 | 热水器, Water Softener |
| 特征 | 无地毯 |
| 总车位 | 2 |
| 租赁设备类型 | 热水器, Water Softener |
详 情
| 浴室 | 3 |
| 地上卧房 | 3 |
| 总卧房 | 3 |
| Age | 16 To 30 Years |
| 公寓设施 | Visitor Parking |
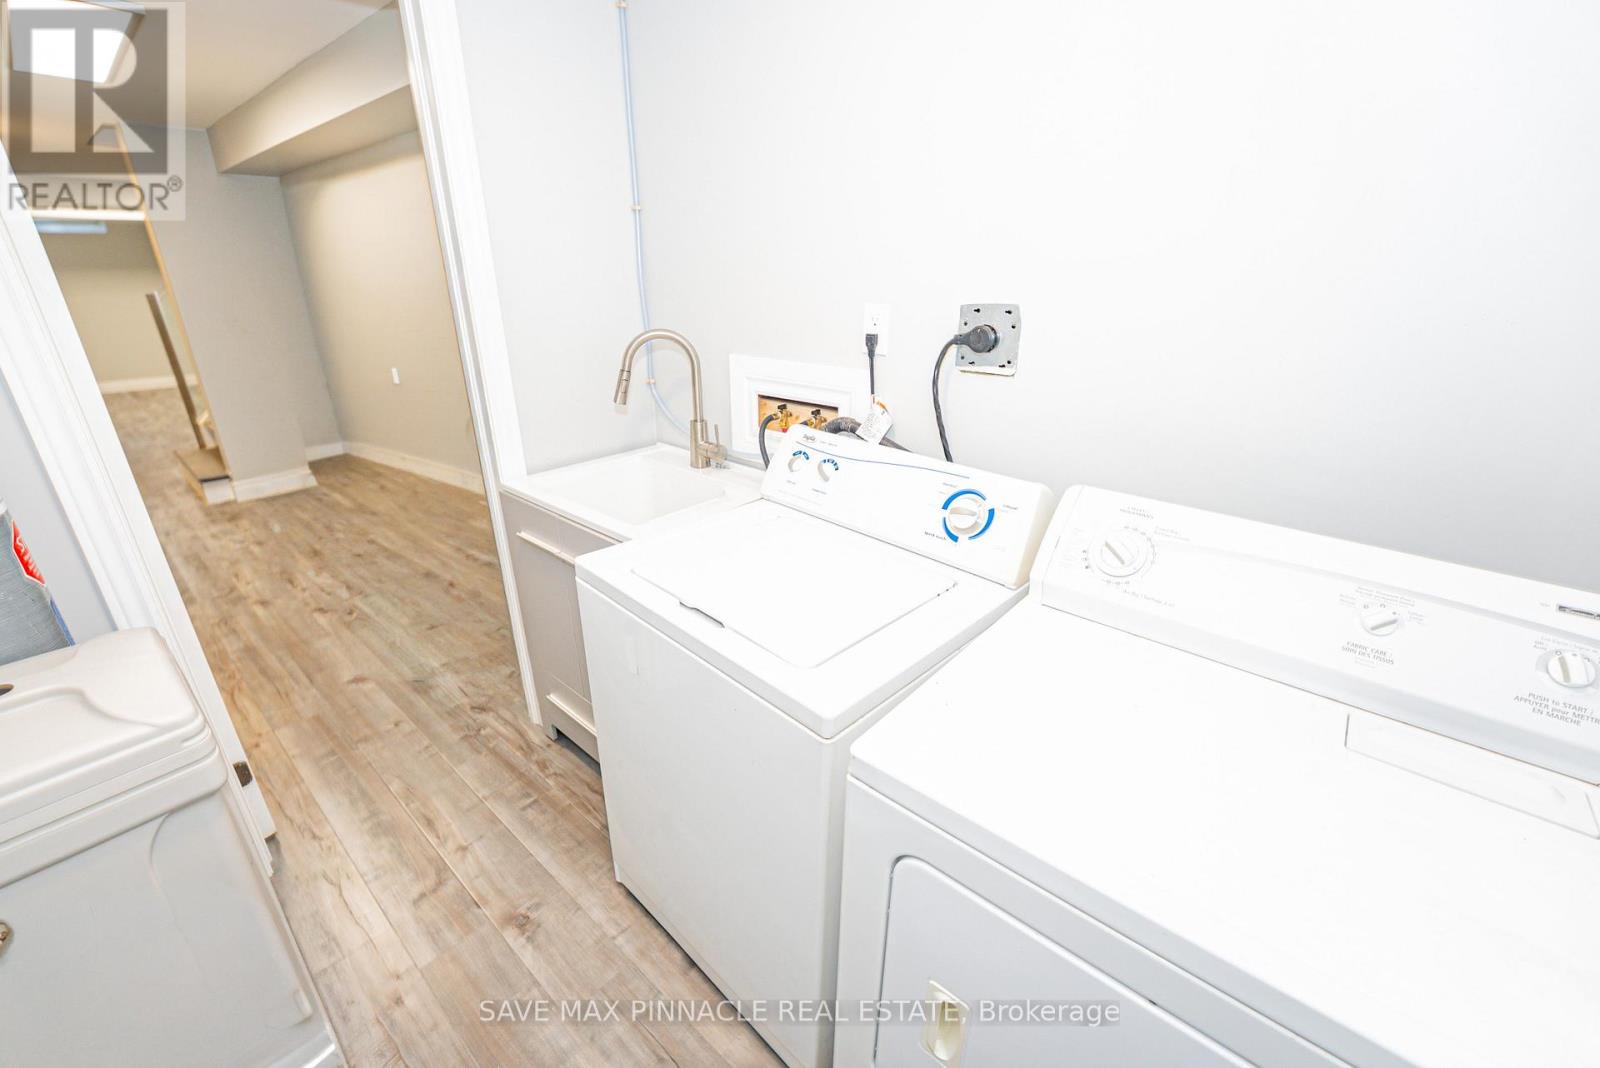
| 家电类 | Garage Door Opener Remote(s), 洗碗机, 烘干机, Garage Door Opener, 炉子, 洗衣机, 窗帘, 冰箱 |
| 地下室进展 | 已装修 |
| 地下室类型 | N/a (finished) |
| 空调 | 中央空调 |
| 外墙 | 砖 |
| Flooring Type | Laminate, Hardwood |
| 客人卫生间(不包含洗浴) | 1 |
| 供暖方式 | 天然气 |
| 供暖类型 | 压力热风 |
| 储存空间 | 3 |
| 内部尺寸 | 1600 - 1799 Sqft |
| 类型 | 联排别墅 |
车 位
| Garage |
土地
| 英亩数 | 无 |
| 围栏类型 | Fenced Yard |
| 土地便利设施 | 医院, 公共交通, 学校, 宗教场所 |
房 间
| 楼 层 | 类 型 | 长 度 | 宽 度 | 面 积 |
|---|---|---|---|---|
| 二楼 | 家庭房 | 5.4 m | 4.97 m | 5.4 m x 4.97 m |
| 二楼 | 第二卧房 | 3.62 m | 2.16 m | 3.62 m x 2.16 m |
| 二楼 | 第三卧房 | 3.62 m | 2.16 m | 3.62 m x 2.16 m |
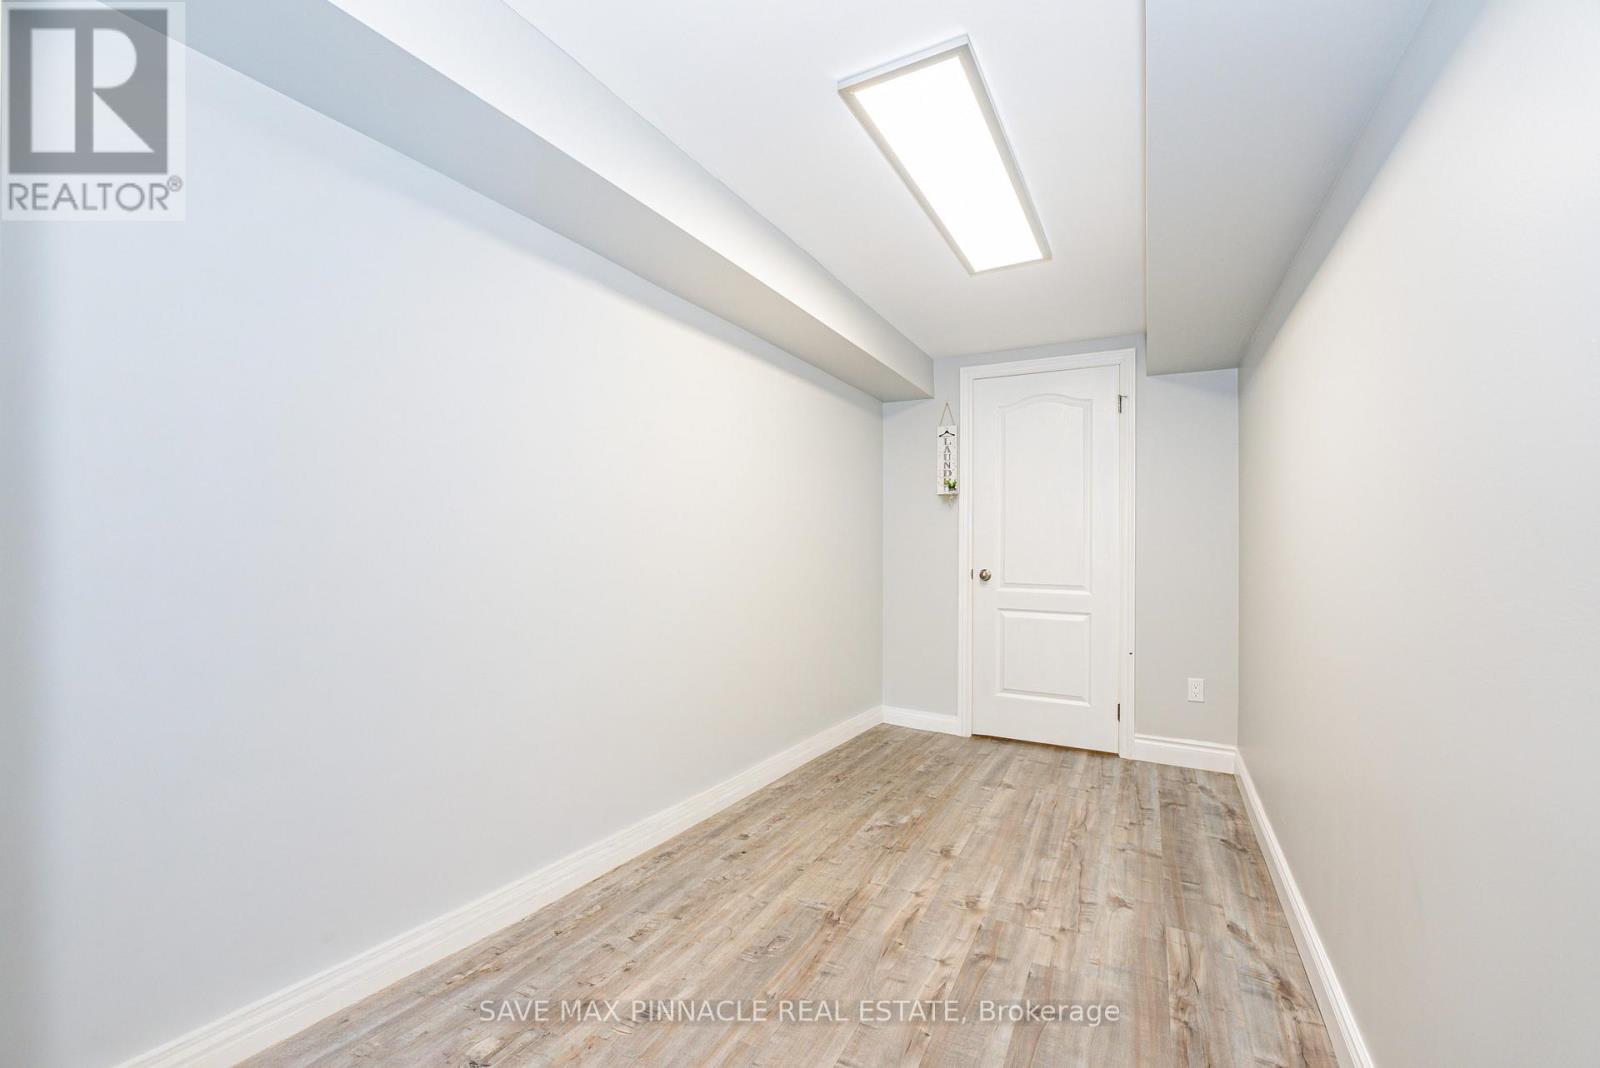
| 地下室 | 洗衣房 | 2.19 m | 1.77 m | 2.19 m x 1.77 m |
| 地下室 | 娱乐,游戏房 | 4.93 m | 4.94 m | 4.93 m x 4.94 m |
| 一楼 | 客厅 | 5.03 m | 3.05 m | 5.03 m x 3.05 m |
| 一楼 | 餐厅 | 5.03 m | 3.05 m | 5.03 m x 3.05 m |
| 一楼 | 厨房 | 2.47 m | 2.44 m | 2.47 m x 2.44 m |
| 一楼 | Eating Area | 2.47 m | 2.35 m | 2.47 m x 2.35 m |
| Upper Level | 主卧 | 5.12 m | 4.94 m | 5.12 m x 4.94 m |

The trademarks REALTOR®, REALTORS®, and the REALTOR® logo are controlled by The Canadian Real Estate Association (CREA) and identify real estate professionals who are members of CREA. The trademarks MLS®, Multiple Listing Service® and the associated logos are owned by The Canadian Real Estate Association (CREA) and identify the quality of services provided by real estate professionals who are members of CREA. The trademark DDF® is owned by The Canadian Real Estate Association (CREA) and identifies CREA's Data Distribution Facility (DDF®)
Toronto Real Estate Board
Save Max Pinnacle Real Estate
November 15 2026 05:40:48
