
469 Threshing Mill Boulevard Oakville (Jm Joshua Meadows), Ontario L6H 0T3


$1,999,900
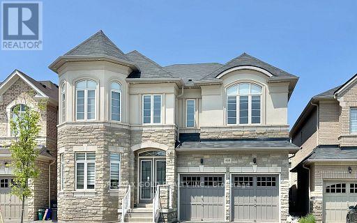
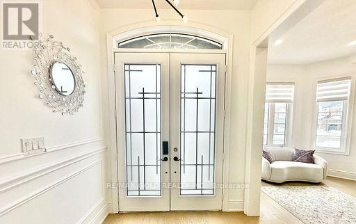
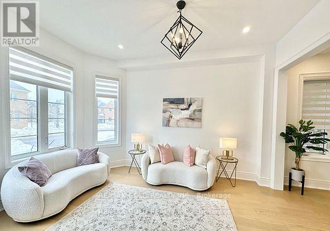
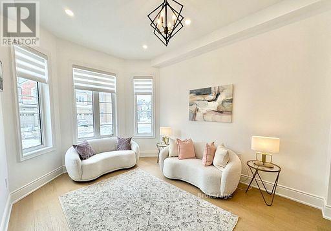
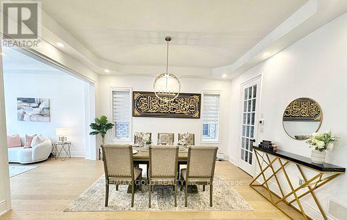
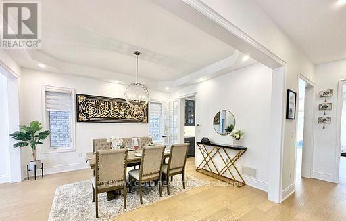
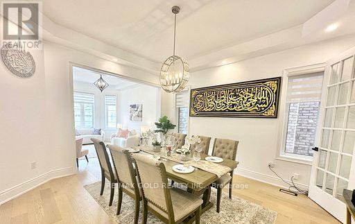
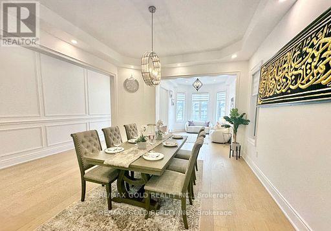
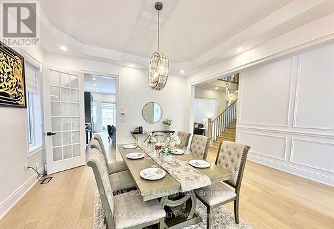
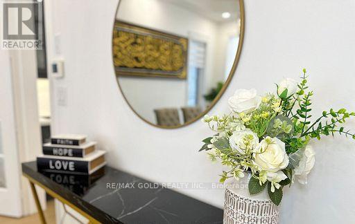
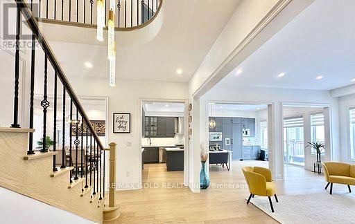
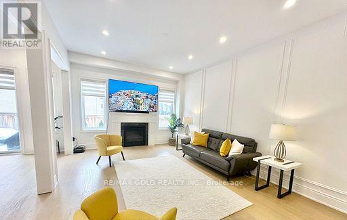
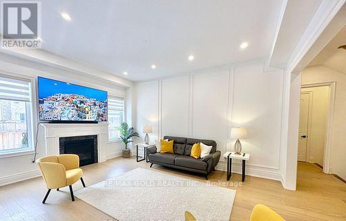
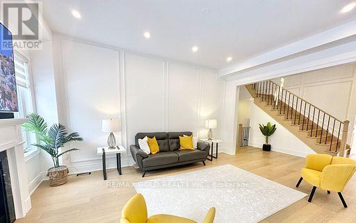
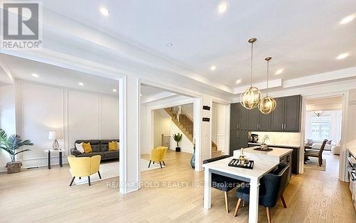
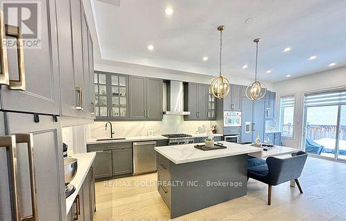
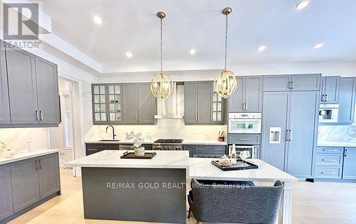
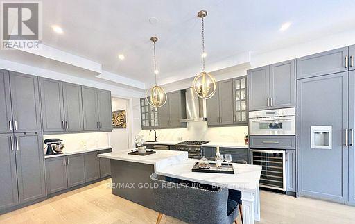
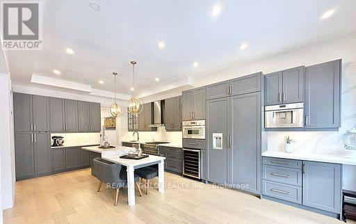
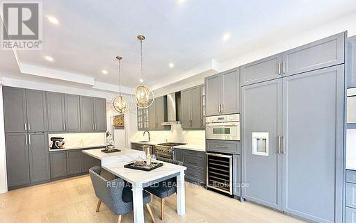
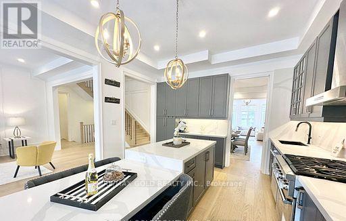
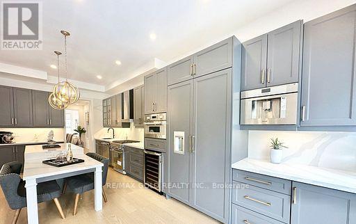
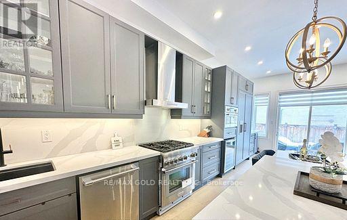
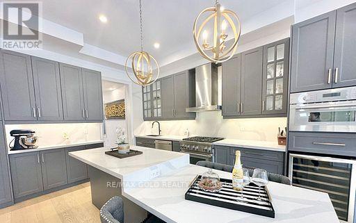
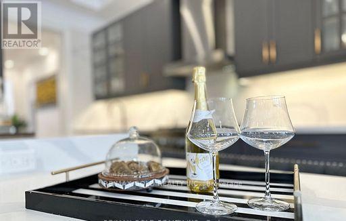
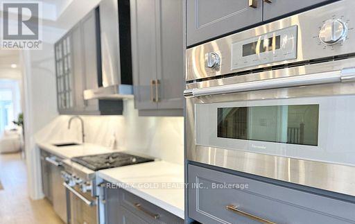
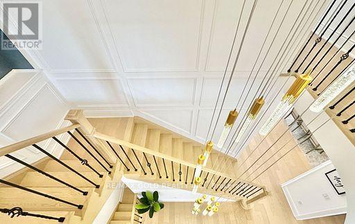
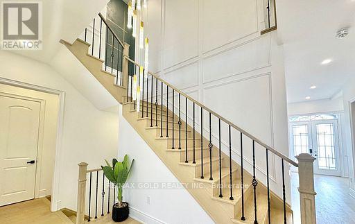
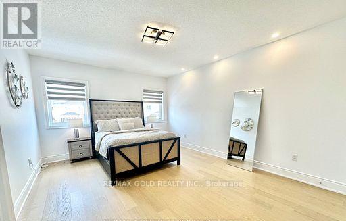
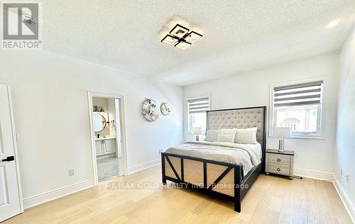
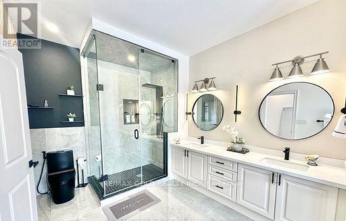
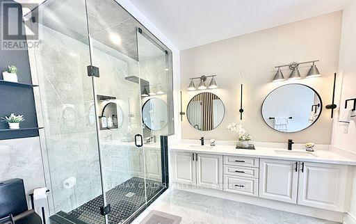
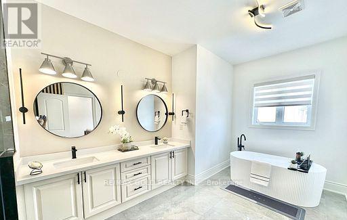
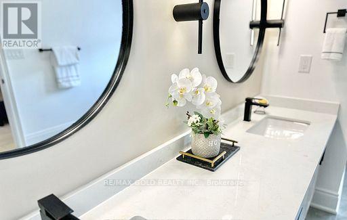
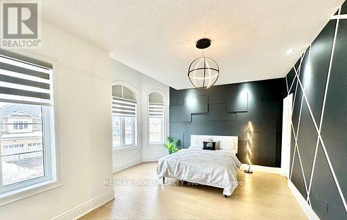
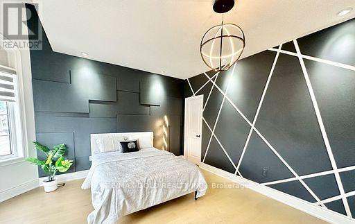
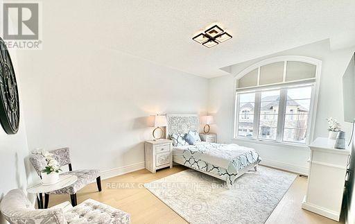
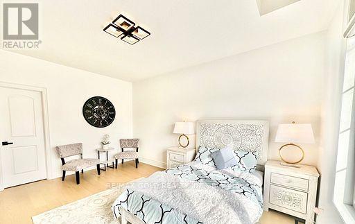
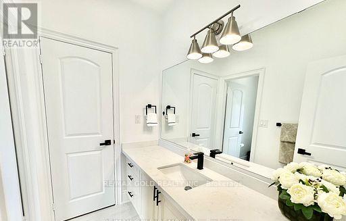
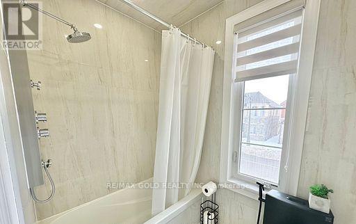
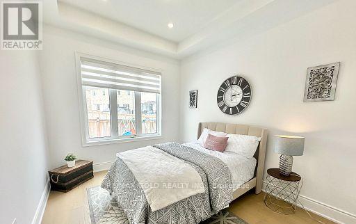
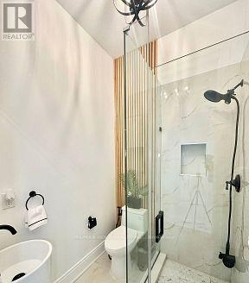
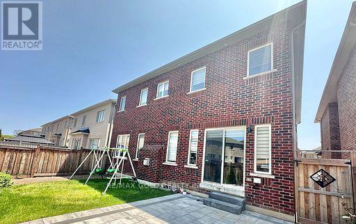
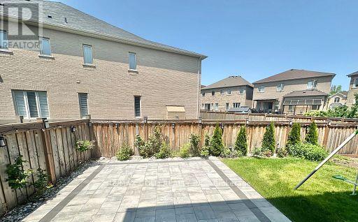
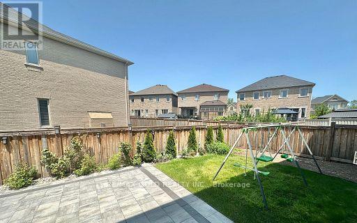
*See 3D Tour* Discover the epitome of modern luxury with this stunning, expansive home. This architectural masterpiece spans over 3,600 square feet of living space, excluding the basement, and has six parking spots, offering unparalleled sophistication and comfort for the discerning homeowner. Six Bedrooms! Including a rare bedroom on the main floor with a full washroom, and five beds on the second floor, each with a full or semi-ensuite. Ideal for a large family! Freshly painted. This gorgeous home has a 10 ft ceiling on the main floor and 9 ft on the upper and basement floors. Around $250K was spent on upgrades! The main level has captivating wainscotting, newer modern hardwood floors, a newer and massive chef's kitchen with high-end built-in appliances with an eat-in central island. Upgraded washrooms including porcelain tiles, frameless glass showers & stand alone soaker tub in master ensuite. Master bedroom walk-in close features custom built closet organizers. 2nd floor laundry with custom built cabinets for extra storage and quartz vanity top. Landscaped backyard, interlocked front and back patio. The property is close to all amenities and great schools! This home is not just a residence; it's a lifestyle statement for those who appreciate the finer things in life. With its modern design, upscale finishes, and thoughtful amenities, it promises a living experience that is both luxurious and practical. Don't miss the opportunity to make this your forever home. See it today! (id:43681)
房源概要
| MLS® Number | W13151166 |
| 房源类型 | 民宅 |
| 社区名字 | 1010 - JM Joshua Meadows |
| 设备类型 | 热水器 |
| 总车位 | 6 |
| 租赁设备类型 | 热水器 |
详 情
| 浴室 | 4 |
| 地上卧房 | 6 |
| 总卧房 | 6 |
| 公寓设施 | Fireplace(s) |
| 家电类 | Blinds, 洗碗机, 烘干机, 微波炉, Hood 电扇, Gas 炉子(s), 洗衣机, Wine Fridge, 冰箱 |
| 地下室类型 | Full |
| 施工种类 | 独立屋 |
| 空调 | 中央空调 |
| 外墙 | 石, 灰泥 |
| 壁炉 | 有 |
| Flooring Type | Hardwood, Ceramic |
| 地基类型 | Unknown |
| 供暖方式 | 天然气 |
| 供暖类型 | 压力热风 |
| 储存空间 | 2 |
| 内部尺寸 | 3500 - 5000 Sqft |
| 类型 | 独立屋 |
| 设备间 | 市政供水 |
车 位
| 附加车库 | |
| Garage |
土地
| 英亩数 | 无 |
| 污水道 | Sanitary Sewer |
| 土地深度 | 90 Ft ,2 In |
| 土地宽度 | 45 Ft |
| 不规则大小 | 45 X 90.2 Ft |
房 间
| 楼 层 | 类 型 | 长 度 | 宽 度 | 面 积 |
|---|---|---|---|---|
| 二楼 | Bedroom 5 | 4.1 m | 4 m | 4.1 m x 4 m |
| 二楼 | 洗衣房 | 1 m | 1 m | 1 m x 1 m |
| 二楼 | 主卧 | 5.2 m | 4.2 m | 5.2 m x 4.2 m |
| 二楼 | 第二卧房 | 4.7 m | 3.6 m | 4.7 m x 3.6 m |
| 二楼 | 第三卧房 | 5.6 m | 4.3 m | 5.6 m x 4.3 m |
| 二楼 | Bedroom 4 | 4.3 m | 4 m | 4.3 m x 4 m |
| 一楼 | 客厅 | 3.84 m | 3.35 m | 3.84 m x 3.35 m |
| 一楼 | 餐厅 | 4.57 m | 4.02 m | 4.57 m x 4.02 m |
| 一楼 | 家庭房 | 5.37 m | 3.99 m | 5.37 m x 3.99 m |
| 一楼 | 厨房 | 4.02 m | 3.78 m | 4.02 m x 3.78 m |
| 一楼 | Eating Area | 4.02 m | 3.54 m | 4.02 m x 3.54 m |
| 一楼 | 卧室 | 3.66 m | 3.05 m | 3.66 m x 3.05 m |

The trademarks REALTOR®, REALTORS®, and the REALTOR® logo are controlled by The Canadian Real Estate Association (CREA) and identify real estate professionals who are members of CREA. The trademarks MLS®, Multiple Listing Service® and the associated logos are owned by The Canadian Real Estate Association (CREA) and identify the quality of services provided by real estate professionals who are members of CREA. The trademark DDF® is owned by The Canadian Real Estate Association (CREA) and identifies CREA's Data Distribution Facility (DDF®)
Toronto Real Estate Board
RE/MAX Gold Realty Inc.
May 20 2026 07:50:54
