
4688 5th Side Road Essa (Thornton), Ontario L0L 1L0


$3,999,900
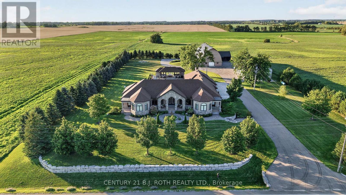
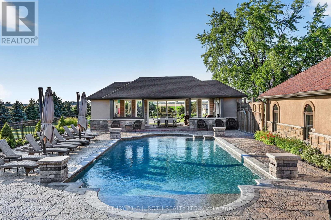
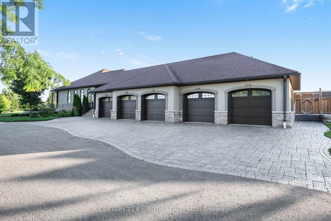
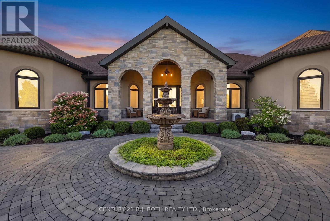
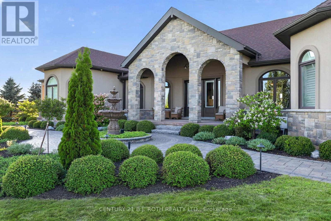
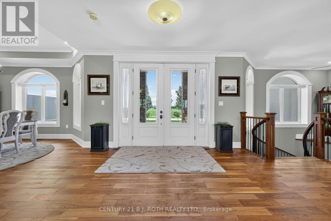
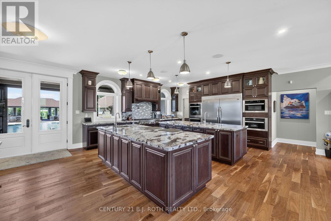
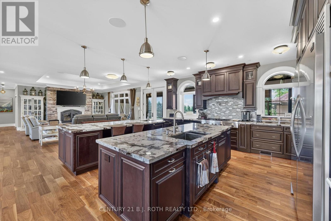
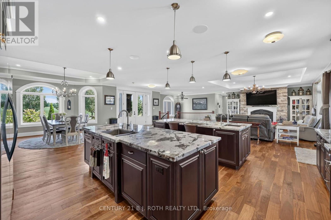
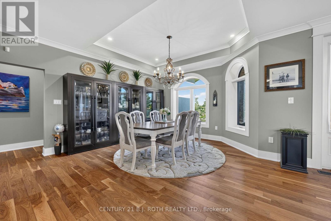
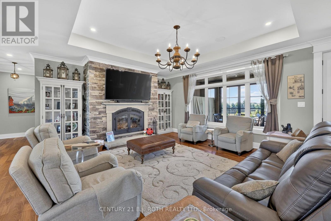
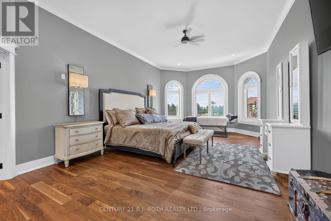
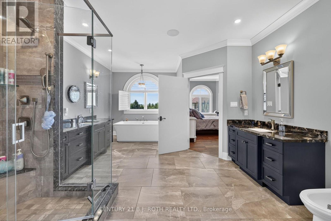
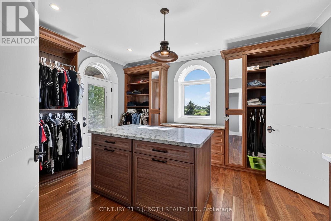
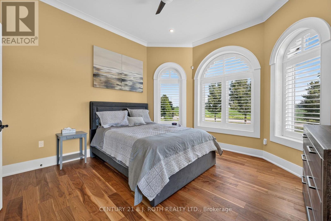
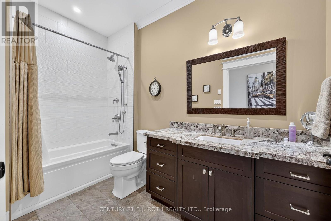
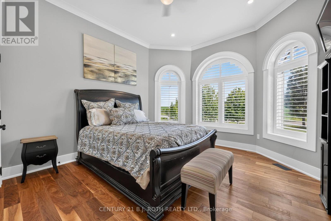
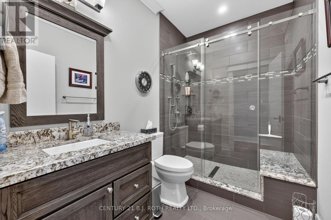
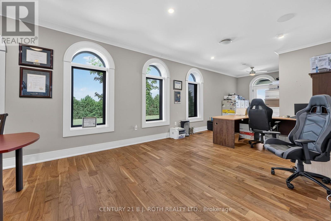
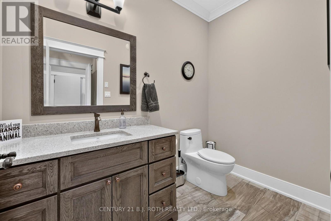
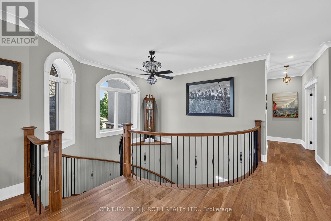
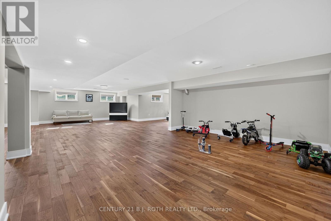
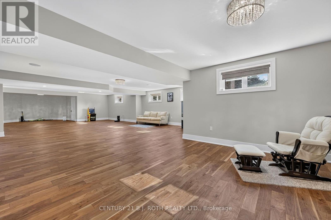
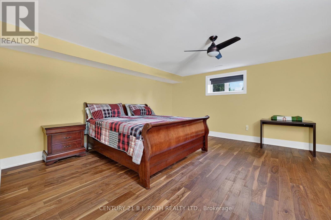
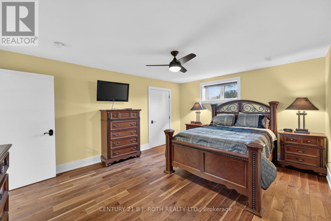
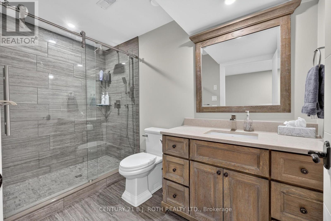
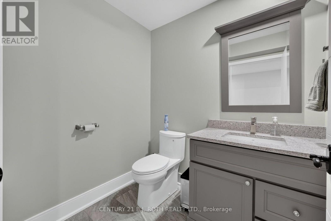
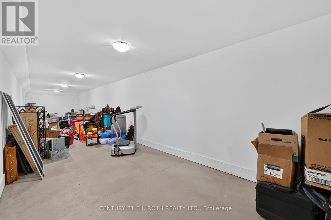
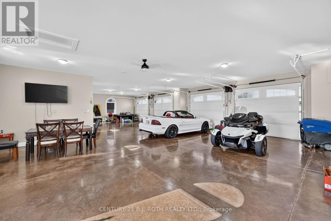
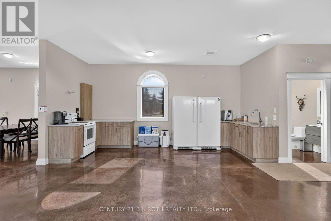
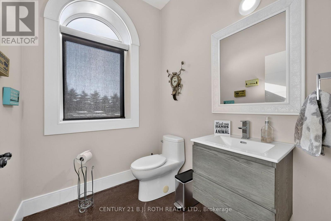
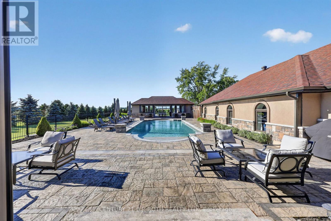
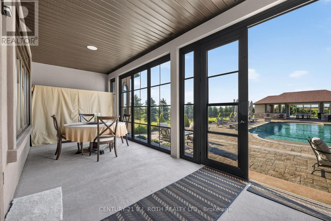
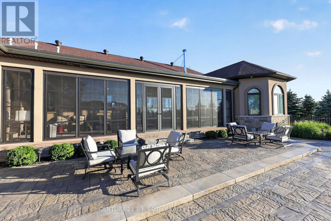
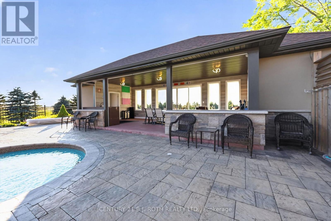
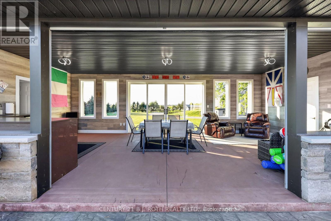
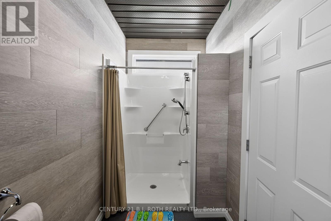
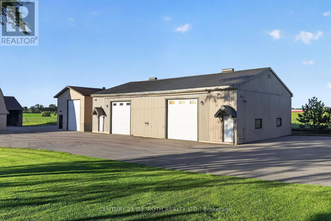
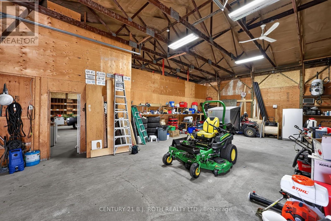
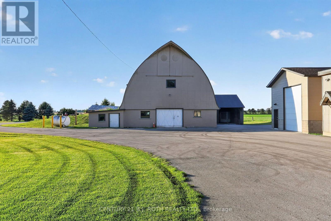
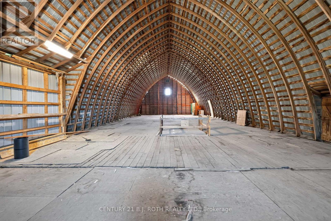
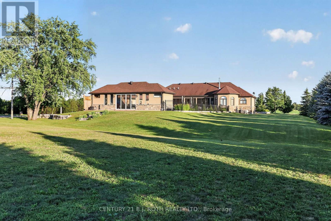
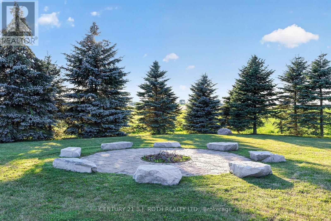
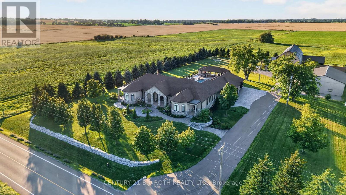
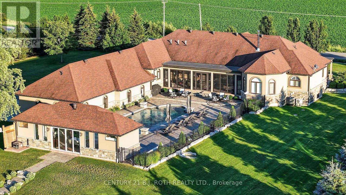
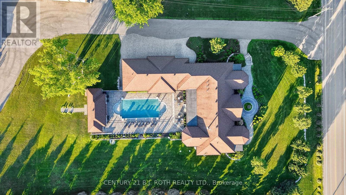
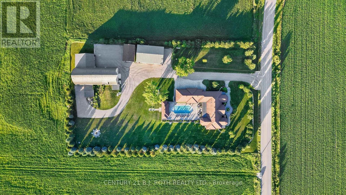
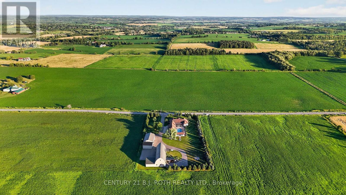
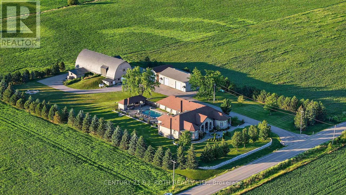
Welcome to this extraordinary custom-built Mediterranean-inspired bungalow, built in 2017, where timeless architecture and exceptional craftsmanship meet resort-style living. Offering 5 bedrooms, 7 bathrooms, and a heated 5-bay garage, this remarkable estate is surrounded by environmentally protected farmland, providing outstanding privacy and picturesque views. Inside, brushed American walnut hardwood, Sonos whole-home audio, Hunter Douglas Wi-Fi blinds, an intercom, security system, and climate-controlled spaces showcase the home's premium quality. The chef's kitchen features custom cabinetry, granite countertops, two oversized islands with sinks, a six-burner gas cooktop, double wall ovens, steamer, and built-in microwave. The luxurious primary suite includes a spa-inspired ensuite with an oversized shower, freestanding soaker tub, dual vanities, bidet, custom dressing room, and integrated laundry. The finished lower level offers 8-foot ceilings, 2 bedrooms, 2 bathrooms, in-floor heating, a safe room, abundant storage, and rough-ins for a future kitchen or wet bar. A private office with its own entrance is ideal for a home business, guest suite, or multigenerational living. Completed in late 2020, the resort-inspired backyard features a 20' x 40' automated saltwater pool, an impressive 600 sq. ft. pool house with lounge and 3-piece bath, custom fire pit, covered outdoor living spaces, irrigation system, heated workshop, climate-controlled storage building, additional outbuildings, and a paved driveway throughout. An on-site fuel tank adds exceptional convenience for business owners with work trucks and equipment. Ideally located just 15 minutes to Highway 400 and Tanger Outlets, 20 minutes to Barrie, and approximately 45 minutes to Pearson Airport, this one-of-a-kind estate offers luxury, privacy, and exceptional lifestyle and business potential. (id:43681)
房源概要
| MLS® Number | N13631352 |
| 房源类型 | 民宅 |
| 社区名字 | Thornton |
| 设备类型 | Propane Tank |
| 特征 | Lighting, Level, Sump Pump |
| 总车位 | 35 |
| Pool Features | Salt Water Pool |
| 泳池类型 | Inground Pool |
| 租赁设备类型 | Propane Tank |
| 结构 | Patio(s), Barn, Workshop, 棚 |
详 情
| 浴室 | 9 |
| 地上卧房 | 3 |
| 地下卧室 | 2 |
| 总卧房 | 5 |
| Age | 6 To 15 Years |
| 公寓设施 | Fireplace(s), Separate Heating Controls |
| 家电类 | Barbeque, Garage Door Opener Remote(s), 烤箱 - Built-in, Range, Water Heater, Blinds, Cooktop, 洗碗机, 烘干机, Freezer, 微波炉, 烤箱, Hood 电扇, 炉子, Two 洗衣机s, 窗帘, 冰箱 |
| 建筑风格 | 平房 |
| 地下室进展 | 已装修 |
| 地下室类型 | 全完工 |
| Construction Status | Insulation Upgraded |
| 施工种类 | 独立屋 |
| 空调 | 中央空调 |
| 外墙 | 石, 灰泥 |
| Fire Protection | Alarm System, Monitored Alarm, Security System, Smoke Detectors |
| 壁炉 | 有 |
| Fireplace Total | 1 |
| 地基类型 | Insulated 混凝土 Forms |
| 客人卫生间(不包含洗浴) | 4 |
| 供暖方式 | Propane |
| 供暖类型 | 压力热风 |
| 储存空间 | 1 |
| 内部尺寸 | 3500 - 5000 Sqft |
| 类型 | 独立屋 |
| 设备间 | Drilled Well, Dug Well |
车 位
| 附加车库 | |
| Garage |
土地
| 英亩数 | 有 |
| Landscape Features | Landscaped, Lawn Sprinkler |
| 污水道 | Septic System |
| 土地深度 | 462 Ft ,1 In |
| 土地宽度 | 283 Ft ,2 In |
| 不规则大小 | 283.2 X 462.1 Ft |
房 间
| 楼 层 | 类 型 | 长 度 | 宽 度 | 面 积 |
|---|---|---|---|---|
| 地下室 | 娱乐,游戏房 | 12.39 m | 18.32 m | 12.39 m x 18.32 m |
| 地下室 | 卧室 | 5.03 m | 3.93 m | 5.03 m x 3.93 m |
| 地下室 | 卧室 | 5.02 m | 5.19 m | 5.02 m x 5.19 m |
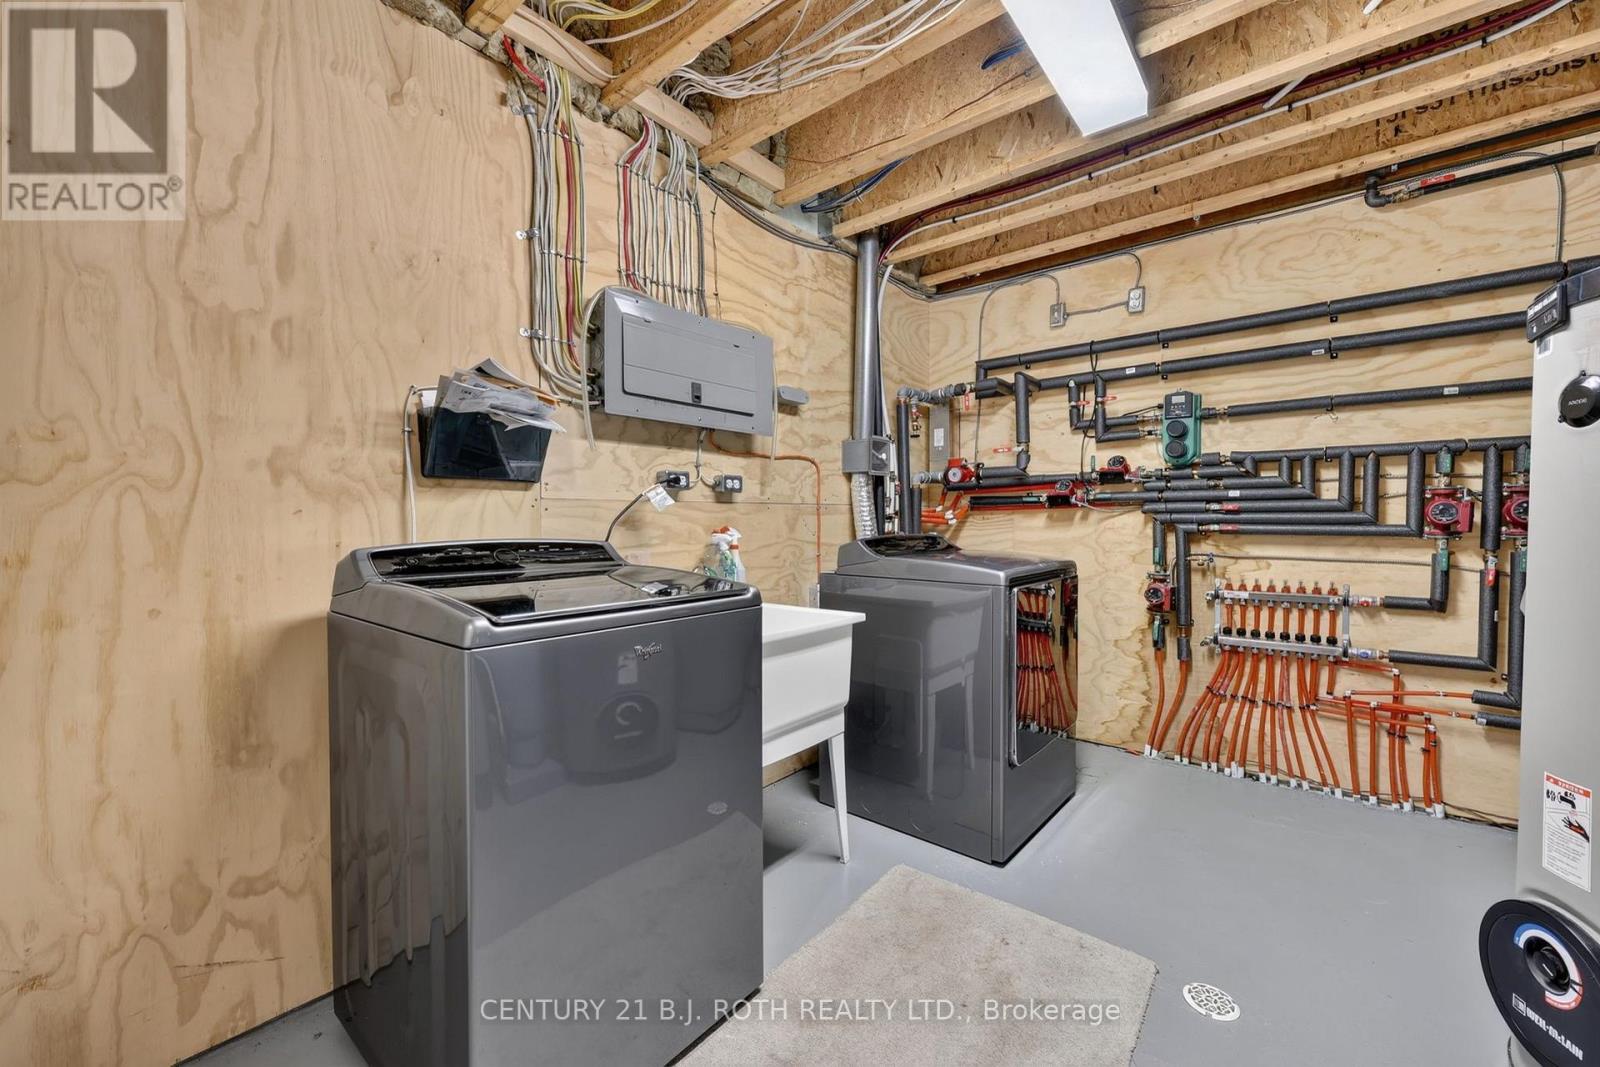
| 地下室 | 洗衣房 | 3.91 m | 2.89 m | 3.91 m x 2.89 m |
| 地下室 | 其它 | 13.19 m | 3.8 m | 13.19 m x 3.8 m |
| 地下室 | 其它 | 12.25 m | 2.89 m | 12.25 m x 2.89 m |
| 地下室 | 设备间 | 3.75 m | 2.58 m | 3.75 m x 2.58 m |
| 一楼 | 餐厅 | 5.17 m | 5.48 m | 5.17 m x 5.48 m |
| 一楼 | 厨房 | 5.17 m | 4.64 m | 5.17 m x 4.64 m |
| 一楼 | 客厅 | 7.5 m | 8.97 m | 7.5 m x 8.97 m |
| 一楼 | 主卧 | 4.42 m | 9.17 m | 4.42 m x 9.17 m |
| 一楼 | 浴室 | 4.16 m | 5.59 m | 4.16 m x 5.59 m |
| 一楼 | 其它 | 3.8 m | 4.43 m | 3.8 m x 4.43 m |
| 一楼 | 卧室 | 3.91 m | 4.1 m | 3.91 m x 4.1 m |
| 一楼 | 家庭房 | 3.46 m | 10.12 m | 3.46 m x 10.12 m |
| 一楼 | 卧室 | 4.05 m | 4.92 m | 4.05 m x 4.92 m |
| 一楼 | Mud Room | 5.46 m | 2.89 m | 5.46 m x 2.89 m |
设备间
| 配电箱 | 已安装 |
https://www.realtor.ca/real-estate/30106961/4688-5th-side-road-essa-thornton-thornton

The trademarks REALTOR®, REALTORS®, and the REALTOR® logo are controlled by The Canadian Real Estate Association (CREA) and identify real estate professionals who are members of CREA. The trademarks MLS®, Multiple Listing Service® and the associated logos are owned by The Canadian Real Estate Association (CREA) and identify the quality of services provided by real estate professionals who are members of CREA. The trademark DDF® is owned by The Canadian Real Estate Association (CREA) and identifies CREA's Data Distribution Facility (DDF®)
Toronto Real Estate Board
Century 21 B.j. Roth Realty Ltd.
August 03 2026 03:29:00
