
468 Saville Crescent Oakville (Wo West), Ontario L6L 3V1


$4,450,000
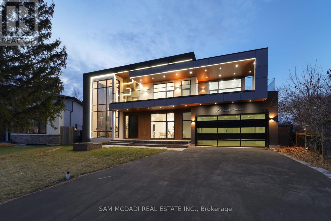
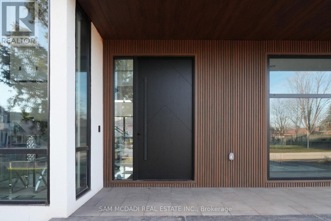
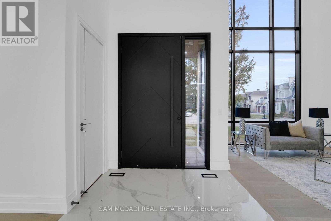
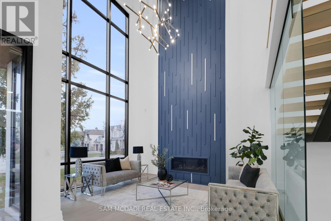
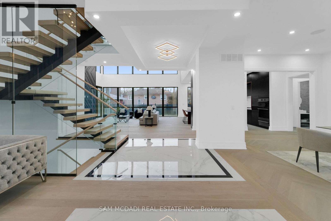
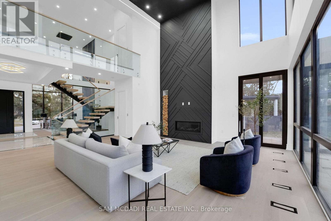
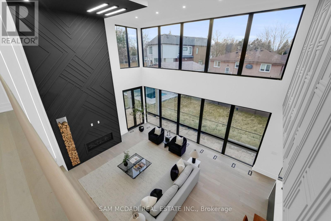
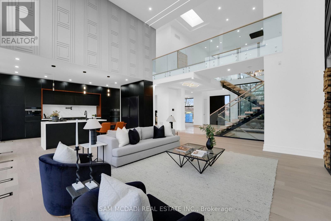
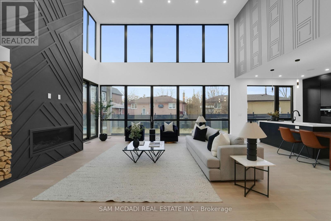
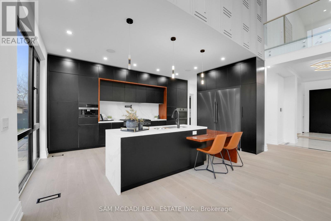
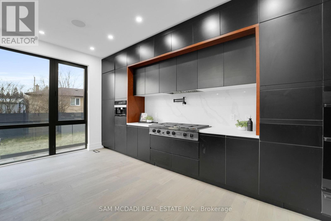
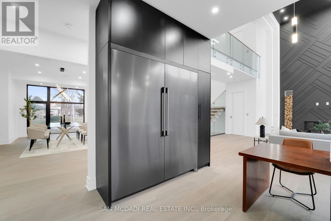
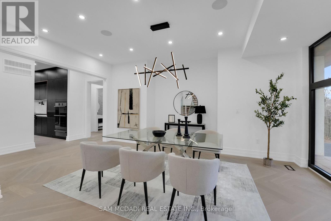
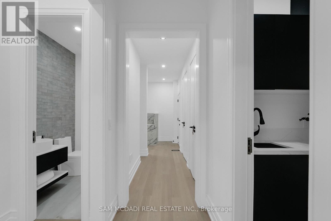
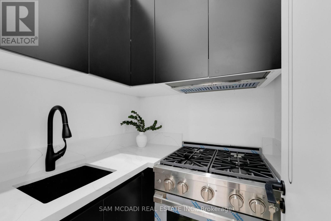
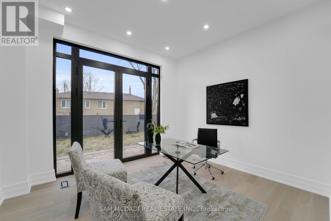
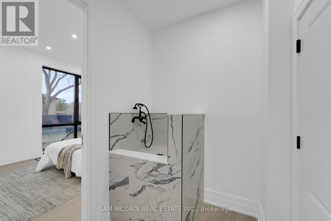
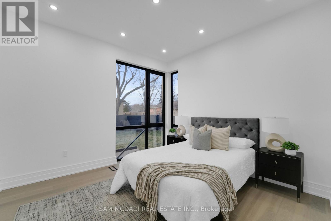
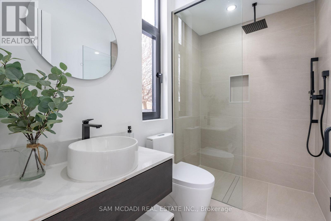
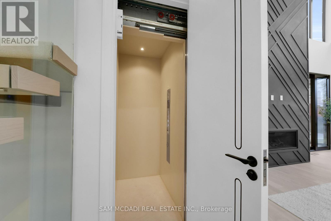
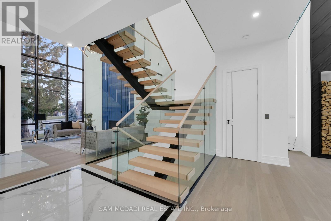
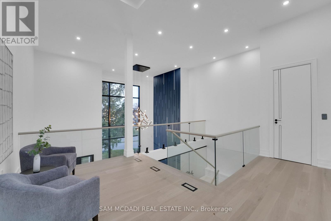
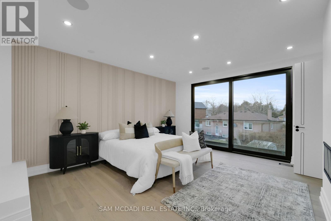
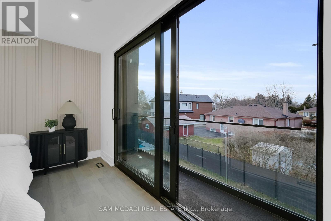
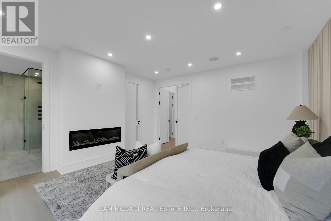
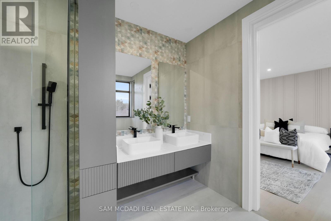
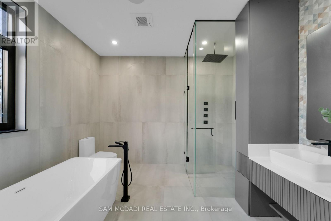
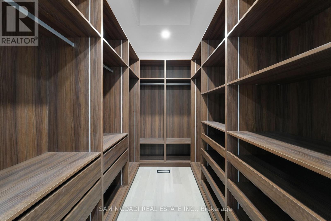
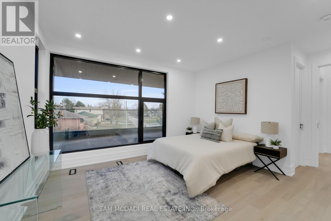
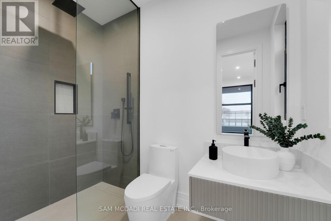
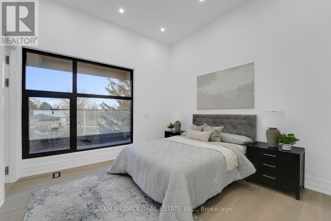
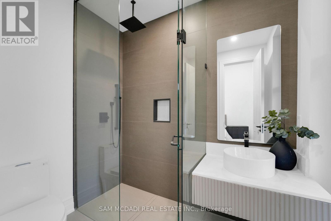
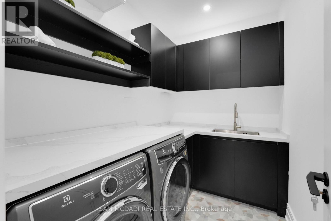
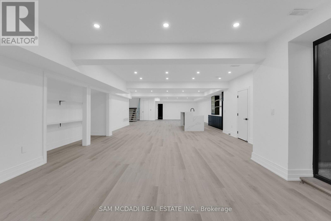
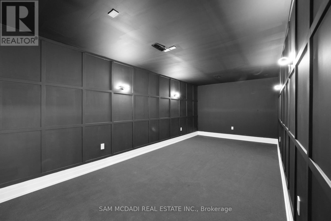
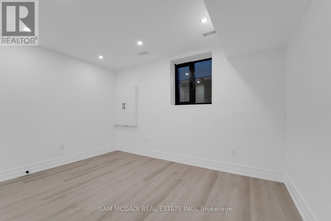
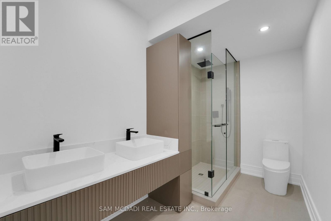
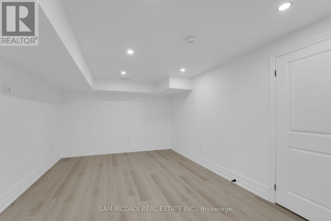
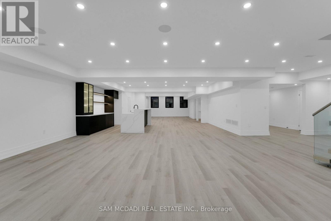
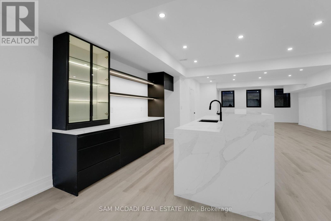
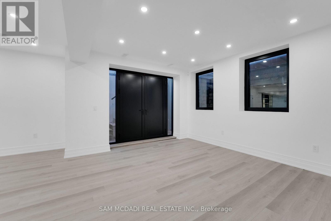
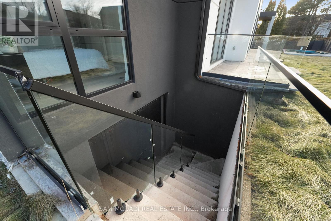
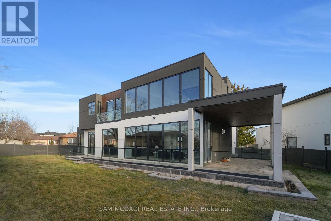
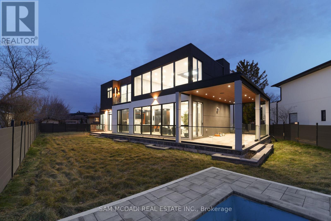
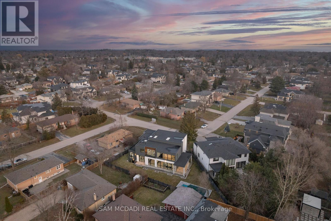
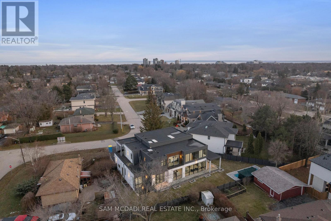
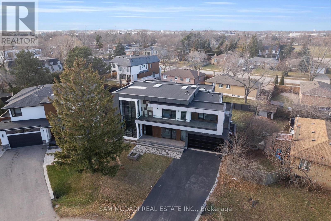
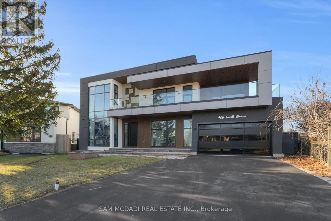
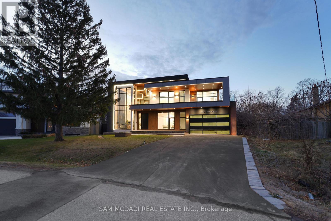
Architect-designed. Never lived in. Statement residence in Bronte. Crafted by Ni Ni (B.C.I.N. #41885), this custom contemporary sits on a rare pie-shaped lot with exceptional rear width and privacy, minutes to Lake Ontario, Bronte Marina and waterfront trails. Not builder-grade-designed, permitted and executed to a cohesive architectural vision. The home offers 5 bedrooms, 6 bathrooms and a dedicated pet spa. A grand foyer opens to an open-concept living area anchored by a dramatic 23-ft floor-to-ceiling window wall. Premium aluminum gliding windows with German hardware, engineered white oak flooring and ambient pot lighting enhance the bright, airy feel. Chef-inspired kitchen with top-of-the-line Dacor appliances, custom cabinetry, Calacatta marble backsplash, pot filler and a waterfall island. Napoleon fireplaces in living and family rooms. Main floor guest suite with private ensuite; private office with separate backyard entrance. Cambridge hydraulic elevator to all levels. Upstairs: three bedrooms with spa-inspired ensuites, walk-in closets and 12 ft 3 in ceilings. Fully finished walkout lower level with radiant heated floors (ready), home theatre, recreation space, full kitchen/bar, guest suite, oversized cold storage and direct backyard access via premium aluminum doors. Exterior: fully fenced yard with aluminum perimeter and frameless glass railings; large inground pool with heating provisions; heated driveway permit approved. Systems and extras: Control4 automation (3 iPads), whole-home audio, security system, central vacuum, 3 fireplaces, 4 skylights, BBQ rough-in and parking for up to 8 vehicles. A rare, meticulously executed contemporary home offering luxury, functionality and proximity to Bronte's waterfront lifestyle. (id:43681)
房源概要
| MLS® Number | W13591888 |
| 房源类型 | 民宅 |
| 社区名字 | 1020 - WO West |
| 附近的便利设施 | 学校, 公园, 礼拜场所, 公共交通 |
| 设备类型 | 热水器 |
| 特征 | 无地毯, Guest Suite, Sump Pump |
| 总车位 | 8 |
| 泳池类型 | Inground Pool |
| 租赁设备类型 | 热水器 |
详 情
| 浴室 | 6 |
| 地上卧房 | 4 |
| 地下卧室 | 1 |
| 总卧房 | 5 |
| Age | New Building |
| 公寓设施 | Fireplace(s) |
| 家电类 | Garage Door Opener Remote(s), 烤箱 - Built-in, 烘干机, Garage Door Opener, 洗衣机 |
| 地下室进展 | 已装修 |
| 地下室功能 | Walk Out |
| 地下室类型 | 全完工 |
| 施工种类 | 独立屋 |
| Construction Style Other | Seasonal |
| 空调 | 中央空调 |
| 外墙 | 灰泥, 铝壁板 |
| Fire Protection | Alarm System, Security System |
| 壁炉 | 有 |
| Fireplace Total | 3 |
| Flooring Type | Hardwood, Carpeted |
| 地基类型 | 混凝土浇筑 |
| 客人卫生间(不包含洗浴) | 1 |
| 供暖方式 | 天然气 |
| 供暖类型 | 压力热风 |
| 储存空间 | 2 |
| 内部尺寸 | 3500 - 5000 Sqft |
| 类型 | 独立屋 |
| 设备间 | 市政供水 |
车 位
| Garage |
土地
| 英亩数 | 无 |
| 围栏类型 | Fully Fenced, Fenced Yard |
| 土地便利设施 | 学校, 公园, 宗教场所, 公共交通 |
| Landscape Features | Landscaped |
| 污水道 | Sanitary Sewer |
| 土地深度 | 105 Ft ,9 In |
| 土地宽度 | 40 Ft ,9 In |
| 不规则大小 | 40.8 X 105.8 Ft ; Dimensions - 41.23x149.05x152.96x105.98 |
| 规划描述 | Rl3-0 |
房 间
| 楼 层 | 类 型 | 长 度 | 宽 度 | 面 积 |
|---|---|---|---|---|
| 二楼 | 主卧 | 5.09 m | 4.67 m | 5.09 m x 4.67 m |
| 二楼 | 卧室 | 5.32 m | 3.9 m | 5.32 m x 3.9 m |
| 二楼 | 卧室 | 3.92 m | 3.87 m | 3.92 m x 3.87 m |
| 二楼 | 洗衣房 | 1.89 m | 2.57 m | 1.89 m x 2.57 m |
| 地下室 | 其它 | 3.7 m | 2.9 m | 3.7 m x 2.9 m |
| 地下室 | 衣帽间 | 3.59 m | 4.6 m | 3.59 m x 4.6 m |
| 地下室 | 卧室 | 4.46 m | 3.9 m | 4.46 m x 3.9 m |
| 地下室 | Office | 6.71 m | 7.26 m | 6.71 m x 7.26 m |
| 地下室 | Media | 3.59 m | 8.81 m | 3.59 m x 8.81 m |
| 地下室 | 娱乐,游戏房 | 7.28 m | 11.64 m | 7.28 m x 11.64 m |
| 一楼 | 厨房 | 5.88 m | 4.25 m | 5.88 m x 4.25 m |
| 一楼 | 家庭房 | 7.09 m | 7.09 m | 7.09 m x 7.09 m |
| 一楼 | 厨房 | 1.54 m | 1.51 m | 1.54 m x 1.51 m |
| 一楼 | Office | 3.89 m | 3.84 m | 3.89 m x 3.84 m |
| 一楼 | Mud Room | 1.85 m | 4.38 m | 1.85 m x 4.38 m |
| 一楼 | 餐厅 | 5.86 m | 5.05 m | 5.86 m x 5.05 m |
| 一楼 | 客厅 | 4.6 m | 4.03 m | 4.6 m x 4.03 m |
| 一楼 | 卧室 | 3.64 m | 3.82 m | 3.64 m x 3.82 m |
设备间
| 有线电视 | 已安装 |
| 配电箱 | 已安装 |
| 污水道 | 已安装 |
https://www.realtor.ca/real-estate/30064428/468-saville-crescent-oakville-wo-west-1020-wo-west

The trademarks REALTOR®, REALTORS®, and the REALTOR® logo are controlled by The Canadian Real Estate Association (CREA) and identify real estate professionals who are members of CREA. The trademarks MLS®, Multiple Listing Service® and the associated logos are owned by The Canadian Real Estate Association (CREA) and identify the quality of services provided by real estate professionals who are members of CREA. The trademark DDF® is owned by The Canadian Real Estate Association (CREA) and identifies CREA's Data Distribution Facility (DDF®)
Toronto Real Estate Board
Sam Mcdadi Real Estate Inc.
July 22 2026 02:07:08
